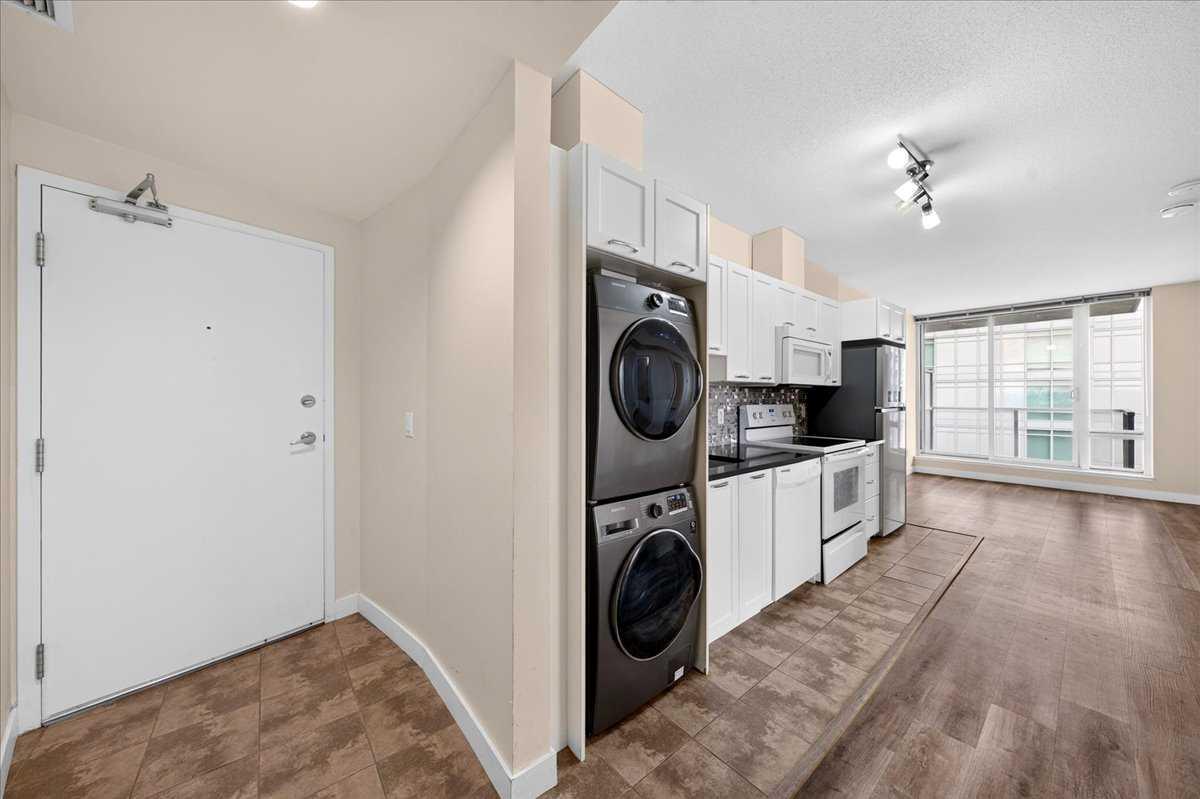
301, 3820 Brentwood Road NW, Calgary, Alberta
Condo For Sale in Calgary, Alberta
$308,000
-
Property Type
 Condo
Condo
-
Bedrooms
 2
2
-
Bath
 1
1
-
Garage
 0
0
-
Sq Ft
 605
605
-
Year Built
 2014
2014
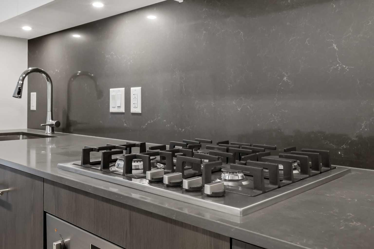
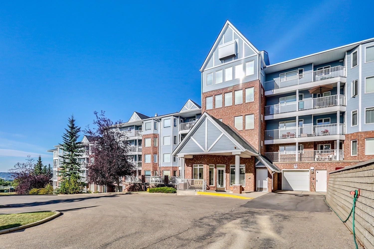
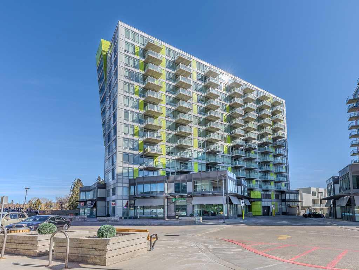
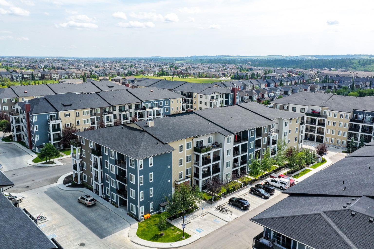
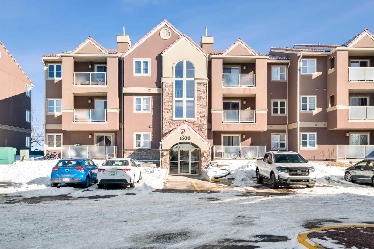
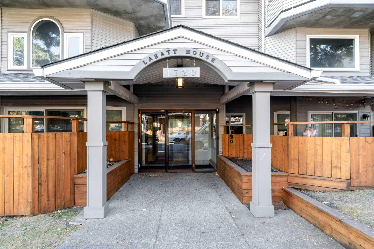
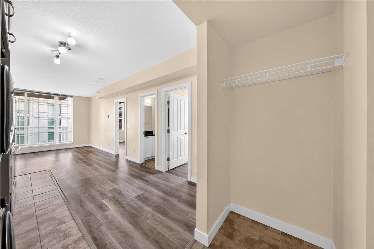
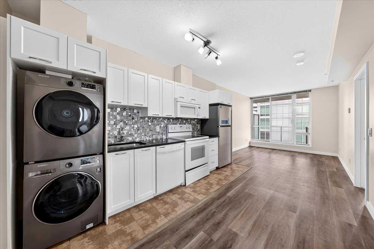
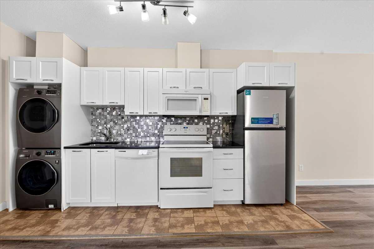
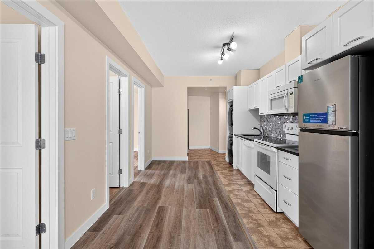
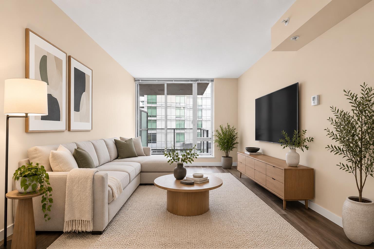
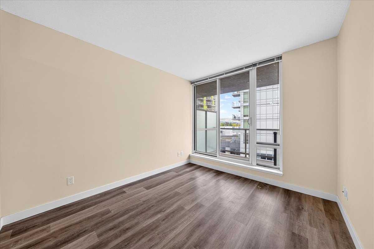
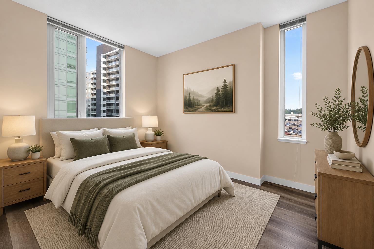
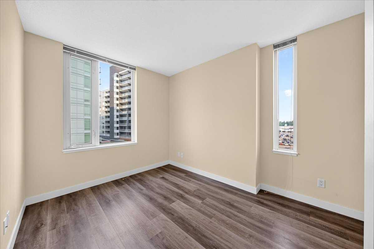
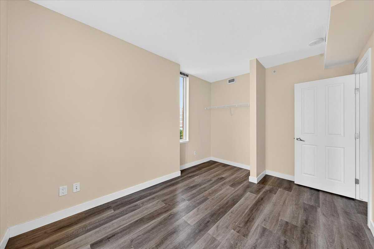
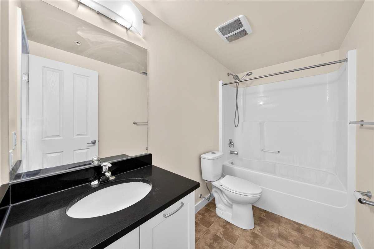
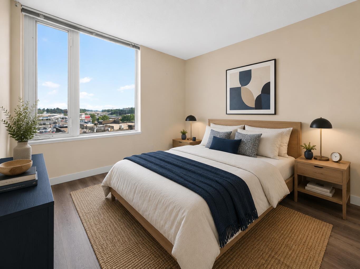
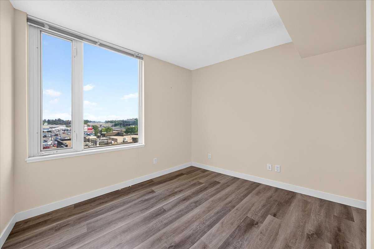
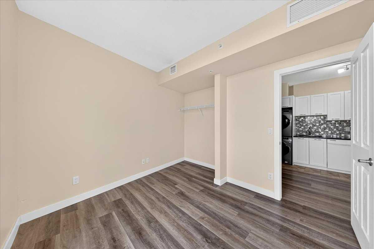
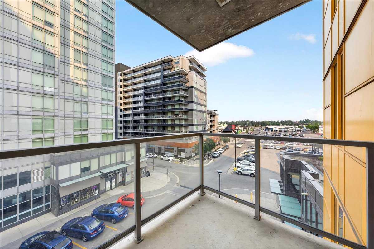
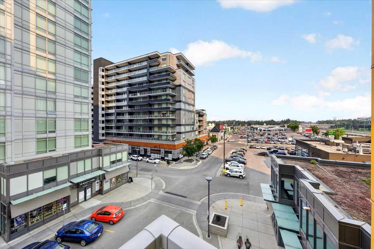
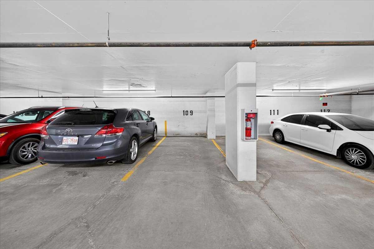
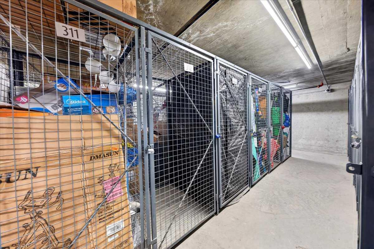
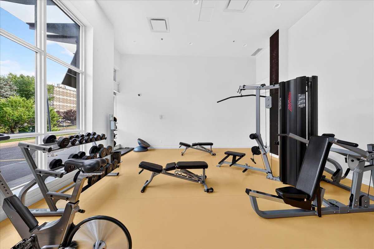
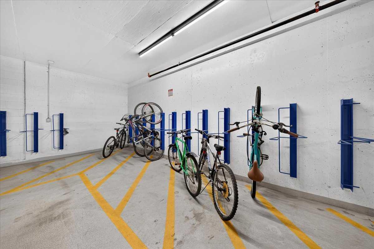
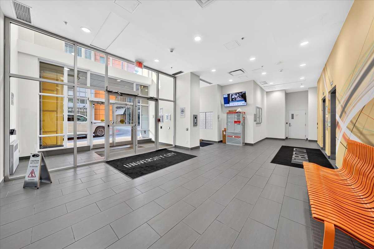
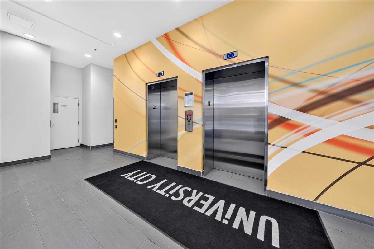
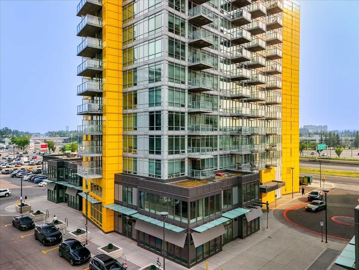
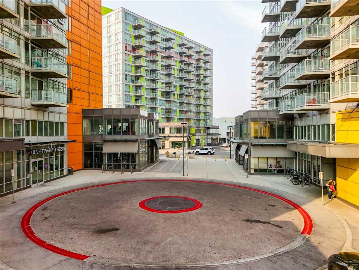
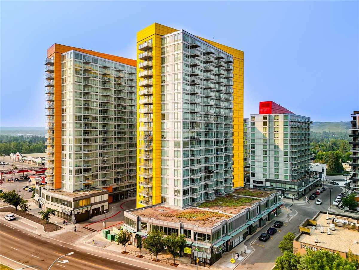
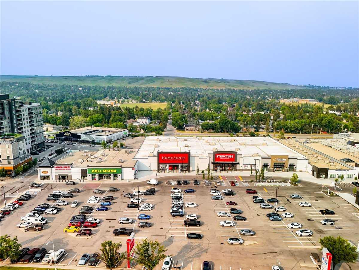
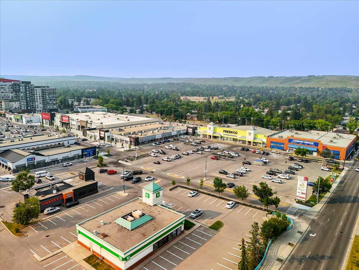
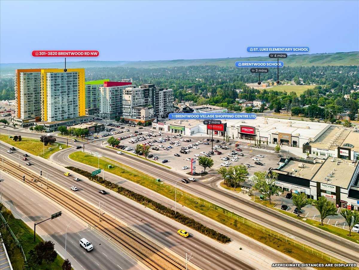
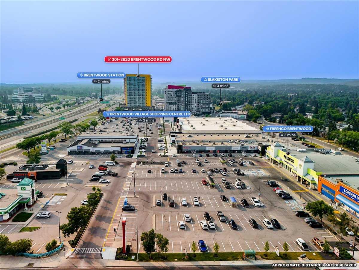
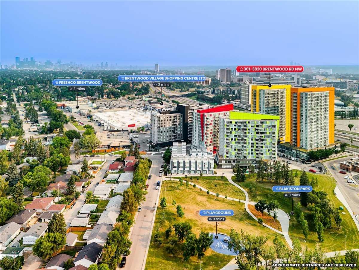
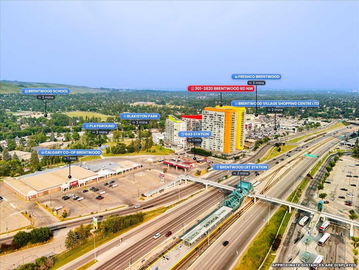
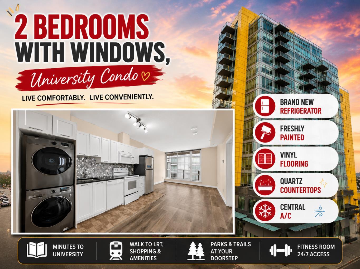
Welcome to the highly sought-after community of Brentwood! This exceptional corner unit features large windows in both bedrooms, filling the home with an abundance of natural light. Thoughtful upgrades include quartz countertops and vinyl flooring, offering both style and durability. Freshly painted throughout and featuring a brand-new refrigerator, this well-maintained home is truly move-in ready. The open-concept layout creates a bright and inviting living space, while the balcony is constructed with concrete, aluminum railings, and tempered glass for added quality and durability. Central air conditioning ensures year-round comfort. Residents enjoy excellent building amenities, including a meeting room, bicycle storage, plenty of visitor parking, a spacious titled underground parking stall, an assigned storage locker, and 24/7 access to a private fitness room. Located just steps from the Brentwood LRT Station and Brentwood Village Shopping Centre, you'll have convenient access to child care, coffee shops, restaurants, banks, grocery stores, shopping, and many other everyday amenities. The property is also minutes from the University of Calgary, Foothills Medical Centre, Alberta Children's Hospital, and Nose Hill Park. Families will appreciate the excellent nearby schools, including Captain John Palliser School (K–6), Dr. E.W. Coffin School (K–6), Simon Fraser School (Grades 5–9), and Sir Winston Churchill High School (Grades 10–12). Whether you're a first-time homebuyer, downsizer, or investor, this home offers outstanding value in one of Calgary's most desirable communities. Don't miss this fantastic opportunity—book your private showing today!
| Street Address: | 301, 3820 Brentwood Road NW |
| City: | Calgary |
| Province/State: | Alberta |
| Postal Code: | N/A |
| County/Parish: | Calgary |
| Subdivision: | Brentwood |
| Country: | Canada |
| Latitude: | 51.08631820 |
| Longitude: | -114.12908520 |
| MLS® Number: | A2334727 |
| Price: | $308,000 |
| Property Area: | 605 Sq ft |
| Bedrooms: | 2 |
| Bathrooms Half: | 0 |
| Bathrooms Full: | 1 |
| Living Area: | 605 Sq ft |
| Building Area: | 0 Sq ft |
| Year Built: | 2014 |
| Listing Date: | Aug 13, 2026 |
| Garage Spaces: | 0 |
| Property Type: | Residential |
| Property Subtype: | Apartment |
| MLS Status: | Active |
Additional Details
| Flooring: | N/A |
| Construction: | Metal Frame |
| Parking: | Underground |
| Appliances: | Dishwasher,Dryer,Electric Stove,Microwave Hood Fan,Refrigerator,Washer |
| Stories: | N/A |
| Zoning: | DC |
| Fireplace: | N/A |
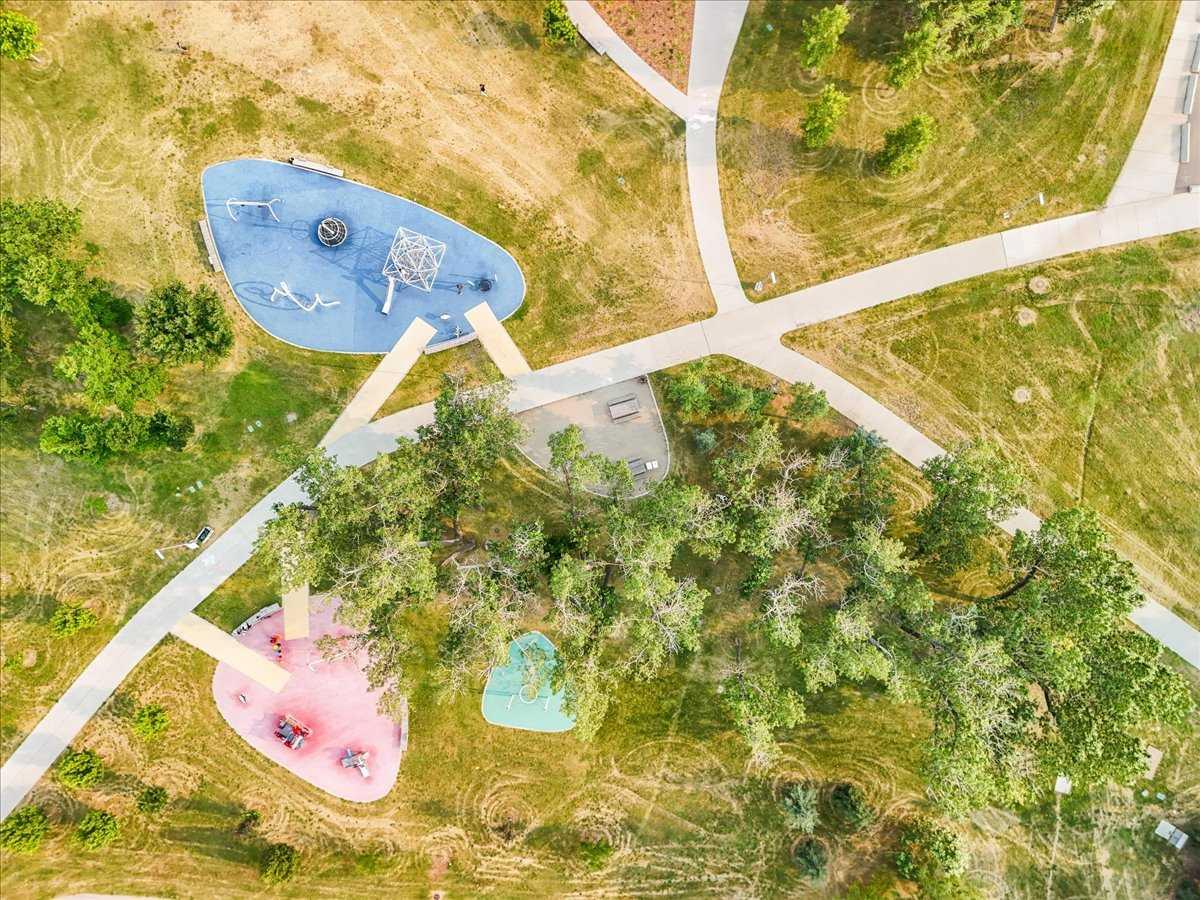
| Amenities: | Park,Playground,Schools Nearby,Shopping Nearby,Sidewalks,Street Lights,Walking/Bike Paths |
Utilities & Systems
| Heating: | Fan Coil |
| Cooling: | Central Air |
| Property Type | Residential |
| Building Type | Apartment |
| Storeys | 19 |
| Square Footage | 605 sqft |
| Community Name | Brentwood |
| Subdivision Name | Brentwood |
| Title | Fee Simple |
| Land Size | Unknown |
| Built in | 2014 |
| Annual Property Taxes | Contact listing agent |
| Parking Type | Underground |
Bedrooms
| Above Grade | 2 |
Bathrooms
| Total | 1 |
| Partial | 0 |
Interior Features
| Appliances Included | Dishwasher, Dryer, Electric Stove, Microwave Hood Fan, Refrigerator, Washer |
| Flooring | Tile, Vinyl |
Building Features
| Features | No Animal Home, No Smoking Home, Open Floorplan |
| Style | Attached |
| Construction Material | Metal Frame |
| Building Amenities | Elevator(s), Park, Parking, Playground, Snow Removal, Visitor Parking |
| Structures | Balcony(s), Enclosed |
Heating & Cooling
| Cooling | Central Air |
| Heating Type | Fan Coil |
Exterior Features
| Exterior Finish | Metal Frame |
Neighbourhood Features
| Community Features | Park, Playground, Schools Nearby, Shopping Nearby, Sidewalks, Street Lights, Walking/Bike Paths |
| Pets Allowed | Restrictions |
| Amenities Nearby | Park, Playground, Schools Nearby, Shopping Nearby, Sidewalks, Street Lights, Walking/Bike Paths |
Maintenance or Condo Information
| Maintenance Fees | $475 Monthly |
| Maintenance Fees Include | Common Area Maintenance, Gas, Heat, Insurance, Maintenance Grounds, Reserve Fund Contributions, Sewer, Snow Removal, Trash, Water |
Parking
| Parking Type | Underground |
| Total Parking Spaces | 1 |
Interior Size
| Total Finished Area: | 605 sq ft |
| Total Finished Area (Metric): | 56.21 sq m |
Room Count
| Bedrooms: | 2 |
| Bathrooms: | 1 |
| Full Bathrooms: | 1 |
| Rooms Above Grade: | 5 |
Lot Information
- No Animal Home
- No Smoking Home
- Open Floorplan
- Balcony
- Playground
- Storage
- Dishwasher
- Dryer
- Electric Stove
- Microwave Hood Fan
- Refrigerator
- Washer
- Elevator(s)
- Park
- Parking
- Snow Removal
- Visitor Parking
- Schools Nearby
- Shopping Nearby
- Sidewalks
- Street Lights
- Walking/Bike Paths
- Metal Frame
- Underground
- Balcony(s)
- Enclosed
Floor plan information is not available for this property.
Monthly Payment Breakdown
Loading Walk Score...
What's Nearby?
Powered by Yelp