706, 30 Brentwood Common NW, Calgary, Alberta
Condo For Sale in Calgary, Alberta
$248,000
-
Property Type
 Condo
Condo
-
Bedrooms
 1
1
-
Bath
 1
1
-
Garage
 0
0
-
Sq Ft
 450
450
-
Year Built
 2015
2015
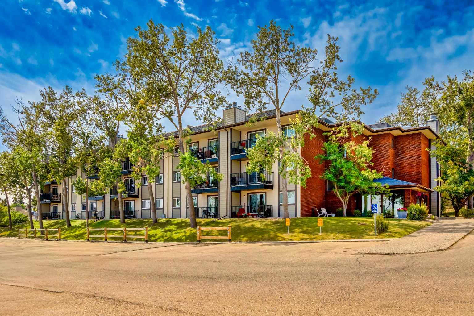
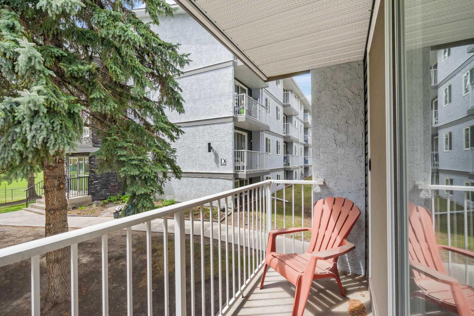
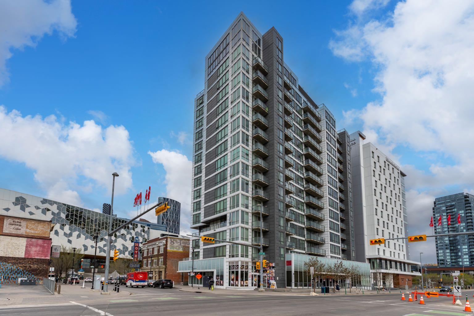
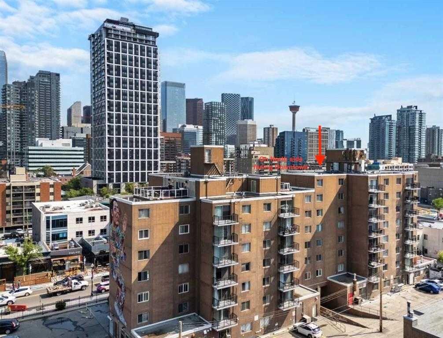
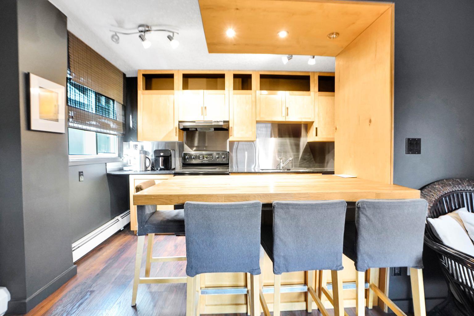
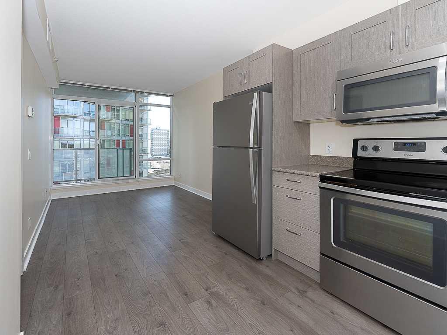
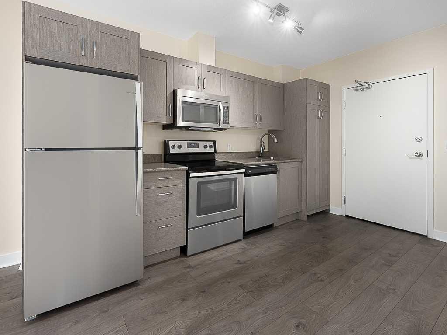
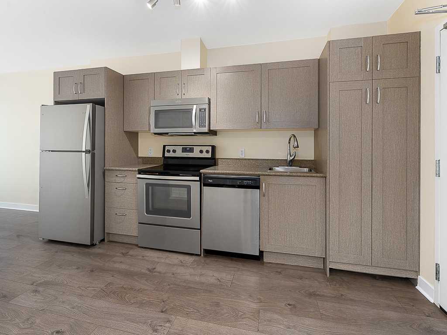
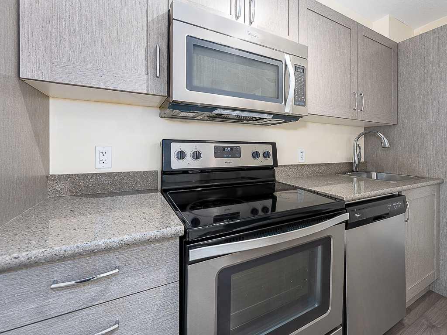
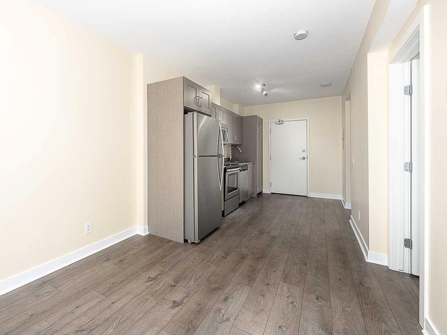
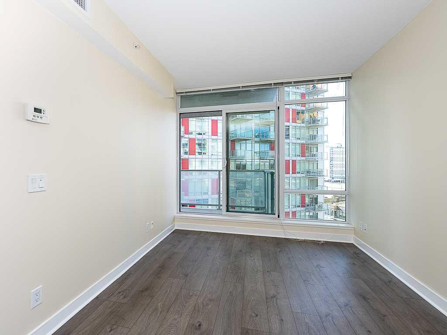
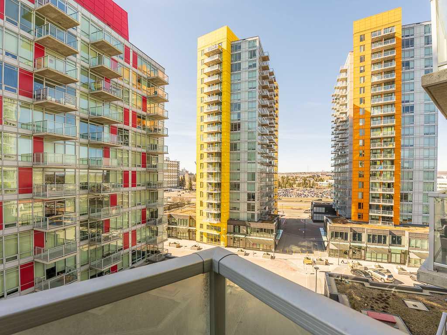
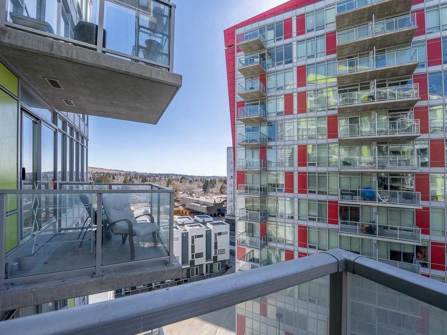
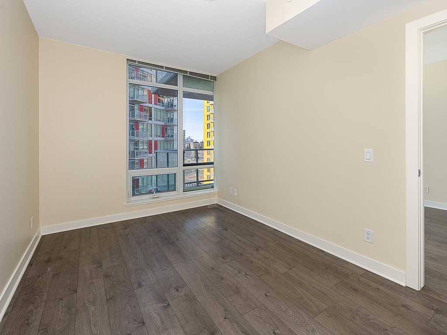
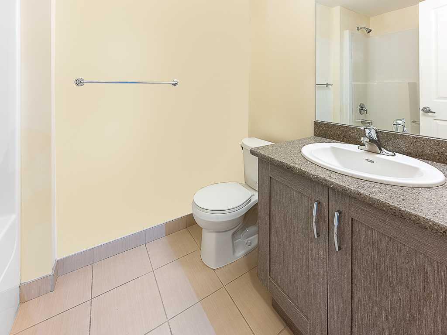
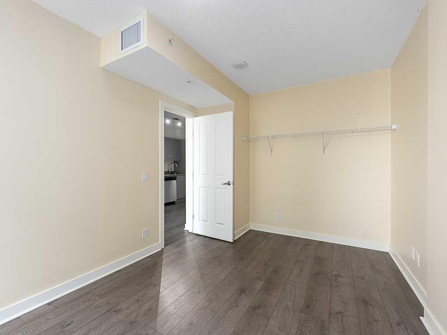
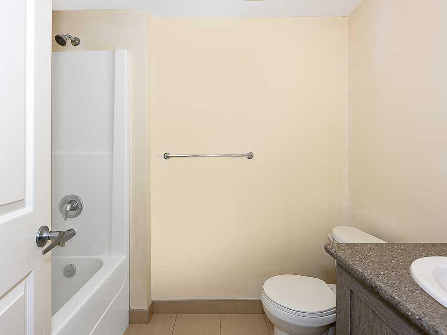
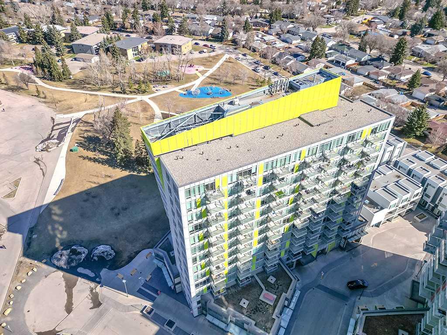
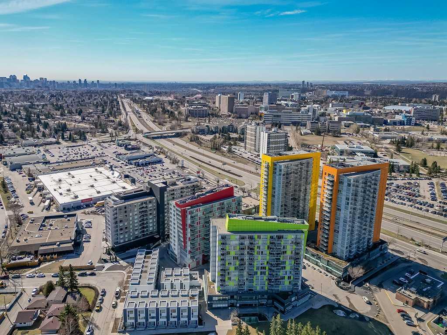
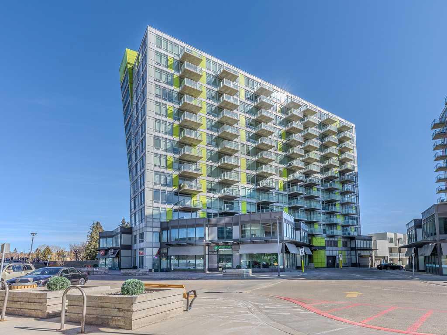
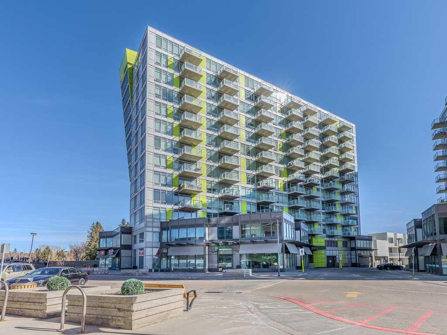
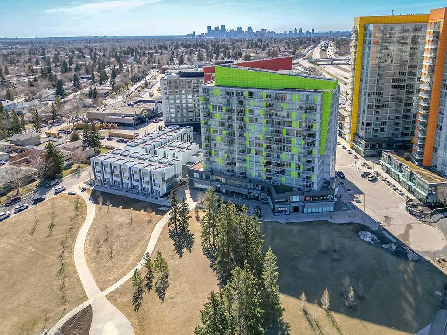
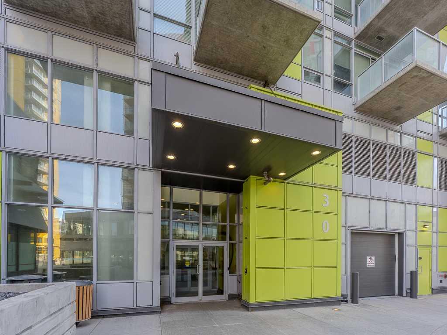
Welcome to this stylish one-bedroom, one-bathroom condo located on the 7th floor in the sought-after community of Brentwood. Perfectly situated just minutes from the University, this bright and modern unit offers exceptional convenience and urban living at its finest. The open-concept layout features durable laminate flooring throughout and a contemporary kitchen complete with stainless steel appliances and ample cabinet space. The spacious living area flows seamlessly onto a private balcony, where you can enjoy beautiful city views. The well-appointed bedroom offers comfort and functionality, while the sleek four-piece bathroom complements the home’s modern design. Additional highlights include assigned storage and secure underground parking for added convenience. Ideal for students, professionals, or investors, this prime location provides easy access to transit, shopping, dining, parks, and all amenities. Don’t miss this opportunity to own a fantastic unit in one of Calgary’s most desirable neighbourhoods.
| Street Address: | 706, 30 Brentwood Common NW |
| City: | Calgary |
| Province/State: | Alberta |
| Postal Code: | N/A |
| County/Parish: | Calgary |
| Subdivision: | Brentwood |
| Country: | Canada |
| Latitude: | 51.08710858 |
| Longitude: | -114.12847395 |
| MLS® Number: | A2305979 |
| Price: | $248,000 |
| Property Area: | 450 Sq ft |
| Bedrooms: | 1 |
| Bathrooms Half: | 0 |
| Bathrooms Full: | 1 |
| Living Area: | 450 Sq ft |
| Building Area: | 0 Sq ft |
| Year Built: | 2015 |
| Listing Date: | Apr 30, 2026 |
| Garage Spaces: | 0 |
| Property Type: | Residential |
| Property Subtype: | Apartment |
| MLS Status: | Active |
Additional Details
| Flooring: | N/A |
| Construction: | Concrete |
| Parking: | Underground |
| Appliances: | Dishwasher,Dryer,Electric Stove,Microwave Hood Fan,Refrigerator,Washer |
| Stories: | N/A |
| Zoning: | DC |
| Fireplace: | N/A |
| Amenities: | Park,Playground,Schools Nearby,Shopping Nearby,Sidewalks,Walking/Bike Paths |
Utilities & Systems
| Heating: | Fan Coil |
| Cooling: | Central Air |
| Property Type | Residential |
| Building Type | Apartment |
| Storeys | 13 |
| Square Footage | 450 sqft |
| Community Name | Brentwood |
| Subdivision Name | Brentwood |
| Title | Fee Simple |
| Land Size | Unknown |
| Built in | 2015 |
| Annual Property Taxes | Contact listing agent |
| Parking Type | Underground |
| Time on MLS Listing | 98 days |
Bedrooms
| Above Grade | 1 |
Bathrooms
| Total | 1 |
| Partial | 0 |
Interior Features
| Appliances Included | Dishwasher, Dryer, Electric Stove, Microwave Hood Fan, Refrigerator, Washer |
| Flooring | Laminate, Tile |
Building Features
| Features | Granite Counters |
| Style | Attached |
| Construction Material | Concrete |
| Building Amenities | Elevator(s), Parking, Secured Parking |
| Structures | Balcony(s) |
Heating & Cooling
| Cooling | Central Air |
| Heating Type | Fan Coil |
Exterior Features
| Exterior Finish | Concrete |
Neighbourhood Features
| Community Features | Park, Playground, Schools Nearby, Shopping Nearby, Sidewalks, Walking/Bike Paths |
| Pets Allowed | Restrictions |
| Amenities Nearby | Park, Playground, Schools Nearby, Shopping Nearby, Sidewalks, Walking/Bike Paths |
Maintenance or Condo Information
| Maintenance Fees | $418 Monthly |
| Maintenance Fees Include | Common Area Maintenance, Gas, Heat, Insurance, Maintenance Grounds, Professional Management, Reserve Fund Contributions, Sewer, Snow Removal, Trash, Water |
Parking
| Parking Type | Underground |
| Total Parking Spaces | 1 |
Interior Size
| Total Finished Area: | 450 sq ft |
| Total Finished Area (Metric): | 41.81 sq m |
| Main Level: | 450 sq ft |
Room Count
| Bedrooms: | 1 |
| Bathrooms: | 1 |
| Full Bathrooms: | 1 |
| Rooms Above Grade: | 3 |
Lot Information
Legal
| Legal Description: | 1512882;60 |
| Title to Land: | Fee Simple |
- Granite Counters
- Balcony
- Dishwasher
- Dryer
- Electric Stove
- Microwave Hood Fan
- Refrigerator
- Washer
- Elevator(s)
- Parking
- Secured Parking
- Park
- Playground
- Schools Nearby
- Shopping Nearby
- Sidewalks
- Walking/Bike Paths
- Concrete
- Underground
- Balcony(s)
Floor plan information is not available for this property.
Monthly Payment Breakdown
Loading Walk Score...
What's Nearby?
Powered by Yelp