16 Sun Harbour Crescent SE, Calgary, Alberta
Residential For Sale in Calgary, Alberta
$734,900
-
Property Type
 Residential
-
Bedrooms
 3
3
-
Bath
 4
4
-
Garage
 2
2
-
Sq Ft
 1,715
1,715
-
Year Built
 1987
1987
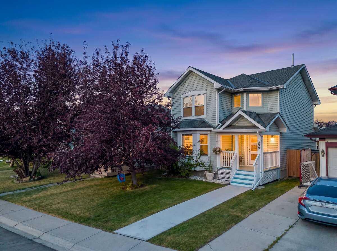
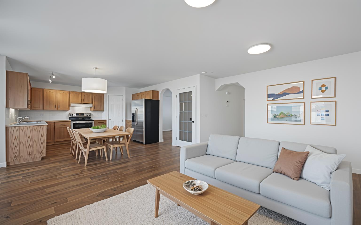
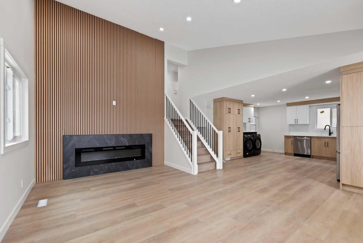
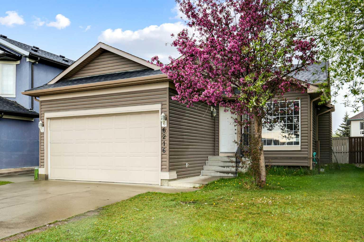
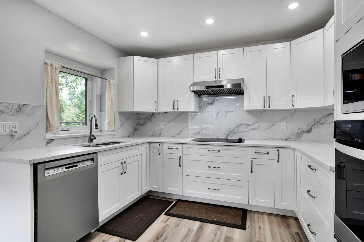
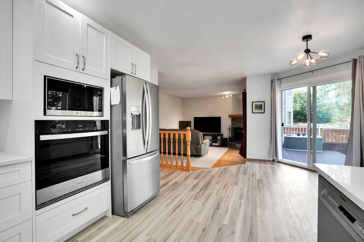
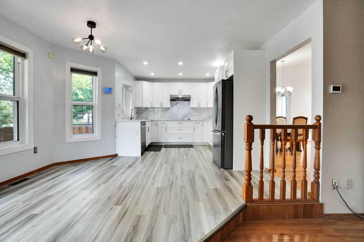
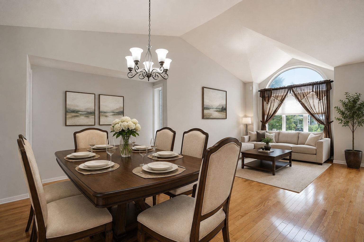
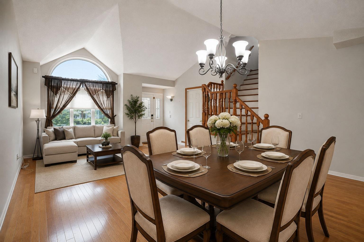
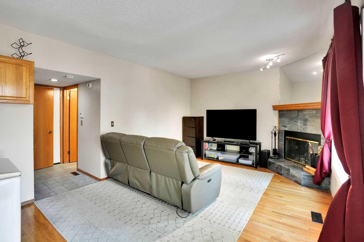
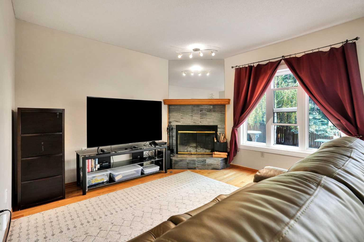
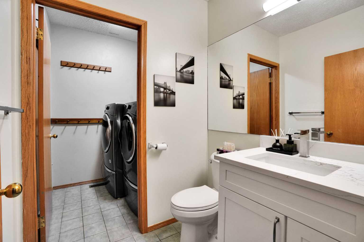
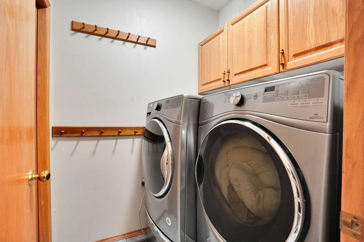
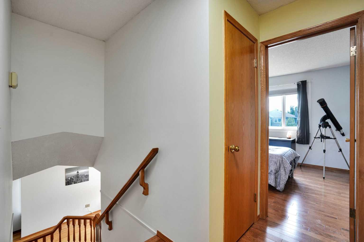
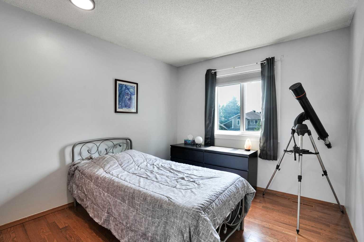
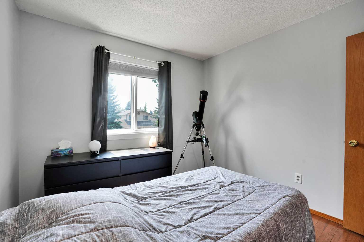
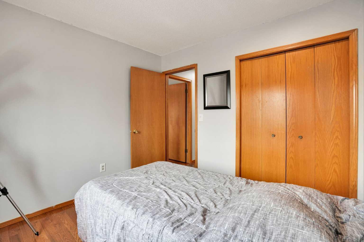
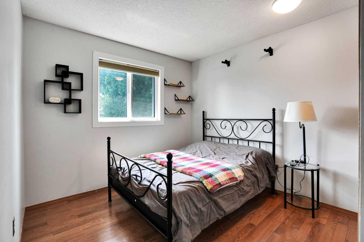
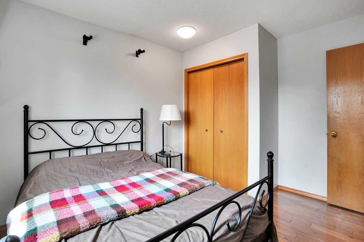
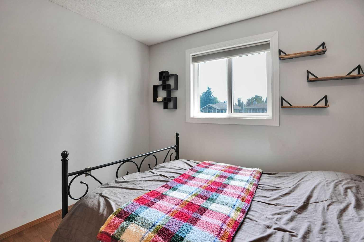
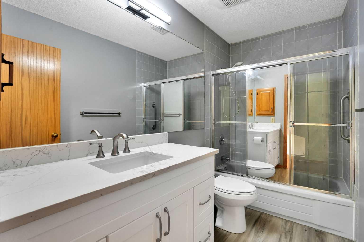
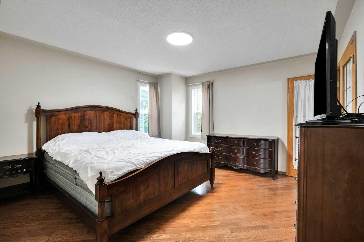
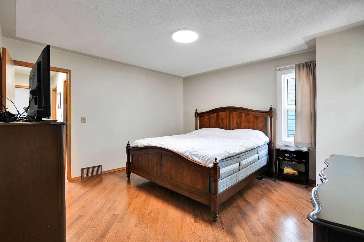
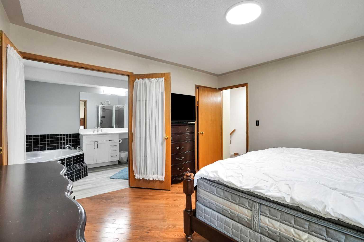
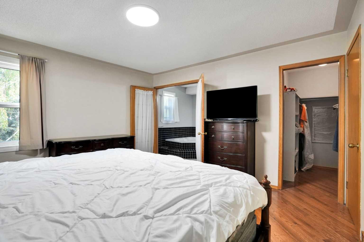
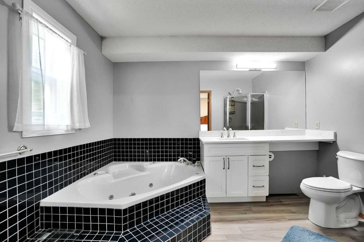
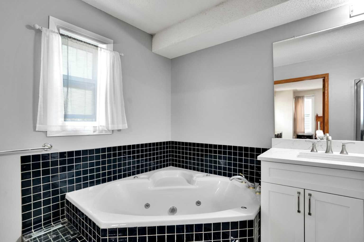
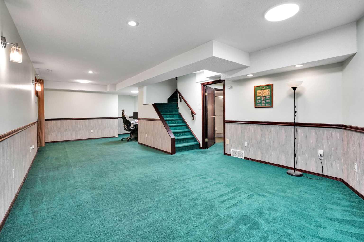
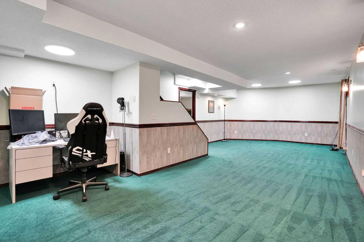
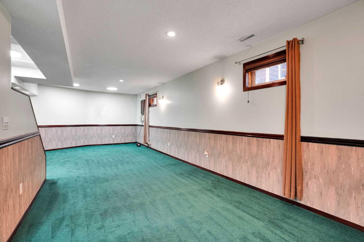
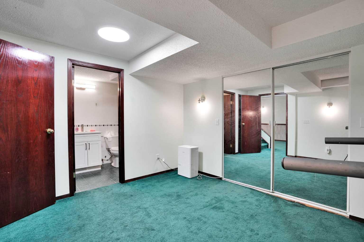
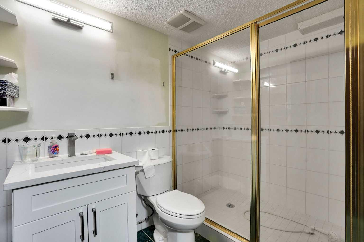
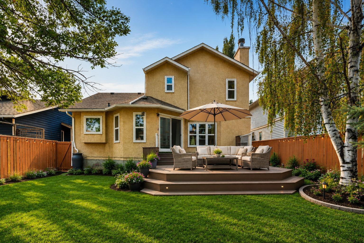
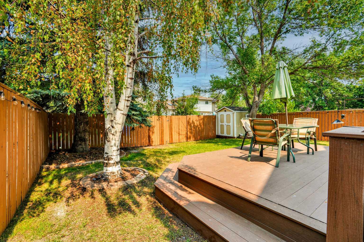
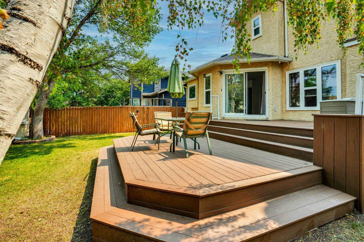
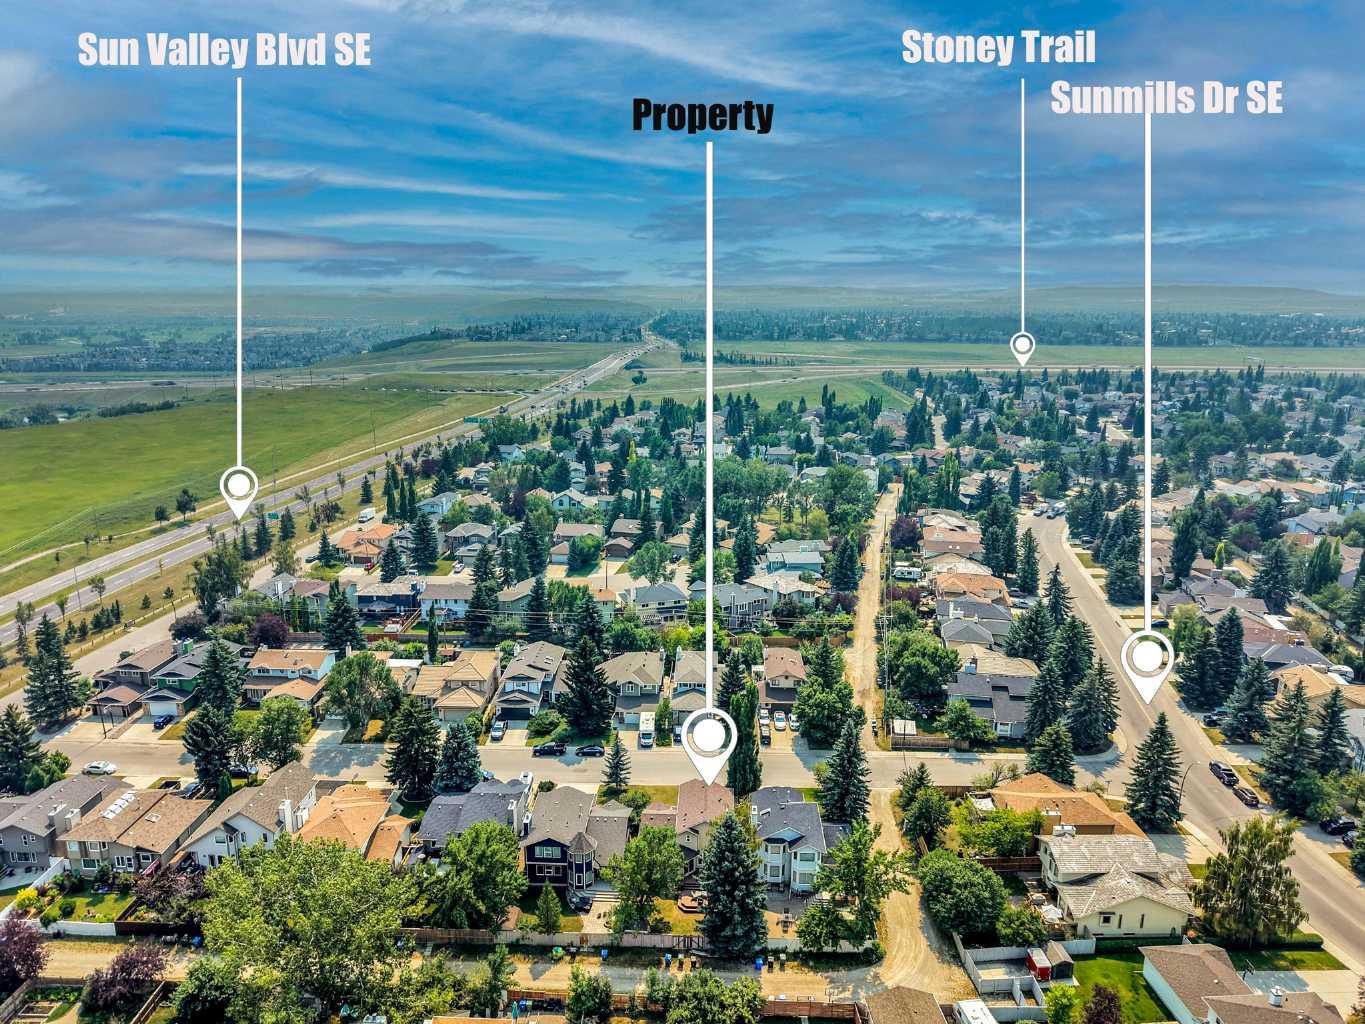
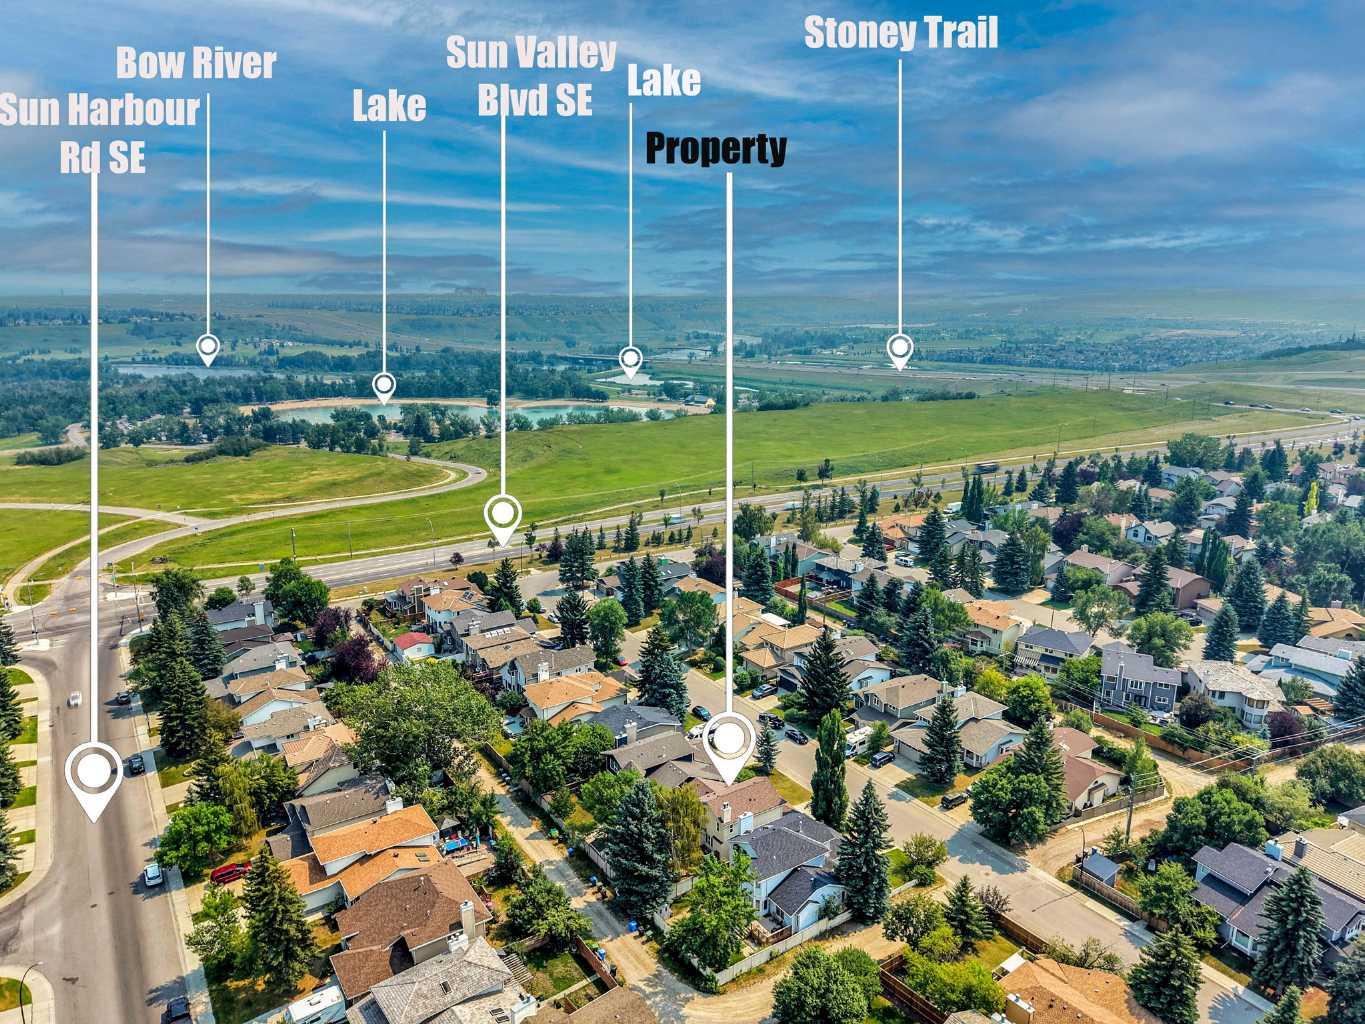
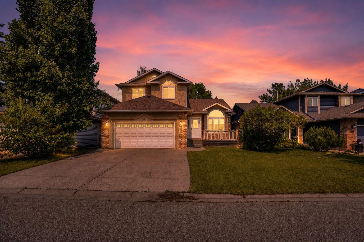
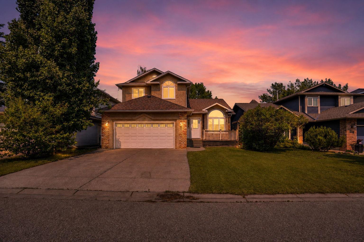
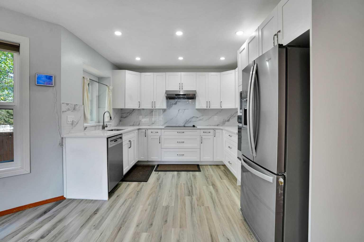
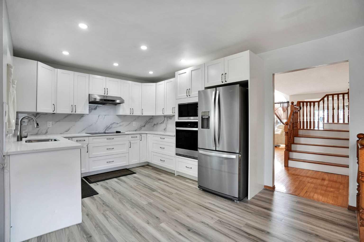
OPEN HOUSE Sun Aug 16th 2:00- 4:00 pm Welcome to this beautifully maintained, move-in-ready home in the highly sought-after lake community of Sundance! This fully finished 3 bedroom+ 1 in basement home offers the perfect blend of comfort and functionality, with exclusive year round lake access and an ideal location just minutes from schools, Fish Creek Provincial Park, Sikome Lake, shopping, and easy access to Stoney Trail and Macleod Trail. The updated kitchen features newer stainless steel appliances, built in oven / microwave and upgraded cabinetry, and opens to a cozy family room with a charming wood-burning fireplace. Enjoy the spacious living and dining area, along with a bright breakfast nook overlooking the large, private backyard and deck, perfect for entertaining family and friends. Upstairs you'll find three generous bedrooms, including a spacious primary retreat with a walk-in closet and a stunning 4-piece ensuite featuring double French doors, a jetted soaker tub, and shower. The fully finished basement offers a fourth bedroom and a large recreation room, providing plenty of additional living space for a growing family. Major updates include Poly-B replacement, newer furnace, central air conditioning, newer windows, roof, hot water tank, and updated appliances and water softener, offering peace of mind for years to come. Freshly painted and professional cleaned at the end of July. An exceptional family home in one of Calgary's most desirable lake communities, where you can enjoy swimming, boating, skating, tennis, and year-round family activities. Book your private showing today!
| Street Address: | 16 Sun Harbour Crescent SE |
| City: | Calgary |
| Province/State: | Alberta |
| Postal Code: | N/A |
| County/Parish: | Calgary |
| Subdivision: | Sundance |
| Country: | Canada |
| Latitude: | 50.90010041 |
| Longitude: | -114.02655832 |
| MLS® Number: | A2334713 |
| Price: | $734,900 |
| Property Area: | 1,715 Sq ft |
| Bedrooms: | 3 |
| Bathrooms Half: | 1 |
| Bathrooms Full: | 3 |
| Living Area: | 1,715 Sq ft |
| Building Area: | 0 Sq ft |
| Year Built: | 1987 |
| Listing Date: | Aug 06, 2026 |
| Garage Spaces: | 2 |
| Property Type: | Residential |
| Property Subtype: | Detached |
| MLS Status: | Active |
Additional Details
| Flooring: | N/A |
| Construction: | Brick,Stucco,Wood Frame |
| Parking: | Concrete Driveway,Double Garage Attached,Driveway,Off Street |
| Appliances: | Central Air Conditioner,Dryer,Electric Cooktop,Freezer,Garage Control(s),Microwave,Refrigerator,Washer/Dryer,Window Coverings |
| Stories: | N/A |
| Zoning: | R-CG |
| Fireplace: | N/A |
| Amenities: | Lake,Playground,Schools Nearby,Shopping Nearby,Tennis Court(s) |
Utilities & Systems
| Heating: | Standard,Forced Air |
| Cooling: | Central Air |
| Water Source: | Public |
| Sewer: | Public Sewer |
| Property Type | Residential |
| Building Type | Detached |
| Square Footage | 1,715 sqft |
| Community Name | Sundance |
| Subdivision Name | Sundance |
| Title | Fee Simple |
| Land Size | 5,145 sqft |
| Built in | 1987 |
| Annual Property Taxes | Contact listing agent |
| Parking Type | Garage |
| Time on MLS Listing | 11 days |
Bedrooms
| Above Grade | 3 |
Bathrooms
| Total | 4 |
| Partial | 1 |
Interior Features
| Appliances Included | Central Air Conditioner, Dryer, Electric Cooktop, Freezer, Garage Control(s), Microwave, Refrigerator, Washer/Dryer, Window Coverings |
| Flooring | Carpet, Ceramic Tile, Hardwood, Laminate |
Building Features
| Features | Central Vacuum |
| Construction Material | Brick, Stucco, Wood Frame |
| Building Amenities | Beach Access, Clubhouse, Playground |
| Structures | Deck, Front Porch |
Heating & Cooling
| Cooling | Central Air |
| Heating Type | Standard, Forced Air |
Exterior Features
| Exterior Finish | Brick, Stucco, Wood Frame |
Neighbourhood Features
| Community Features | Lake, Playground, Schools Nearby, Shopping Nearby, Tennis Court(s) |
| Amenities Nearby | Lake, Playground, Schools Nearby, Shopping Nearby, Tennis Court(s) |
Parking
| Parking Type | Garage |
| Total Parking Spaces | 4 |
Interior Size
| Total Finished Area: | 1,715 sq ft |
| Total Finished Area (Metric): | 159.33 sq m |
| Main Level: | 1,003 sq ft |
| Upper Level: | 713 sq ft |
| Below Grade: | 880 sq ft |
Room Count
| Bedrooms: | 3 |
| Bathrooms: | 4 |
| Full Bathrooms: | 3 |
| Half Bathrooms: | 1 |
| Rooms Above Grade: | 8 |
Lot Information
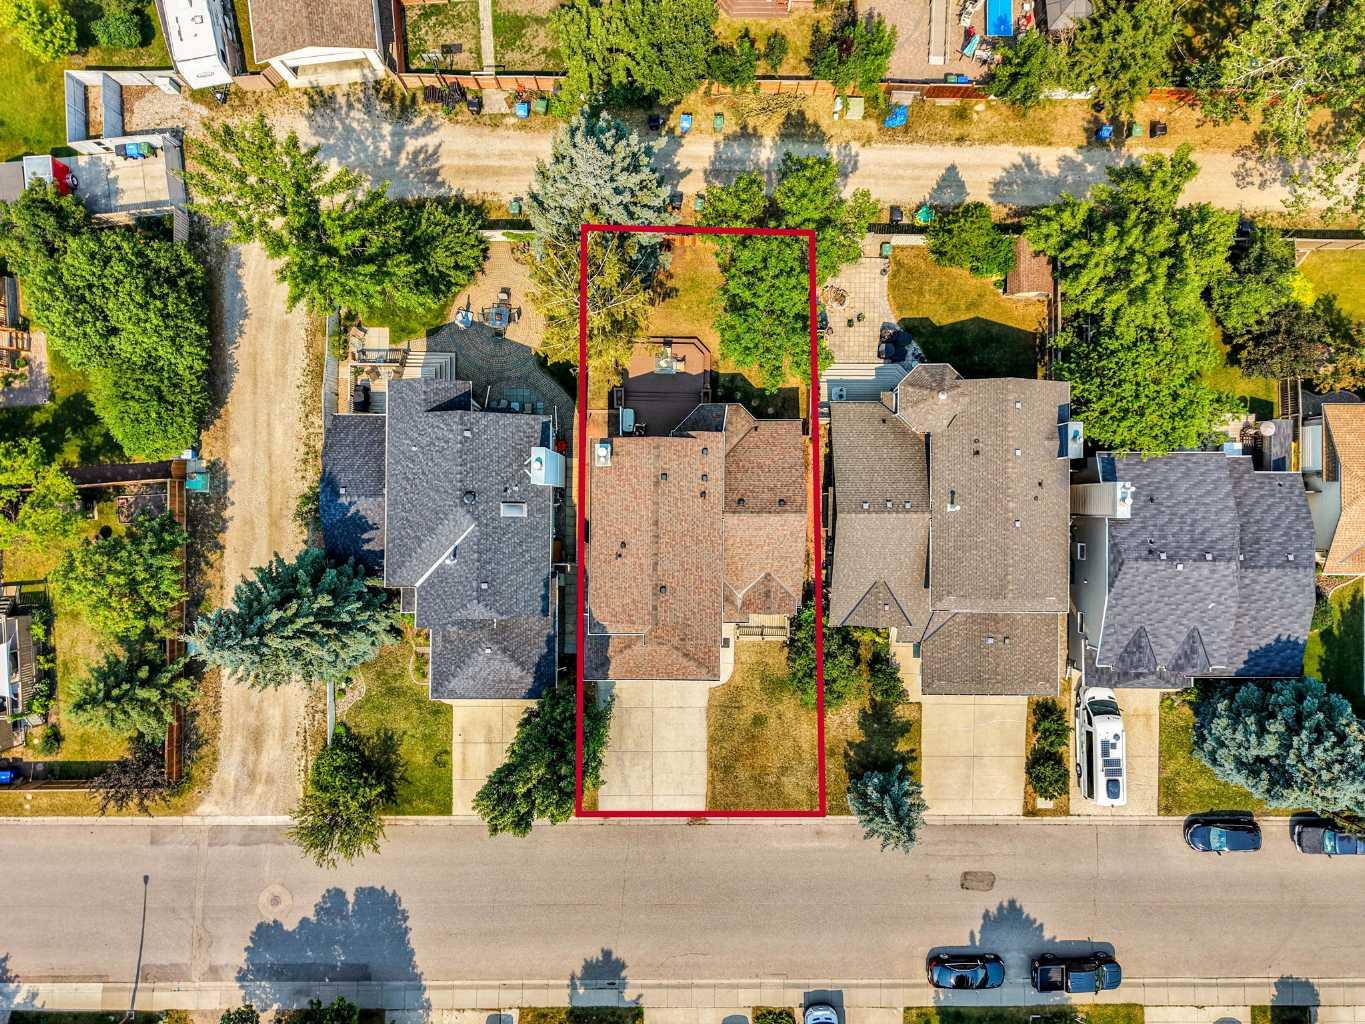
| Lot Size: | 5,145 sq ft |
| Lot Size (Acres): | 0.12 acres |
| Frontage: | 48 ft |
Legal
| Legal Description: | 8810957;51;15 |
| Title to Land: | Fee Simple |
- Central Vacuum
- Private Yard
- Central Air Conditioner
- Dryer
- Electric Cooktop
- Freezer
- Garage Control(s)
- Microwave
- Refrigerator
- Washer/Dryer
- Window Coverings
- Beach Access
- Clubhouse
- Playground
- Full
- Lake
- Schools Nearby
- Shopping Nearby
- Tennis Court(s)
- Brick
- Stucco
- Wood Frame
- Wood Burning
- Poured Concrete
- Front Yard
- Rectangular Lot
- Concrete Driveway
- Double Garage Attached
- Driveway
- Off Street
- Deck
- Front Porch
Floor plan information is not available for this property.
Monthly Payment Breakdown
Loading Walk Score...
What's Nearby?
Powered by Yelp