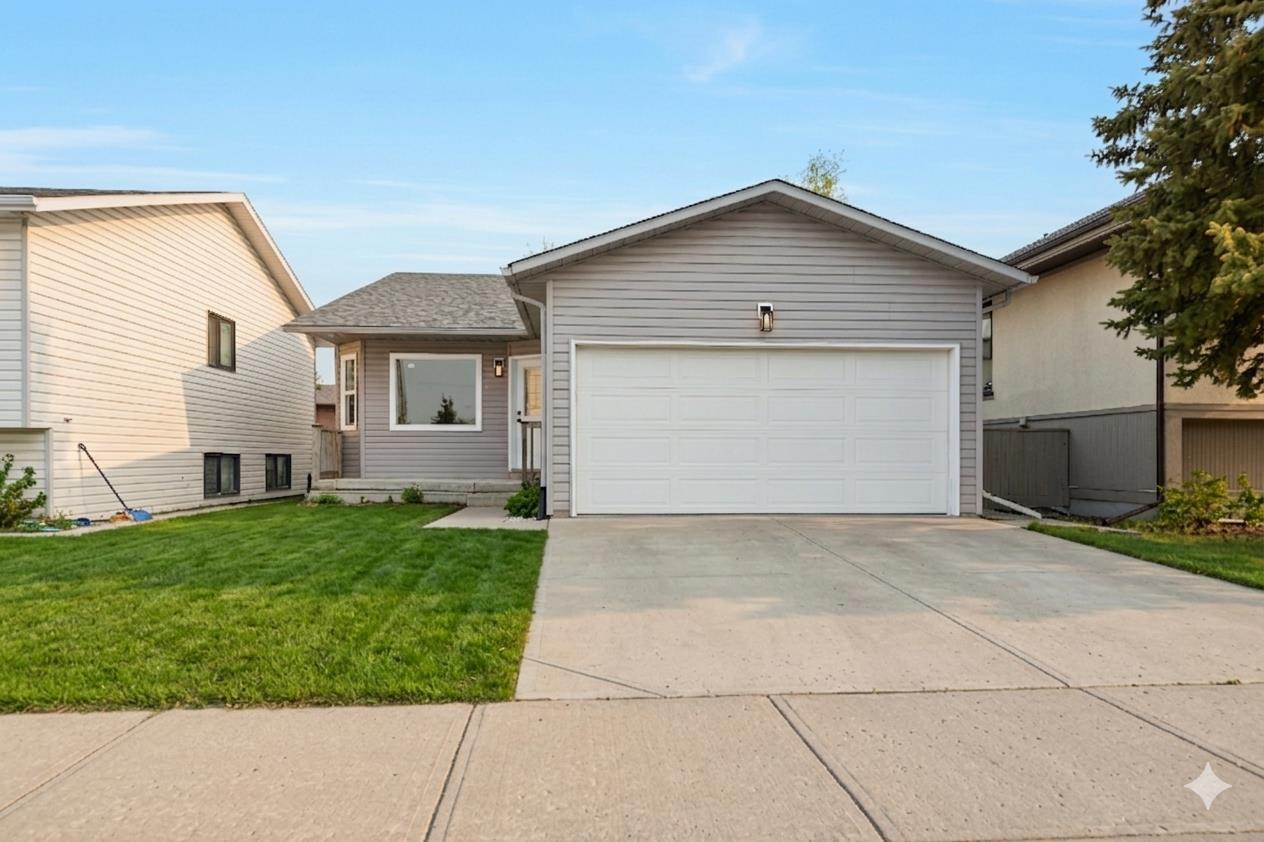
2031 24 Avenue NE, Calgary, Alberta
Residential For Sale in Calgary, Alberta
$589,000
-
Property Type
 Residential
-
Bedrooms
 5
5
-
Bath
 2
2
-
Garage
 2
2
-
Sq Ft
 1,626
1,626
-
Year Built
 1989
1989
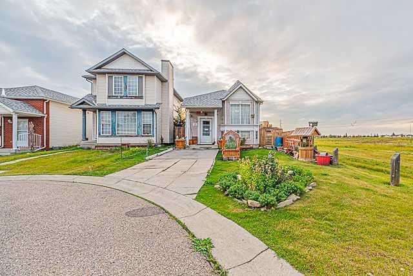
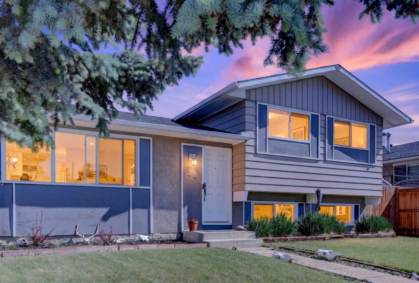
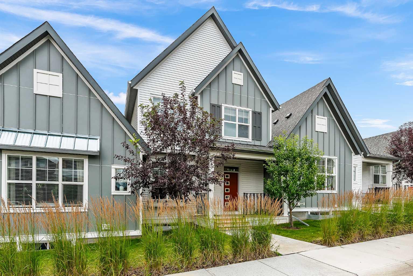
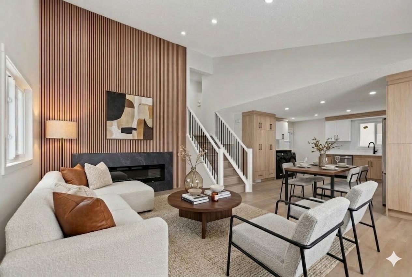
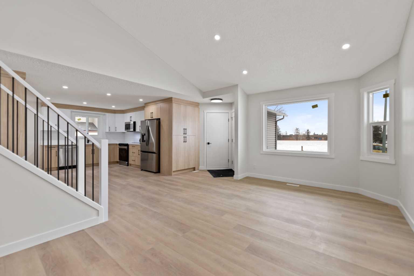
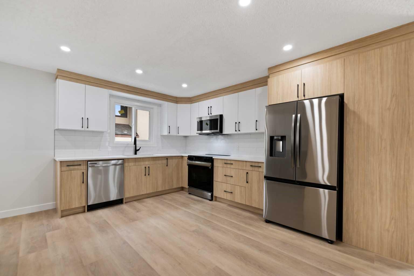
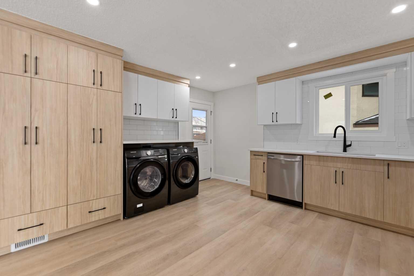
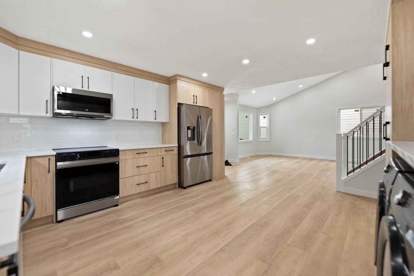
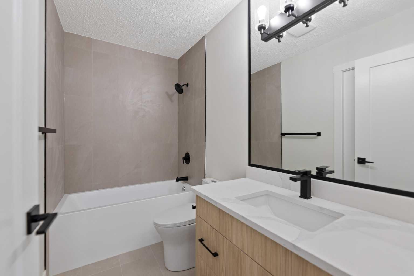
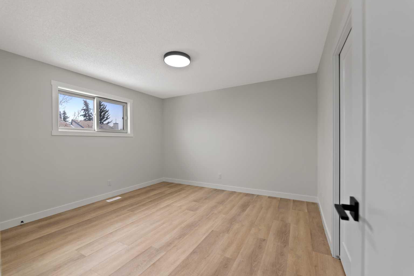
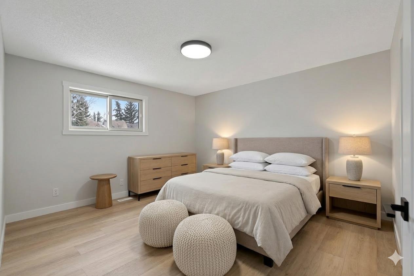
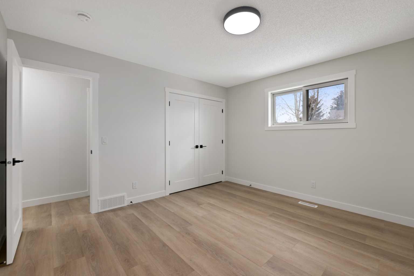
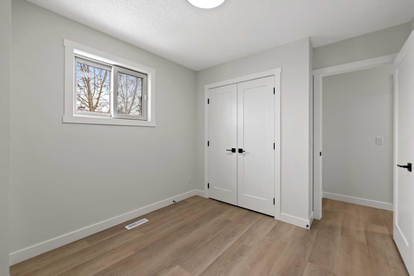
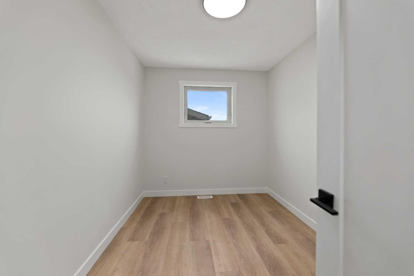
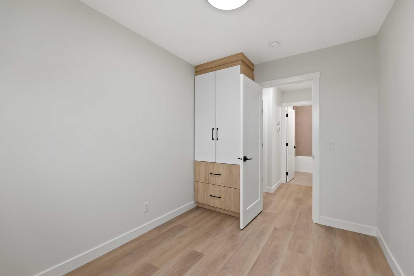
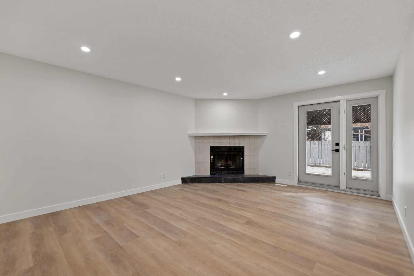
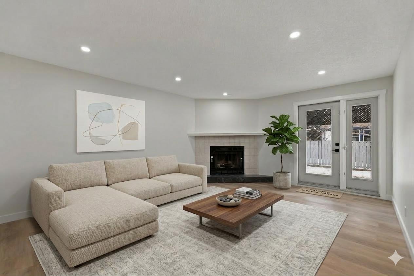
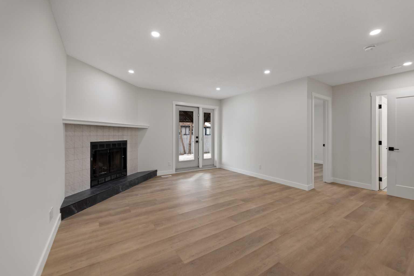
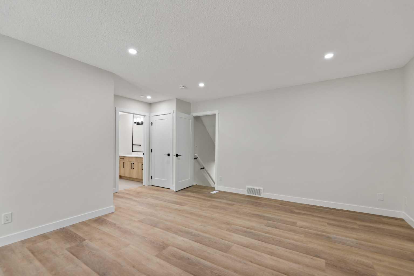
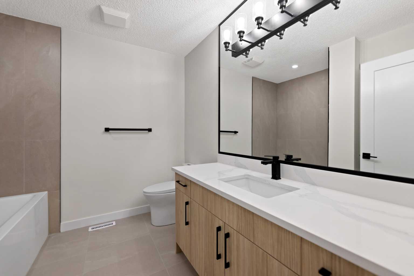
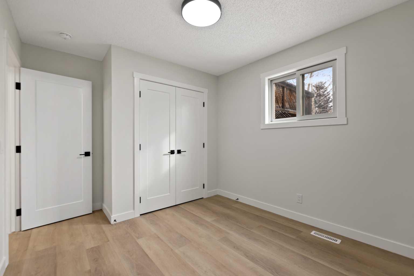
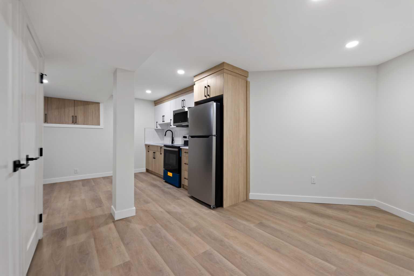
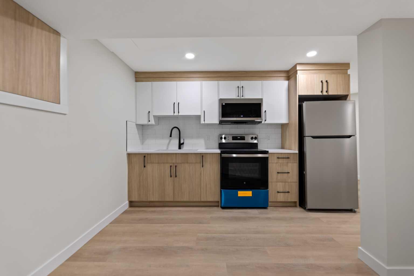
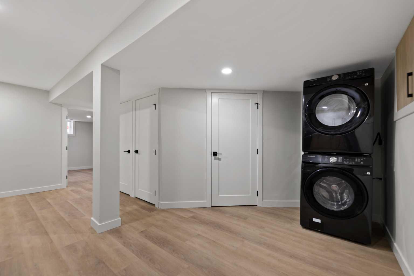
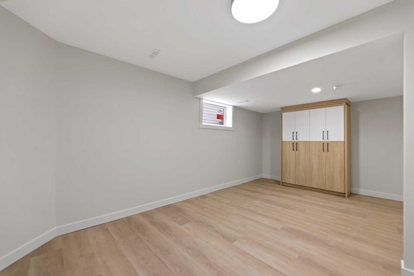
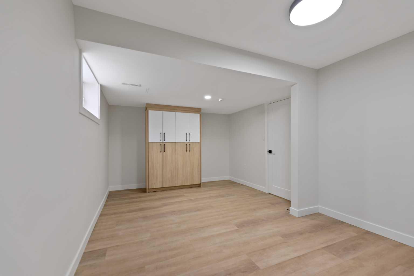
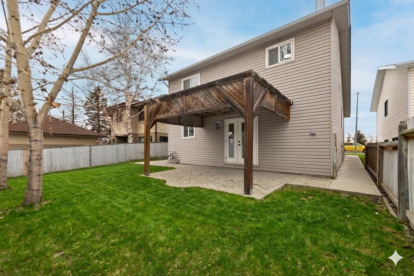
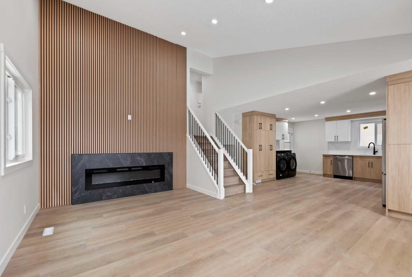
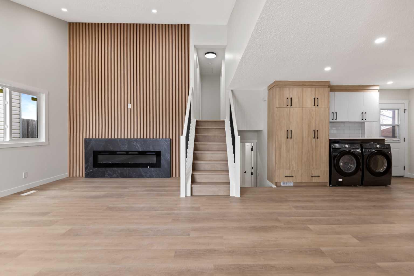
FULLY RENOVATED OPEN-CONCEPT 4 LEVEL SPLIT | DUAL KITCHENS & LAUNDRY | FULL WALK OUT WITH SEPERATE ENTRANCE |FACES GREENBELT | DOUBLE ATTACHED GARAGE| 1626 SqFt above grade, and almost 2200sqft of total living space - This 5 bedroom 2 Full bath home offers unmatched versatility with a fully developed walk-out lower level featuring a private entrance, its own brand-new kitchen, and a separate laundry—ideal for multi-generational families or a premium "mortgage helper." The main floor defines open-concept living with quartz counter tops, Luxury vinyl plank flooring all through out, new custom cabinetry, and a designer fireplace accent wall. Enjoy total mechanical peace of mind with a NEW roof, NEW furnace, and NEW windows on main floor . a quiet backyard with patio. Centrally located with rapid access to Downtown and major routes—luxury, privacy, and function finally meet. book a showing.
| Street Address: | 2031 24 Avenue NE |
| City: | Calgary |
| Province/State: | Alberta |
| Postal Code: | N/A |
| County/Parish: | Calgary |
| Subdivision: | Vista Heights |
| Country: | Canada |
| Latitude: | 51.07403452 |
| Longitude: | -114.01239904 |
| MLS® Number: | A2333930 |
| Price: | $589,000 |
| Property Area: | 1,626 Sq ft |
| Bedrooms: | 5 |
| Bathrooms Half: | 0 |
| Bathrooms Full: | 2 |
| Living Area: | 1,626 Sq ft |
| Building Area: | 0 Sq ft |
| Year Built: | 1989 |
| Listing Date: | Jul 31, 2026 |
| Garage Spaces: | 2 |
| Property Type: | Residential |
| Property Subtype: | Detached |
| MLS Status: | Active |
Additional Details
| Flooring: | N/A |
| Construction: | Wood Frame |
| Parking: | Double Garage Attached,Off Street,Parking Pad |
| Appliances: | Dishwasher,Dryer,Microwave Hood Fan,Range,Refrigerator,Washer |
| Stories: | N/A |
| Zoning: | r-cg |
| Fireplace: | N/A |
| Amenities: | Park,Playground,Schools Nearby,Shopping Nearby,Sidewalks,Street Lights,Walking/Bike Paths |
Utilities & Systems
| Heating: | Forced Air |
| Cooling: | None |
| Property Type | Residential |
| Building Type | Detached |
| Square Footage | 1,626 sqft |
| Community Name | Vista Heights |
| Subdivision Name | Vista Heights |
| Title | Fee Simple |
| Land Size | 4,040 sqft |
| Built in | 1989 |
| Annual Property Taxes | Contact listing agent |
| Parking Type | Garage |
| Time on MLS Listing | 13 days |
Bedrooms
| Above Grade | 3 |
Bathrooms
| Total | 2 |
| Partial | 0 |
Interior Features
| Appliances Included | Dishwasher, Dryer, Microwave Hood Fan, Range, Refrigerator, Washer |
| Flooring | Tile, Vinyl |
Building Features
| Features | Closet Organizers, Open Floorplan, Recessed Lighting, See Remarks, Separate Entrance, Stone Counters, Vaulted Ceiling(s), Vinyl Windows |
| Construction Material | Wood Frame |
| Structures | Awning(s), Front Porch, Patio |
Heating & Cooling
| Cooling | None |
| Heating Type | Forced Air |
Exterior Features
| Exterior Finish | Wood Frame |
Neighbourhood Features
| Community Features | Park, Playground, Schools Nearby, Shopping Nearby, Sidewalks, Street Lights, Walking/Bike Paths |
| Amenities Nearby | Park, Playground, Schools Nearby, Shopping Nearby, Sidewalks, Street Lights, Walking/Bike Paths |
Parking
| Parking Type | Garage |
| Total Parking Spaces | 4 |
Interior Size
| Total Finished Area: | 1,626 sq ft |
| Total Finished Area (Metric): | 151.06 sq m |
Room Count
| Bedrooms: | 5 |
| Bathrooms: | 2 |
| Full Bathrooms: | 2 |
| Rooms Above Grade: | 6 |
Lot Information
| Lot Size: | 4,040 sq ft |
| Lot Size (Acres): | 0.09 acres |
| Frontage: | 40 ft |
- Closet Organizers
- Open Floorplan
- Recessed Lighting
- See Remarks
- Separate Entrance
- Stone Counters
- Vaulted Ceiling(s)
- Vinyl Windows
- Private Yard
- Dishwasher
- Dryer
- Microwave Hood Fan
- Range
- Refrigerator
- Washer
- Full
- Park
- Playground
- Schools Nearby
- Shopping Nearby
- Sidewalks
- Street Lights
- Walking/Bike Paths
- Wood Frame
- Electric
- Wood Burning
- Wood
- Back Lane
- Back Yard
- Greenbelt
- Rectangular Lot
- Double Garage Attached
- Off Street
- Parking Pad
- Awning(s)
- Front Porch
- Patio
Floor plan information is not available for this property.
Monthly Payment Breakdown
Loading Walk Score...
What's Nearby?
Powered by Yelp