429 Georgian Villas NE, Calgary, Alberta
Condo For Sale in Calgary, Alberta
$264,900
-
Property Type
 Condo
Condo
-
Bedrooms
 2
2
-
Bath
 2
2
-
Garage
 0
0
-
Sq Ft
 1,028
1,028
-
Year Built
 1978
1978
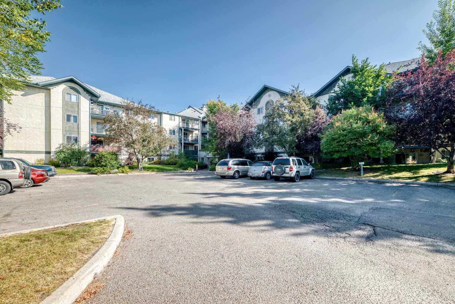
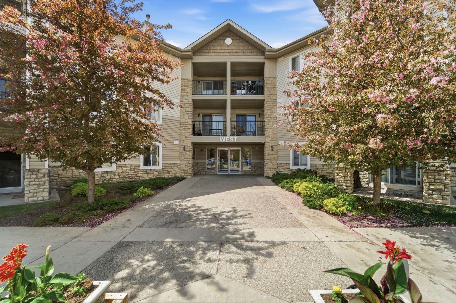
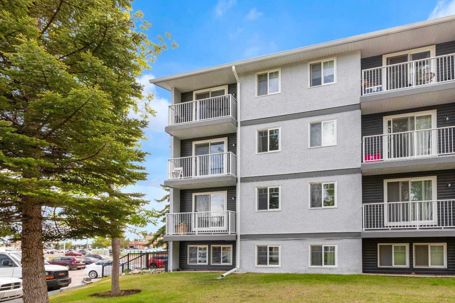
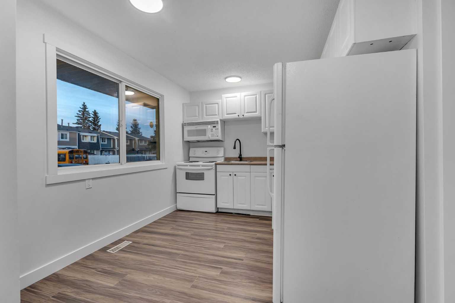
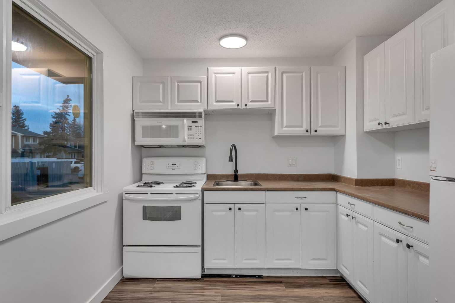
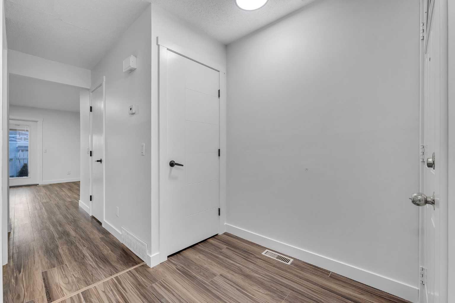
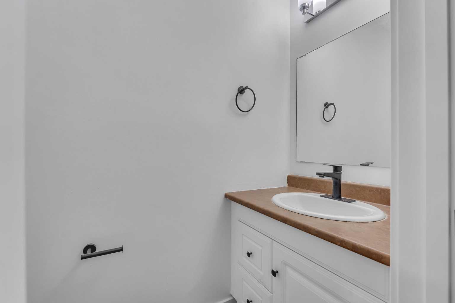
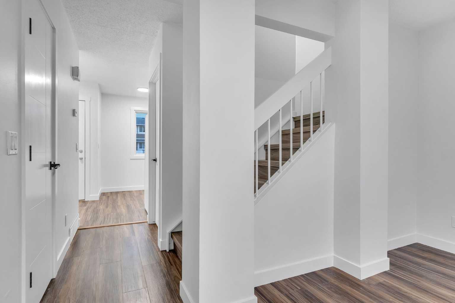
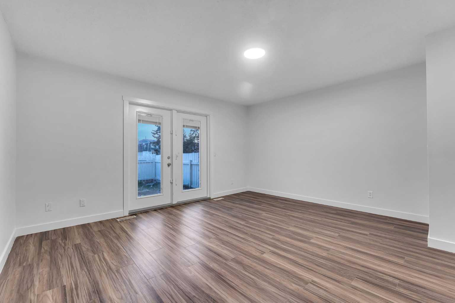
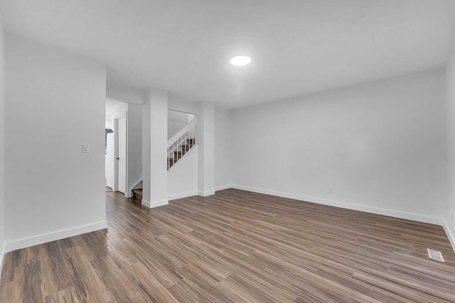
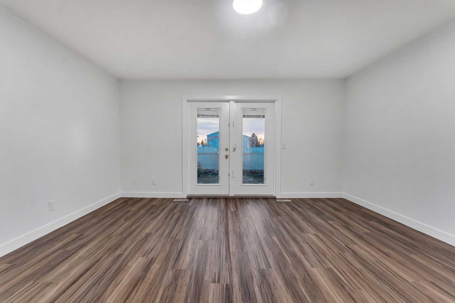
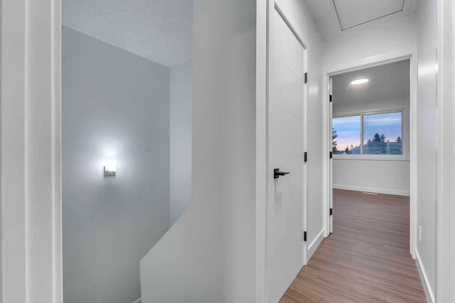
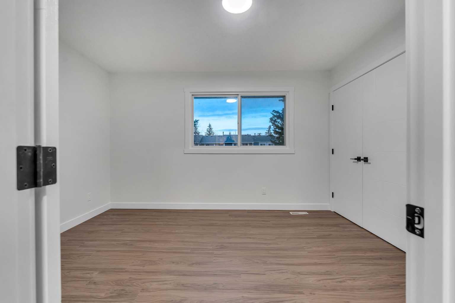
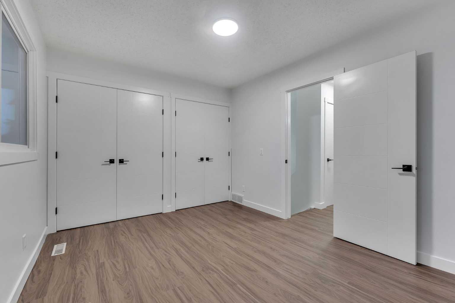
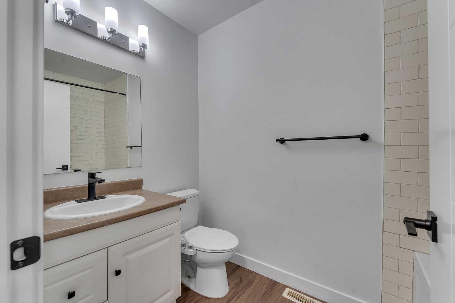
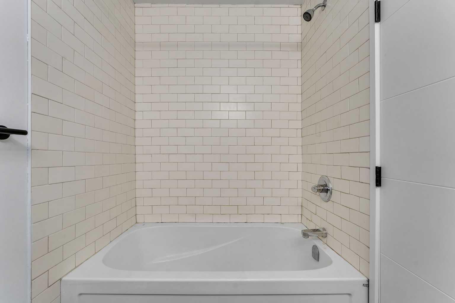
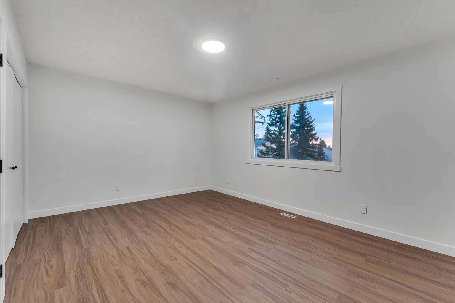
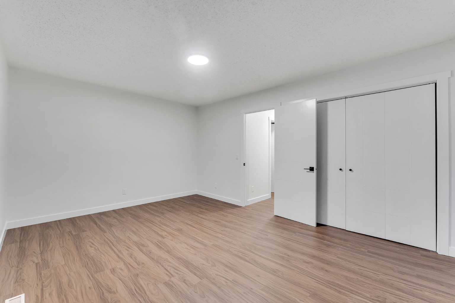
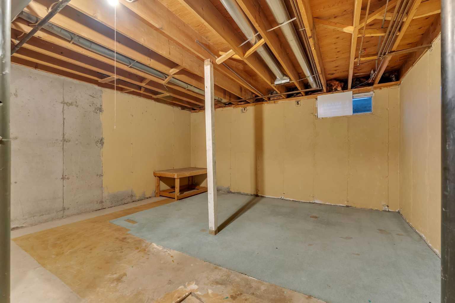
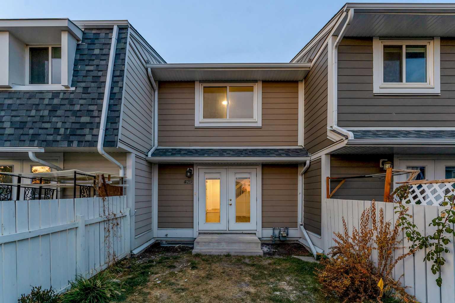
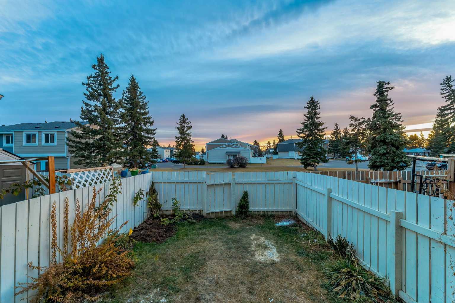
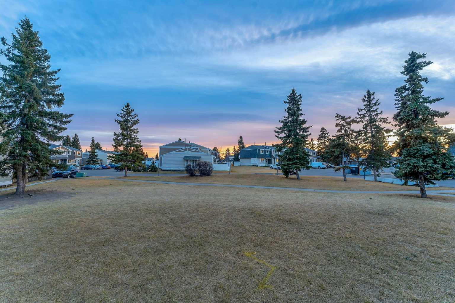
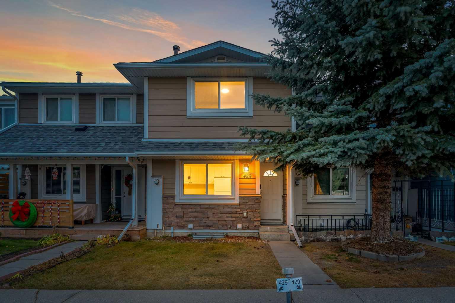
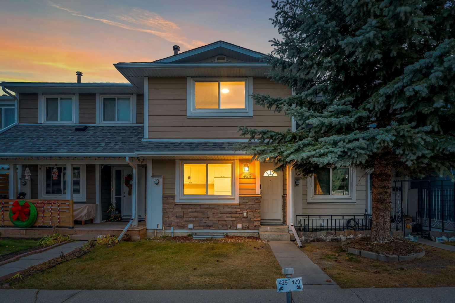
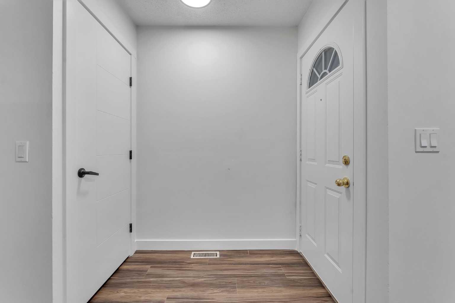
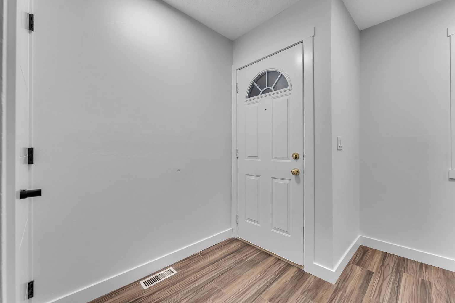
Welcome to this beautifully renovated townhouse nestled in the vibrant, family-friendly community of Marlborough Park. Move-in ready and thoughtfully updated from top to bottom, this stylish home offers 2 spacious bedrooms, 1.5 bathrooms, brand-new flooring, modern lighting, updated plumbing fixtures, and fresh paint throughout. The bright and functional main floor is designed for comfortable everyday living and effortless entertaining. A convenient half bath adds practicality, while the upper level features two generous bedrooms and a full bathroom, creating a comfortable retreat for family members or guests. The location is exceptional. Enjoy walking distance to Roland Michener School and St. Martha School, quick access to Highway 1, and an easy commute via the nearby Marlborough C-Train Station, offering direct access to downtown Calgary. Shopping, restaurants, parks, playgrounds, and everyday amenities are all just minutes away, while the welcoming community offers plenty of green space and an active neighbourhood association. Whether you're a first-time home buyer, looking to downsize, or searching for a smart investment opportunity, this home offers the perfect combination of modern updates, low-maintenance living, and outstanding convenience. Don't miss your chance to own this beautifully updated townhouse in one of northeast Calgary's most established community.
| Street Address: | 429 Georgian Villas NE |
| City: | Calgary |
| Province/State: | Alberta |
| Postal Code: | N/A |
| County/Parish: | Calgary |
| Subdivision: | Marlborough Park |
| Country: | Canada |
| Latitude: | 51.06161474 |
| Longitude: | -113.94476770 |
| MLS® Number: | A2334684 |
| Price: | $264,900 |
| Property Area: | 1,028 Sq ft |
| Bedrooms: | 2 |
| Bathrooms Half: | 1 |
| Bathrooms Full: | 1 |
| Living Area: | 1,028 Sq ft |
| Building Area: | 0 Sq ft |
| Year Built: | 1978 |
| Listing Date: | Aug 04, 2026 |
| Garage Spaces: | 0 |
| Property Type: | Residential |
| Property Subtype: | Row/Townhouse |
| MLS Status: | Active |
Additional Details
| Flooring: | N/A |
| Construction: | Concrete,Wood Frame |
| Parking: | Parking Lot,Stall |
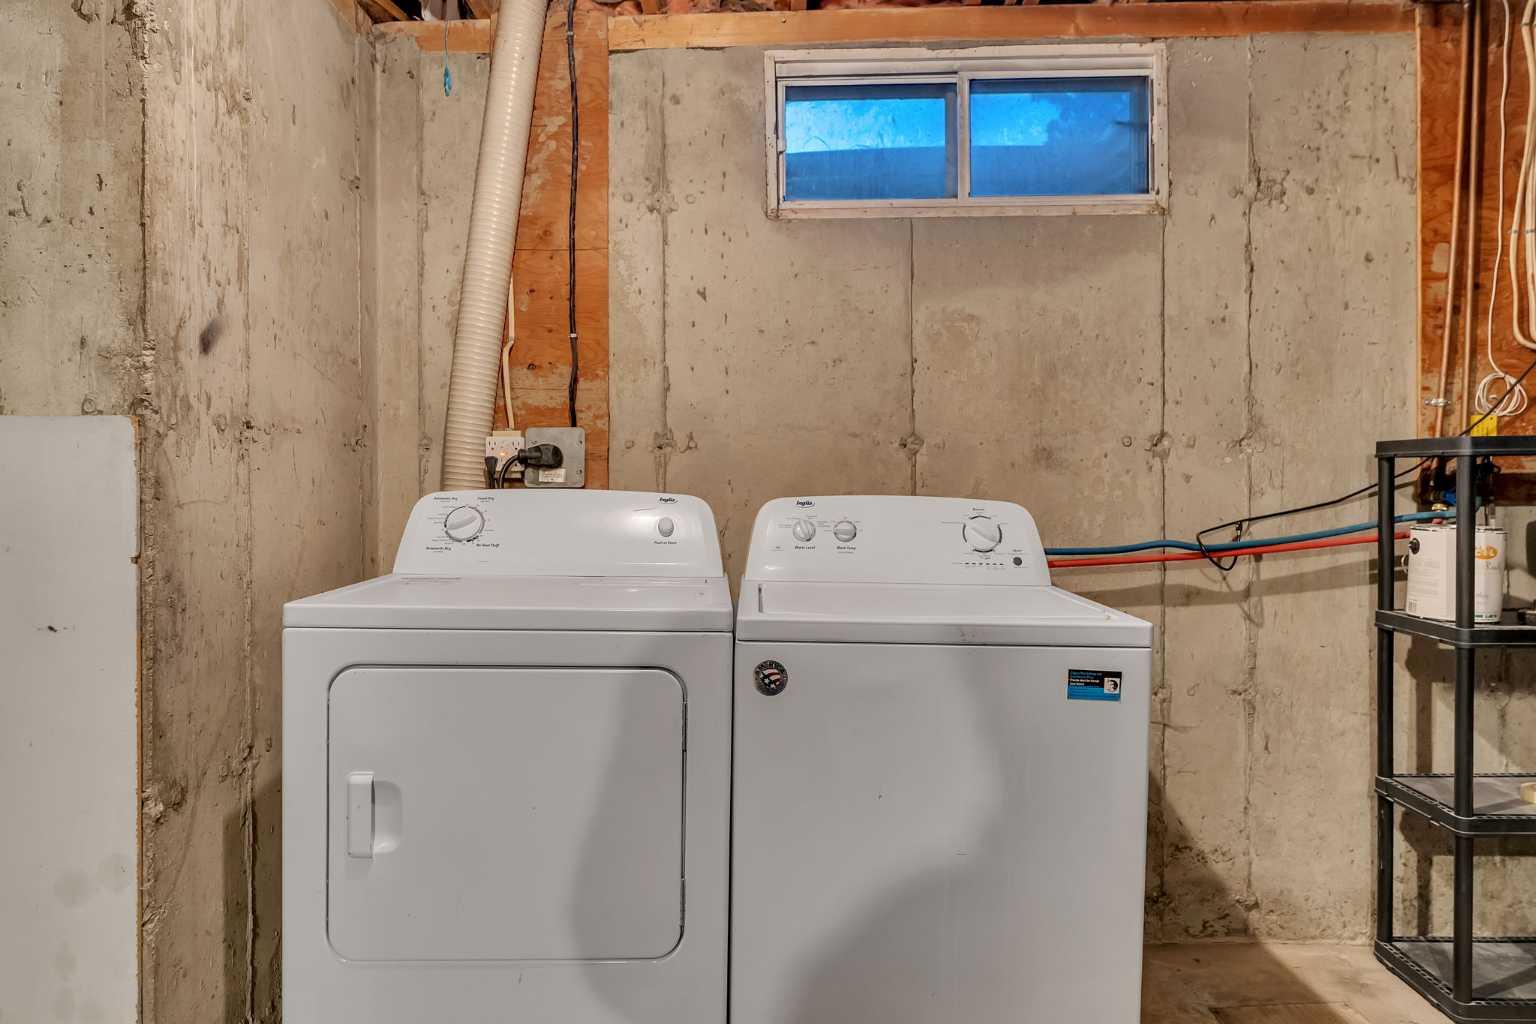
| Appliances: | Electric Range,Microwave Hood Fan,Refrigerator,Washer/Dryer |
| Stories: | N/A |
| Zoning: | M-C1 |
| Fireplace: | N/A |
| Amenities: | Playground,Schools Nearby,Shopping Nearby,Sidewalks |
Utilities & Systems
| Heating: | Central,Natural Gas |
| Cooling: | None |
| Property Type | Residential |
| Building Type | Row/Townhouse |
| Square Footage | 1,028 sqft |
| Community Name | Marlborough Park |
| Subdivision Name | Marlborough Park |
| Title | Fee Simple |
| Land Size | Unknown |
| Built in | 1978 |
| Annual Property Taxes | Contact listing agent |
| Parking Type | Parking Lot |
Bedrooms
| Above Grade | 2 |
Bathrooms
| Total | 2 |
| Partial | 1 |
Interior Features
| Appliances Included | Electric Range, Microwave Hood Fan, Refrigerator, Washer/Dryer |
| Flooring | Vinyl Plank |
Building Features
| Features | No Smoking Home, Open Floorplan |
| Style | Attached |
| Construction Material | Concrete, Wood Frame |
| Building Amenities | Playground, Secured Parking, Snow Removal, Visitor Parking |
| Structures | Other |
Heating & Cooling
| Cooling | None |
| Heating Type | Central, Natural Gas |
Exterior Features
| Exterior Finish | Concrete, Wood Frame |
Neighbourhood Features
| Community Features | Playground, Schools Nearby, Shopping Nearby, Sidewalks |
| Pets Allowed | Yes |
| Amenities Nearby | Playground, Schools Nearby, Shopping Nearby, Sidewalks |
Maintenance or Condo Information
| Maintenance Fees | $389 Monthly |
| Maintenance Fees Include | Amenities of HOA/Condo, Common Area Maintenance, Insurance, Parking, Professional Management, Reserve Fund Contributions, Snow Removal |
Parking
| Parking Type | Parking Lot |
| Total Parking Spaces | 2 |
Interior Size
| Total Finished Area: | 1,028 sq ft |
| Total Finished Area (Metric): | 95.50 sq m |
| Main Level: | 501 sq ft |
| Upper Level: | 527 sq ft |
Room Count
| Bedrooms: | 2 |
| Bathrooms: | 2 |
| Full Bathrooms: | 1 |
| Half Bathrooms: | 1 |
| Rooms Above Grade: | 4 |
Lot Information
Legal
| Legal Description: | 7810994;147 |
| Title to Land: | Fee Simple |
- No Smoking Home
- Open Floorplan
- Garden
- Electric Range
- Microwave Hood Fan
- Refrigerator
- Washer/Dryer
- Playground
- Secured Parking
- Snow Removal
- Visitor Parking
- Full
- Schools Nearby
- Shopping Nearby
- Sidewalks
- Concrete
- Wood Frame
- Poured Concrete
- Back Yard
- Backs on to Park/Green Space
- Front Yard
- Lawn
- Parking Lot
- Stall
- Other
Floor plan information is not available for this property.
Monthly Payment Breakdown
Loading Walk Score...
What's Nearby?
Powered by Yelp