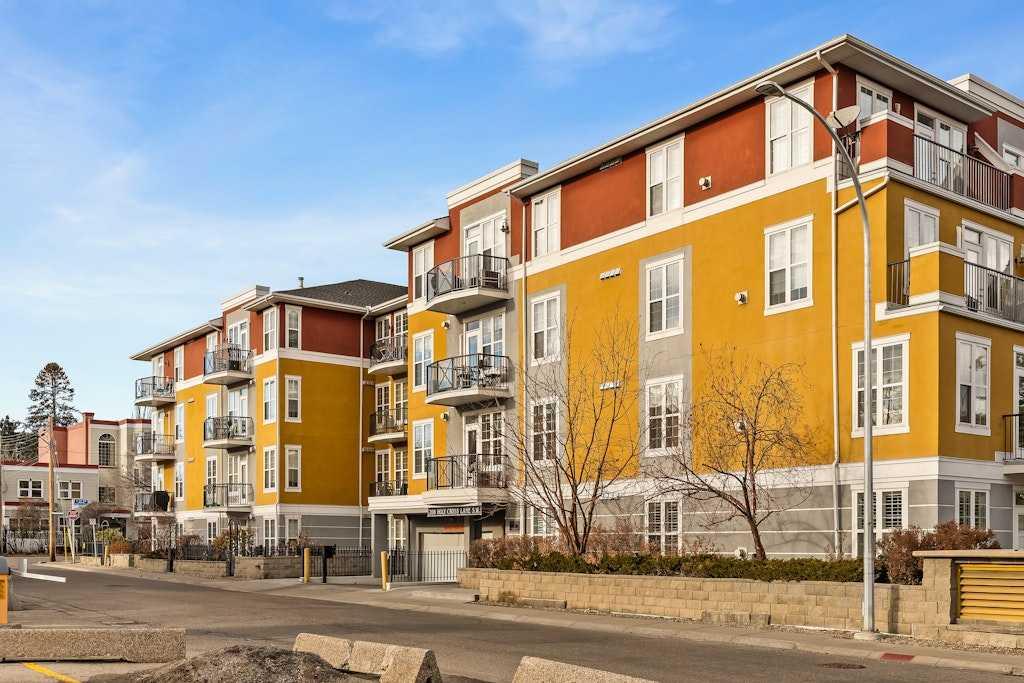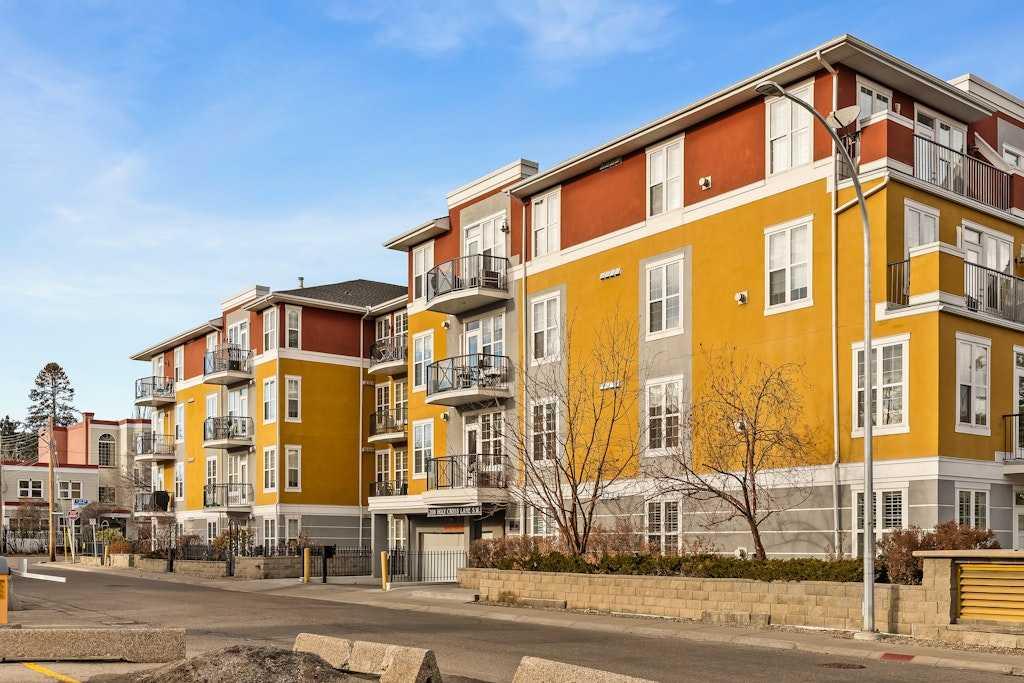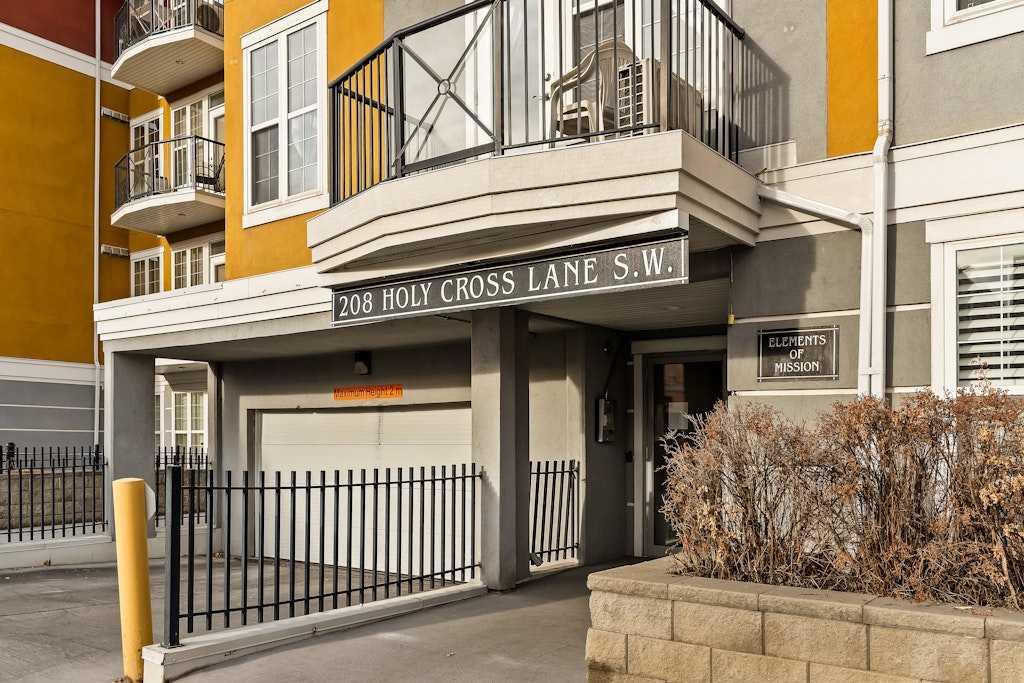
313, 208 Holy Cross Lane SW, Calgary, Alberta
Condo For Sale in Calgary, Alberta
$274,900
-
Property Type
 Condo
Condo
-
Bedrooms
 1
1
-
Bath
 1
1
-
Garage
 0
0
-
Sq Ft
 587
587
-
Year Built
 2004
2004
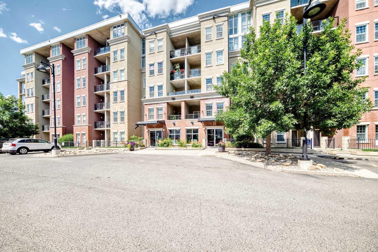
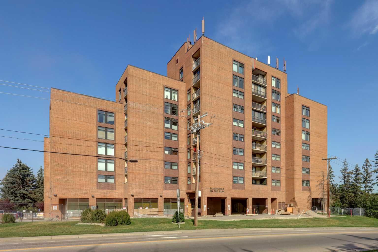
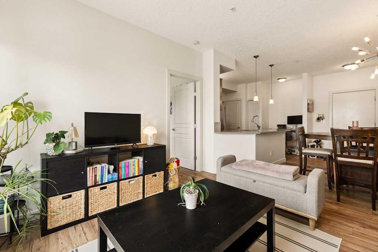
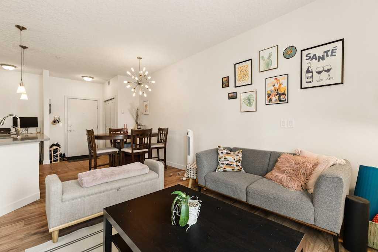
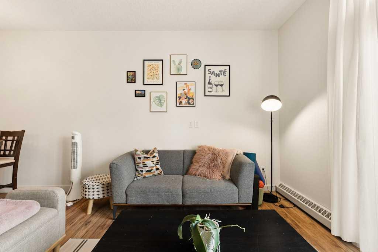
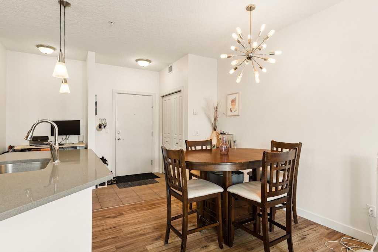
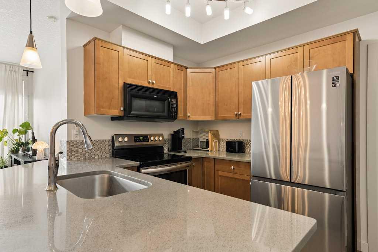
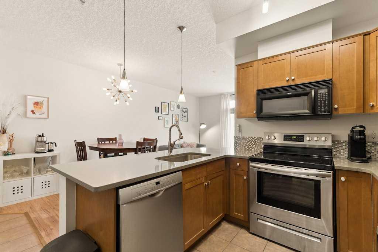
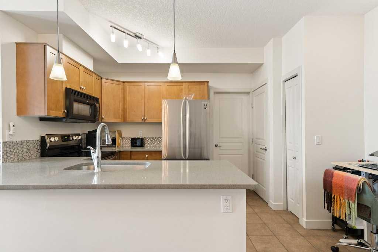
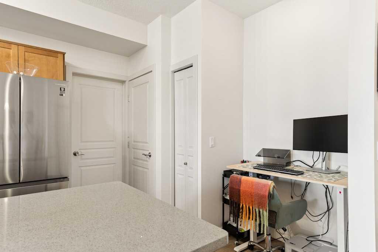
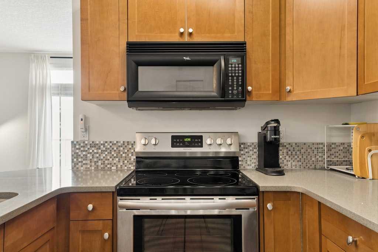
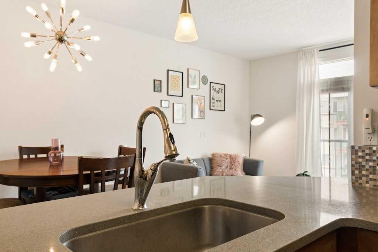
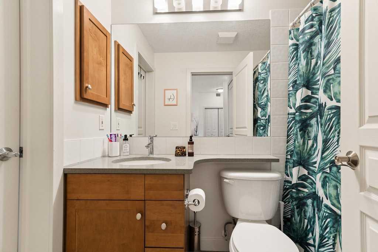
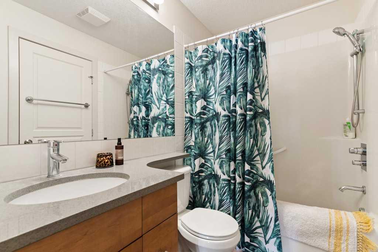
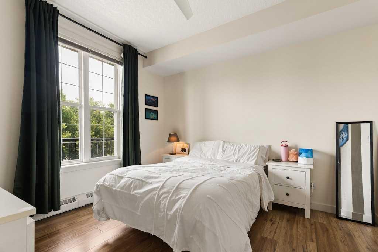
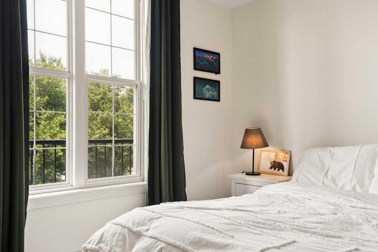
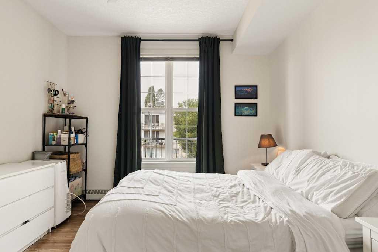
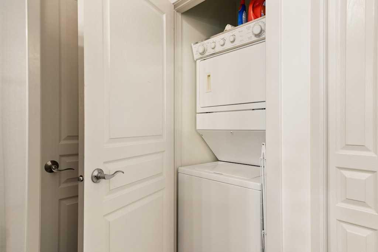
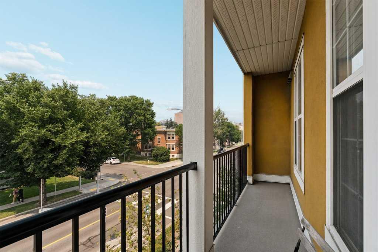
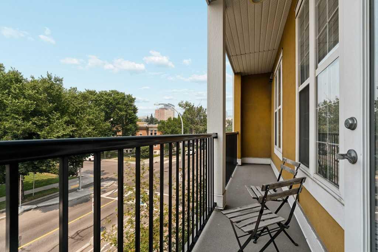
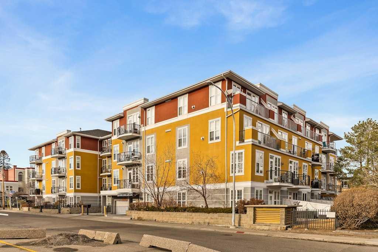
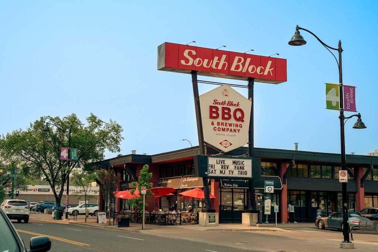
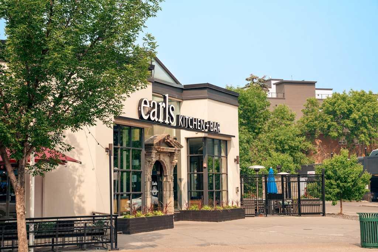
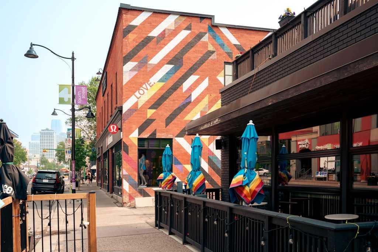
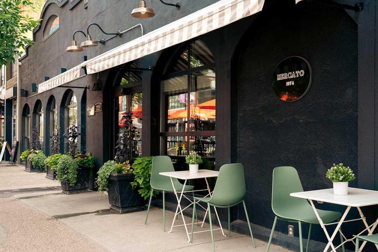
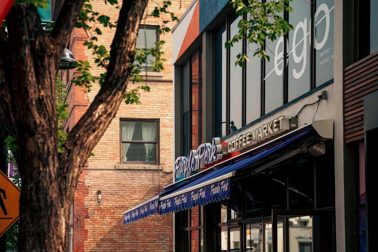
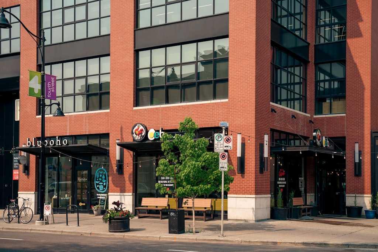
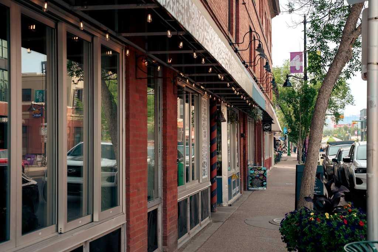
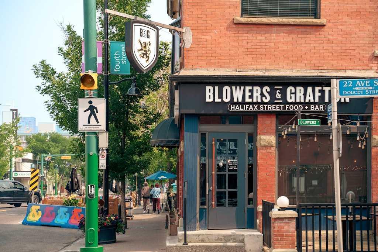
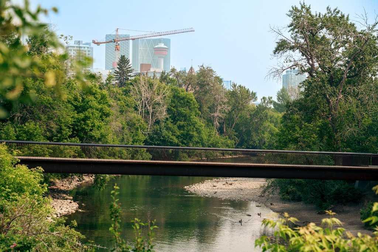
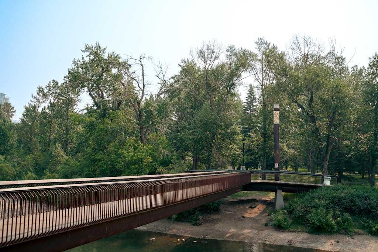
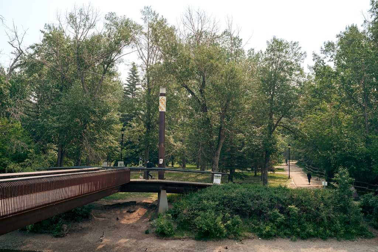
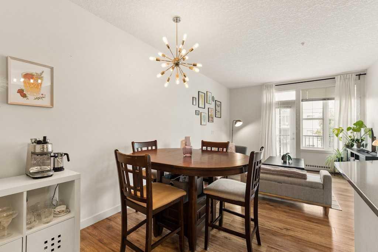
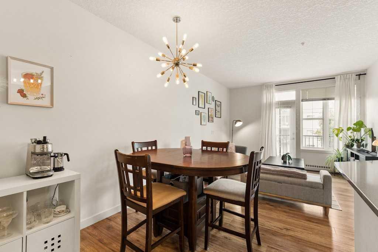
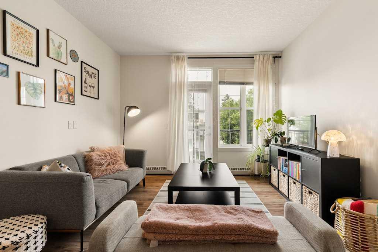
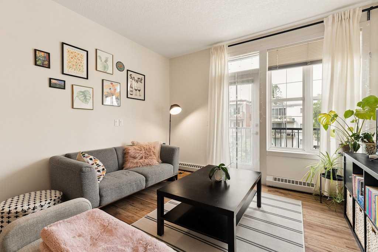
Welcome to this adorable 1 bed, 1 bath condo in the heart of Mission, one of Calgary's most vibrant and walkable inner city communities. Perfectly located just steps from the Elbow River and only a 2 minute walk to the MNP Community & Sport Centre, this charming home offers an incredible lifestyle with restaurants, cafes, shops, pathways and recreation all right outside your door. The bright and welcoming open concept layout offers plenty of space for comfortable everyday living, with a dedicated area that works perfectly for a home office or desk. The kitchen has been thoughtfully updated with quartz countertops, a stylish tile backsplash, stainless steel appliances and plenty of cabinet space. Laminate flooring flows throughout the main living areas, creating a warm and easy to maintain space. The spacious bedroom offers a comfortable retreat with a generous closet and plenty of natural light. One of the highlights of this lovely condo is the private patio, the perfect little outdoor space to enjoy your morning coffee, unwind at the end of the day or have a few friends over in the summer. The home also comes with a titled parking stall, adding an extra level of convenience in this sought after inner city location. Whether you are looking for your first home, a low maintenance place to call your own or an investment in one of Calgary's most desirable communities, this is a wonderful opportunity to enjoy everything Mission has to offer. Walk to the river pathways, MNP Community & Sport Centre, restaurants, coffee shops and the shops and amenities of 4th Street, with downtown Calgary just minutes away. Charming, bright and wonderfully located, this is the kind of home that is easy to fall in love with.
| Street Address: | 313, 208 Holy Cross Lane SW |
| City: | Calgary |
| Province/State: | Alberta |
| Postal Code: | N/A |
| County/Parish: | Calgary |
| Subdivision: | Mission |
| Country: | Canada |
| Latitude: | 51.03397605 |
| Longitude: | -114.06860897 |
| MLS® Number: | A2334565 |
| Price: | $274,900 |
| Property Area: | 587 Sq ft |
| Bedrooms: | 1 |
| Bathrooms Half: | 0 |
| Bathrooms Full: | 1 |
| Living Area: | 587 Sq ft |
| Building Area: | 0 Sq ft |
| Year Built: | 2004 |
| Listing Date: | Aug 07, 2026 |
| Garage Spaces: | 0 |
| Property Type: | Residential |
| Property Subtype: | Apartment |
| MLS Status: | Active |
Additional Details
| Flooring: | N/A |
| Construction: | Stucco,Wood Frame |
| Parking: | Heated Garage,Stall,Titled,Underground |
| Appliances: | Dishwasher,Dryer,Electric Stove,Microwave,Refrigerator,Washer,Window Coverings |
| Stories: | N/A |
| Zoning: | DC (pre 1P2007) |
| Fireplace: | N/A |
| Amenities: | Park,Playground,Schools Nearby,Shopping Nearby,Sidewalks,Street Lights |
Utilities & Systems
| Heating: | Hot Water,Natural Gas |
| Cooling: | None |
| Property Type | Residential |
| Building Type | Apartment |
| Storeys | 4 |
| Square Footage | 587 sqft |
| Community Name | Mission |
| Subdivision Name | Mission |
| Title | Fee Simple |
| Land Size | Unknown |
| Built in | 2004 |
| Annual Property Taxes | Contact listing agent |
| Parking Type | Underground |
| Time on MLS Listing | 31 days |
Bedrooms
| Above Grade | 1 |
Bathrooms
| Total | 1 |
| Partial | 0 |
Interior Features
| Appliances Included | Dishwasher, Dryer, Electric Stove, Microwave, Refrigerator, Washer, Window Coverings |
| Flooring | Laminate, Tile |
Building Features
| Features | Breakfast Bar, Open Floorplan |
| Style | Attached |
| Construction Material | Stucco, Wood Frame |
| Building Amenities | Elevator(s), Secured Parking, Visitor Parking |
| Structures | Balcony(s) |
Heating & Cooling
| Cooling | None |
| Heating Type | Hot Water, Natural Gas |
Exterior Features
| Exterior Finish | Stucco, Wood Frame |
Neighbourhood Features
| Community Features | Park, Playground, Schools Nearby, Shopping Nearby, Sidewalks, Street Lights |
| Pets Allowed | Restrictions, Yes |
| Amenities Nearby | Park, Playground, Schools Nearby, Shopping Nearby, Sidewalks, Street Lights |
Maintenance or Condo Information
| Maintenance Fees | $440 Monthly |
| Maintenance Fees Include | Common Area Maintenance, Heat, Maintenance Grounds, Professional Management, Reserve Fund Contributions, Sewer, Snow Removal, Trash, Water |
Parking
| Parking Type | Underground |
| Total Parking Spaces | 1 |
Interior Size
| Total Finished Area: | 587 sq ft |
| Total Finished Area (Metric): | 54.55 sq m |
| Main Level: | 587 sq ft |
Room Count
| Bedrooms: | 1 |
| Bathrooms: | 1 |
| Full Bathrooms: | 1 |
| Rooms Above Grade: | 5 |
Lot Information
Legal
| Legal Description: | 0413805;129 |
| Title to Land: | Fee Simple |
- Breakfast Bar
- Open Floorplan
- Balcony
- Dishwasher
- Dryer
- Electric Stove
- Microwave
- Refrigerator
- Washer
- Window Coverings
- Elevator(s)
- Secured Parking
- Visitor Parking
- Park
- Playground
- Schools Nearby
- Shopping Nearby
- Sidewalks
- Street Lights
- Stucco
- Wood Frame
- Heated Garage
- Stall
- Titled
- Underground
- Balcony(s)
Floor plan information is not available for this property.
Monthly Payment Breakdown
Loading Walk Score...
What's Nearby?
Powered by Yelp
REALTOR® Details
Alexis Meinzer
- (403) 617-4411
- [email protected]
- Century 21 Bamber Realty LTD.