201, 626 2 Avenue NE, Calgary, Alberta
Condo For Sale in Calgary, Alberta
$220,000
-
Property Type
 Condo
Condo
-
Bedrooms
 2
2
-
Bath
 1
1
-
Garage
 0
0
-
Sq Ft
 769
769
-
Year Built
 1977
1977
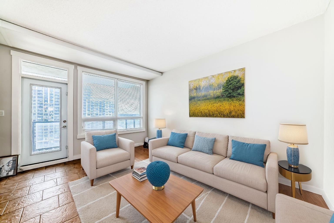
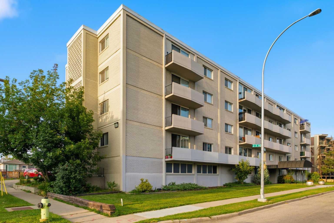
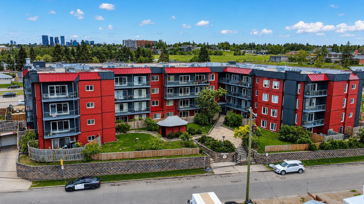
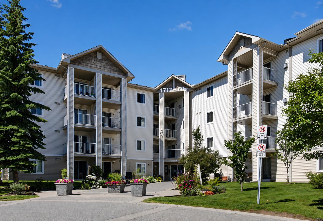
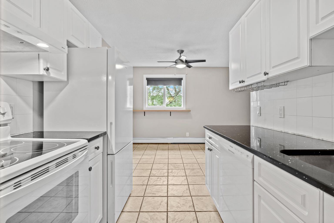
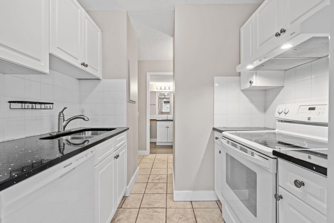
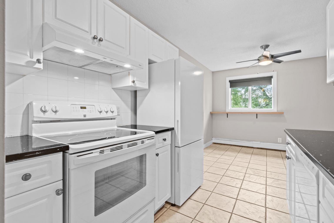
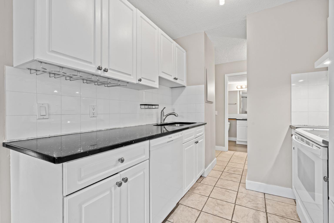
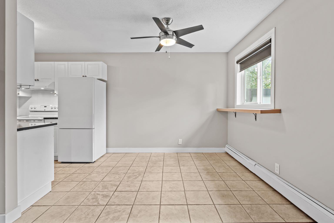
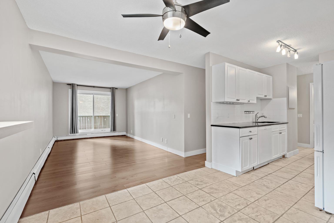
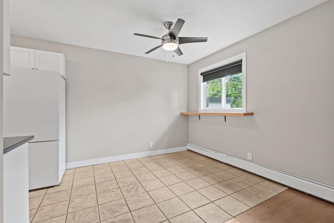
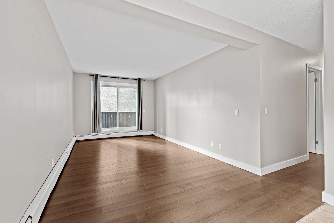
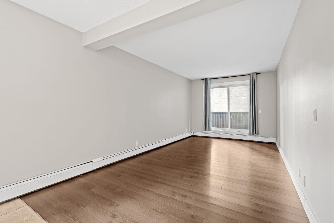
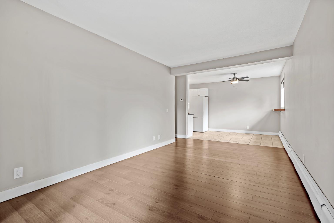
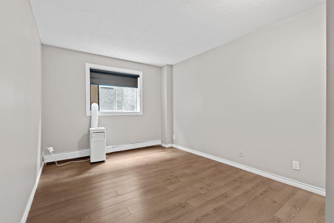
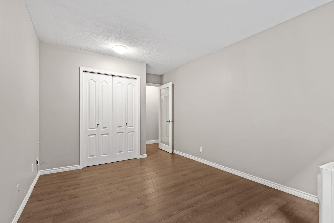
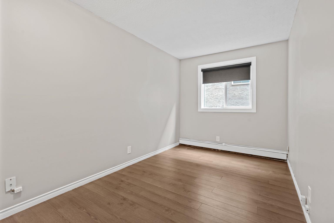
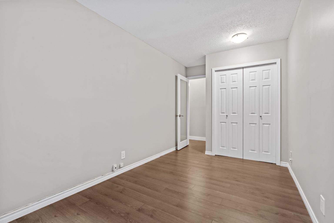
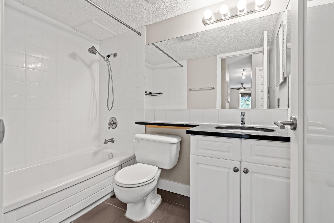
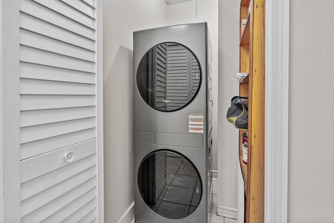
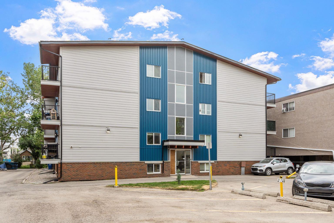
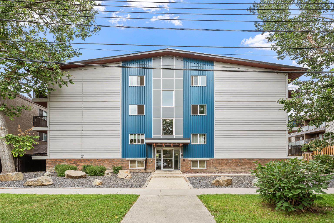
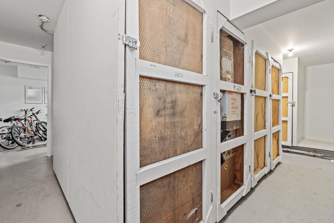
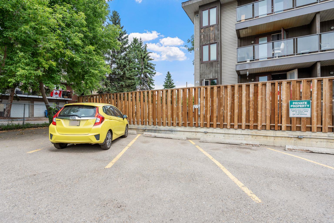
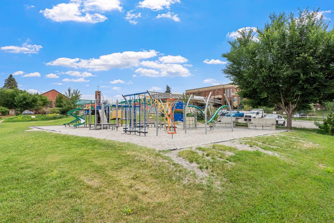
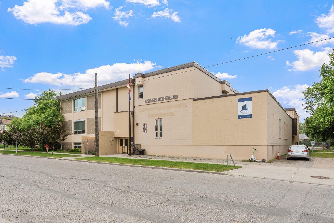
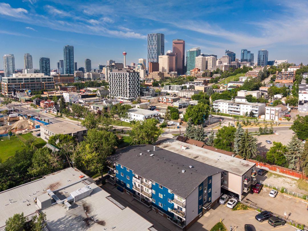
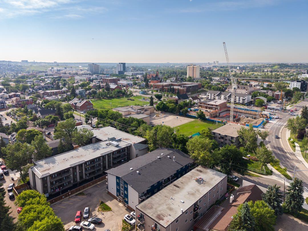
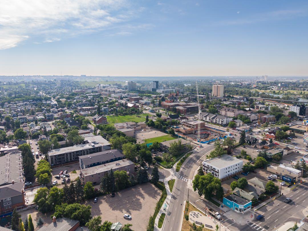
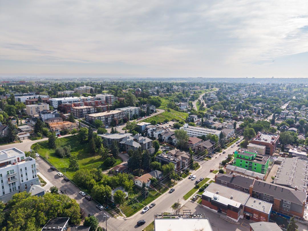
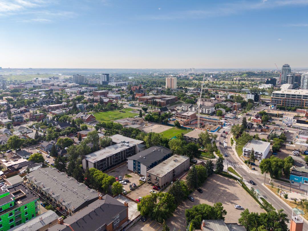
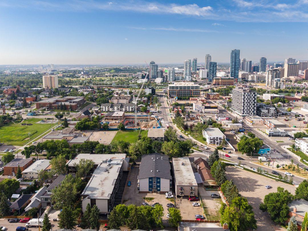
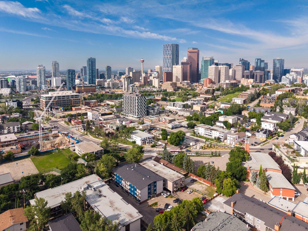
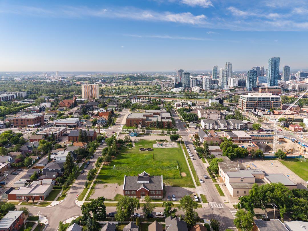
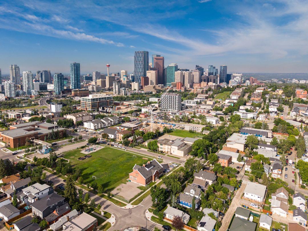
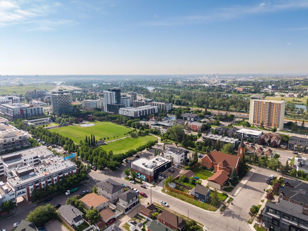
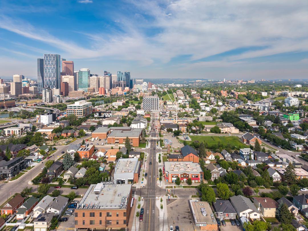
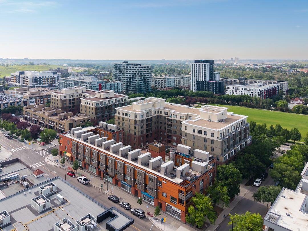
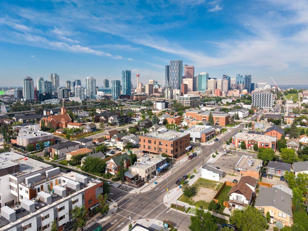
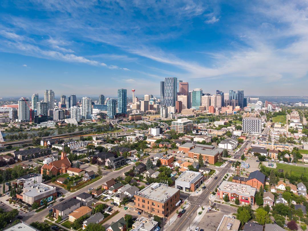
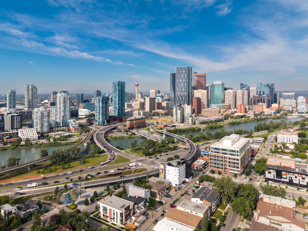
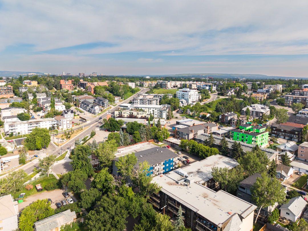
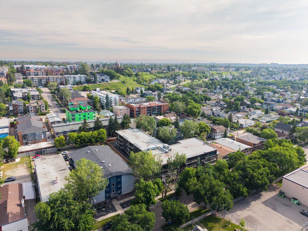
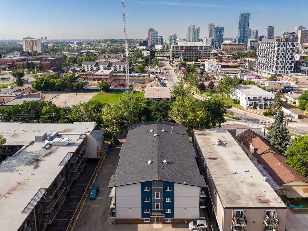
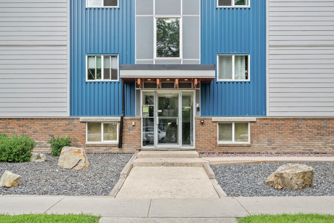
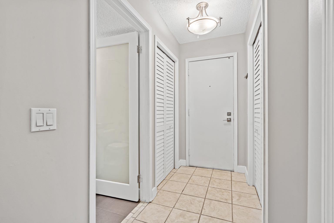
Welcome to Braemar Manor, ideally located in the heart of vibrant Bridgeland. This bright level two bedroom home offers an exceptional opportunity for a first time buyer or investor seeking an affordable property in one of Calgary’s most desirable inner city communities. Freshly painted and beautifully maintained, the unit feels clean, bright and move in ready. The functional layout includes a welcoming living space, two comfortable bedrooms, a well designed four piece bathroom, in suite laundry and a bright kitchen with new appliances. An assigned parking stall and separate storage locker provide additional convenience, while the reasonable condominium fees make this an especially appealing opportunity. Tucked into a quiet, tree lined cul de sac, you are within walking distance of downtown, the Bow River pathways and Bridgeland’s wonderful collection of cafés, restaurants and local shops. Parks, playgrounds, schools and transit are also close by, offering all the benefits of an established community with outstanding access to the city. A bright, thoughtfully cared for home in a fabulous central location, with exceptional value for both homeowners and investors.
| Street Address: | 201, 626 2 Avenue NE |
| City: | Calgary |
| Province/State: | Alberta |
| Postal Code: | N/A |
| County/Parish: | Calgary |
| Subdivision: | Bridgeland/Riverside |
| Country: | Canada |
| Latitude: | 51.05506989 |
| Longitude: | -114.05003145 |
| MLS® Number: | A2319877 |
| Price: | $220,000 |
| Property Area: | 769 Sq ft |
| Bedrooms: | 2 |
| Bathrooms Half: | 0 |
| Bathrooms Full: | 1 |
| Living Area: | 769 Sq ft |
| Building Area: | 0 Sq ft |
| Year Built: | 1977 |
| Listing Date: | Aug 03, 2026 |
| Garage Spaces: | 0 |
| Property Type: | Residential |
| Property Subtype: | Apartment |
| MLS Status: | Active |
Additional Details
| Flooring: | N/A |
| Construction: | Brick,Vinyl Siding,Wood Frame |
| Parking: | Assigned,Stall |
| Appliances: | Dishwasher,Electric Oven,Electric Stove,Refrigerator,Washer/Dryer,Window Coverings |
| Stories: | N/A |
| Zoning: | M-CG d111 |
| Fireplace: | N/A |
| Amenities: | Park,Playground,Schools Nearby,Walking/Bike Paths |
Utilities & Systems
| Heating: | Baseboard,Natural Gas |
| Cooling: | None |
| Property Type | Residential |
| Building Type | Apartment |
| Storeys | 4 |
| Square Footage | 769 sqft |
| Community Name | Bridgeland/Riverside |
| Subdivision Name | Bridgeland/Riverside |
| Title | Fee Simple |
| Land Size | Unknown |
| Built in | 1977 |
| Annual Property Taxes | Contact listing agent |
| Parking Type | Assigned |
Bedrooms
| Above Grade | 2 |
Bathrooms
| Total | 1 |
| Partial | 0 |
Interior Features
| Appliances Included | Dishwasher, Electric Oven, Electric Stove, Refrigerator, Washer/Dryer, Window Coverings |
| Flooring | Ceramic Tile, Laminate |
Building Features
| Features | Ceiling Fan(s), Granite Counters |
| Style | Attached |
| Construction Material | Brick, Vinyl Siding, Wood Frame |
| Building Amenities | Storage |
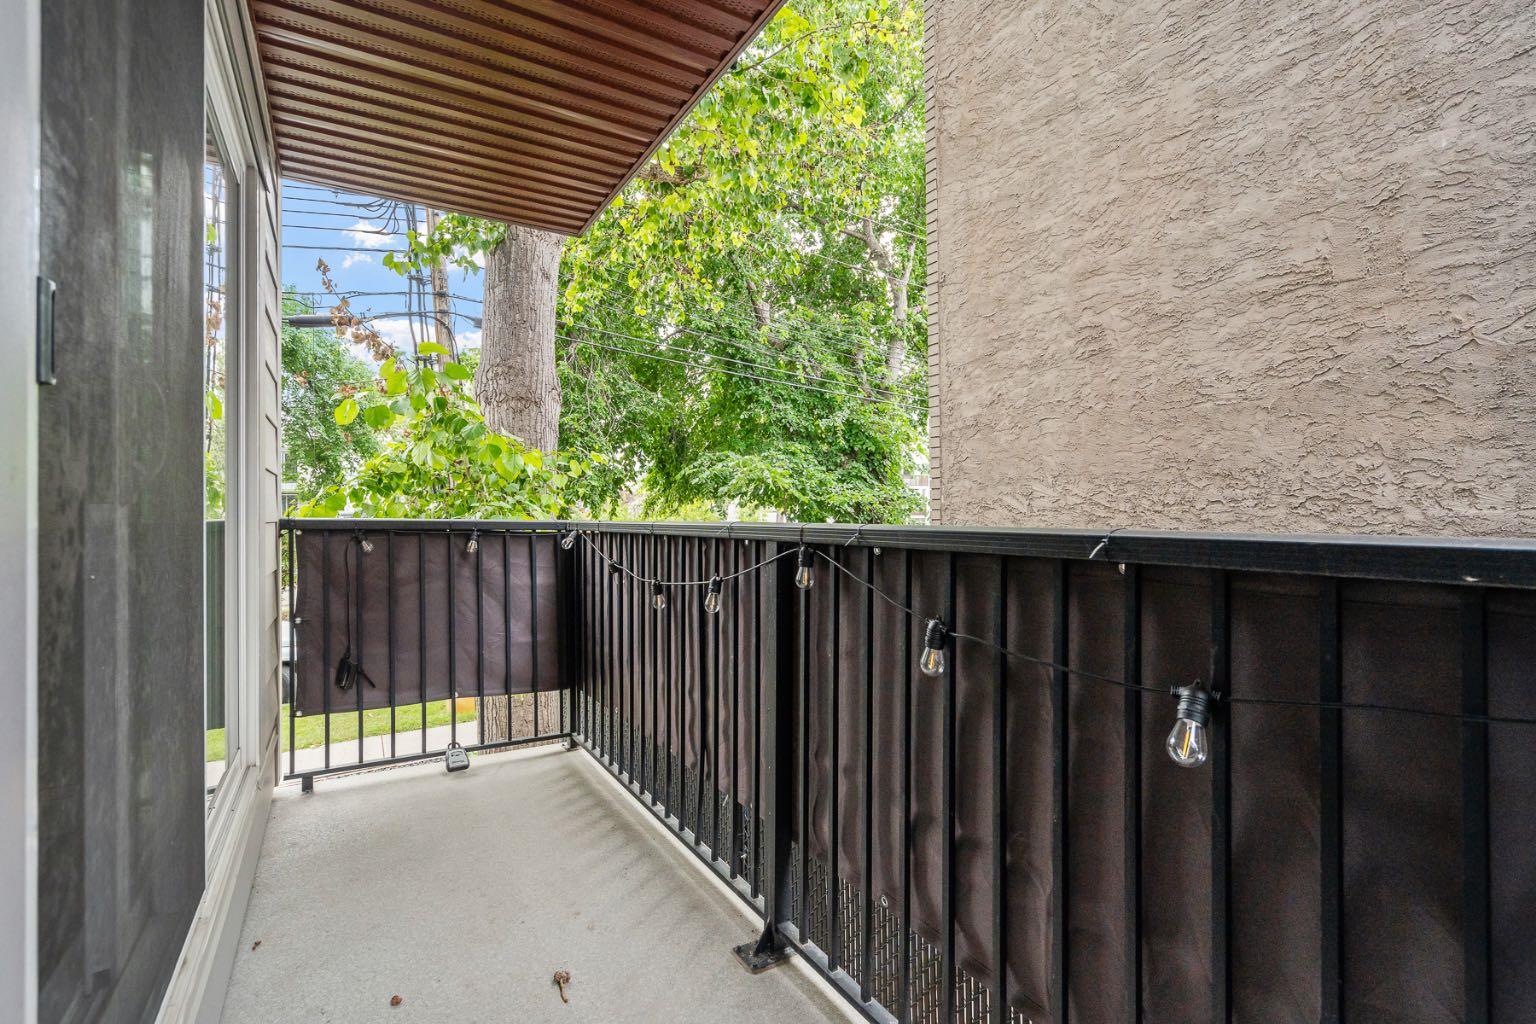
| Structures | Balcony(s) |
Heating & Cooling
| Cooling | None |
| Heating Type | Baseboard, Natural Gas |
Exterior Features
| Exterior Finish | Brick, Vinyl Siding, Wood Frame |
Neighbourhood Features
| Community Features | Park, Playground, Schools Nearby, Walking/Bike Paths |
| Pets Allowed | Restrictions |
| Amenities Nearby | Park, Playground, Schools Nearby, Walking/Bike Paths |
Maintenance or Condo Information
| Maintenance Fees | $500 Monthly |
| Maintenance Fees Include | Common Area Maintenance, Gas, Parking, Professional Management, Water |
Parking
| Parking Type | Assigned |
| Total Parking Spaces | 1 |
Interior Size
| Total Finished Area: | 769 sq ft |
| Total Finished Area (Metric): | 71.44 sq m |
Room Count
| Bedrooms: | 2 |
| Bathrooms: | 1 |
| Full Bathrooms: | 1 |
| Rooms Above Grade: | 5 |
Lot Information
Legal
| Legal Description: | 9812834;14 |
| Title to Land: | Fee Simple |
- Ceiling Fan(s)
- Granite Counters
- Balcony
- Dishwasher
- Electric Oven
- Electric Stove
- Refrigerator
- Washer/Dryer
- Window Coverings
- Storage
- None
- Park
- Playground
- Schools Nearby
- Walking/Bike Paths
- Brick
- Vinyl Siding
- Wood Frame
- Poured Concrete
- Assigned
- Stall
- Balcony(s)
Floor plan information is not available for this property.
Monthly Payment Breakdown
Loading Walk Score...
What's Nearby?
Powered by Yelp
REALTOR® Details
Gemma Hobb
- (403) 991-1115
- Gemma.hobb@sothebysrealty.ca
- Sotheby's International Realty Canada