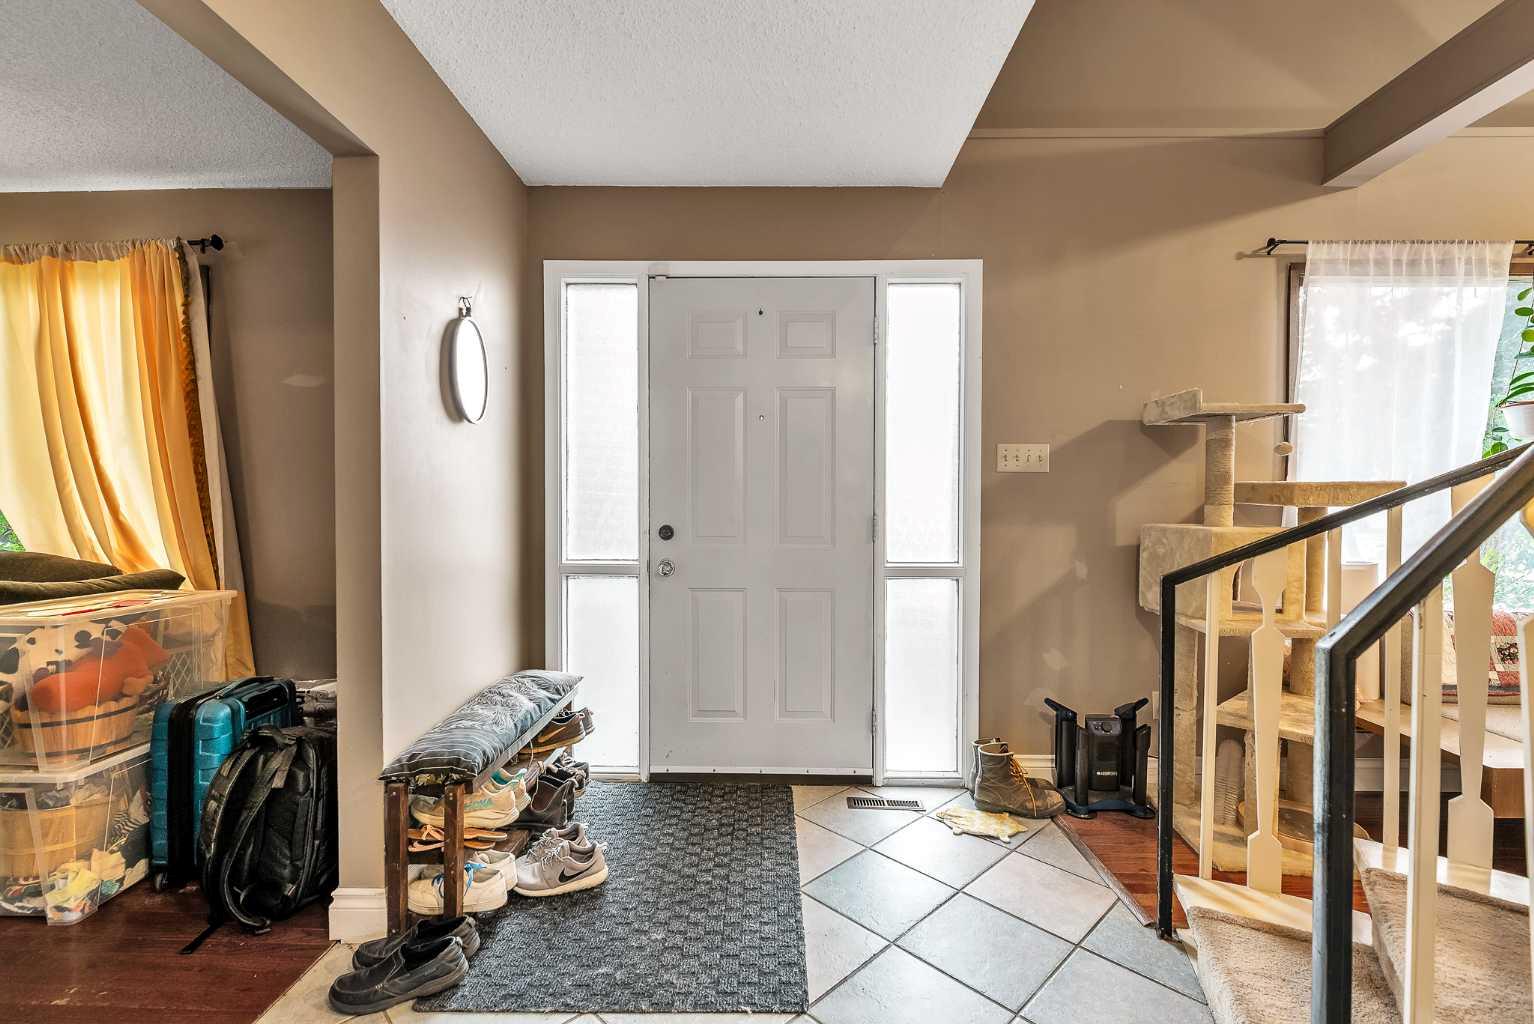
5820 Dalmead Crescent NW, Calgary, Alberta
Residential For Sale in Calgary, Alberta
$634,900
-
Property Type
 Residential
-
Bedrooms
 6
6
-
Bath
 4
4
-
Garage
 1
1
-
Sq Ft
 1,647
1,647
-
Year Built
 1968
1968
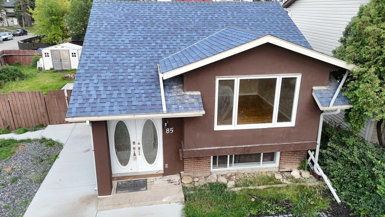
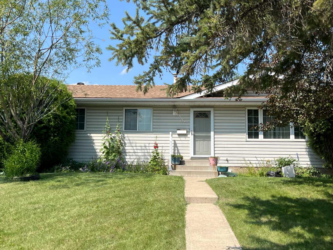
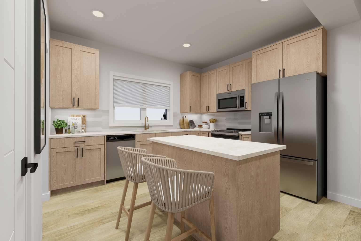
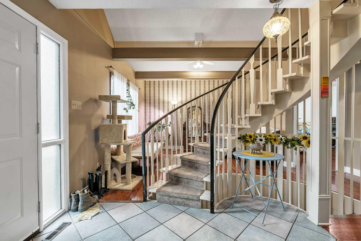
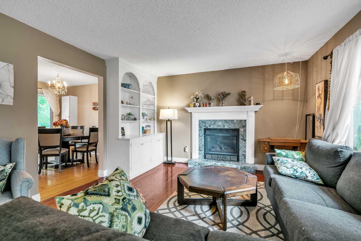
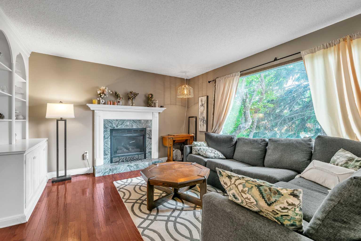
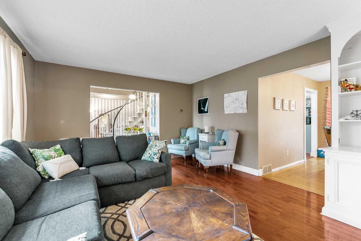
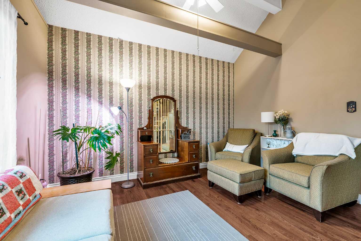
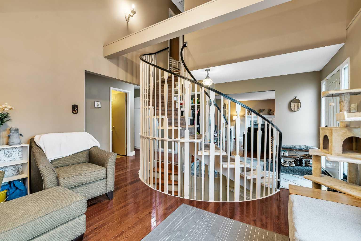
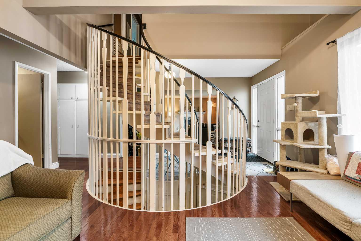
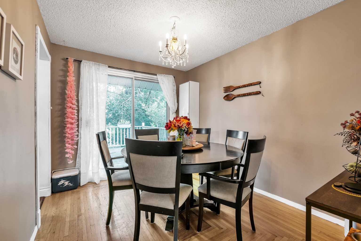
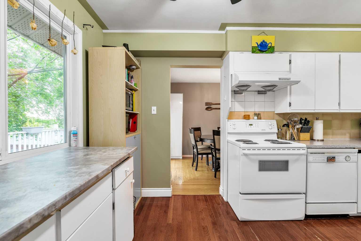
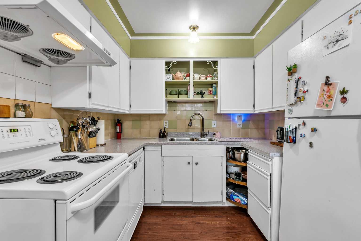
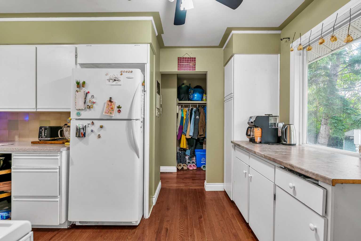
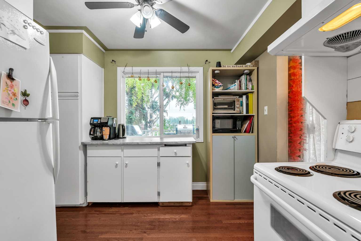
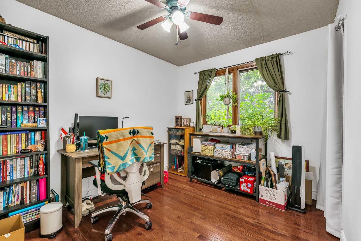
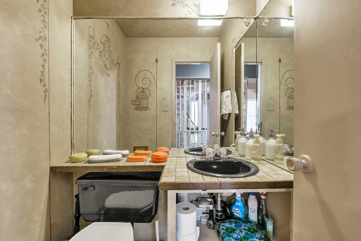
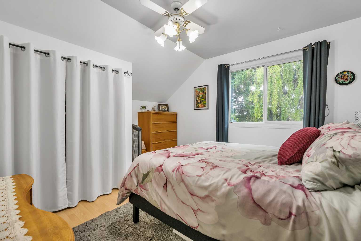
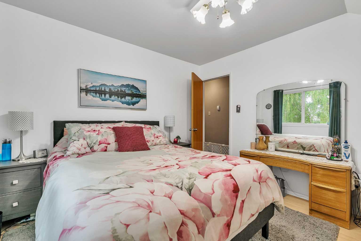
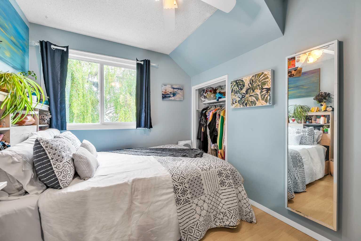
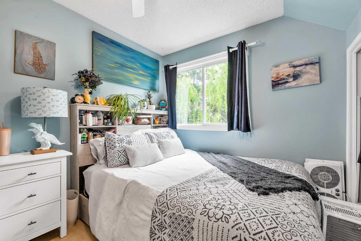
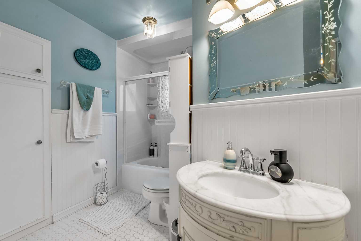
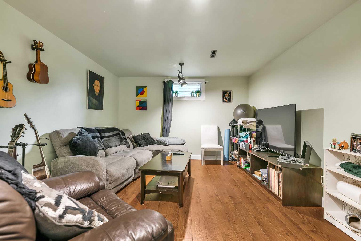
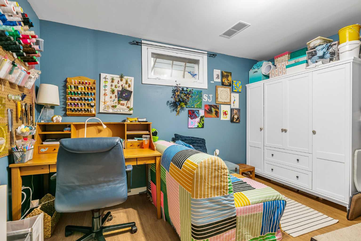
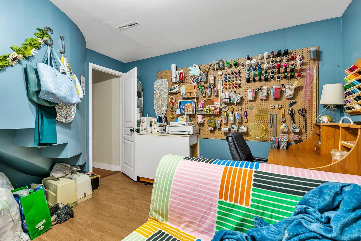
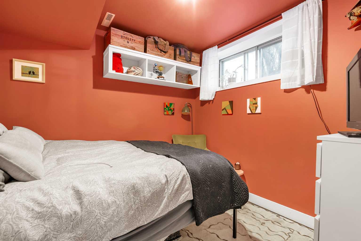
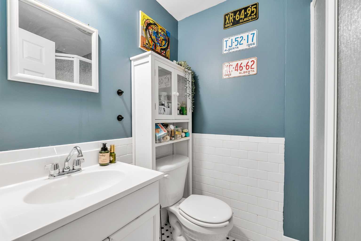
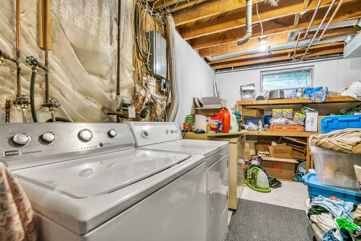
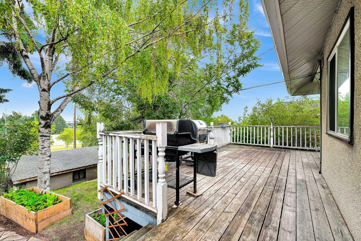
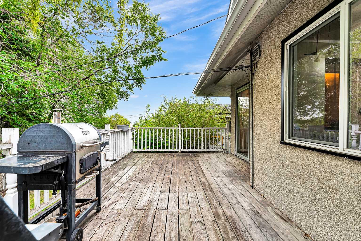
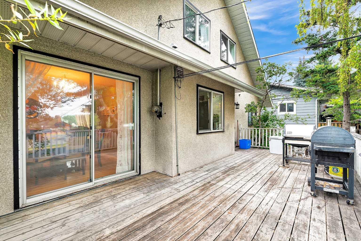
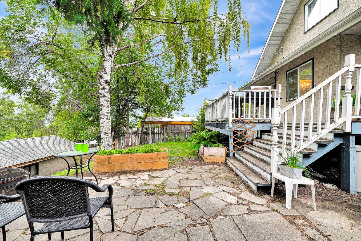
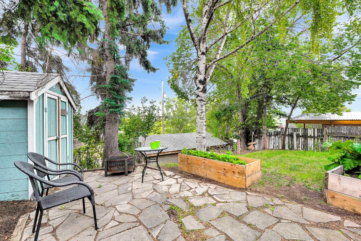
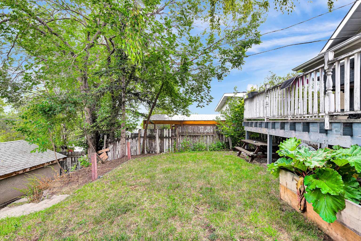
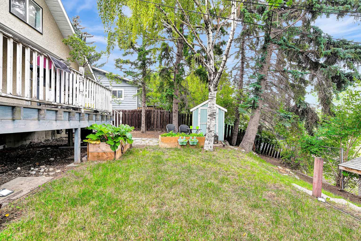
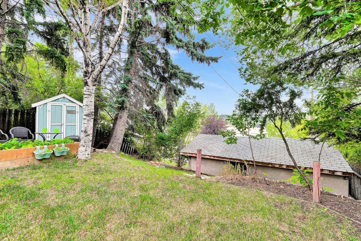
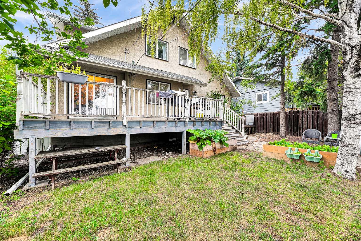
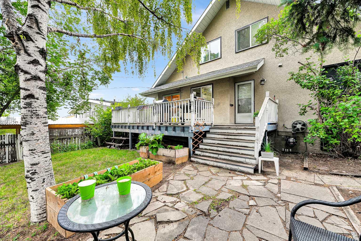
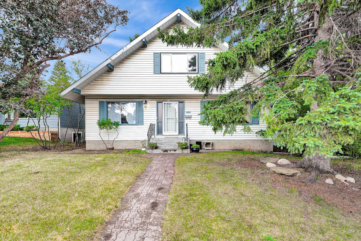
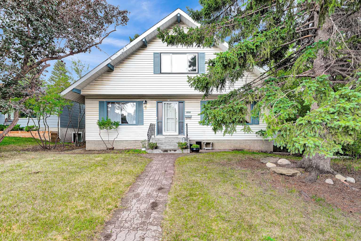
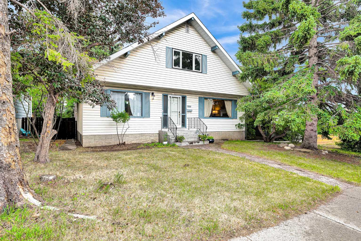
Welcome to this spacious two-level home in the desirable community of Dalhousie, ideally located close to schools, shopping, public transportation, the University of Calgary, library, Brentwood Sportsplex, and numerous other amenities. Offering 3+2 bedrooms, three full bathrooms, and one half bathroom, this home provides plenty of space for a growing family. A gas fireplace and striking spiral staircase, extending from the lower level to the upper floor, add character and appeal. The main level features a bright living room with open-beam vaulted ceilings, a versatile flex room that can be used as a bedroom or home office, a comfortable family room with a gas fireplace, and a functional kitchen. The dining area offers patio door access to a large deck overlooking the mature, treed backyard—an ideal space for outdoor entertaining or relaxing in privacy. Upstairs, the spacious primary bedroom includes a three-piece ensuite, while two additional bedrooms and a four-piece main bathroom complete the upper level. The fully developed lower level offers two additional bedrooms with non-egress windows, a generous recreation room, a three-piece bathroom, and a large utility room, providing excellent additional living space. A single detached garage adds convenience and storage, while the private, tree-lined backyard and expansive deck create a peaceful outdoor retreat. With its generous layout, versatile living spaces, and convenient Dalhousie location, this home offers plenty of potential for families looking for space and accessibility.
| Street Address: | 5820 Dalmead Crescent NW |
| City: | Calgary |
| Province/State: | Alberta |
| Postal Code: | N/A |
| County/Parish: | Calgary |
| Subdivision: | Dalhousie |
| Country: | Canada |
| Latitude: | 51.10456137 |
| Longitude: | -114.14244988 |
| MLS® Number: | A2334377 |
| Price: | $634,900 |
| Property Area: | 1,647 Sq ft |
| Bedrooms: | 6 |
| Bathrooms Half: | 1 |
| Bathrooms Full: | 3 |
| Living Area: | 1,647 Sq ft |
| Building Area: | 0 Sq ft |
| Year Built: | 1968 |
| Listing Date: | Aug 16, 2026 |
| Garage Spaces: | 1 |
| Property Type: | Residential |
| Property Subtype: | Detached |
| MLS Status: | Active |
Additional Details
| Flooring: | N/A |
| Construction: | Stucco,Vinyl Siding,Wood Frame |
| Parking: | On Street,See Remarks,Single Garage Detached |
| Appliances: | Dishwasher,Electric Stove,Range Hood,Refrigerator,Washer/Dryer |
| Stories: | N/A |
| Zoning: | R-CG |
| Fireplace: | N/A |
| Amenities: | Park,Playground,Pool,Schools Nearby,Shopping Nearby,Sidewalks,Street Lights,Walking/Bike Paths |
Utilities & Systems
| Heating: | Forced Air,Natural Gas |
| Cooling: | None |
| Property Type | Residential |
| Building Type | Detached |
| Square Footage | 1,647 sqft |
| Community Name | Dalhousie |
| Subdivision Name | Dalhousie |
| Title | Fee Simple |
| Land Size | 5,715 sqft |
| Built in | 1968 |
| Annual Property Taxes | Contact listing agent |
| Parking Type | Garage |
| Time on MLS Listing | 56 days |
Bedrooms
| Above Grade | 4 |
Bathrooms
| Total | 4 |
| Partial | 1 |
Interior Features
| Appliances Included | Dishwasher, Electric Stove, Range Hood, Refrigerator, Washer/Dryer |
| Flooring | Carpet, Hardwood, Linoleum |
Building Features
| Features | No Animal Home, No Smoking Home |
| Construction Material | Stucco, Vinyl Siding, Wood Frame |
| Structures | Deck, Enclosed |
Heating & Cooling
| Cooling | None |
| Heating Type | Forced Air, Natural Gas |
Exterior Features
| Exterior Finish | Stucco, Vinyl Siding, Wood Frame |
Neighbourhood Features
| Community Features | Park, Playground, Pool, Schools Nearby, Shopping Nearby, Sidewalks, Street Lights, Walking/Bike Paths |
| Amenities Nearby | Park, Playground, Pool, Schools Nearby, Shopping Nearby, Sidewalks, Street Lights, Walking/Bike Paths |
Parking
| Parking Type | Garage |
| Total Parking Spaces | 2 |
Interior Size
| Total Finished Area: | 1,647 sq ft |
| Total Finished Area (Metric): | 153.01 sq m |
| Main Level: | 975 sq ft |
| Upper Level: | 672 sq ft |
Room Count
| Bedrooms: | 6 |
| Bathrooms: | 4 |
| Full Bathrooms: | 3 |
| Half Bathrooms: | 1 |
| Rooms Above Grade: | 7 |
Lot Information
| Lot Size: | 5,715 sq ft |
| Lot Size (Acres): | 0.13 acres |
| Frontage: | 52 ft |
Legal
| Legal Description: | 5222JK;3;2 |
| Title to Land: | Fee Simple |
- No Animal Home
- No Smoking Home
- Other
- Dishwasher
- Electric Stove
- Range Hood
- Refrigerator
- Washer/Dryer
- Full
- Park
- Playground
- Pool
- Schools Nearby
- Shopping Nearby
- Sidewalks
- Street Lights
- Walking/Bike Paths
- Stucco
- Vinyl Siding
- Wood Frame
- Gas
- Poured Concrete
- Back Lane
- Back Yard
- Few Trees
- Rectangular Lot
- On Street
- See Remarks
- Single Garage Detached
- Deck
- Enclosed
Floor plan information is not available for this property.
Monthly Payment Breakdown
Loading Walk Score...
What's Nearby?
Powered by Yelp
REALTOR® Details
J.T. Hay
- (403) 650-9828
- hayjt@shaw.ca
- RE/MAX Real Estate (Mountain View)