805, 437 Alpine Avenue SW, Calgary, Alberta
Condo For Sale in Calgary, Alberta
$509,000
-
Property Type
 Condo
Condo
-
Bedrooms
 3
3
-
Bath
 3
3
-
Garage
 2
2
-
Sq Ft
 1,552
1,552
-
Year Built
 2025
2025
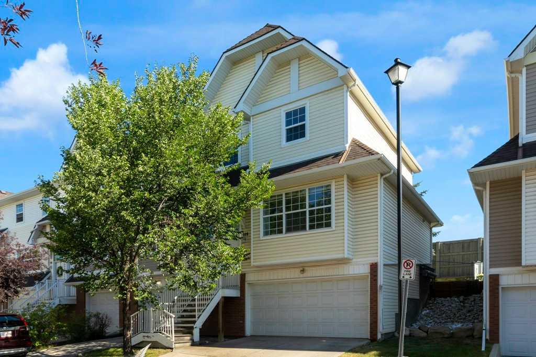
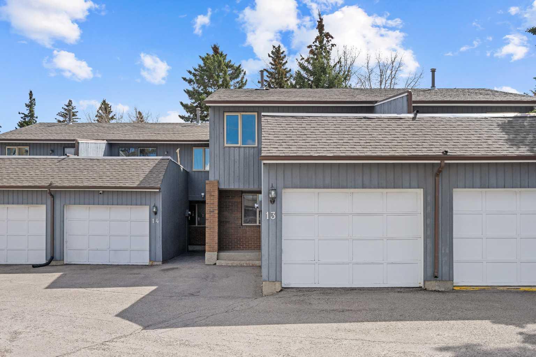
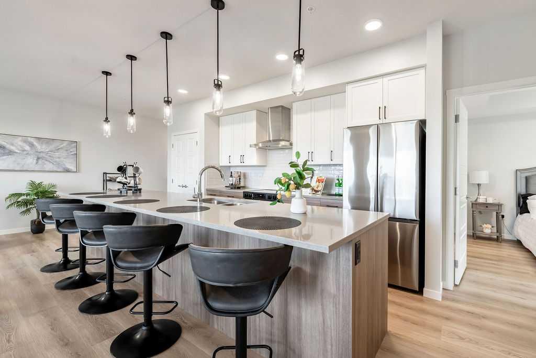
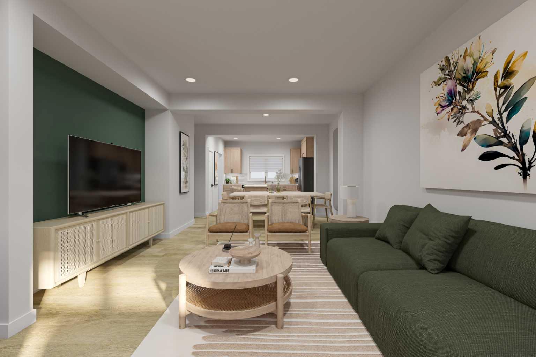
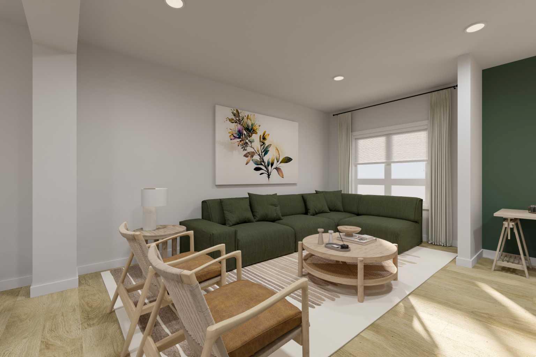
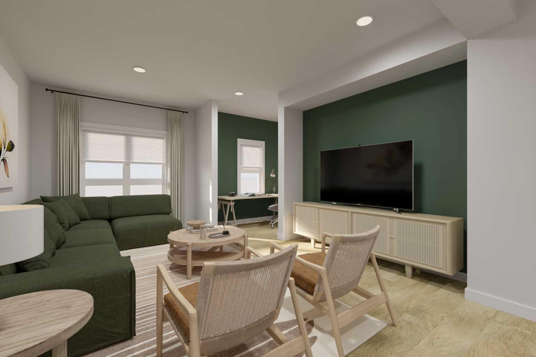
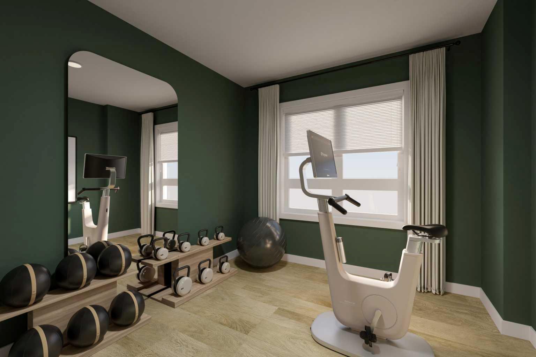
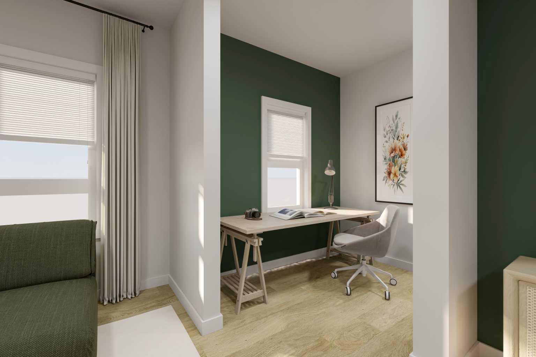
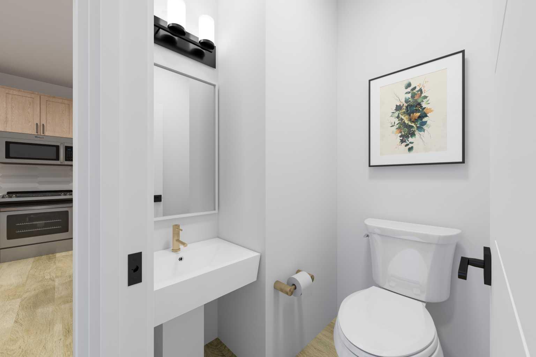
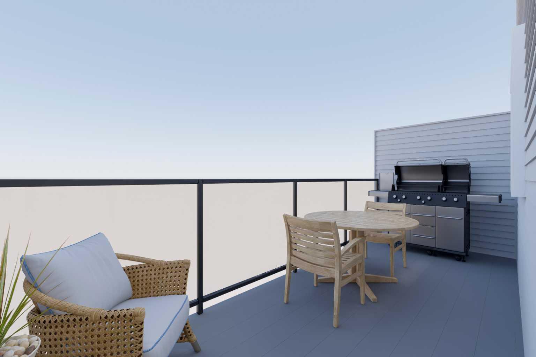
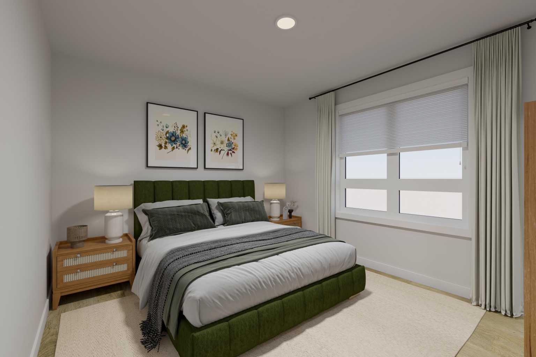
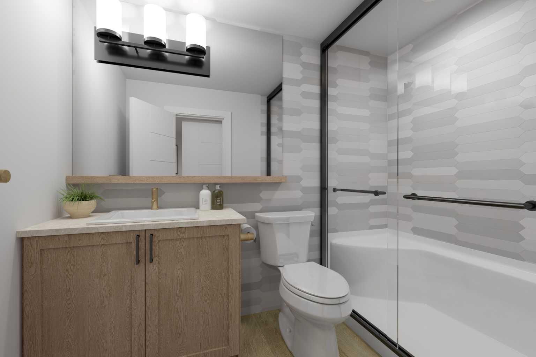
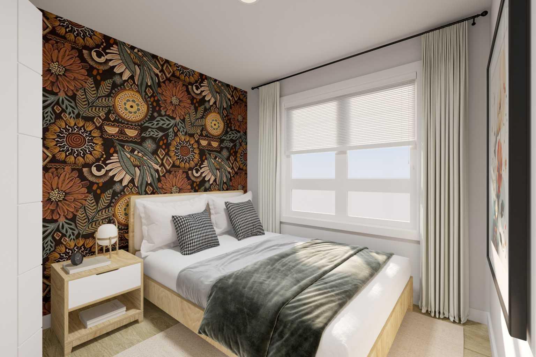
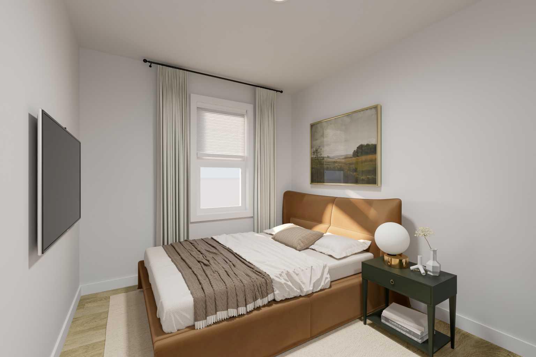
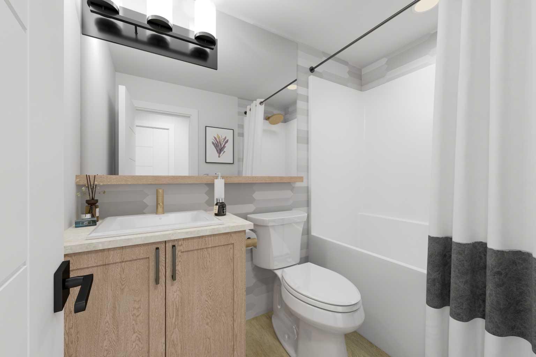
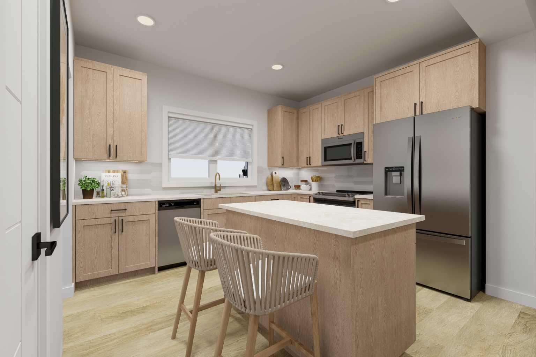
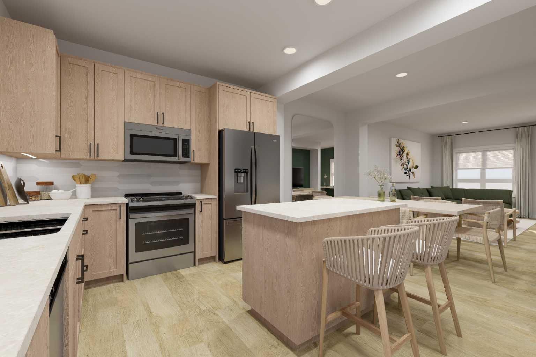
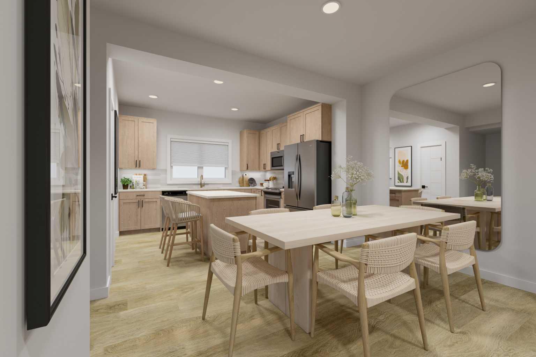
DESIGNER FINISHES, A DOUBLE SIDE-BY-SIDE GARAGE AND A SOUTH-FACING BACKYARD—this completed three-storey townhome in Woodland at Alpine Park offers the space, flexibility and convenience today’s buyers are looking for. Even better, enjoy ONE YEAR OF NO CONDO FEES! The ground level welcomes you with a spacious 9'8" × 11'10" flex room that can easily become a private home office, fitness studio, playroom or creative retreat. An insulated two-car side-by-side attached garage provides secure parking, additional storage and everyday convenience. Upstairs, the bright, open-concept main floor brings the kitchen, dining and living areas together in one inviting space. Upgraded designer interior finishes give the home a polished, cohesive look, while upgraded quartz countertops extend throughout the kitchen and bathrooms. The kitchen also features a chimney-style hood fan, generous cabinetry and a central island suited to casual meals, entertaining and everyday preparation. A full-width balcony expands the living space outdoors, offering plenty of room for morning coffee, summer dining or relaxing at the end of the day. The south-facing backyard brings even more sunshine and outdoor enjoyment, while the community dog park is less than a two-minute walk away. On the upper level, the primary bedroom offers a walk-in closet and private three-piece ensuite. Two additional bedrooms, another full bathroom and conveniently located laundry create a comfortable and functional layout for families, professionals, guests or shared living. Finished with durable James Hardie® siding and modern architectural details, this home is designed to deliver lasting curb appeal and performance. Alpine Park places southwest Calgary’s best conveniences within easy reach. Shop at Costco and the nearby Tsuut’ina retail district, or visit Shawnessy for major retailers, the YMCA, Calgary Public Library and Landmark Cinemas. Quick connections to Stoney Trail and Macleod Trail simplify daily travel, while Deerfoot Trail is approximately 10 minutes away and weekend escapes to the mountains are always within reach. This home is complete and available for immediate possession. Book your private showing and discover the space, style and value waiting for you in Alpine Park. PLEASE NOTE: Photos are of a completed showhome of the same model. The finishes, interior selections and floor plan of this spec home may differ from those shown.
| Street Address: | 805, 437 Alpine Avenue SW |
| City: | Calgary |
| Province/State: | Alberta |
| Postal Code: | N/A |
| County/Parish: | Calgary |
| Subdivision: | Alpine Park |
| Country: | Canada |
| Latitude: | 50.91662300 |
| Longitude: | -114.14667880 |
| MLS® Number: | A2348138 |
| Price: | $509,000 |
| Property Area: | 1,552 Sq ft |
| Bedrooms: | 3 |
| Bathrooms Half: | 1 |
| Bathrooms Full: | 2 |
| Living Area: | 1,552 Sq ft |
| Building Area: | 0 Sq ft |
| Year Built: | 2025 |
| Listing Date: | Sep 25, 2026 |
| Garage Spaces: | 2 |
| Property Type: | Residential |
| Property Subtype: | Row/Townhouse |
| MLS Status: | Active |
Additional Details
| Flooring: | N/A |
| Construction: | Composite Siding,Vinyl Siding,Wood Frame |
| Parking: | Double Garage Attached |
| Appliances: | Dishwasher,ENERGY STAR Qualified Appliances,Microwave Hood Fan,Refrigerator,Stove(s) |
| Stories: | N/A |
| Zoning: | M-2 |
| Fireplace: | N/A |
| Amenities: | Playground,Schools Nearby,Shopping Nearby,Sidewalks,Street Lights |
Utilities & Systems
| Heating: | High Efficiency,ENERGY STAR Qualified Equipment,Forced Air,Natural Gas |
| Cooling: | Rough-In |
| Property Type | Residential |
| Building Type | Row/Townhouse |
| Square Footage | 1,552 sqft |
| Community Name | Alpine Park |
| Subdivision Name | Alpine Park |
| Title | Fee Simple |
| Land Size | 1,177 sqft |
| Built in | 2025 |
| Annual Property Taxes | Contact listing agent |
| Parking Type | Garage |
Bedrooms
| Above Grade | 3 |
Bathrooms
| Total | 3 |
| Partial | 1 |
Interior Features
| Appliances Included | Dishwasher, ENERGY STAR Qualified Appliances, Microwave Hood Fan, Refrigerator, Stove(s) |
| Flooring | Carpet, Vinyl |
Building Features
| Features | Kitchen Island, No Animal Home, No Smoking Home, Open Floorplan, Pantry, Soaking Tub, Walk-In Closet(s) |
| Style | Attached |
| Construction Material | Composite Siding, Vinyl Siding, Wood Frame |
| Building Amenities | None |
| Structures | Balcony(s) |
Heating & Cooling
| Cooling | Rough-In |
| Heating Type | High Efficiency, ENERGY STAR Qualified Equipment, Forced Air, Natural Gas |
Exterior Features
| Exterior Finish | Composite Siding, Vinyl Siding, Wood Frame |
Neighbourhood Features
| Community Features | Playground, Schools Nearby, Shopping Nearby, Sidewalks, Street Lights |
| Pets Allowed | Restrictions, Yes |
| Amenities Nearby | Playground, Schools Nearby, Shopping Nearby, Sidewalks, Street Lights |
Maintenance or Condo Information
| Maintenance Fees | $257 Monthly |
| Maintenance Fees Include | Common Area Maintenance, Insurance, Maintenance Grounds, Reserve Fund Contributions, Snow Removal, Trash |
Parking
| Parking Type | Garage |
| Total Parking Spaces | 2 |
Interior Size
| Total Finished Area: | 1,552 sq ft |
| Total Finished Area (Metric): | 144.18 sq m |
Room Count
| Bedrooms: | 3 |
| Bathrooms: | 3 |
| Full Bathrooms: | 2 |
| Half Bathrooms: | 1 |
| Rooms Above Grade: | 7 |
Lot Information
| Lot Size: | 1,177 sq ft |
| Lot Size (Acres): | 0.03 acres |
| Frontage: | 18 ft |
- Kitchen Island
- No Animal Home
- No Smoking Home
- Open Floorplan
- Pantry
- Soaking Tub
- Walk-In Closet(s)
- Balcony
- Rain Gutters
- Dishwasher
- ENERGY STAR Qualified Appliances
- Microwave Hood Fan
- Refrigerator
- Stove(s)
- None
- Playground
- Schools Nearby
- Shopping Nearby
- Sidewalks
- Street Lights
- Composite Siding
- Vinyl Siding
- Wood Frame
- Poured Concrete
- Corner Lot
- Few Trees
- Landscaped
- Low Maintenance Landscape
- Double Garage Attached
- Balcony(s)
Floor plan information is not available for this property.
Monthly Payment Breakdown
Loading Walk Score...
What's Nearby?
Powered by Yelp
REALTOR® Details
Sandy Tang
- (403) 560-6056
- sandy@sandytang.com
- The Real Estate District