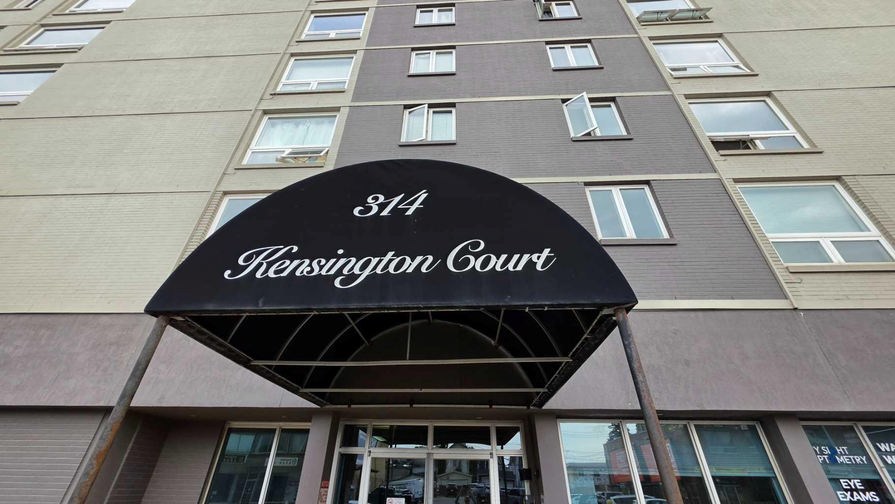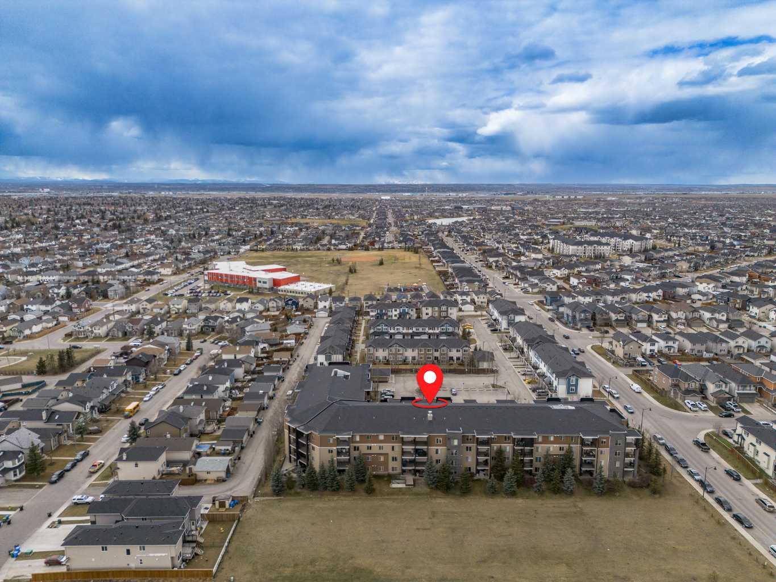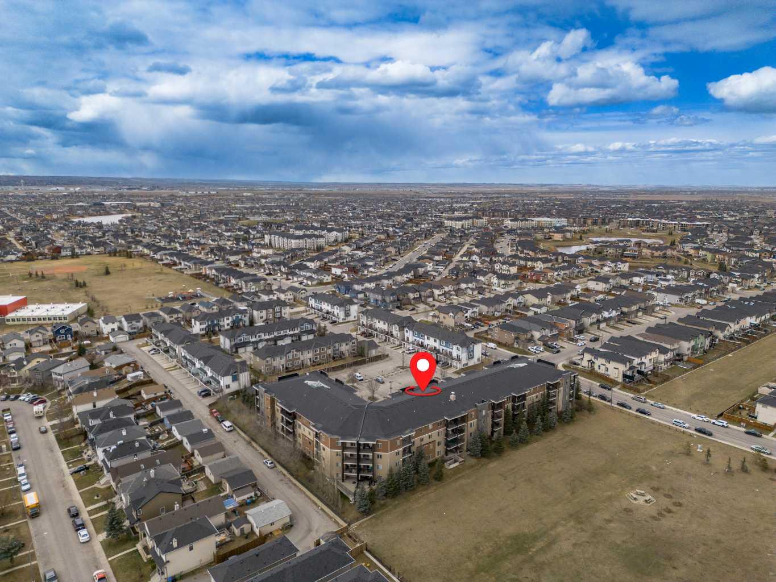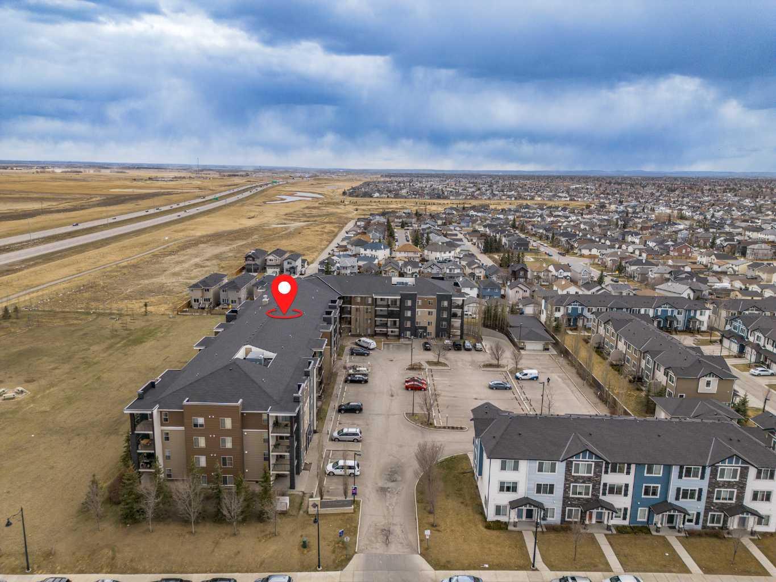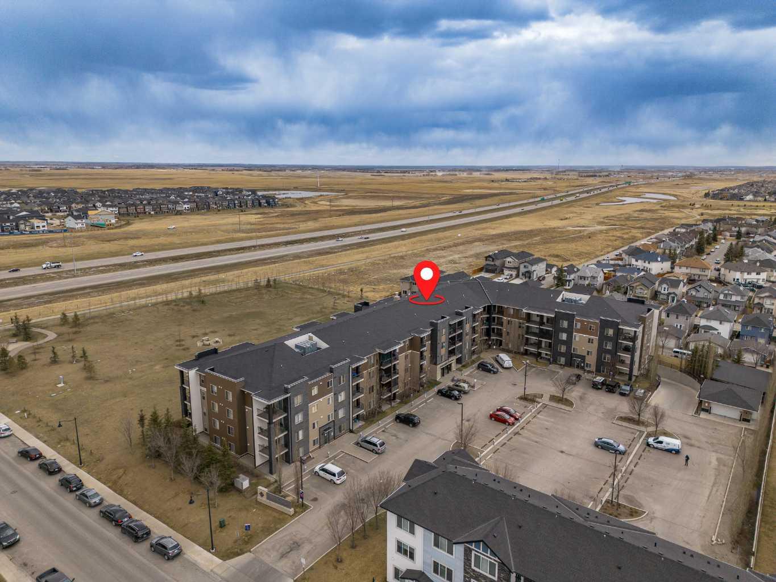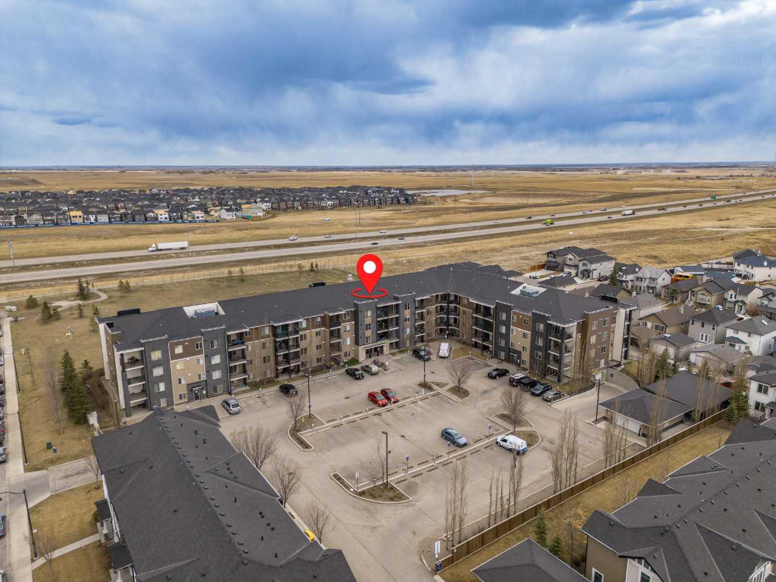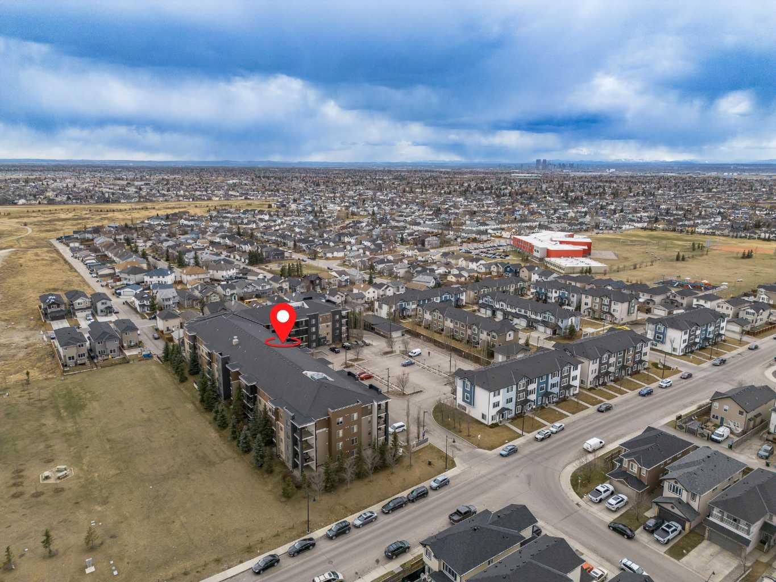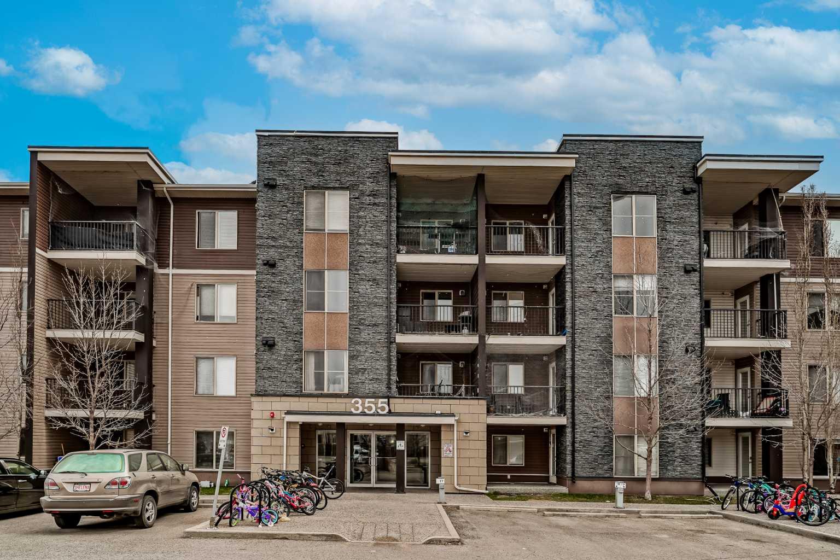
208, 355 Taralake Way NE, Calgary, Alberta
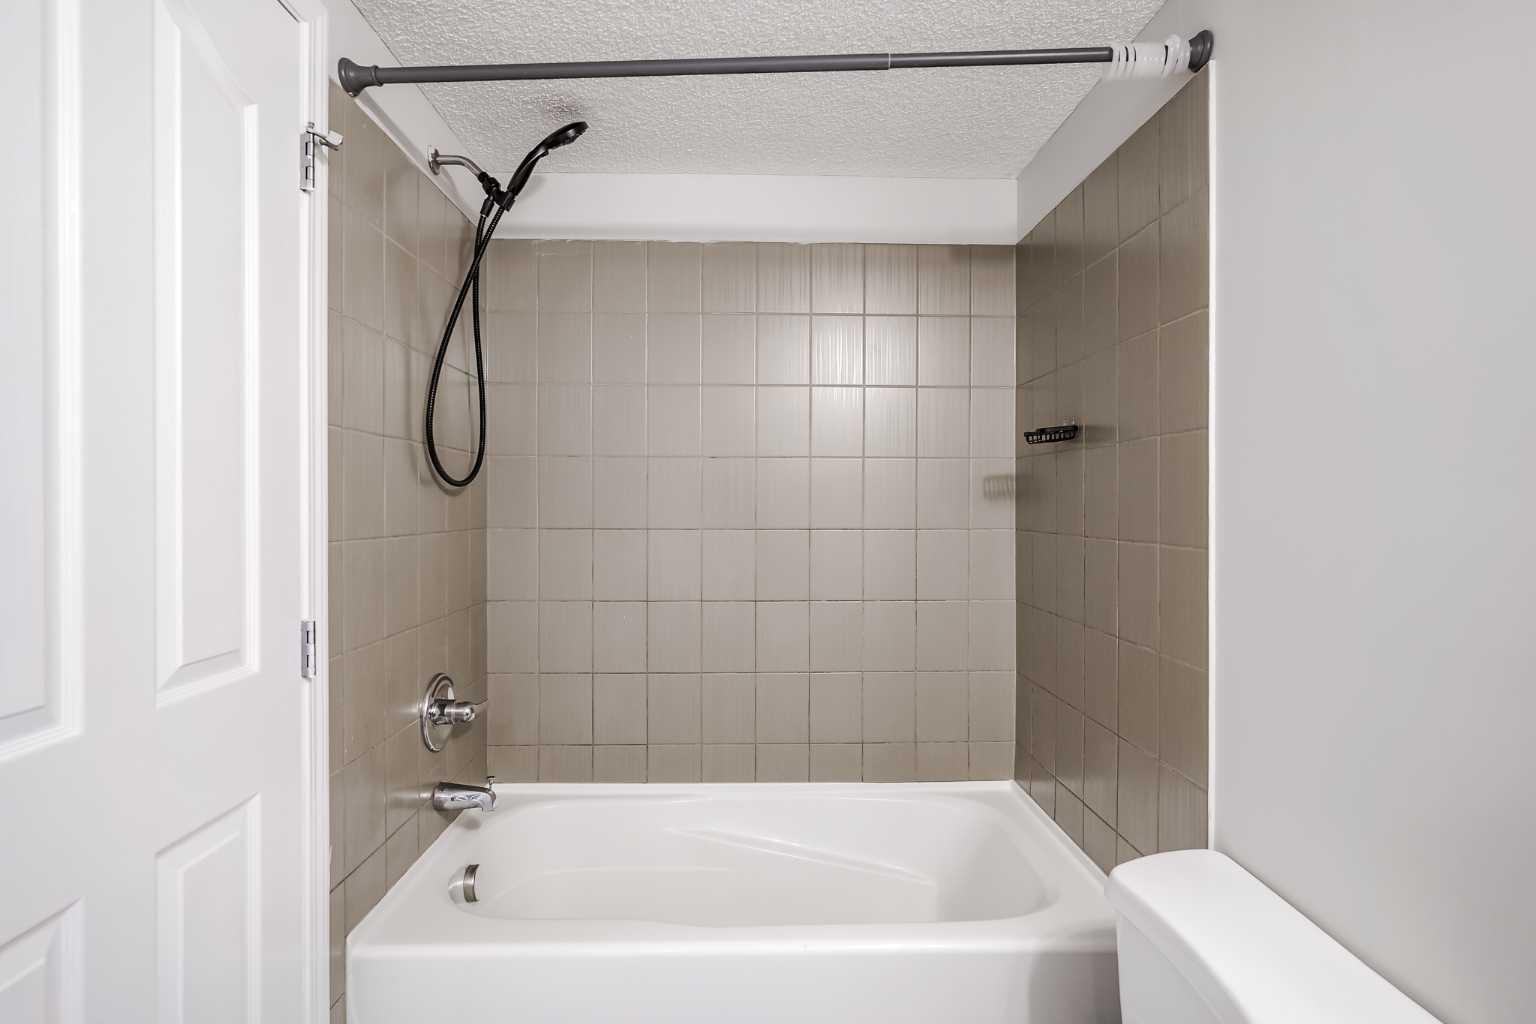
Condo For Sale in Calgary, Alberta
$220,000
-
Property Type
 Condo
Condo
-
Bedrooms
 2
2
-
Bath
 1
1
-
Garage
 0
0
-
Sq Ft
 692
692
-
Year Built
 2013
2013
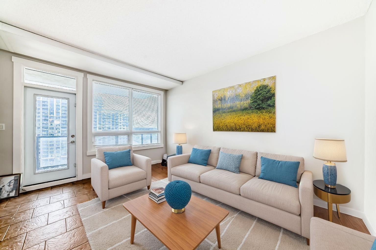
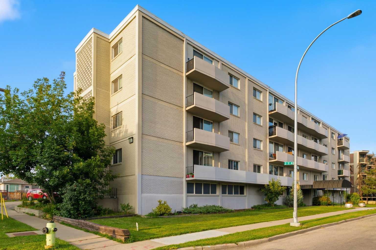
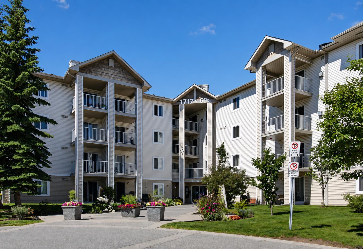
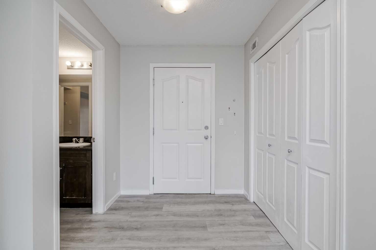
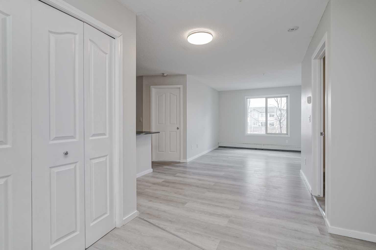
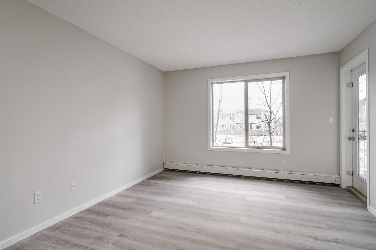
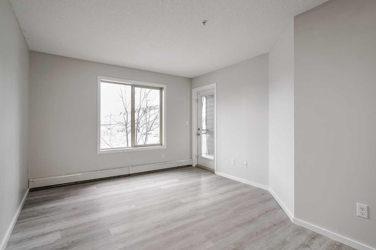
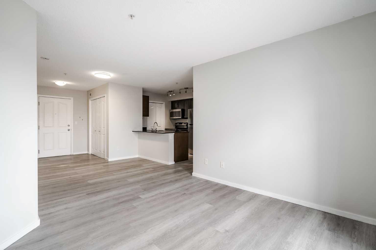
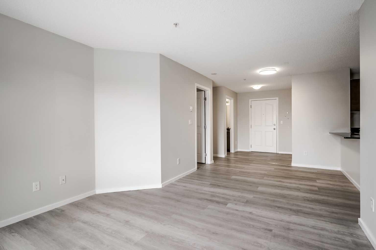
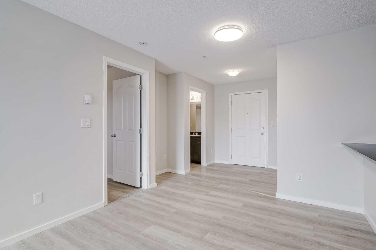
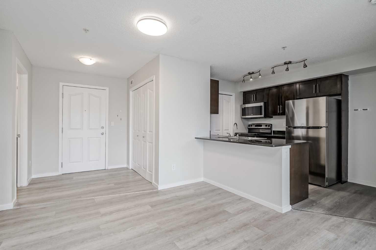
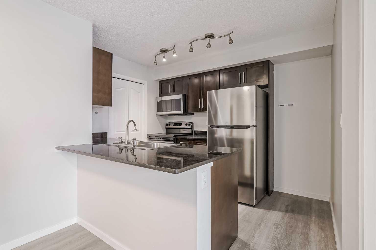
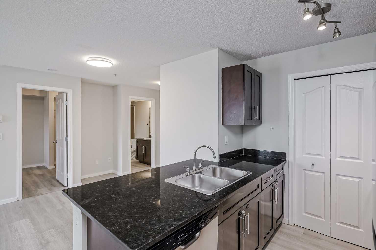
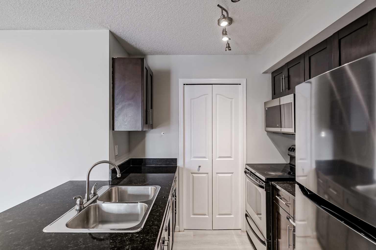
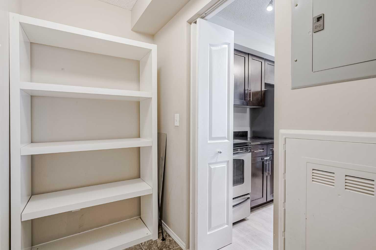
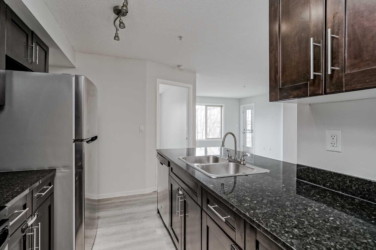
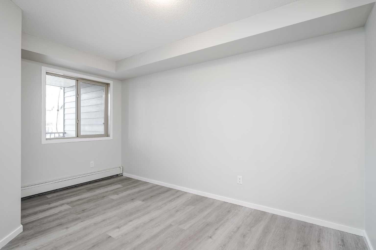
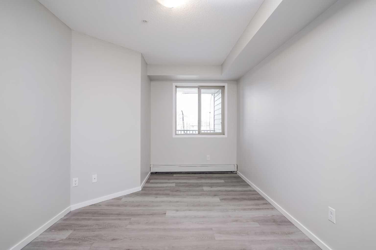
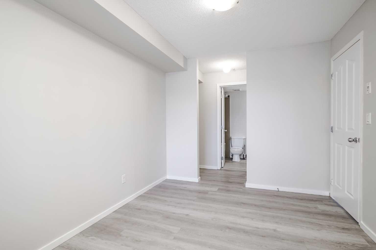
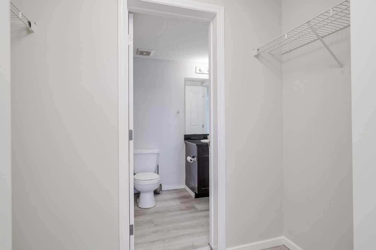
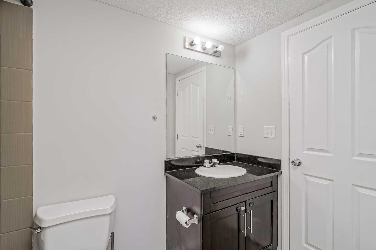
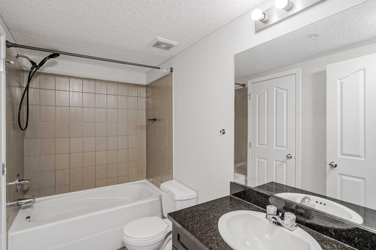
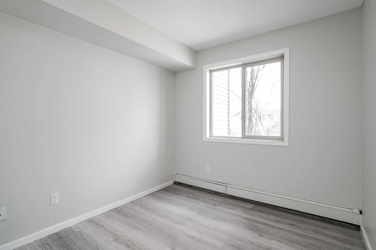
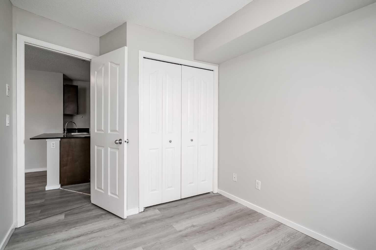
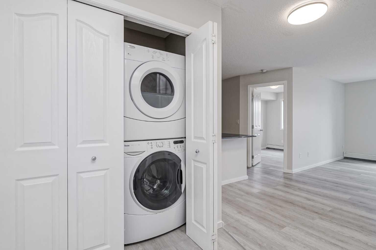
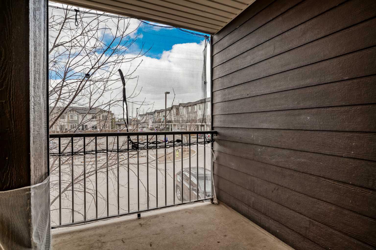
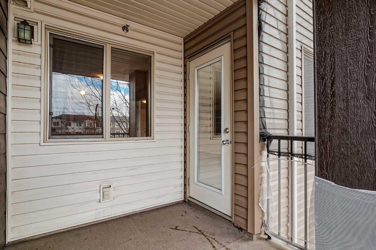
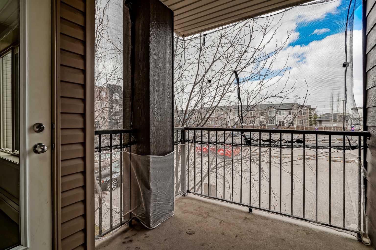
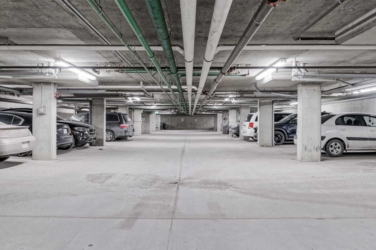
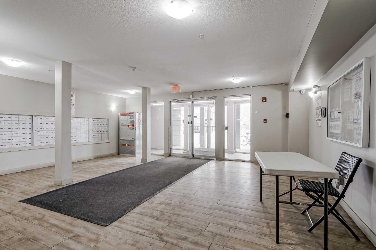
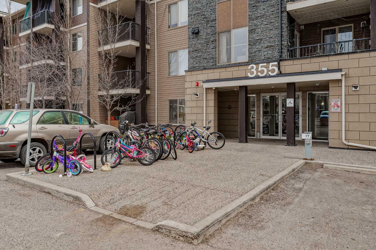
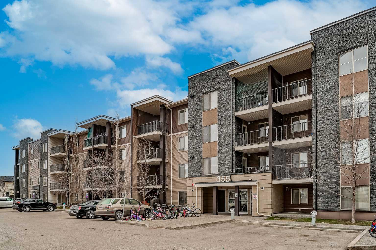
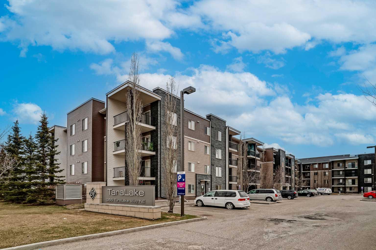
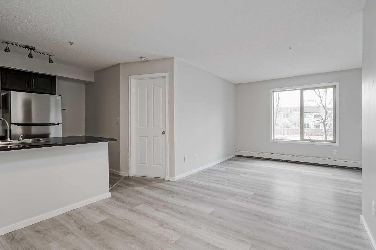
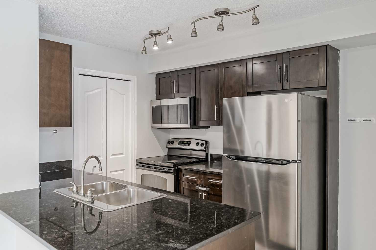
Welcome to this recently renovated 2-bedroom, 1-bathroom unit in the heart of Taradale! Featuring brand-new LVP flooring throughout, this bright and functional home is move-in ready and offers excellent value for first-time buyers and investors alike. The open-concept layout seamlessly connects the kitchen and living area, with plenty of natural light creating a warm and inviting space. Enjoy the added convenience of titled underground parking, perfect for year-round security and protection from Calgary’s winter weather. Ideally located close to schools, parks, public transit, shopping, and everyday amenities, this home is situated in the vibrant and family-friendly community of Taradale. Whether you’re looking for an affordable place to call home or a strong rental investment, this is an opportunity you won’t want to miss!
| Street Address: | 208, 355 Taralake Way NE |
| City: | Calgary |
| Province/State: | Alberta |
| Postal Code: | N/A |
| County/Parish: | Calgary |
| Subdivision: | Taradale |
| Country: | Canada |
| Latitude: | 51.11835573 |
| Longitude: | -113.92446103 |
| MLS® Number: | A2341956 |
| Price: | $220,000 |
| Property Area: | 692 Sq ft |
| Bedrooms: | 2 |
| Bathrooms Half: | 0 |
| Bathrooms Full: | 1 |
| Living Area: | 692 Sq ft |
| Building Area: | 0 Sq ft |
| Year Built: | 2013 |
| Listing Date: | Sep 03, 2026 |
| Garage Spaces: | 0 |
| Property Type: | Residential |
| Property Subtype: | Apartment |
| MLS Status: | Active |
Additional Details
| Flooring: | N/A |
| Construction: | Aluminum Siding |
| Parking: | Underground |
| Appliances: | Dishwasher,Electric Oven,Microwave,Refrigerator,Washer/Dryer |
| Stories: | N/A |
| Zoning: | M-2 d133 |
| Fireplace: | N/A |
| Amenities: | None |
Utilities & Systems
| Heating: | Baseboard |
| Cooling: | None |
| Property Type | Residential |
| Building Type | Apartment |
| Storeys | 4 |
| Square Footage | 692 sqft |
| Community Name | Taradale |
| Subdivision Name | Taradale |
| Title | Fee Simple |
| Land Size | Unknown |
| Built in | 2013 |
| Annual Property Taxes | Contact listing agent |
| Parking Type | Underground |
| Time on MLS Listing | 31 days |
Bedrooms
| Above Grade | 2 |
Bathrooms
| Total | 1 |
| Partial | 0 |
Interior Features
| Appliances Included | Dishwasher, Electric Oven, Microwave, Refrigerator, Washer/Dryer |
| Flooring | Laminate |
Building Features
| Features | Breakfast Bar |
| Style | Attached |
| Construction Material | Aluminum Siding |
| Building Amenities | None |
| Structures | Balcony(s) |
Heating & Cooling
| Cooling | None |
| Heating Type | Baseboard |
Exterior Features
| Exterior Finish | Aluminum Siding |
Neighbourhood Features
| Community Features | None |
| Pets Allowed | Restrictions |
| Amenities Nearby | None |
Maintenance or Condo Information
| Maintenance Fees | $400 Monthly |
| Maintenance Fees Include | Common Area Maintenance, Gas, Heat, Insurance, Maintenance Grounds, Professional Management, Reserve Fund Contributions, Sewer, Snow Removal, Trash, Water |
Parking
| Parking Type | Underground |
| Total Parking Spaces | 1 |
Interior Size
| Total Finished Area: | 692 sq ft |
| Total Finished Area (Metric): | 64.28 sq m |
Room Count
| Bedrooms: | 2 |
| Bathrooms: | 1 |
| Full Bathrooms: | 1 |
| Rooms Above Grade: | 5 |
Lot Information
Legal
| Legal Description: | 1310048;45 |
| Title to Land: | Fee Simple |
- Breakfast Bar
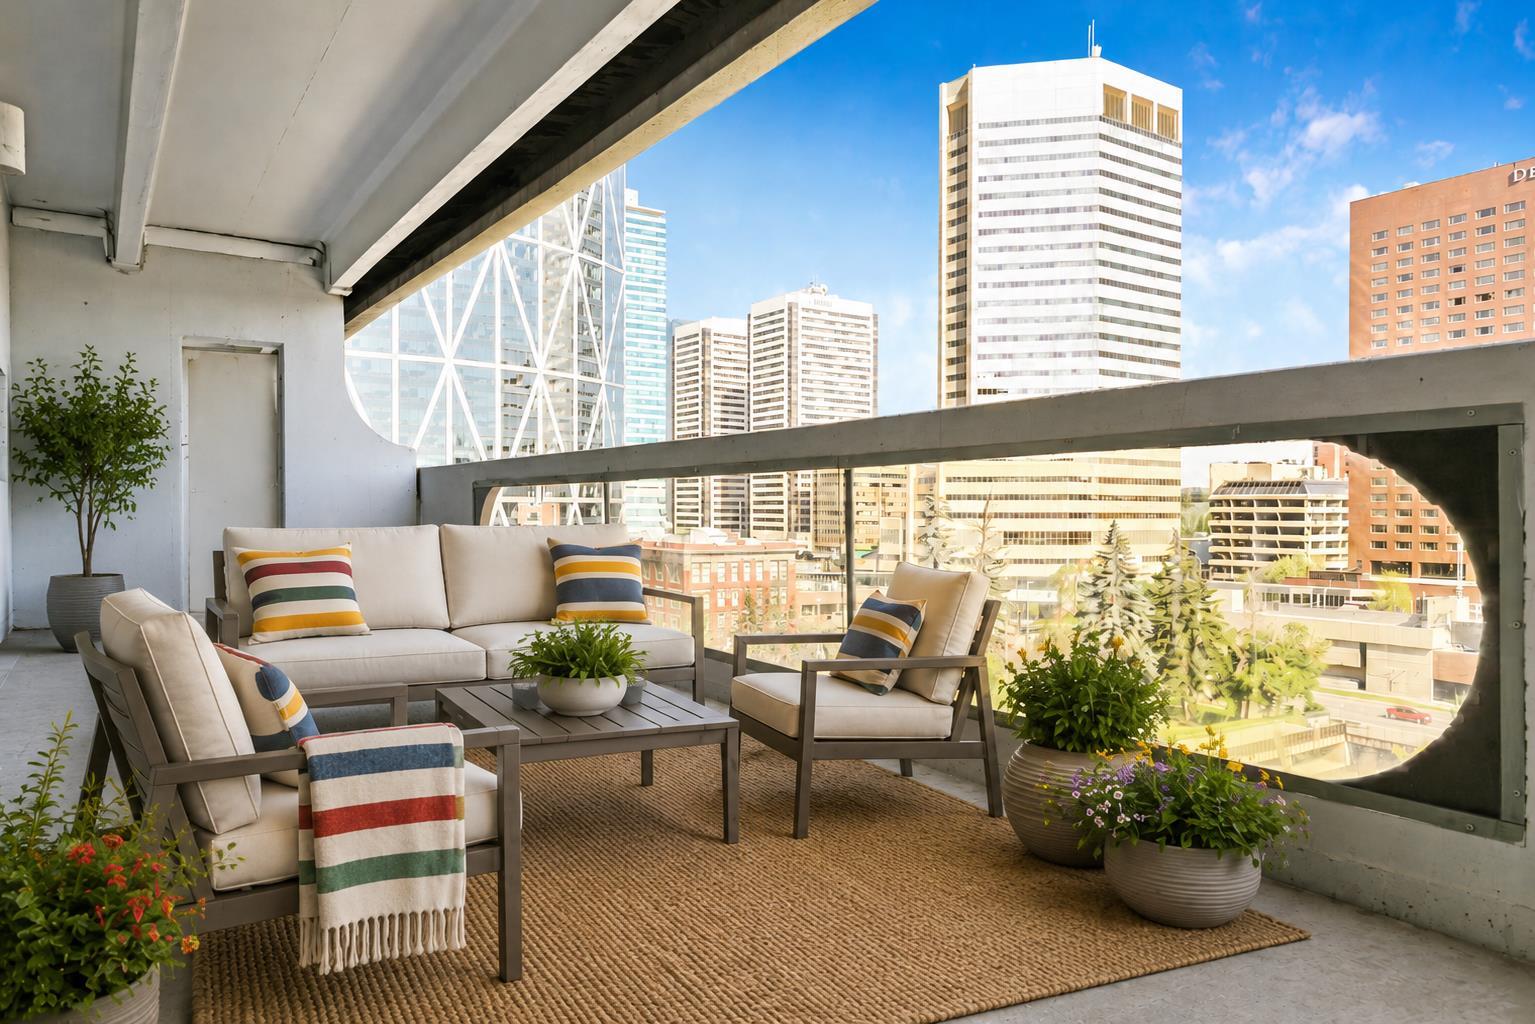
- Balcony
- Dishwasher
- Electric Oven
- Microwave
- Refrigerator
- Washer/Dryer
- None
- Aluminum Siding
- Underground
- Balcony(s)
Floor plan information is not available for this property.
Monthly Payment Breakdown
Loading Walk Score...
What's Nearby?
Powered by Yelp