53161 Grand Valley Road , Rural Rocky View County, Alberta
Residential For Sale in Rural Rocky View County, Alberta
$1,350,000
-
Property Type
 Residential
-
Bedrooms
 3
3
-
Bath
 3
3
-
Garage
 0
0
-
Sq Ft
 2,738
2,738
-
Year Built
 1997
1997
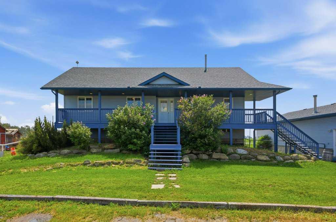
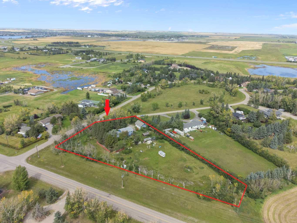
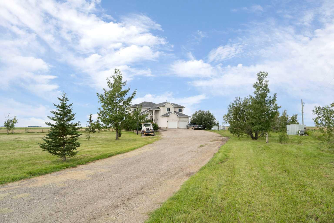
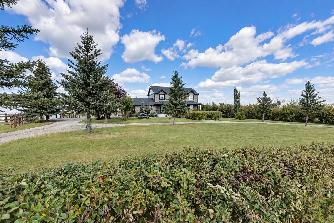
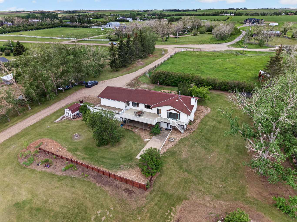
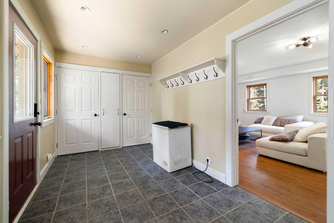
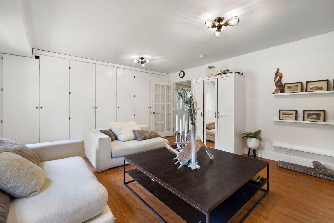
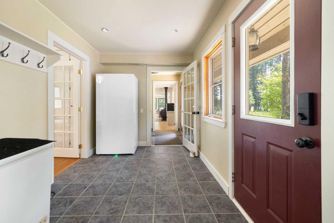
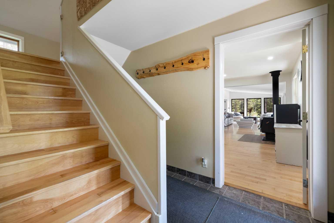
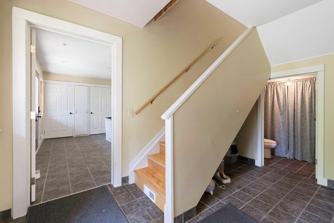
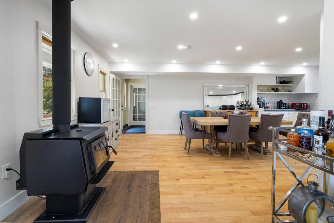
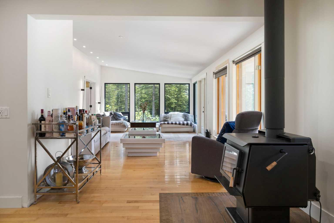
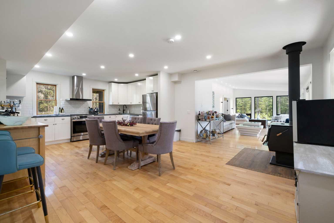
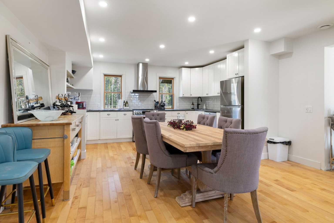
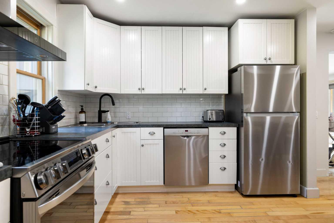
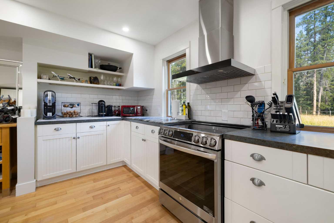
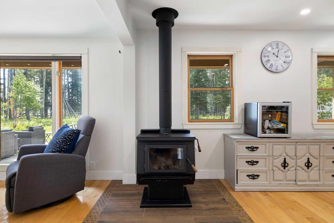
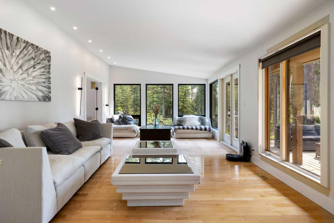
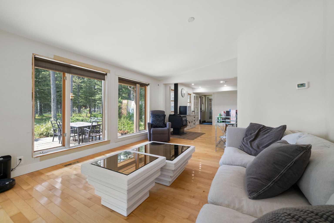
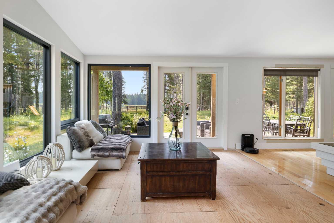
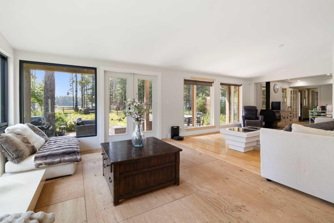
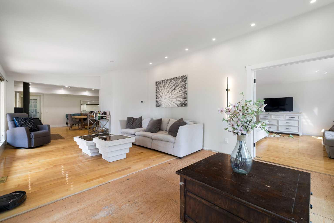
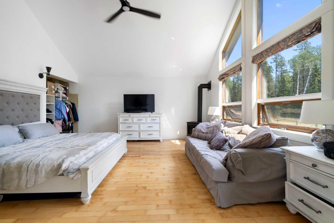
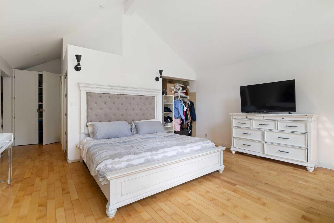
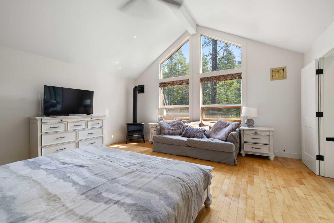
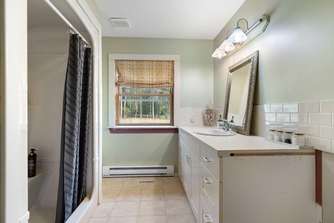
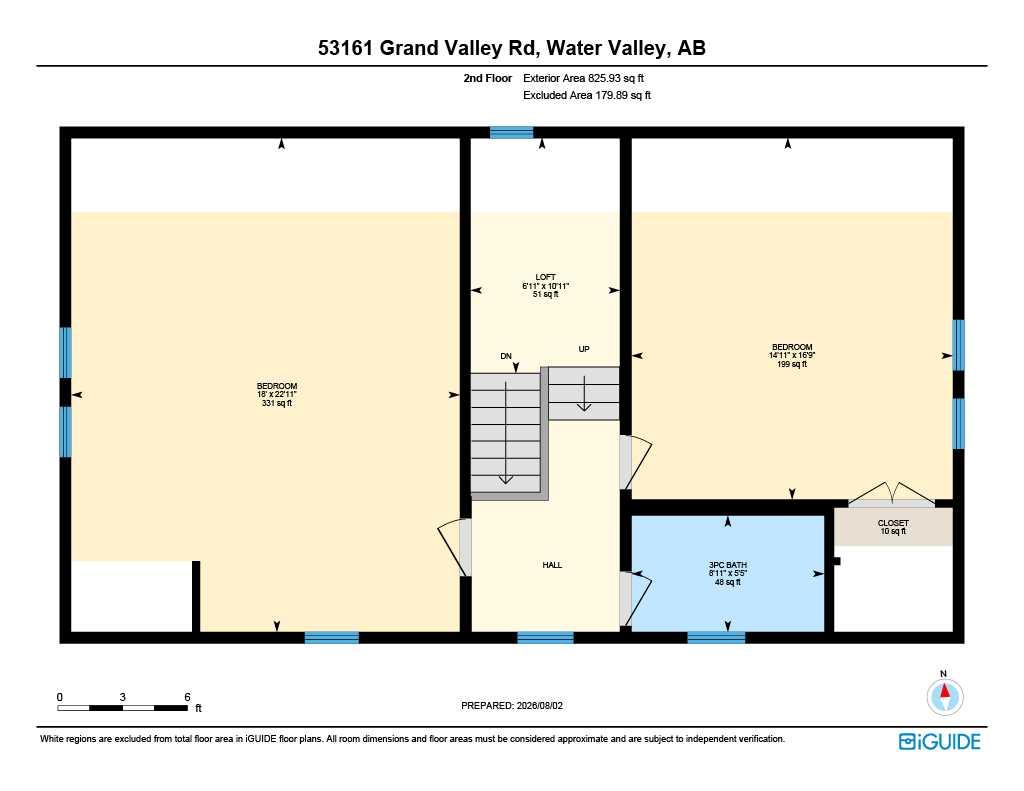
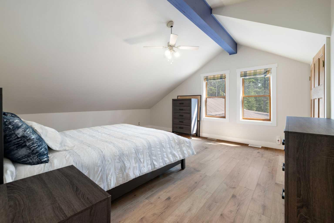
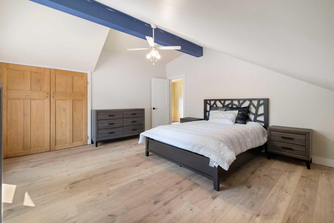
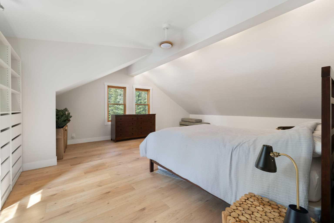
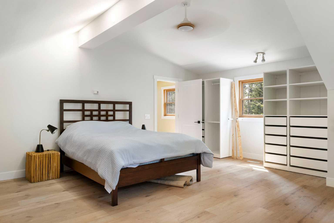
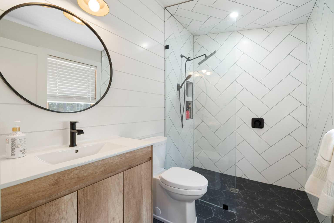
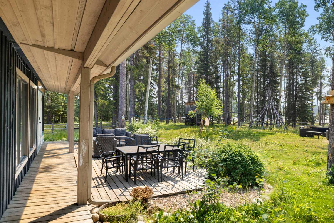
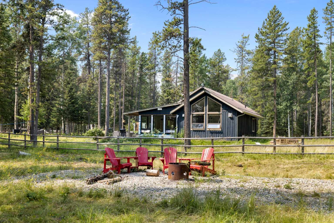
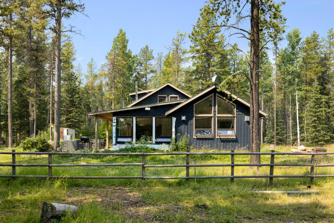
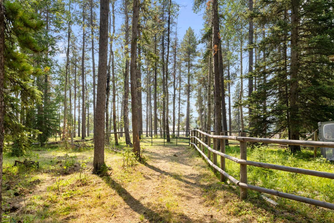
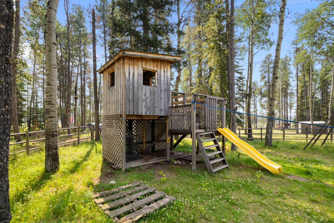
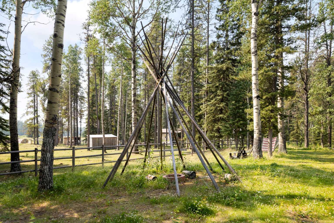
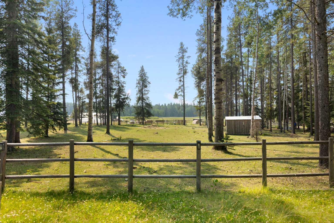
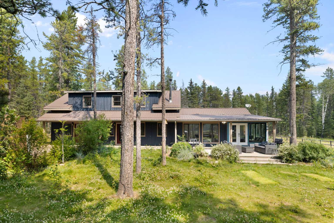
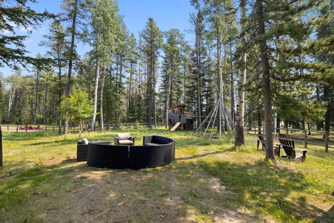
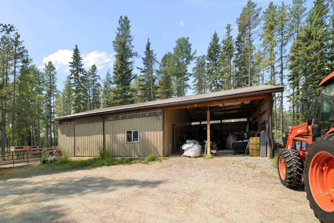
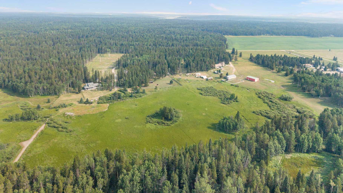
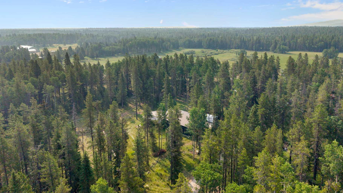
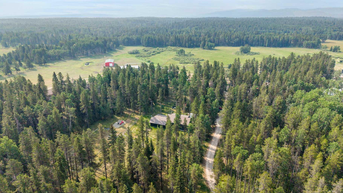
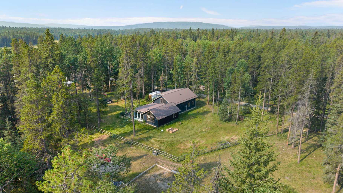
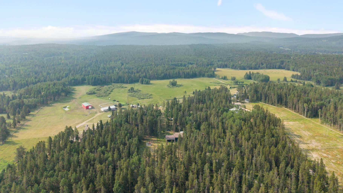
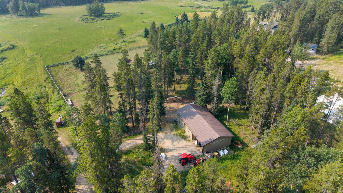
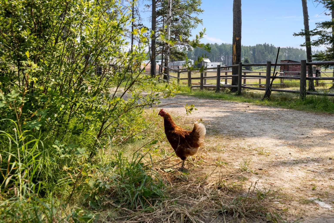
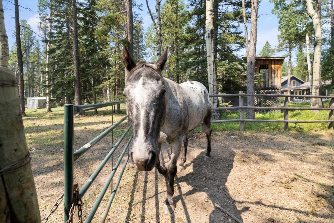
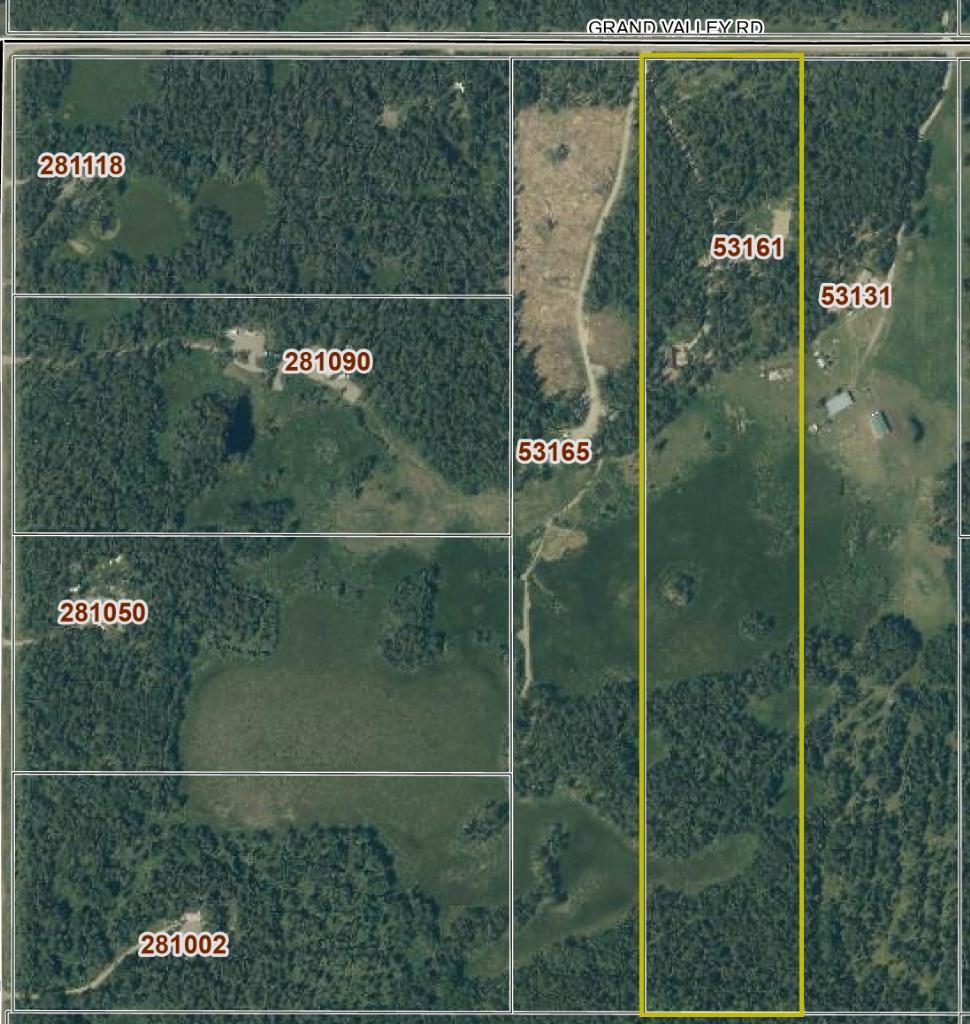
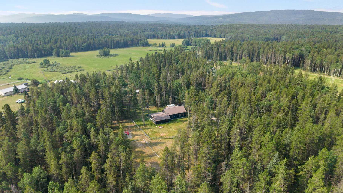
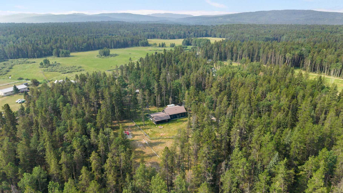
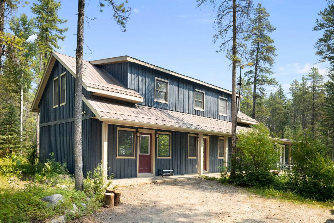
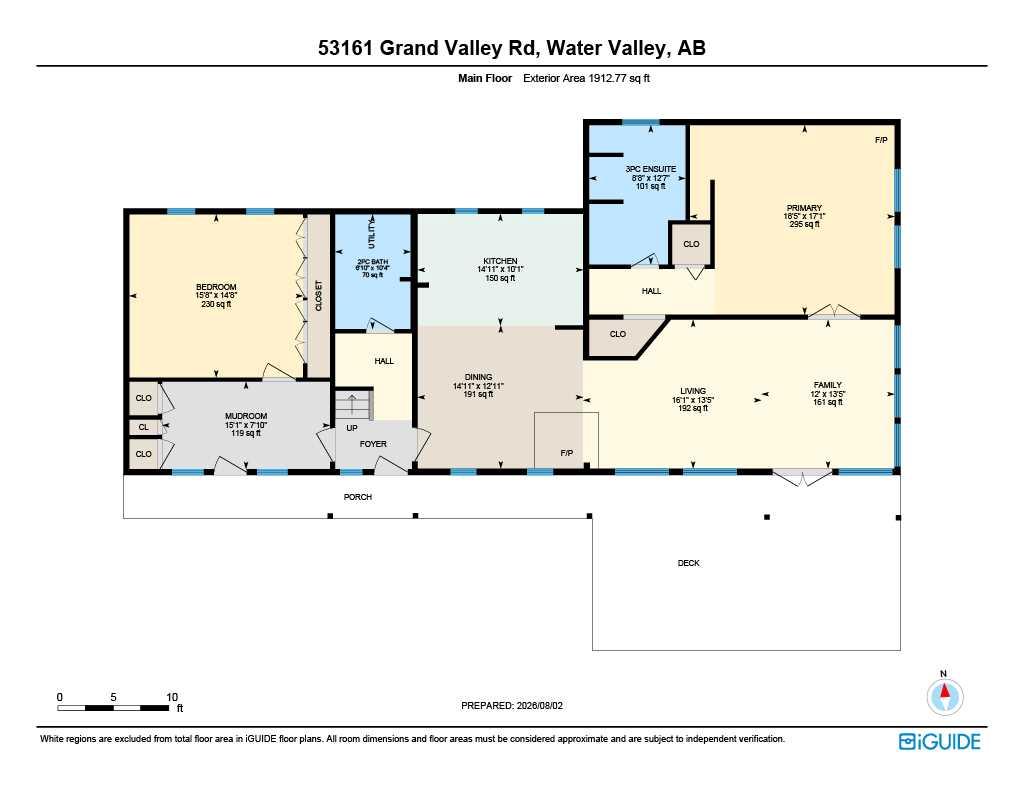
*OPEN HOUSE SAT SEPT 19 1-3PM* Tucked among the trees on 26 of the most picturesque acres you can imagine on Grand Valley Road, you will find a 2,700 sqft home, barn, and the type of peace you’ve been dreaming about. The house offers you a view from every angle, letting you stay connected to the enchantment around you. The main floor primary bedroom is bright and airy, and looks right out onto your 1800 linear feet of post-and-rail pasture; upstairs boasts two oversized bedrooms with plenty of space and versatility. A country kitchen, complete with a charming wood stove, is truly the heart of the home. In the backyard the treehouse is ready for some adventures, and there is also a skating rink area cleared and boarded for the outdoor skating enthusiast! For the animals, the barn is ready with water and electricity, and is currently set up for chickens, but can hold 3 stalls. The automatic waterer is just behind the barn, and the fencing is all secure. Surrounded by mature trees, and rolling meadow, this is a property where you'll truly appreciate the beauty of country living. (Back on market due to missed deposit.)
| Street Address: | 53161 Grand Valley Road |
| City: | Rural Rocky View County |
| Province/State: | Alberta |
| Postal Code: | N/A |
| County/Parish: | Rocky View County |
| Subdivision: | NONE |
| Country: | Canada |
| Latitude: | 51.37650646 |
| Longitude: | -114.64904110 |
| MLS® Number: | A2334314 |
| Price: | $1,350,000 |
| Property Area: | 2,738 Sq ft |
| Bedrooms: | 3 |
| Bathrooms Half: | 1 |
| Bathrooms Full: | 2 |
| Living Area: | 2,738 Sq ft |
| Building Area: | 0 Sq ft |
| Year Built: | 1997 |
| Listing Date: | Aug 03, 2026 |
| Garage Spaces: | 0 |
| Property Type: | Residential |
| Property Subtype: | Detached |
| MLS Status: | Active |
Additional Details
| Flooring: | N/A |
| Construction: | Mixed |
| Parking: | Gravel Driveway,Parking Pad |
| Appliances: | Electric Range,Range Hood,Refrigerator,Stove(s),Washer/Dryer |
| Stories: | N/A |
| Zoning: | A-SML |
| Fireplace: | N/A |
| Amenities: | Schools Nearby |
Utilities & Systems
| Heating: | Central,Forced Air,Natural Gas,Wood Stove |
| Cooling: | None |
| Water Source: | Well |
| Sewer: | Septic Field,Septic Tank |
| Property Type | Residential |
| Building Type | Detached |
| Square Footage | 2,738 sqft |
| Community Name | NONE |
| Subdivision Name | NONE |
| Title | Fee Simple |
| Land Size | 1,152,597 sqft |
| Built in | 1997 |
| Annual Property Taxes | Contact listing agent |
| Parking Type | Gravel Driveway |
| Time on MLS Listing | 43 days |
Bedrooms
| Above Grade | 3 |
Bathrooms
| Total | 3 |
| Partial | 1 |
Interior Features
| Appliances Included | Electric Range, Range Hood, Refrigerator, Stove(s), Washer/Dryer |
| Flooring | Hardwood, Tile |
Building Features
| Features | Ceiling Fan(s), No Smoking Home, Primary Downstairs |
| Construction Material | Mixed |
| Structures | Awning(s), Front Porch |
Heating & Cooling
| Cooling | None |
| Heating Type | Central, Forced Air, Natural Gas, Wood Stove |
Exterior Features
| Exterior Finish | Mixed |
Neighbourhood Features
| Community Features | Schools Nearby |
| Amenities Nearby | Schools Nearby |
Parking
| Parking Type | Gravel Driveway |
Interior Size
| Total Finished Area: | 2,738 sq ft |
| Total Finished Area (Metric): | 254.37 sq m |
| Main Level: | 1,913 sq ft |
| Upper Level: | 826 sq ft |
Room Count
| Bedrooms: | 3 |
| Bathrooms: | 3 |
| Full Bathrooms: | 2 |
| Half Bathrooms: | 1 |
| Rooms Above Grade: | 9 |
Lot Information
| Lot Size: | 1,152,597 sq ft |
| Lot Size (Acres): | 26.46 acres |
- Ceiling Fan(s)
- No Smoking Home
- Primary Downstairs
- Fire Pit
- Storage
- Electric Range
- Range Hood
- Refrigerator
- Stove(s)
- Washer/Dryer
- None
- Schools Nearby
- Mixed
- Poured Concrete
- Many Trees
- Meadow
- Native Plants
- Gravel Driveway
- Parking Pad
- Awning(s)
- Front Porch
Floor plan information is not available for this property.
Monthly Payment Breakdown
Loading Walk Score...
What's Nearby?
Powered by Yelp