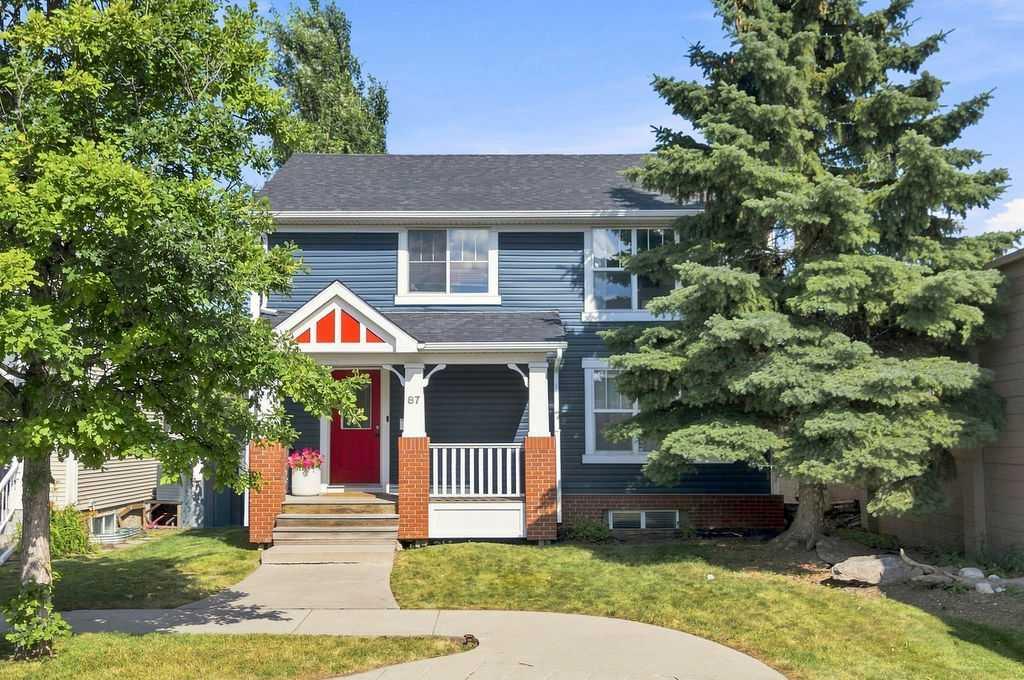
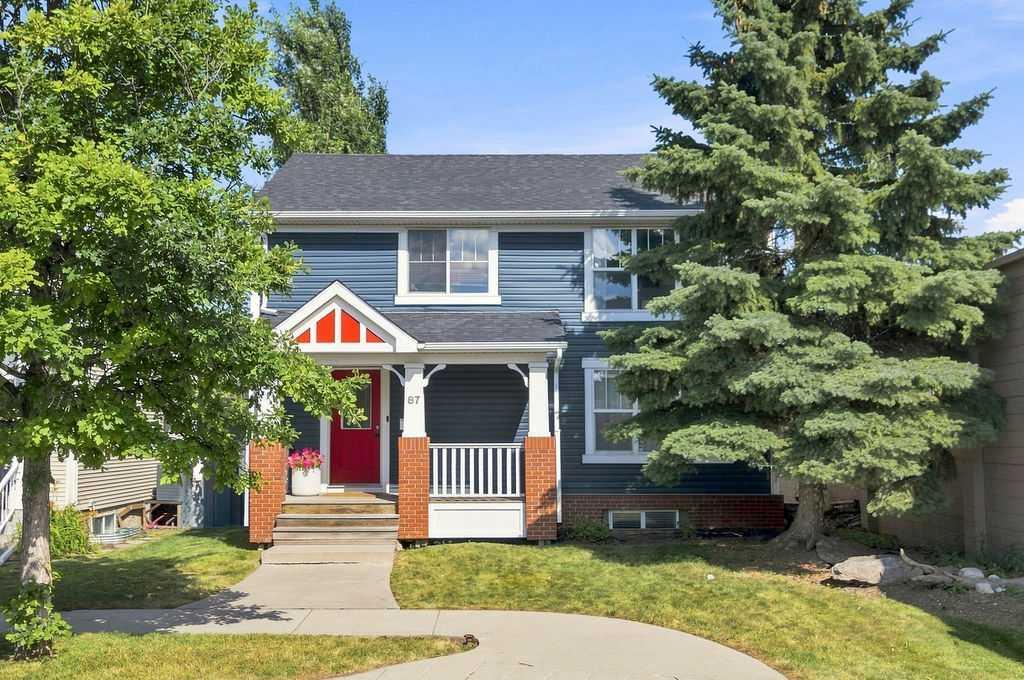
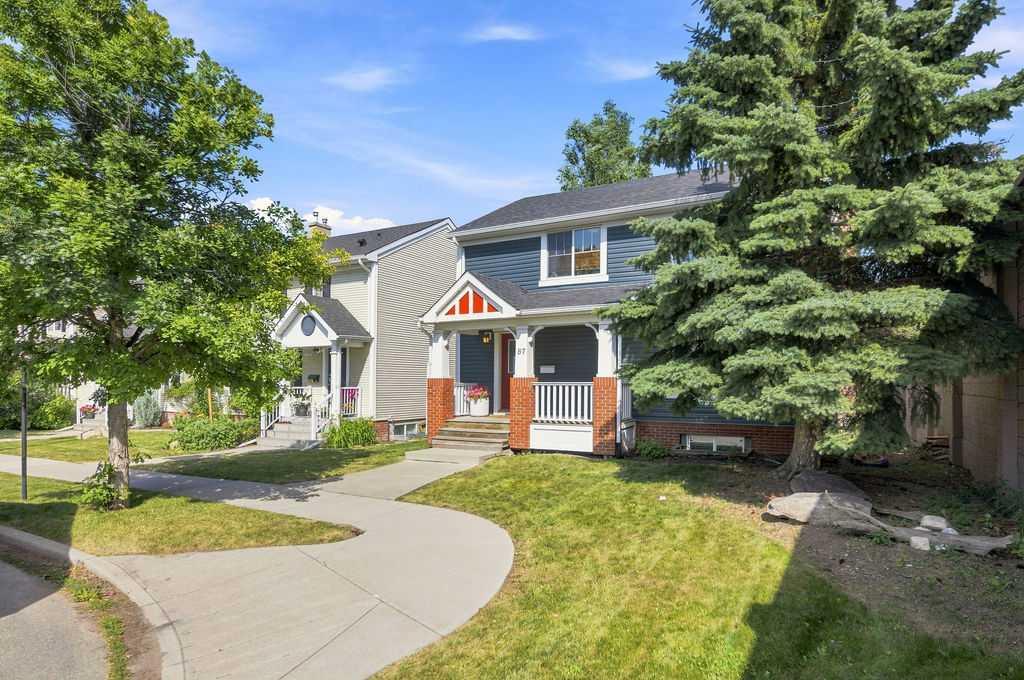
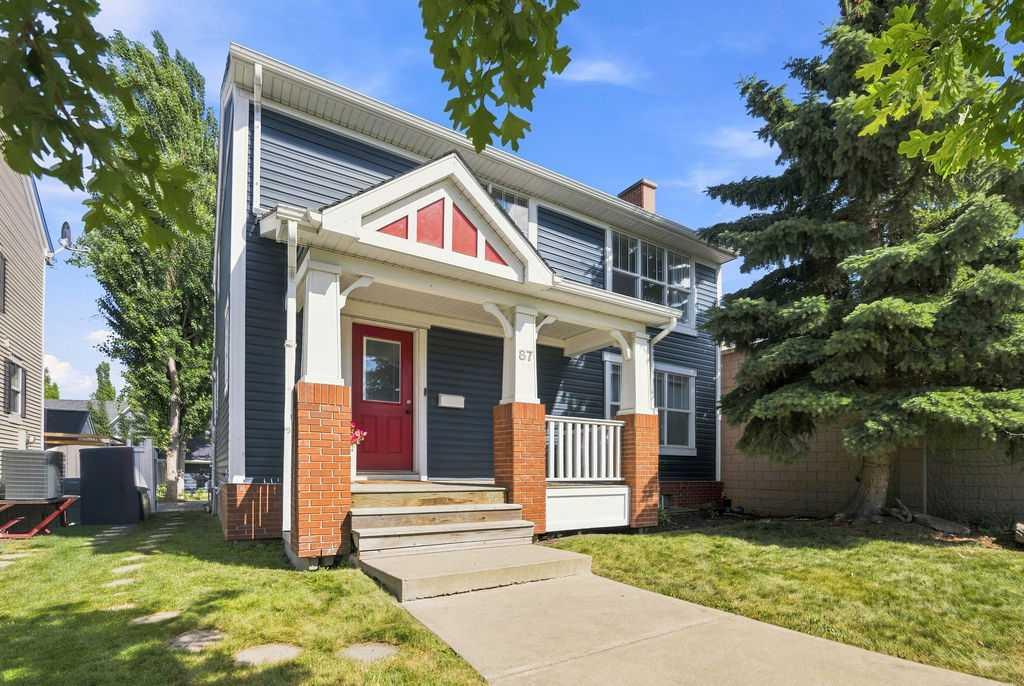
87 Couture Crescent SW, Calgary, Alberta
Residential For Sale in Calgary, Alberta
$999,900
-
Property Type
 Residential
-
Bedrooms
 4
4
-
Bath
 4
4
-
Garage
 2
2
-
Sq Ft
 1,894
1,894
-
Year Built
 2005
2005
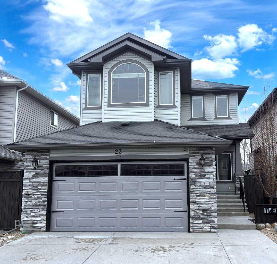
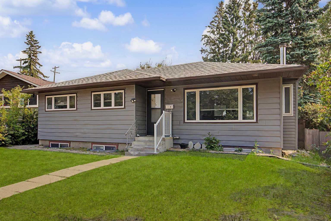
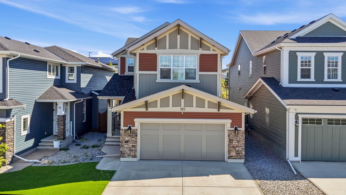
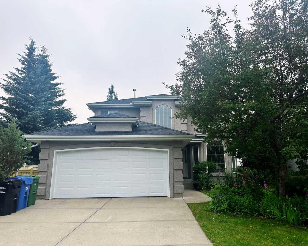
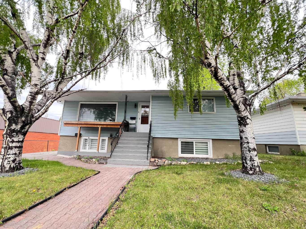
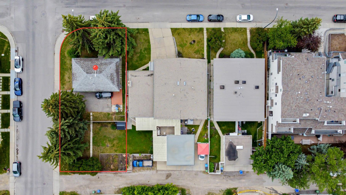
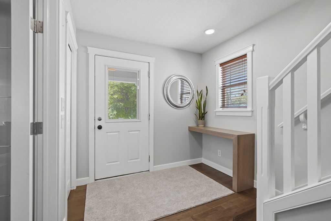
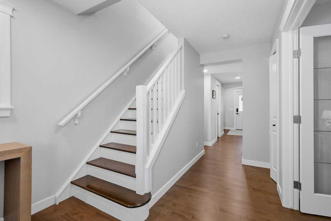
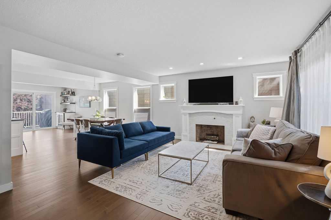
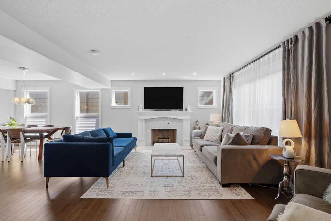
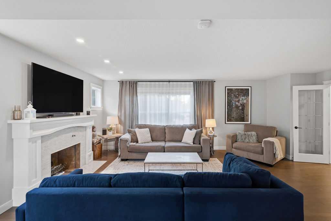
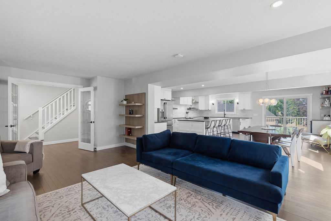
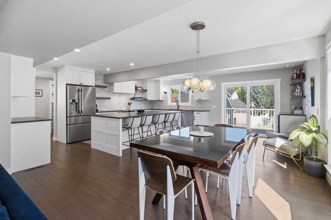
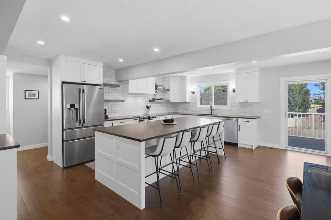
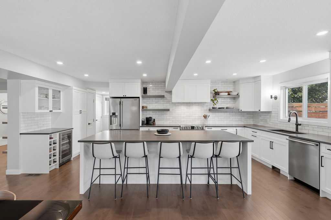
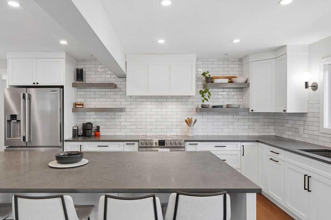
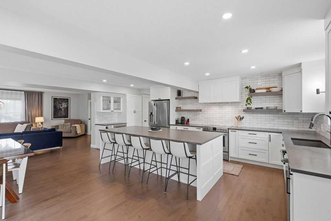
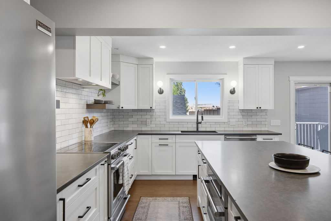
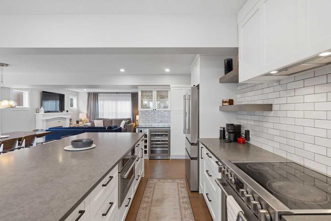
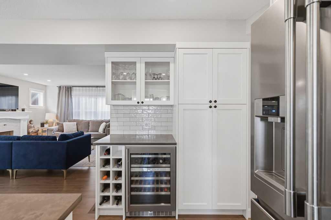
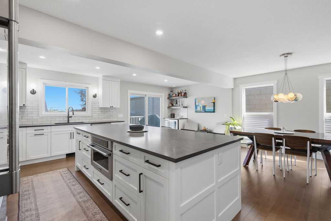
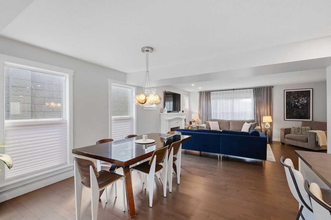
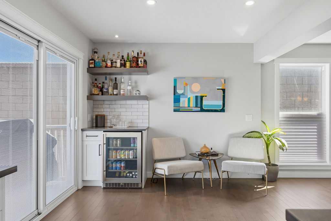
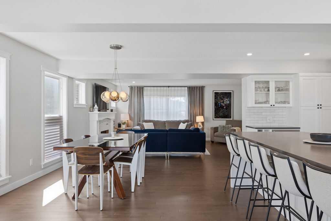
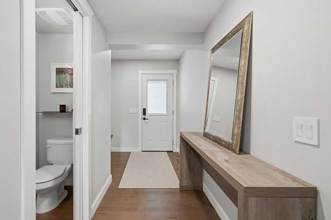
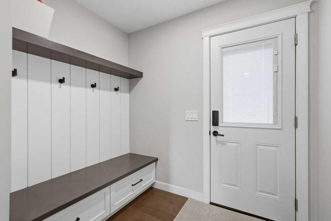
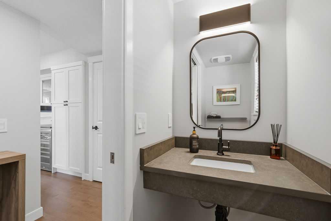
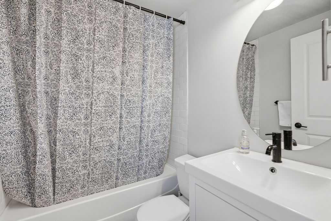
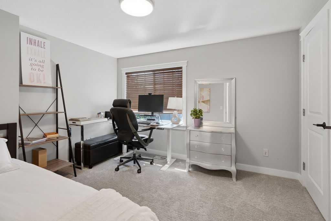
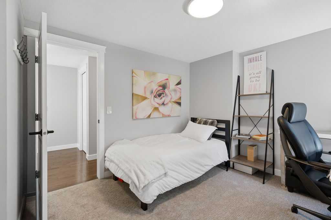
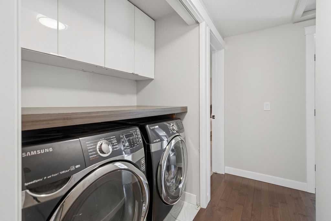
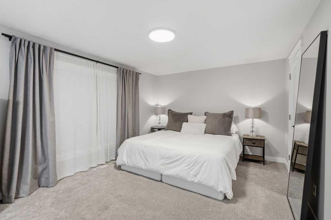
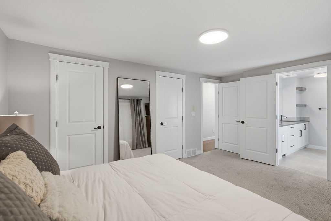
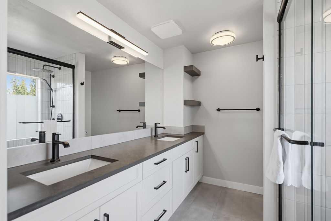
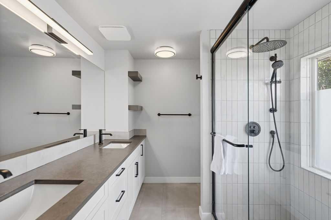
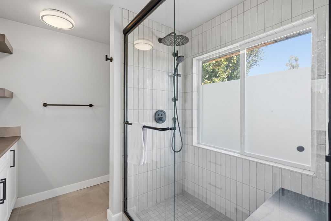
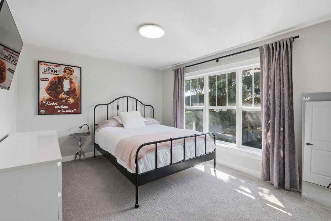
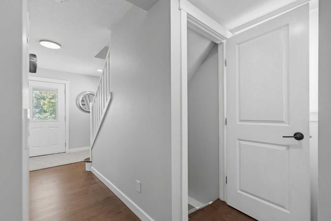
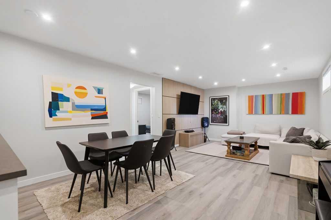
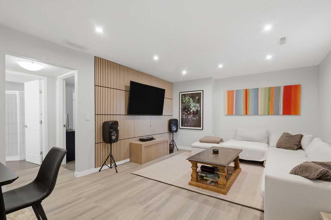
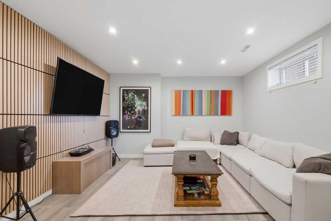
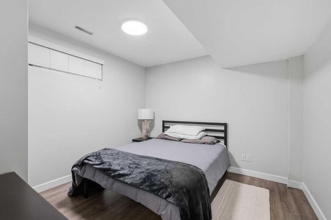
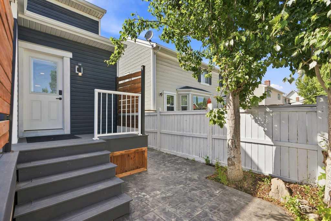
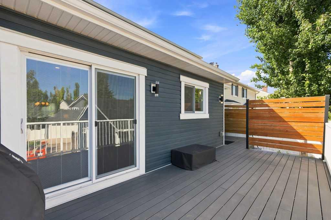
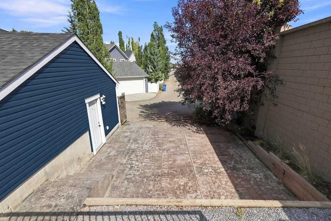
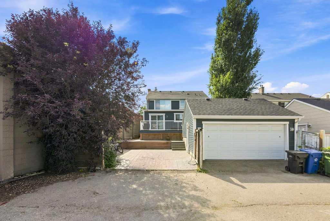
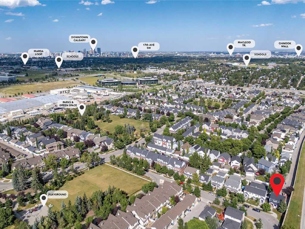
Welcome to 87 Couture Crescent SW, a beautifully renovated four-bedroom home offering over 2,600 sq. ft. of developed living space in the highly sought-after community of Garrison Green. Extensively updated and tastefully finished throughout, this exceptional property is completely move-in ready and a rare find in one of Calgary’s most desirable neighbourhoods. OPEN HOUSE SATURDAY AUGUST 15 2-4 The bright and inviting main floor features large windows, maple hardwood flooring, a wood-burning fireplace, and a beautifully renovated kitchen completed in 2022. The kitchen offers sleek white cabinetry, stainless steel appliances, ample storage, and a functional layout perfect for both everyday living and entertaining. Upstairs, you will find spacious bedrooms, convenient second-floor laundry, and a well-appointed primary suite complete with a four-piece ensuite bathroom. The professionally renovated basement, completed in 2025, provides additional living space ideal for a family room, home office, recreation area, or guest retreat. Major improvements include a new furnace and hot water tank in 2022, upgraded main-house electrical panel in 2022, a separate garage electrical panel and EV charger added in 2024, new vinyl siding in 2022, new roof shingles and interior paint in 2025, new hardwood flooring and kitchen in 2022, Air Conditioning 2025 and a composite deck completed in 2023. Outside, the property features a double detached garage, a stamped concrete two-car parking pad completed in 2022, and a low-maintenance outdoor space ideal for relaxing or entertaining. With extensive renovations, modern mechanical upgrades, stylish finishes, this turnkey home offers the perfect combination of character, comfort, and convenience.
| Street Address: | 87 Couture Crescent SW |
| City: | Calgary |
| Province/State: | Alberta |
| Postal Code: | N/A |
| County/Parish: | Calgary |
| Subdivision: | Garrison Green |
| Country: | Canada |
| Latitude: | 51.00157137 |
| Longitude: | -114.12538578 |
| MLS® Number: | A2334252 |
| Price: | $999,900 |
| Property Area: | 1,894 Sq ft |
| Bedrooms: | 4 |
| Bathrooms Half: | 1 |
| Bathrooms Full: | 3 |
| Living Area: | 1,894 Sq ft |
| Building Area: | 0 Sq ft |
| Year Built: | 2005 |
| Listing Date: | Aug 04, 2026 |
| Garage Spaces: | 2 |
| Property Type: | Residential |
| Property Subtype: | Detached |
| MLS Status: | Active |
Additional Details
| Flooring: | N/A |
| Construction: | Aluminum Siding |
| Parking: | Double Garage Detached |
| Appliances: | Central Air Conditioner,Dishwasher,Electric Stove,Microwave,Refrigerator,Washer/Dryer,Window Coverings,Wine Refrigerator |
| Stories: | N/A |
| Zoning: | R-CG |
| Fireplace: | N/A |
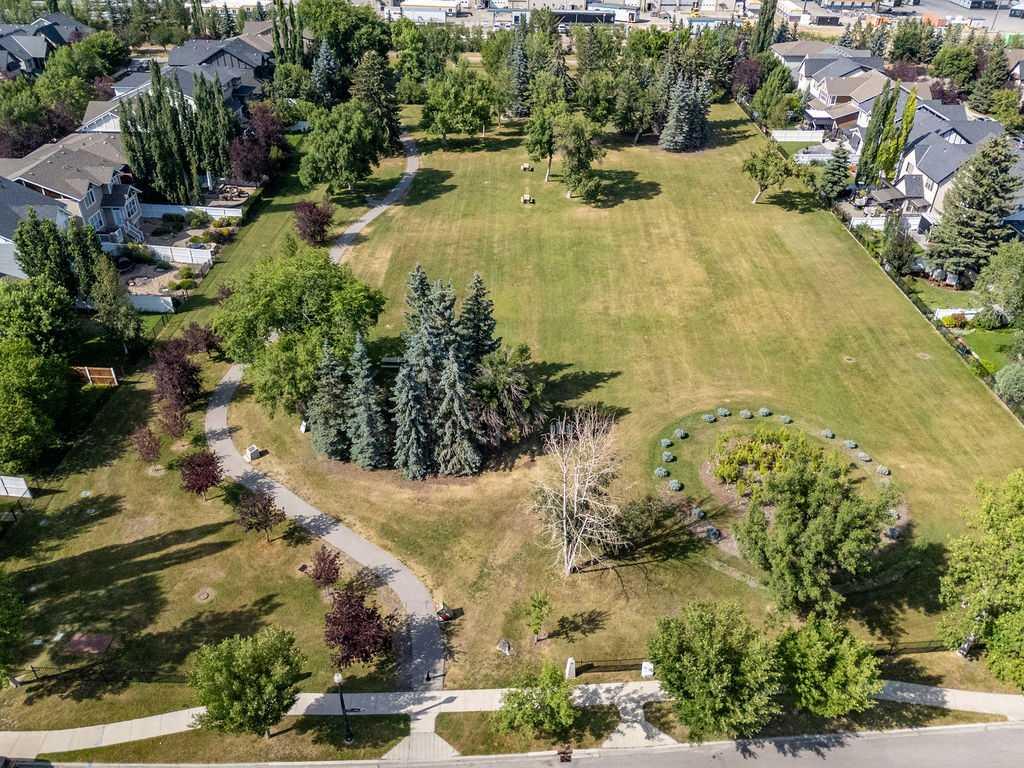
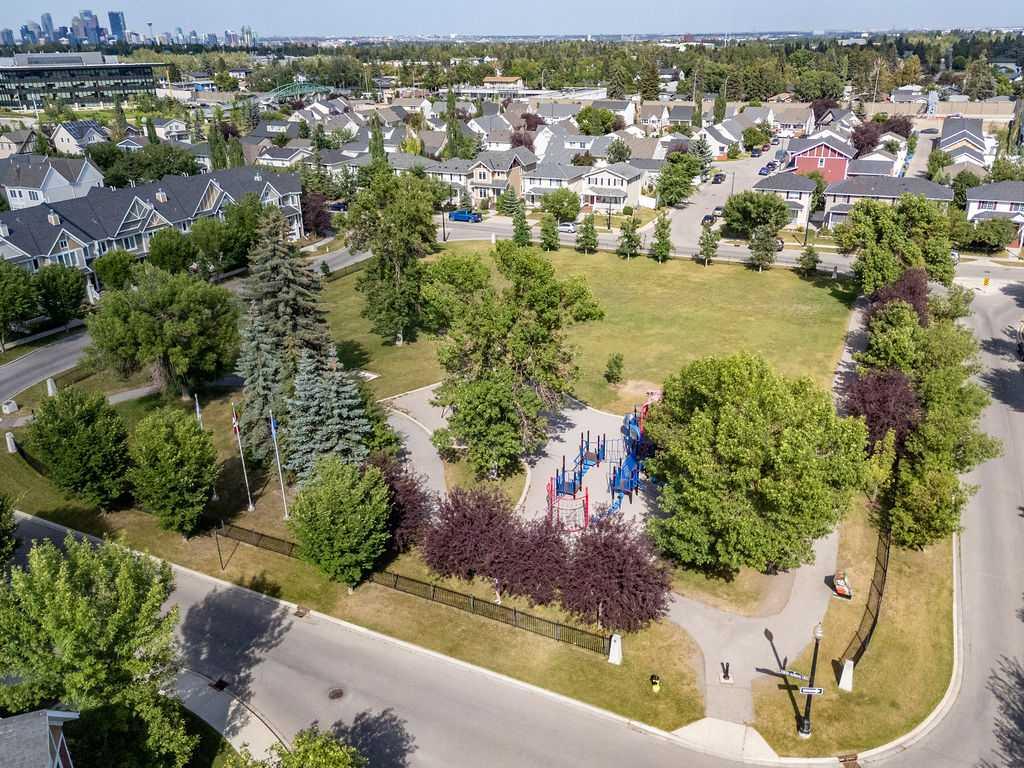
| Amenities: | Park,Playground,Schools Nearby,Shopping Nearby,Walking/Bike Paths |
Utilities & Systems
| Heating: | Forced Air |
| Cooling: | Central Air |
| Property Type | Residential |
| Building Type | Detached |
| Square Footage | 1,894 sqft |
| Community Name | Garrison Green |
| Subdivision Name | Garrison Green |
| Title | Fee Simple |
| Land Size | 4,219 sqft |
| Built in | 2005 |
| Annual Property Taxes | Contact listing agent |
| Parking Type | Garage |
| Time on MLS Listing | 8 days |
Bedrooms
| Above Grade | 3 |
Bathrooms
| Total | 4 |
| Partial | 1 |
Interior Features
| Appliances Included | Central Air Conditioner, Dishwasher, Electric Stove, Microwave, Refrigerator, Washer/Dryer, Window Coverings, Wine Refrigerator |
| Flooring | Carpet, Ceramic Tile, Hardwood |
Building Features
| Features | Kitchen Island, No Animal Home, No Smoking Home, Open Floorplan, See Remarks |
| Construction Material | Aluminum Siding |
| Structures | Porch, See Remarks |
Heating & Cooling
| Cooling | Central Air |
| Heating Type | Forced Air |
Exterior Features
| Exterior Finish | Aluminum Siding |
Neighbourhood Features
| Community Features | Park, Playground, Schools Nearby, Shopping Nearby, Walking/Bike Paths |
| Amenities Nearby | Park, Playground, Schools Nearby, Shopping Nearby, Walking/Bike Paths |
Parking
| Parking Type | Garage |
| Total Parking Spaces | 2 |
Interior Size
| Total Finished Area: | 1,894 sq ft |
| Total Finished Area (Metric): | 175.96 sq m |
Room Count
| Bedrooms: | 4 |
| Bathrooms: | 4 |
| Full Bathrooms: | 3 |
| Half Bathrooms: | 1 |
| Rooms Above Grade: | 7 |
Lot Information
| Lot Size: | 4,219 sq ft |
| Lot Size (Acres): | 0.10 acres |
| Frontage: | 13 ft |
Legal
| Legal Description: | 0411130;11;1 |
| Title to Land: | Fee Simple |
- Kitchen Island
- No Animal Home
- No Smoking Home
- Open Floorplan
- See Remarks
- Other
- Private Yard
- Central Air Conditioner
- Dishwasher
- Electric Stove
- Microwave
- Refrigerator
- Washer/Dryer
- Window Coverings
- Wine Refrigerator
- Full
- Park
- Playground
- Schools Nearby
- Shopping Nearby
- Walking/Bike Paths
- Aluminum Siding
- Gas
- Poured Concrete
- Back Lane
- Back Yard
- Cul-De-Sac
- Low Maintenance Landscape
- No Neighbours Behind
- Double Garage Detached
- Porch
Floor plan information is not available for this property.
Monthly Payment Breakdown
Loading Walk Score...
What's Nearby?
Powered by Yelp