151 Citadel Green NW, Calgary, Alberta
Residential For Sale in Calgary, Alberta
$799,999
-
Property Type
 Residential
-
Bedrooms
 5
5
-
Bath
 4
4
-
Garage
 2
2
-
Sq Ft
 1,918
1,918
-
Year Built
 1996
1996
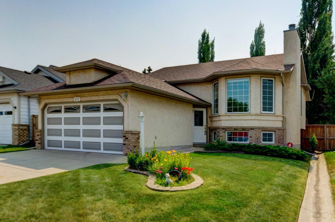
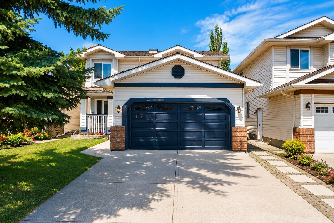
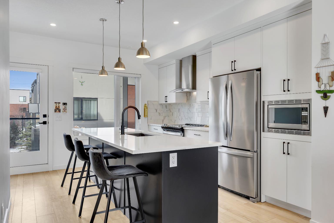
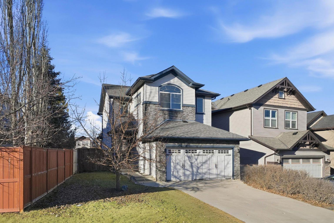
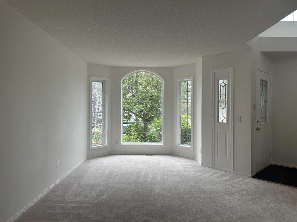
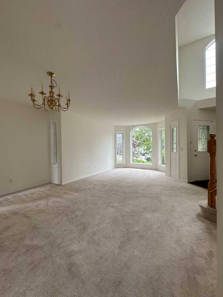
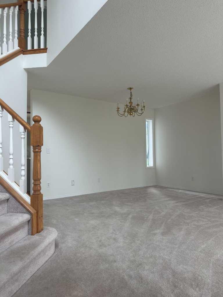
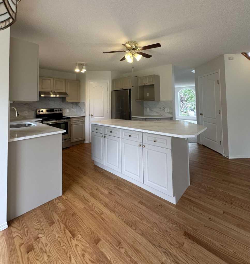
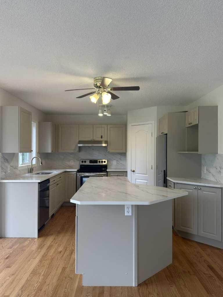
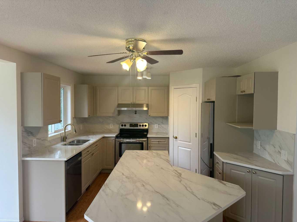
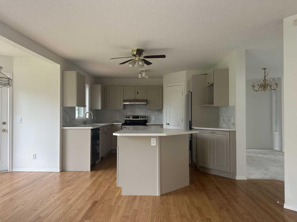
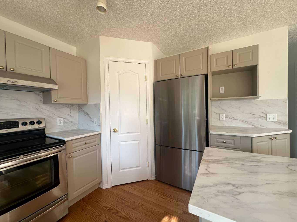
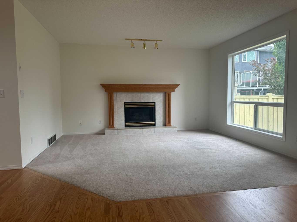
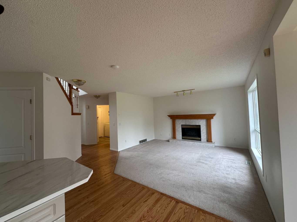
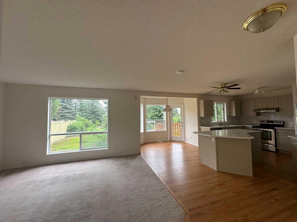
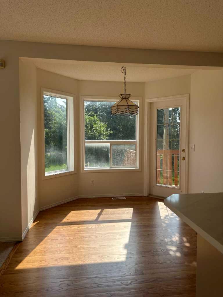
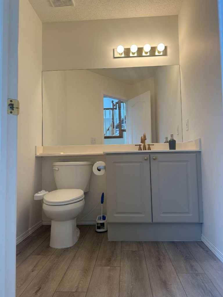
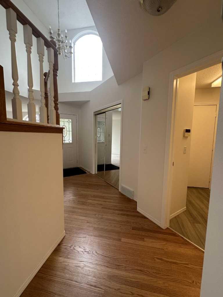
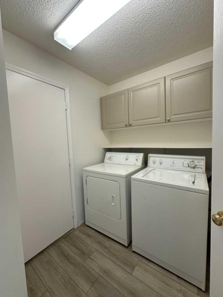
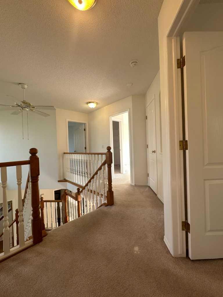
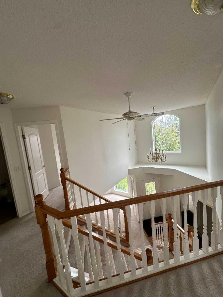
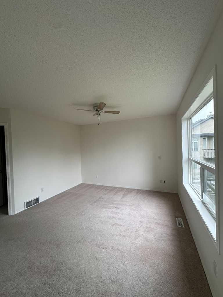
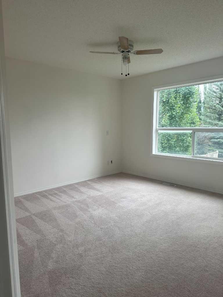
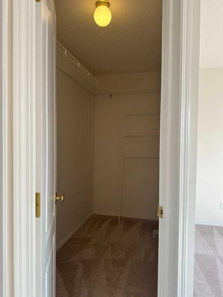
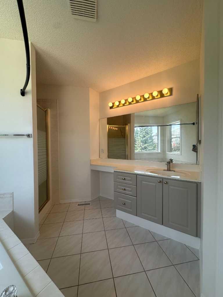
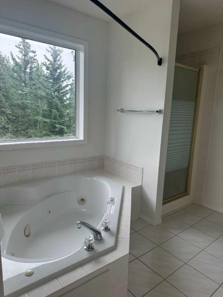
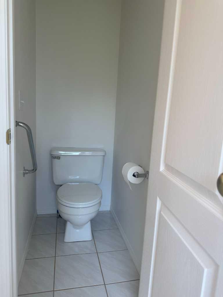
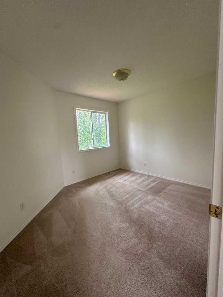
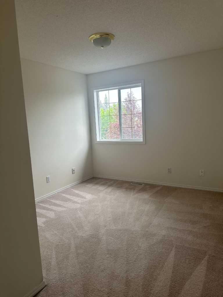
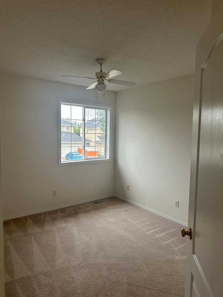
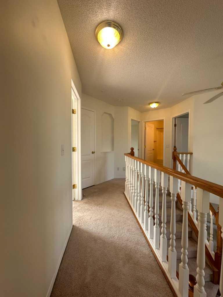
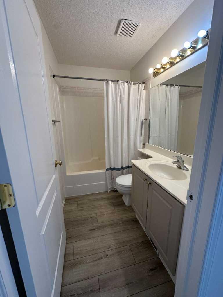
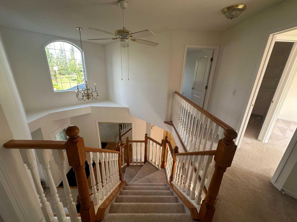
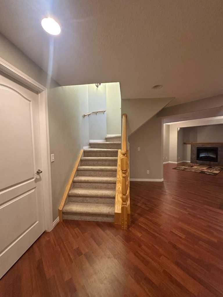
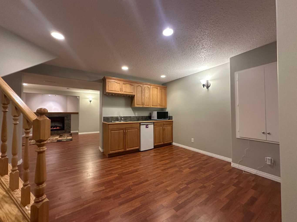
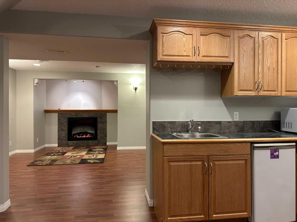
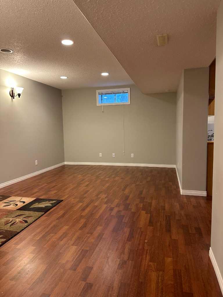
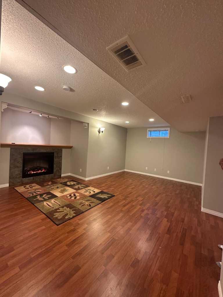
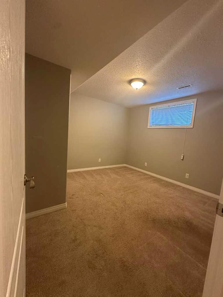
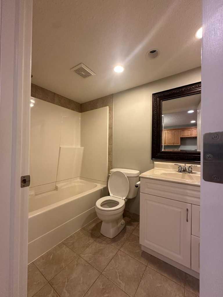
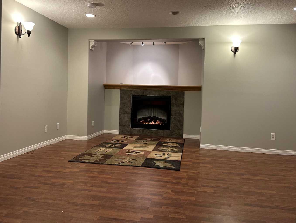
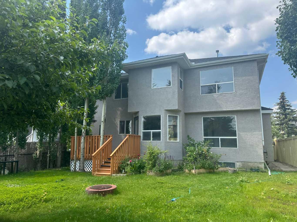
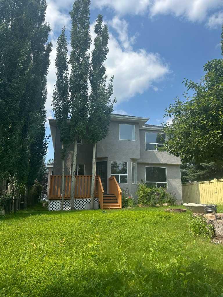
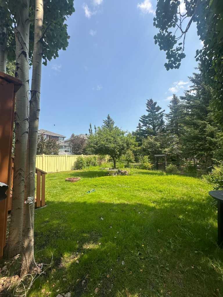
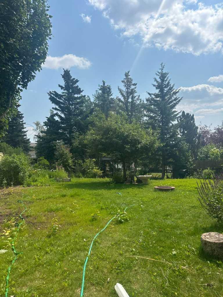
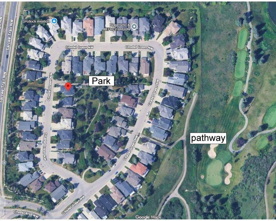
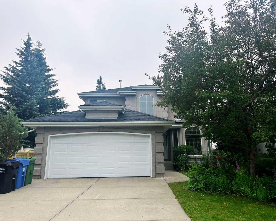
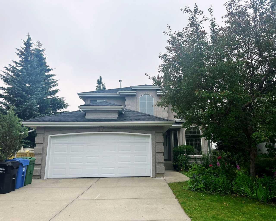
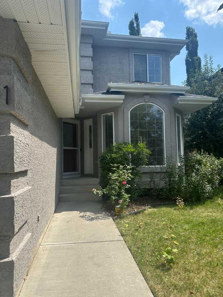
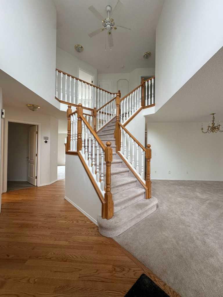
Click brochure link for more details. Welcome to this immaculate, newly renovated executive home in the exclusive estate community of Morningside, perfectly situated adjacent to the prestigious Hamptons Golf Course community. Backing onto a beautifully landscaped park on a quiet, serene street, this classic two-storey home blends timeless elegance with modern updates. Home Highlights Sophisticated Main Level: Step into a dramatic foyer featuring an attractive two-tone staircase, rich hardwood floors, luxury vinyl plank flooring throughout the bathrooms and laundry areas, and elegant living and dining areas illuminated by bright front bay windows. Modern Kitchen: The heart of the home boasts brand-new quartz countertops, a large island with seating, a walk-in pantry, and a sunlit casual dining area. Generous Accommodations: Fully finished with 5 spacious bedrooms and 3.5 bathrooms to comfortably accommodate growing families. Fully Developed Basement: A versatile lower level complete with a large recreation room, cozy fireplace, full bath, and a functional kitchenette/wet bar (featuring a sink, bar fridge, countertop, and cabinets). It is the perfect, private setup for in-laws, teenagers, or guests. Your Private Backyard Oasis The massive backyard is a true retreat, backing directly onto a quiet park and green space. Enjoy absolute tranquility on the private deck, surrounded by mature trees, shrubs, and a beautiful variety of blooming flowers.
| Street Address: | 151 Citadel Green NW |
| City: | Calgary |
| Province/State: | Alberta |
| Postal Code: | N/A |
| County/Parish: | Calgary |
| Subdivision: | Citadel |
| Country: | Canada |
| Latitude: | 51.14594543 |
| Longitude: | -114.16675409 |
| MLS® Number: | A2331551 |
| Price: | $799,999 |
| Property Area: | 1,918 Sq ft |
| Bedrooms: | 5 |
| Bathrooms Half: | 1 |
| Bathrooms Full: | 3 |
| Living Area: | 1,918 Sq ft |
| Building Area: | 0 Sq ft |
| Year Built: | 1996 |
| Listing Date: | Jul 23, 2026 |
| Garage Spaces: | 2 |
| Property Type: | Residential |
| Property Subtype: | Detached |
| MLS Status: | Active |
Additional Details
| Flooring: | N/A |
| Construction: | Stucco,Wood Frame |
| Parking: | Double Garage Attached |
| Appliances: | Bar Fridge,See Remarks |
| Stories: | N/A |
| Zoning: | R-CG |
| Fireplace: | N/A |
| Amenities: | Golf,Park,Playground,Schools Nearby,Shopping Nearby,Walking/Bike Paths |
Utilities & Systems
| Heating: | Forced Air,Natural Gas |
| Cooling: | None |
| Property Type | Residential |
| Building Type | Detached |
| Square Footage | 1,918 sqft |
| Community Name | Citadel |
| Subdivision Name | Citadel |
| Title | Fee Simple |
| Land Size | 6,113 sqft |
| Built in | 1996 |
| Annual Property Taxes | Contact listing agent |
| Parking Type | Garage |
| Time on MLS Listing | 17 days |
Bedrooms
| Above Grade | 4 |
Bathrooms
| Total | 4 |
| Partial | 1 |
Interior Features
| Appliances Included | Bar Fridge, See Remarks |
| Flooring | Carpet, Hardwood, Vinyl Plank |
Building Features
| Features | Breakfast Bar, Ceiling Fan(s), Kitchen Island, Pantry, Quartz Counters, Skylight(s), Wet Bar |
| Construction Material | Stucco, Wood Frame |
| Structures | Deck |
Heating & Cooling
| Cooling | None |
| Heating Type | Forced Air, Natural Gas |
Exterior Features
| Exterior Finish | Stucco, Wood Frame |
Neighbourhood Features
| Community Features | Golf, Park, Playground, Schools Nearby, Shopping Nearby, Walking/Bike Paths |
| Amenities Nearby | Golf, Park, Playground, Schools Nearby, Shopping Nearby, Walking/Bike Paths |
Parking
| Parking Type | Garage |
| Total Parking Spaces | 4 |
Interior Size
| Total Finished Area: | 1,918 sq ft |
| Total Finished Area (Metric): | 178.19 sq m |
| Main Level: | 1,012 sq ft |
| Upper Level: | 906 sq ft |
Room Count
| Bedrooms: | 5 |
| Bathrooms: | 4 |
| Full Bathrooms: | 3 |
| Half Bathrooms: | 1 |
| Rooms Above Grade: | 4 |
Lot Information
| Lot Size: | 6,113 sq ft |
| Lot Size (Acres): | 0.14 acres |
| Frontage: | 43 ft |
Legal
| Legal Description: | 9512369;20;7 |
| Title to Land: | Fee Simple |
- Breakfast Bar
- Ceiling Fan(s)
- Kitchen Island
- Pantry
- Quartz Counters
- Skylight(s)
- Wet Bar
- Private Yard
- Bar Fridge
- See Remarks
- Full
- Golf
- Park
- Playground
- Schools Nearby
- Shopping Nearby
- Walking/Bike Paths
- Stucco
- Wood Frame
- Gas
- Mantle
- Poured Concrete
- Backs on to Park/Green Space
- Fruit Trees/Shrub(s)
- No Back Lane
- Double Garage Attached
- Deck
Floor plan information is not available for this property.
Monthly Payment Breakdown
Loading Walk Score...
What's Nearby?
Powered by Yelp