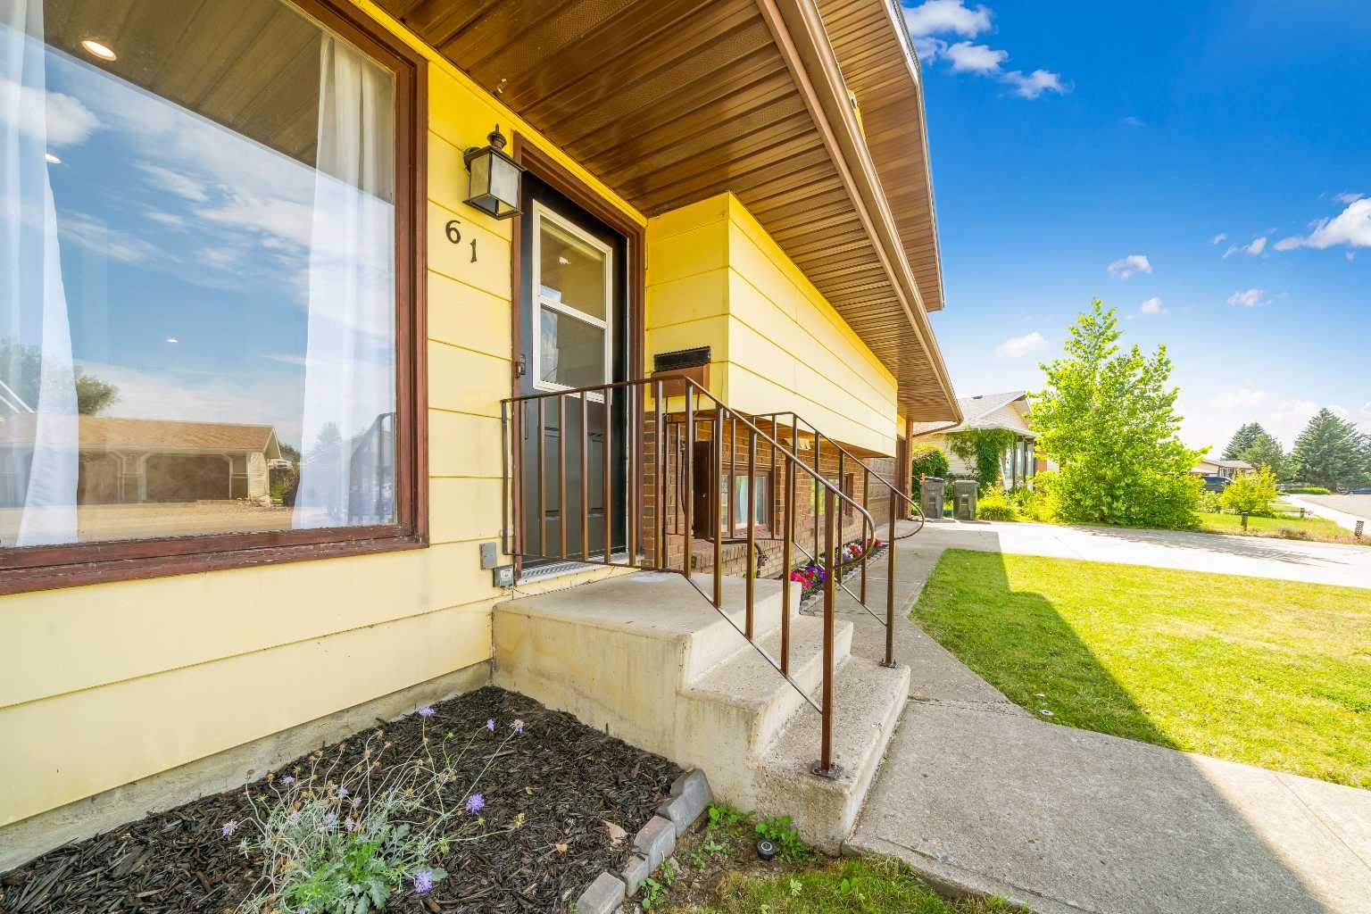
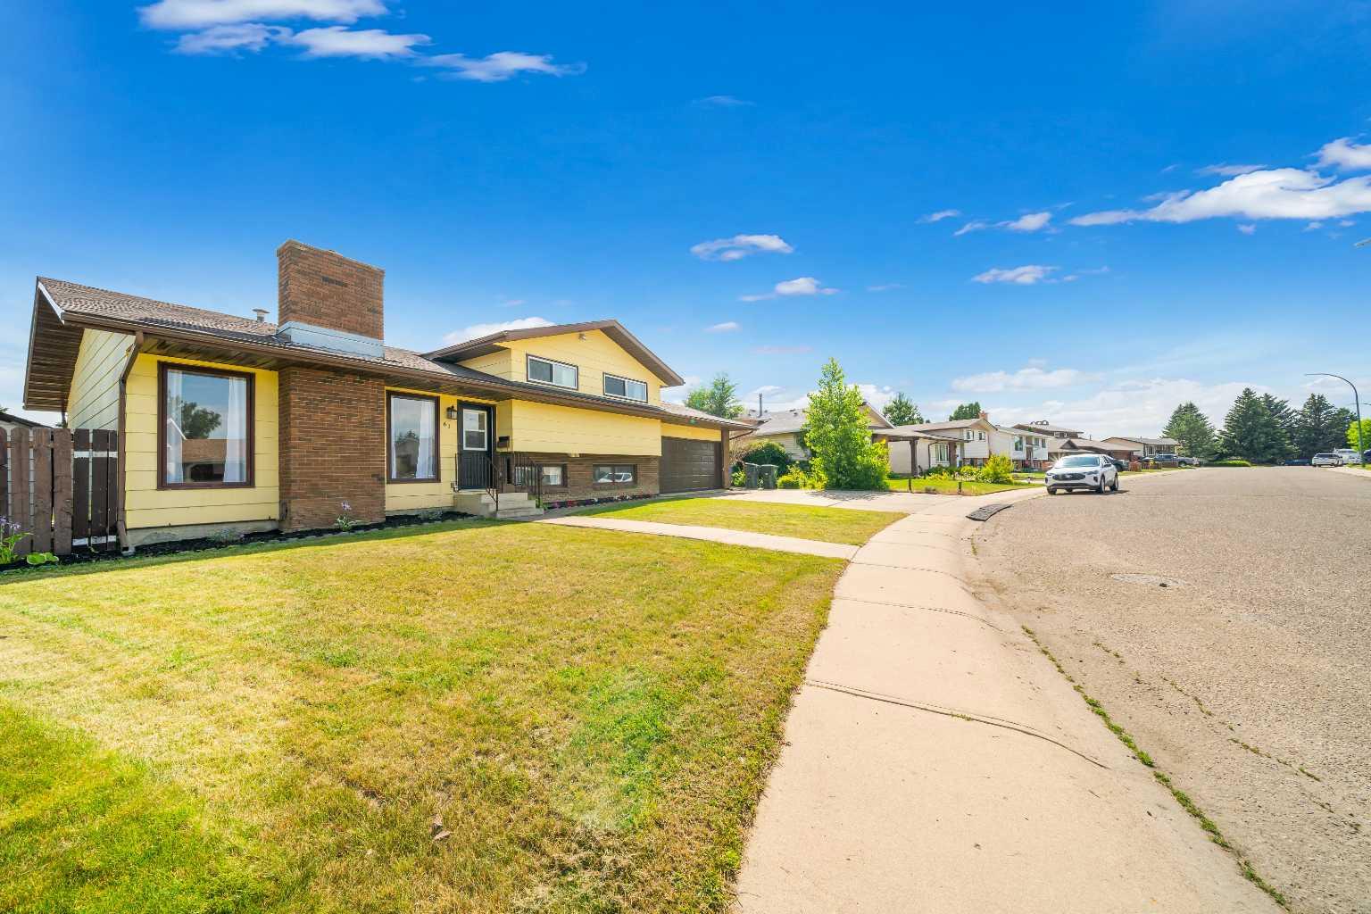
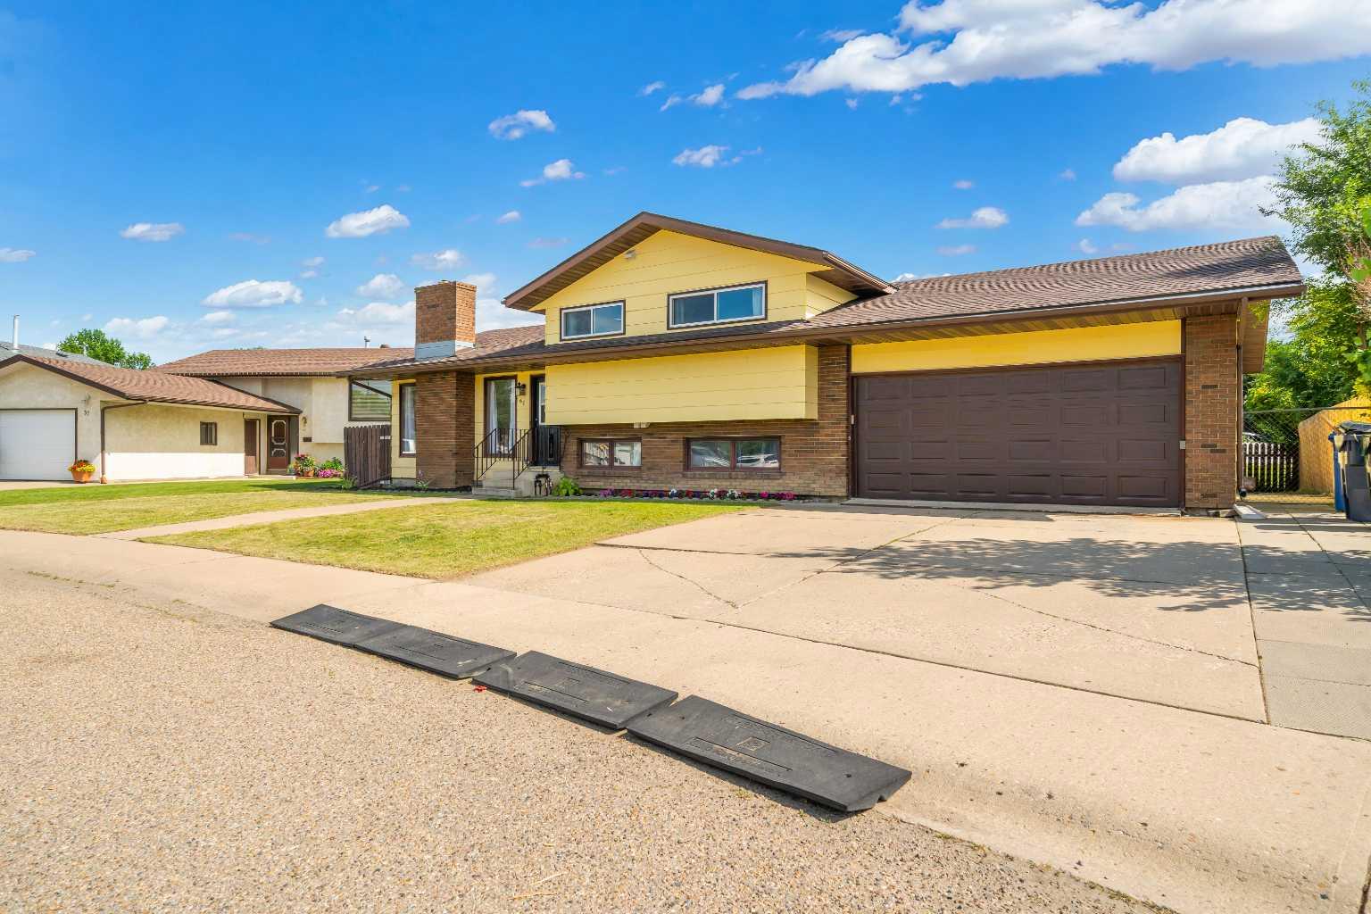
61 Rossmere Way SE, Medicine Hat, Alberta
Residential For Sale in Medicine Hat, Alberta
$499,999
-
Property Type
 Residential
-
Bedrooms
 4
4
-
Bath
 3
3
-
Garage
 2
2
-
Sq Ft
 1,174
1,174
-
Year Built
 1979
1979
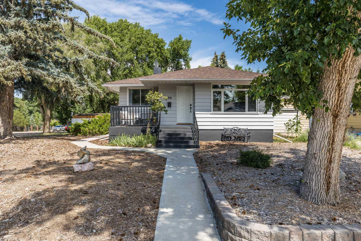
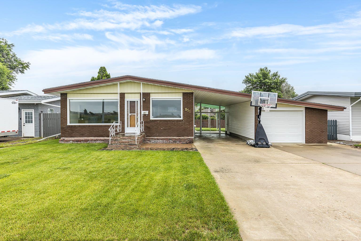
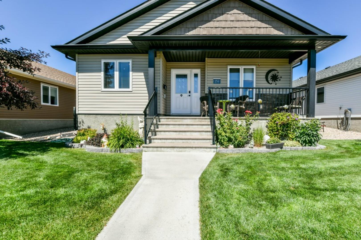
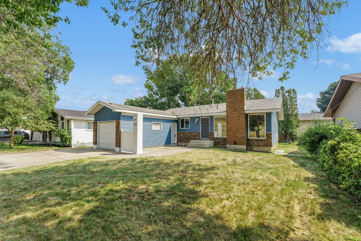
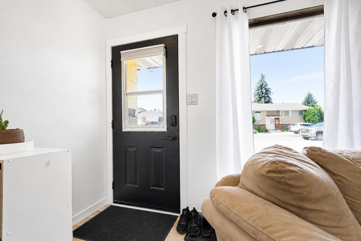
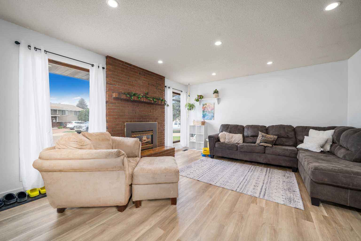
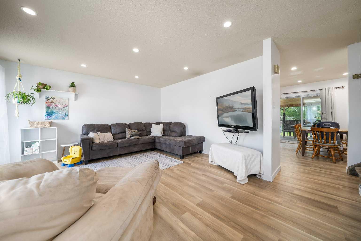
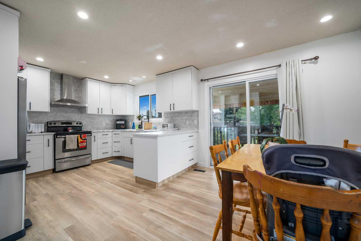
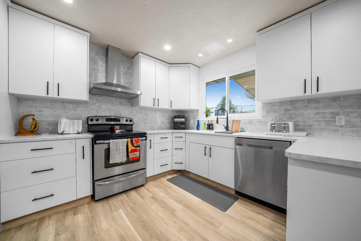
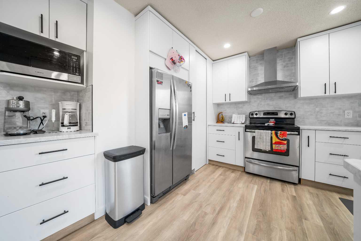
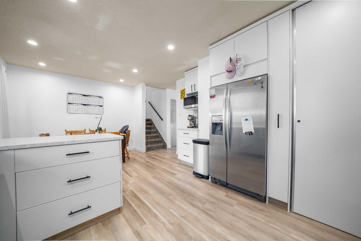
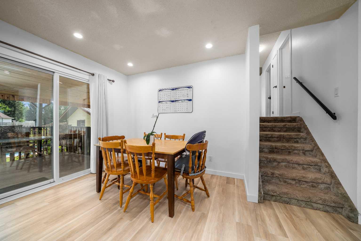
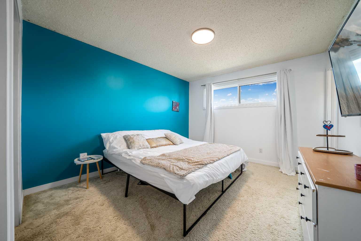
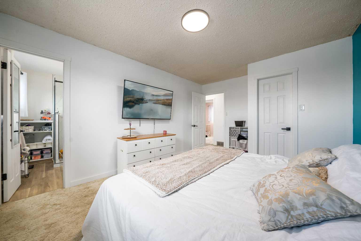
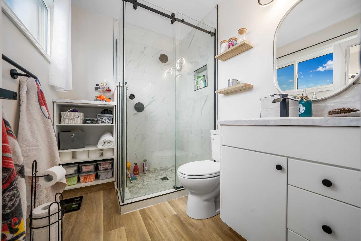
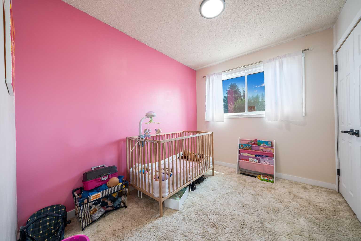
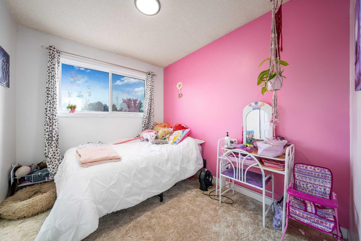
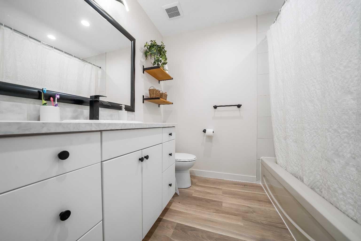
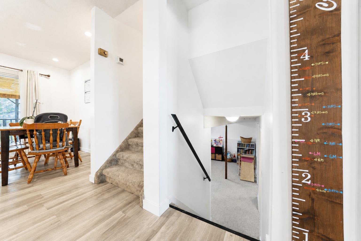
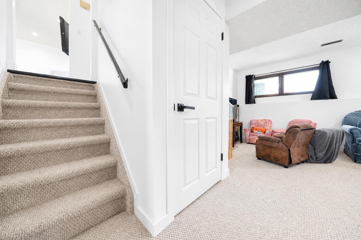
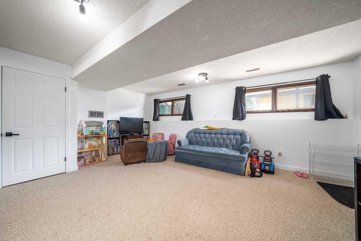
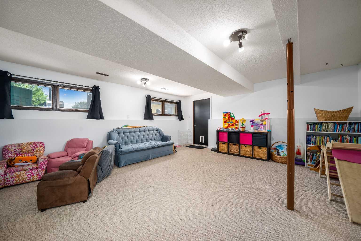
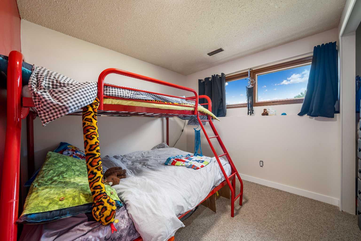
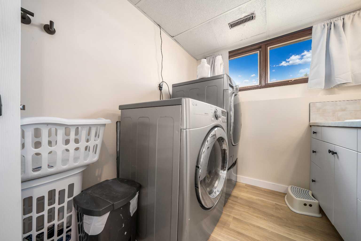
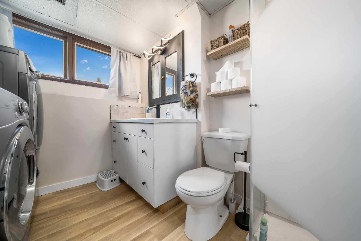
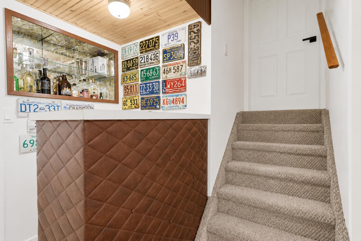
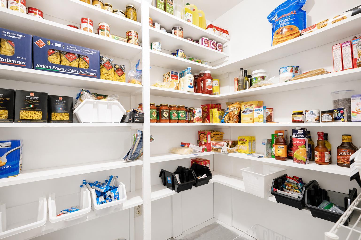
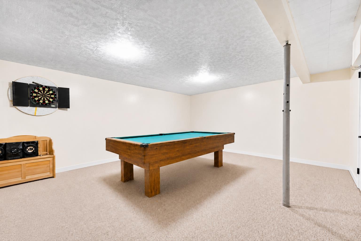
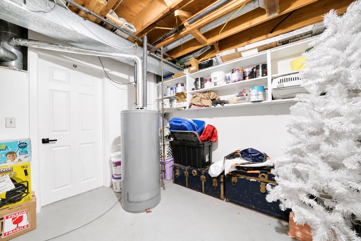
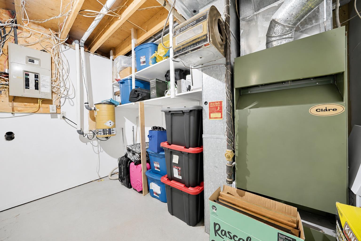
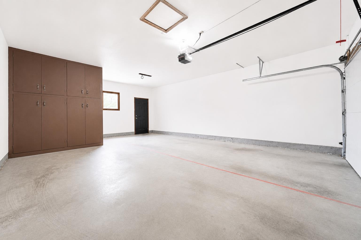
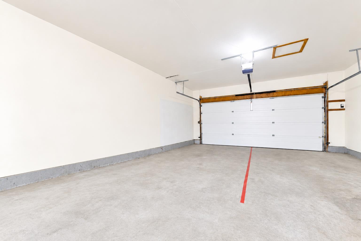
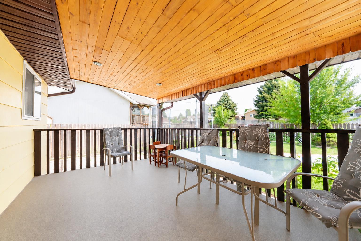
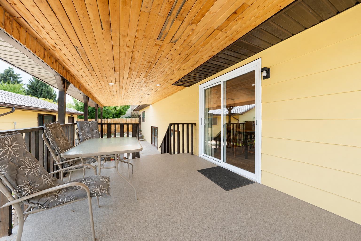
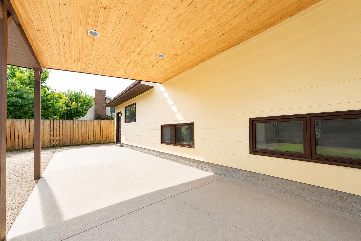
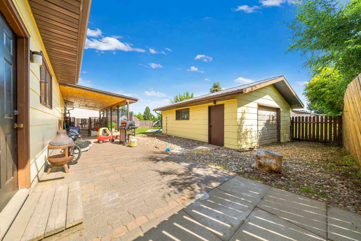
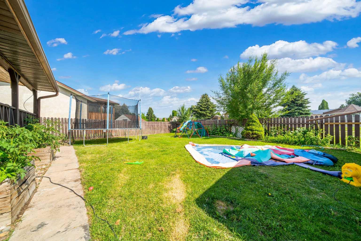
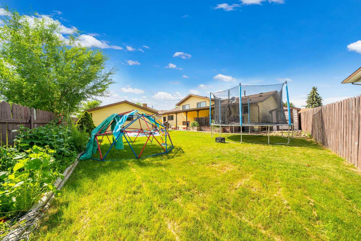
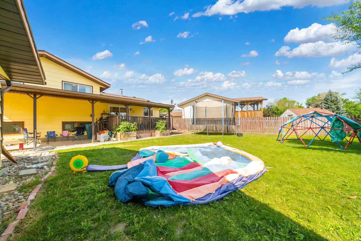
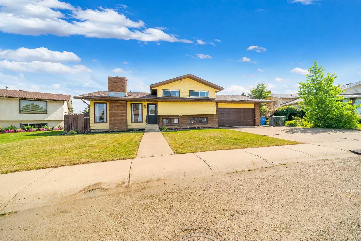
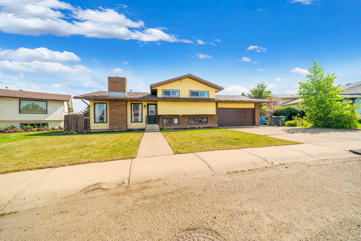
Welcome to Ross Glen!! This 4-level split has an amazing location to raise a family. Backed onto a green space with a walking path and multiple schools within walking distance. Entering the home you'll find a bright and spacious living room, with cozy gas fireplace. Just beyond the living room is a beautiful kitchen with lots of counter space and a large pantry. Upstairs there are three bedrooms including the primary bedroom, which has a 3-piece ensuite with walk-in shower. A 4-piece bathroom completes this level. The lower level has a 4th bedroom. This level also boasts a large family room with garage entrance off of it, and a 3-piece bathroom/laundry room combination. The basement features a large rec room with wet bar area, as well as the utility room and plenty of storage! Check out the 2nd garage, perfect for a handyman or hobbyist. The covered deck off the dining room is a fantastic place to host guests or enjoy your morning coffee in the shade. Call to book a private viewing today!
| Street Address: | 61 Rossmere Way SE |
| City: | Medicine Hat |
| Province/State: | Alberta |
| Postal Code: | N/A |
| County/Parish: | Medicine Hat |
| Subdivision: | Ross Glen |
| Country: | Canada |
| Latitude: | 50.00185181 |
| Longitude: | -110.63347091 |
| MLS® Number: | A2334225 |
| Price: | $499,999 |
| Property Area: | 1,174 Sq ft |
| Bedrooms: | 4 |
| Bathrooms Half: | 0 |
| Bathrooms Full: | 3 |
| Living Area: | 1,174 Sq ft |
| Building Area: | 0 Sq ft |
| Year Built: | 1979 |
| Listing Date: | Aug 04, 2026 |
| Garage Spaces: | 2 |
| Property Type: | Residential |
| Property Subtype: | Detached |
| MLS Status: | Active |
Additional Details
| Flooring: | N/A |
| Construction: | Brick,Cement Fiber Board,Wood Frame |
| Parking: | Double Garage Attached,Off Street,Parking Pad |
| Appliances: | Central Air Conditioner,Dishwasher,Dryer,Garage Control(s),Microwave,Range,Refrigerator,Washer,Washer/Dryer,Window Coverings |
| Stories: | N/A |
| Zoning: | R-LD |
| Fireplace: | N/A |
| Amenities: | Park,Playground,Schools Nearby,Shopping Nearby,Sidewalks,Street Lights,Tennis Court(s),Walking/Bike Paths |
Utilities & Systems
| Heating: | Forced Air,Natural Gas |
| Cooling: | Central Air |
| Property Type | Residential |
| Building Type | Detached |
| Square Footage | 1,174 sqft |
| Community Name | Ross Glen |
| Subdivision Name | Ross Glen |
| Title | Fee Simple |
| Land Size | 7,513 sqft |
| Built in | 1979 |
| Annual Property Taxes | Contact listing agent |
| Parking Type | Garage |
Bedrooms
| Above Grade | 3 |
Bathrooms
| Total | 3 |
| Partial | 0 |
Interior Features
| Appliances Included | Central Air Conditioner, Dishwasher, Dryer, Garage Control(s), Microwave, Range, Refrigerator, Washer, Washer/Dryer, Window Coverings |
| Flooring | Carpet, Tile, Vinyl |
Building Features
| Features | Laminate Counters, Pantry |
| Construction Material | Brick, Cement Fiber Board, Wood Frame |
| Structures | Deck |
Heating & Cooling
| Cooling | Central Air |
| Heating Type | Forced Air, Natural Gas |
Exterior Features
| Exterior Finish | Brick, Cement Fiber Board, Wood Frame |
Neighbourhood Features
| Community Features | Park, Playground, Schools Nearby, Shopping Nearby, Sidewalks, Street Lights, Tennis Court(s), Walking/Bike Paths |
| Amenities Nearby | Park, Playground, Schools Nearby, Shopping Nearby, Sidewalks, Street Lights, Tennis Court(s), Walking/Bike Paths |
Parking
| Parking Type | Garage |
| Total Parking Spaces | 4 |
Interior Size
| Total Finished Area: | 1,174 sq ft |
| Total Finished Area (Metric): | 109.03 sq m |
Room Count
| Bedrooms: | 4 |
| Bathrooms: | 3 |
| Full Bathrooms: | 3 |
| Rooms Above Grade: | 6 |
Lot Information
| Lot Size: | 7,513 sq ft |
| Lot Size (Acres): | 0.17 acres |
| Frontage: | 20 ft |
- Laminate Counters
- Pantry
- Private Entrance
- Private Yard
- Central Air Conditioner
- Dishwasher
- Dryer
- Garage Control(s)
- Microwave
- Range
- Refrigerator
- Washer
- Washer/Dryer
- Window Coverings
- Full
- Park
- Playground
- Schools Nearby
- Shopping Nearby
- Sidewalks
- Street Lights
- Tennis Court(s)
- Walking/Bike Paths
- Brick
- Cement Fiber Board
- Wood Frame
- Gas
- Poured Concrete
- Back Yard
- Front Yard
- Greenbelt
- Lawn
- Private
- Double Garage Attached
- Off Street
- Parking Pad
- Deck
Floor plan information is not available for this property.
Monthly Payment Breakdown
Loading Walk Score...
What's Nearby?
Powered by Yelp
REALTOR® Details
BEN ZADIMERSKY
- (403) 581-9168
- [email protected]
- ROYAL LEPAGE COMMUNITY REALTY