379 5 Street SE, Medicine Hat, Alberta
Residential For Sale in Medicine Hat, Alberta
$424,900
-
Property Type
 Residential
-
Bedrooms
 3
3
-
Bath
 3
3
-
Garage
 0
0
-
Sq Ft
 2,003
2,003
-
Year Built
 1910
1910
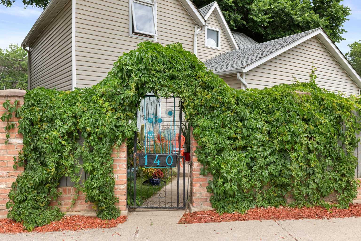
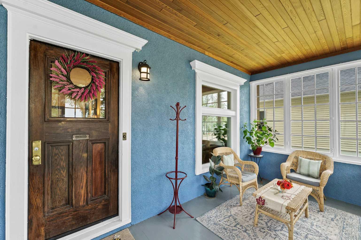
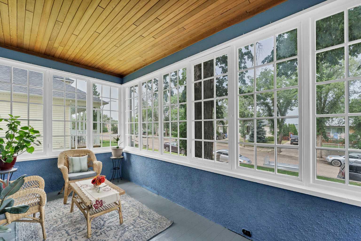
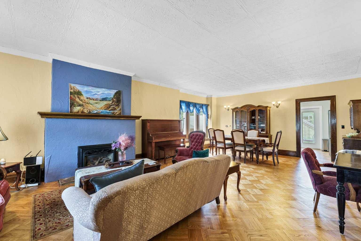
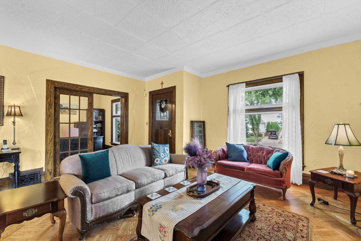
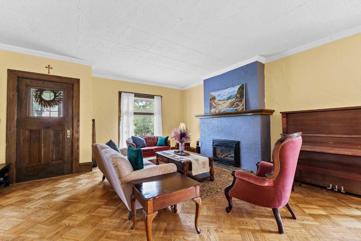
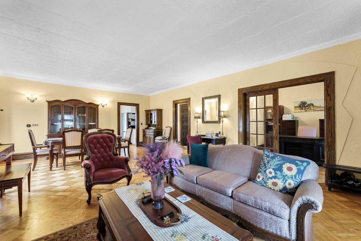
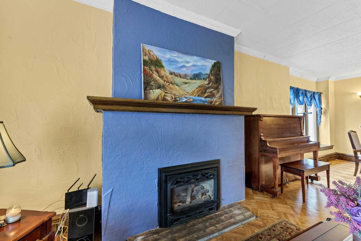
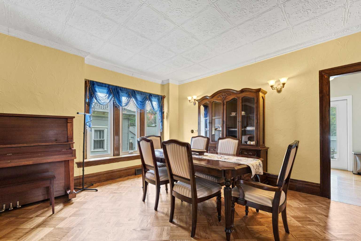
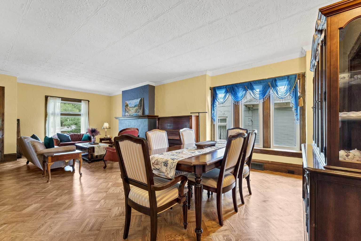
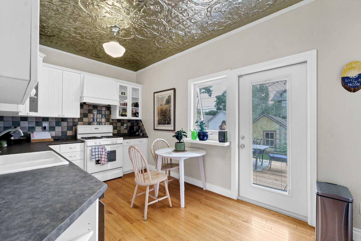
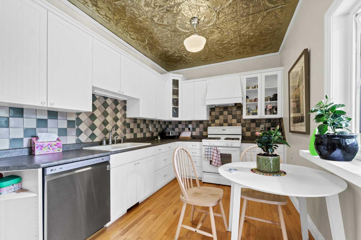
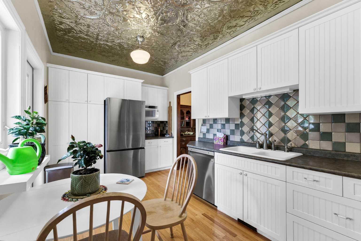
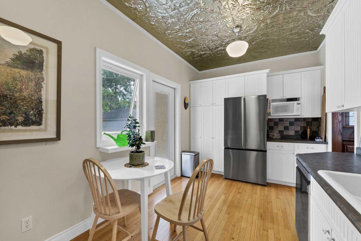
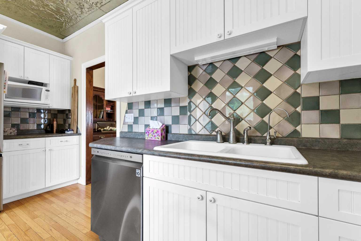
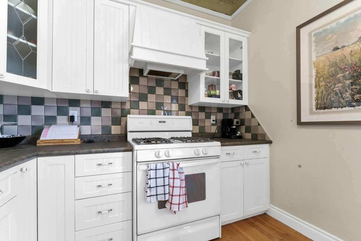
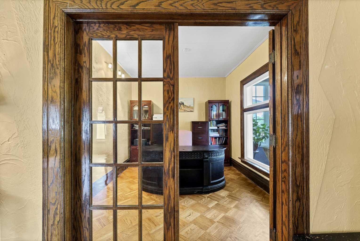
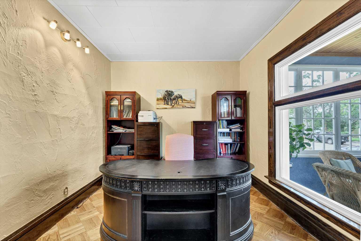
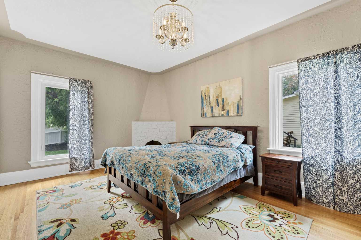
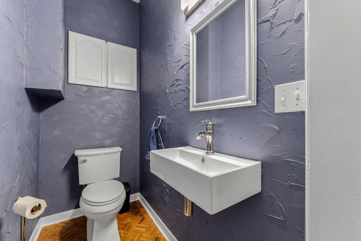
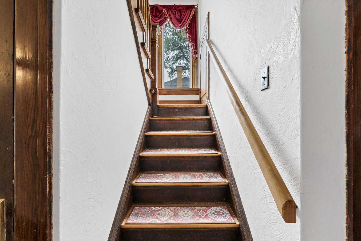
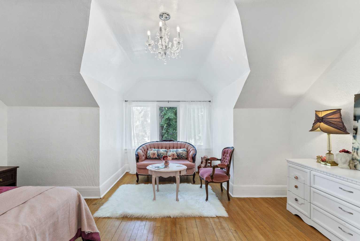
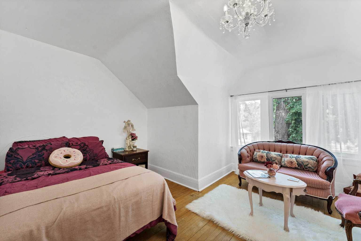
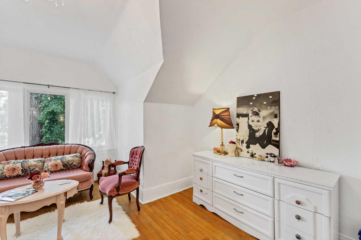
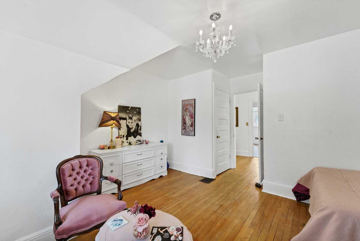
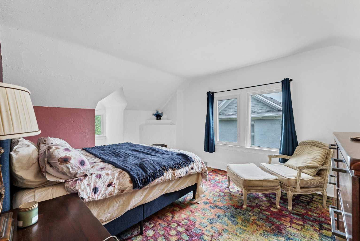
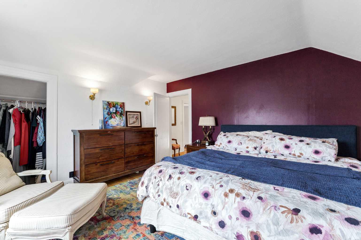
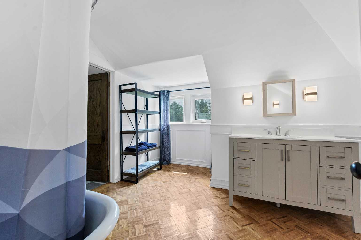
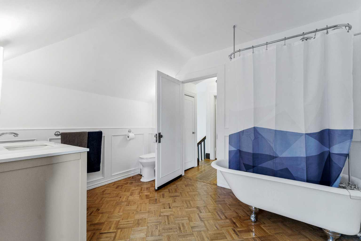
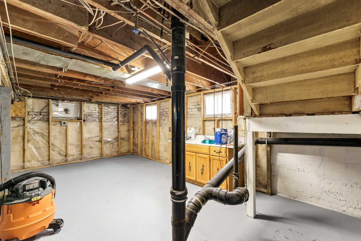
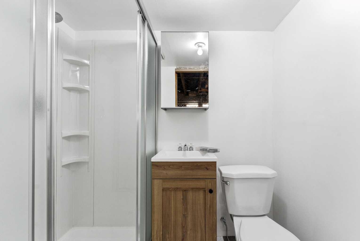
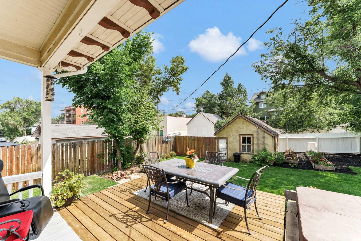
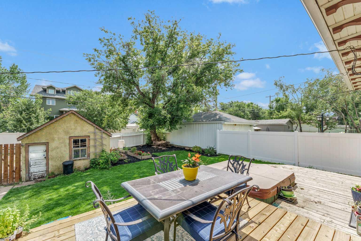
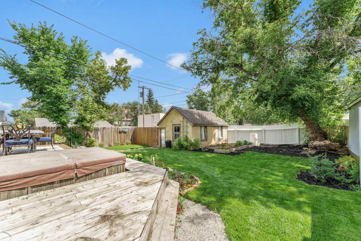
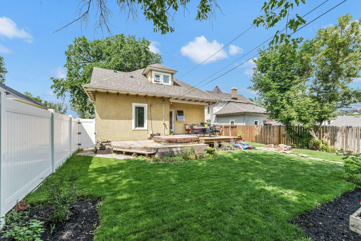
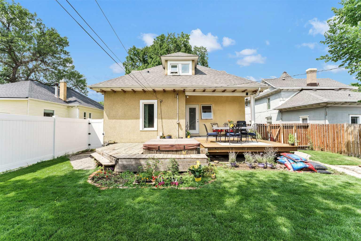
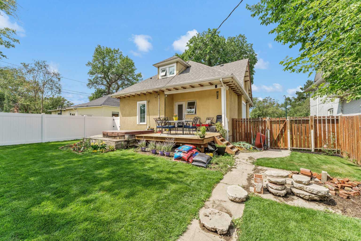
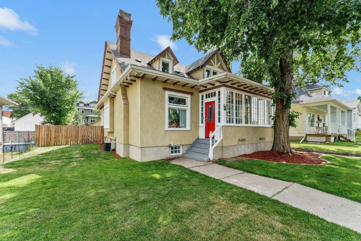
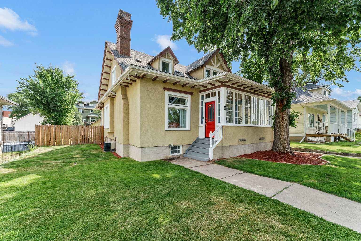
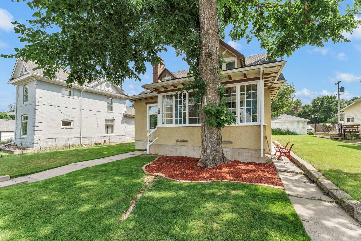
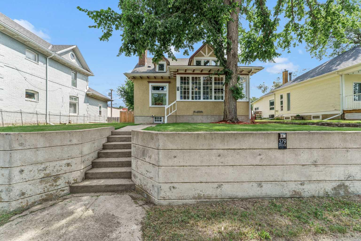
Welcome home to your Haven on the Hill ! Ideally situated in the heart of the city, within easy walking distance of schools , shopping , entertainment , cultural events , and professional services, this classic 1.5 Storey home is ready to welcome its next owner. Street appeal, character, and charm are just a few of the descriptors that come to mind. The lattice window frames on the sunroom , the original and lovingly maintained fixtures, doors and trim, and the tall ceilings all add up to create a living space that brings peace and comfort. The open main floor great room provides ample space for entertaining. The updated kitchen faces out to the landscaped backyard and has direct access to a large deck perfect for summer BBQs. There is a cozy office off of the front entry , a spacious bedroom, and a 2-piece powder room to complete the main floor. Upstairs is host to 2 generously sized bedrooms ,with ample closet space, and a bright and charming full bathroom with soaker tub. The basement provides an additional 1000+ sq ft of usable space, and has a brand new 3 piece bathroom as well. Other upgrades include windows, plumbing, furnace, and electrical; providing the best of both worlds / Classic character and Modern systems for piece-of-mind. This unique and charming property awaits its next owner!
| Street Address: | 379 5 Street SE |
| City: | Medicine Hat |
| Province/State: | Alberta |
| Postal Code: | N/A |
| County/Parish: | Medicine Hat |
| Subdivision: | SE Hill |
| Country: | Canada |
| Latitude: | 50.03631557 |
| Longitude: | -110.67844343 |
| MLS® Number: | A2331377 |
| Price: | $424,900 |
| Property Area: | 2,003 Sq ft |
| Bedrooms: | 3 |
| Bathrooms Half: | 1 |
| Bathrooms Full: | 2 |
| Living Area: | 2,003 Sq ft |
| Building Area: | 0 Sq ft |
| Year Built: | 1910 |
| Listing Date: | Jul 22, 2026 |
| Garage Spaces: | 0 |
| Property Type: | Residential |
| Property Subtype: | Detached |
| MLS Status: | Active |
Additional Details
| Flooring: | N/A |
| Construction: | Wood Frame |
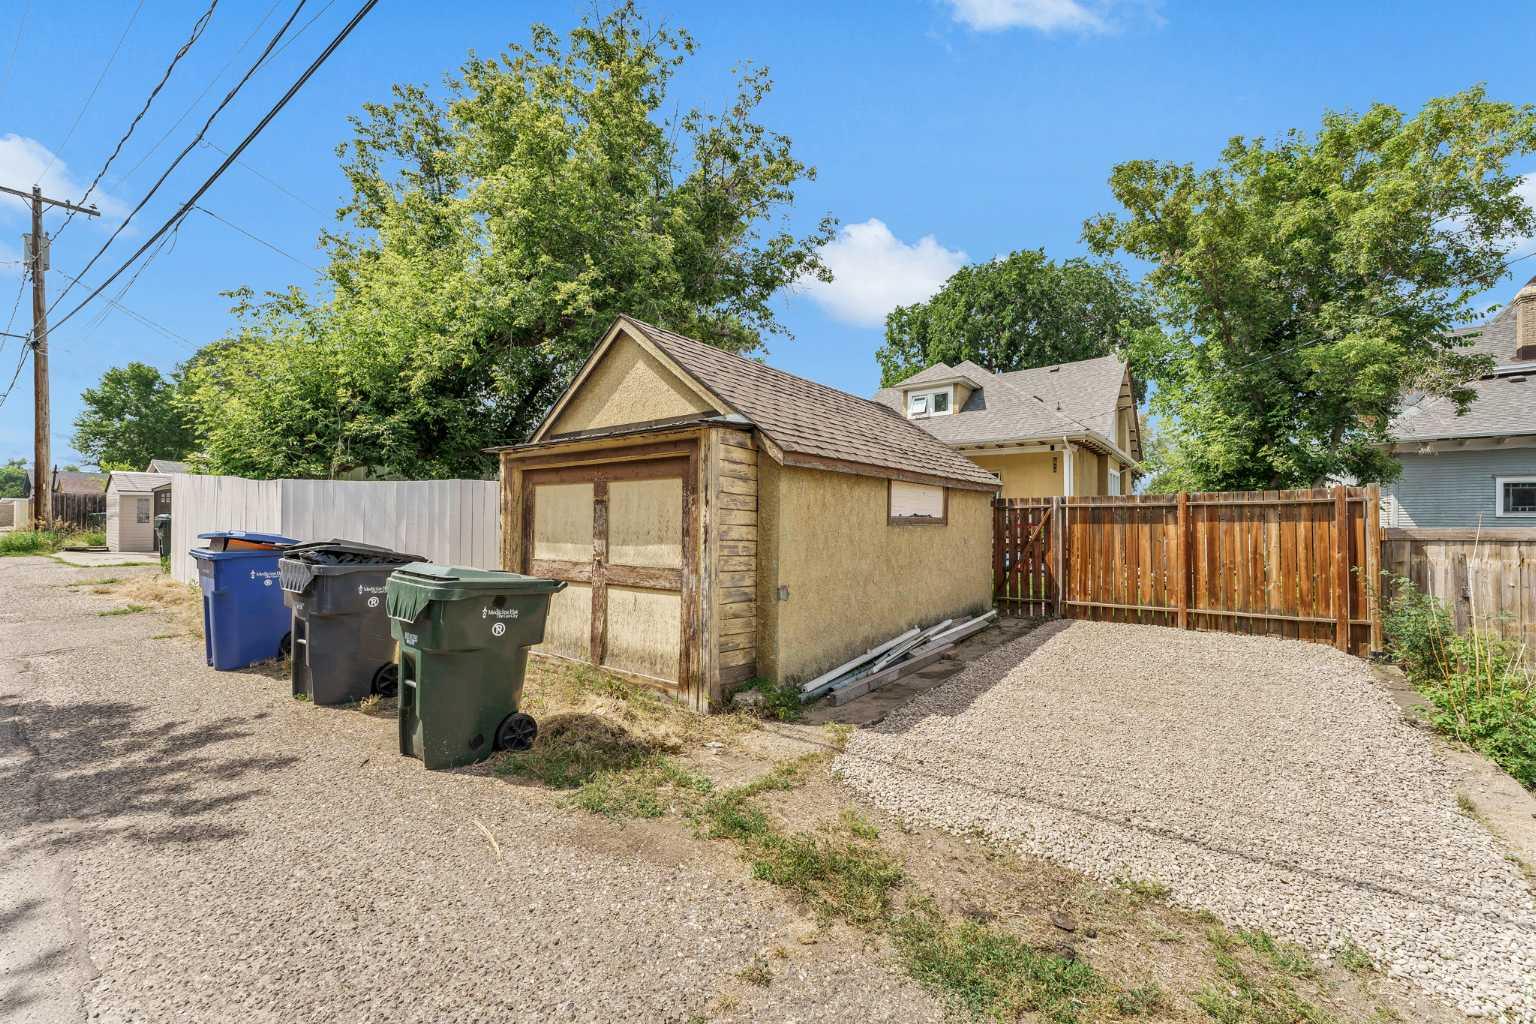
| Parking: | None |
| Appliances: | Other |
| Stories: | N/A |
| Zoning: | R-MD |
| Fireplace: | N/A |
| Amenities: | Schools Nearby,Shopping Nearby,Sidewalks,Street Lights |
Utilities & Systems
| Heating: | Forced Air,Natural Gas |
| Cooling: | Central Air |
| Property Type | Residential |
| Building Type | Detached |
| Square Footage | 2,003 sqft |
| Community Name | SE Hill |
| Subdivision Name | SE Hill |
| Title | Fee Simple |
| Land Size | 6,499 sqft |
| Built in | 1910 |
| Annual Property Taxes | Contact listing agent |
| Parking Type | None |
Bedrooms
| Above Grade | 3 |
Bathrooms
| Total | 3 |
| Partial | 1 |
Interior Features
| Appliances Included | Other |
| Flooring | Hardwood, Linoleum, Parquet |
Building Features
| Features | Crown Molding, High Ceilings, Natural Woodwork |
| Construction Material | Wood Frame |
| Structures | Patio |
Heating & Cooling
| Cooling | Central Air |
| Heating Type | Forced Air, Natural Gas |
Exterior Features
| Exterior Finish | Wood Frame |
Neighbourhood Features
| Community Features | Schools Nearby, Shopping Nearby, Sidewalks, Street Lights |
| Amenities Nearby | Schools Nearby, Shopping Nearby, Sidewalks, Street Lights |
Parking
| Parking Type | None |
| Total Parking Spaces | 1 |
Interior Size
| Total Finished Area: | 2,003 sq ft |
| Total Finished Area (Metric): | 186.08 sq m |
Room Count
| Bedrooms: | 3 |
| Bathrooms: | 3 |
| Full Bathrooms: | 2 |
| Half Bathrooms: | 1 |
| Rooms Above Grade: | 8 |
Lot Information
| Lot Size: | 6,499 sq ft |
| Lot Size (Acres): | 0.15 acres |
| Frontage: | 50 ft |
- Crown Molding
- High Ceilings
- Natural Woodwork
- Storage
- Other
- Full
- Schools Nearby
- Shopping Nearby
- Sidewalks
- Street Lights
- Wood Frame
- Combination
- Back Yard
- None
- Patio
Floor plan information is not available for this property.
Monthly Payment Breakdown
Loading Walk Score...
What's Nearby?
Powered by Yelp
REALTOR® Details
MURRAY SCHLENKER
- (403) 952-1697
- [email protected]
- RE/MAX MEDALTA REAL ESTATE