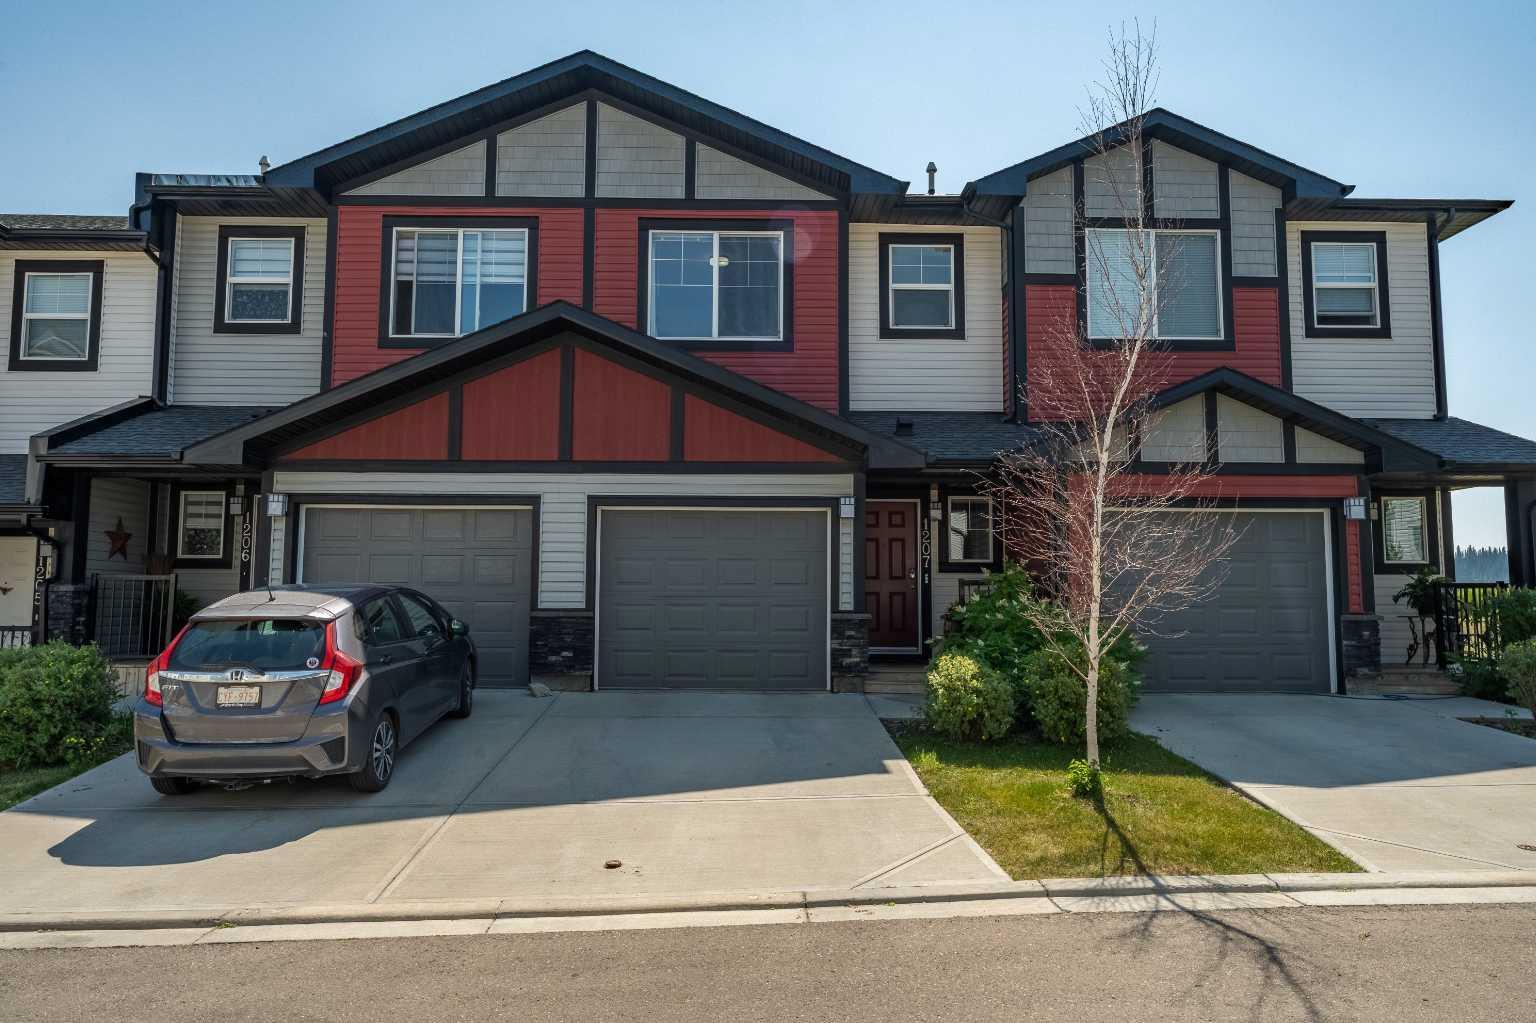
1207 Jumping Pound Common , Cochrane, Alberta
Condo For Sale in Cochrane, Alberta
$549,900
-
Property Type
 Condo
Condo
-
Bedrooms
 3
3
-
Bath
 3
3
-
Garage
 1
1
-
Sq Ft
 1,198
1,198
-
Year Built
 2015
2015
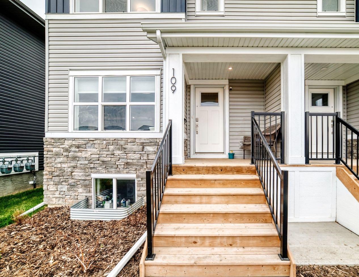
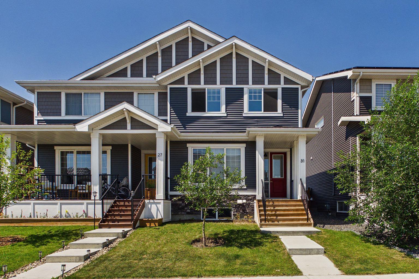
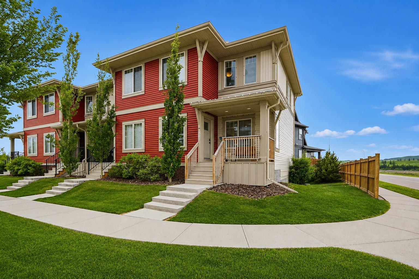
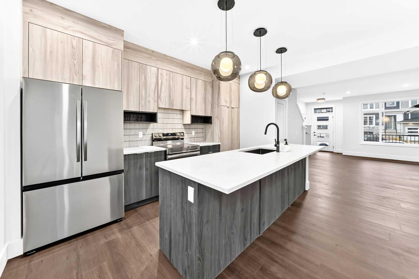
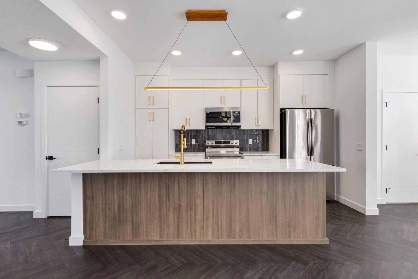
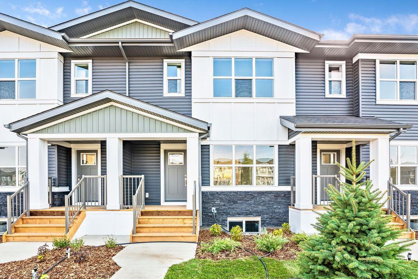
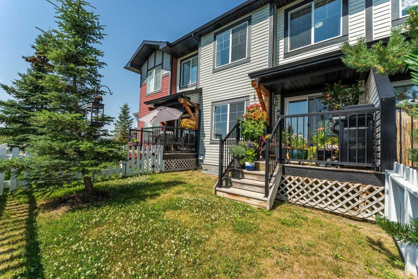
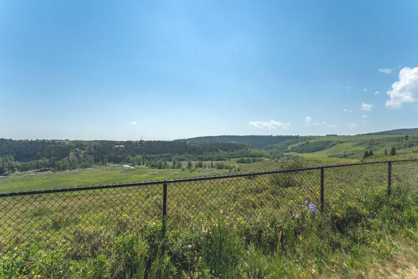
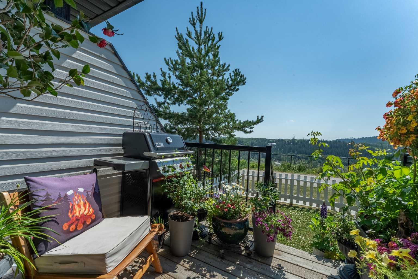
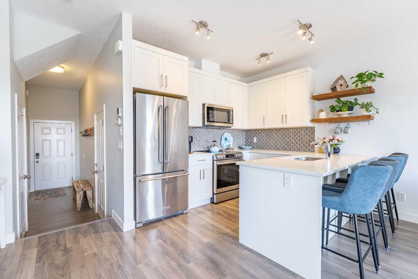
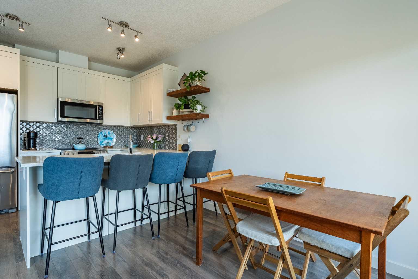
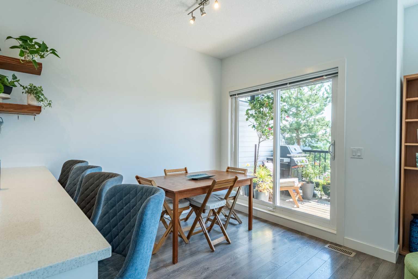
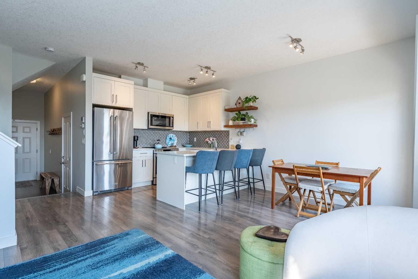
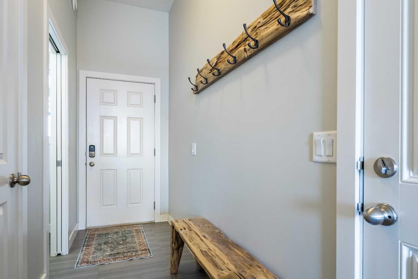
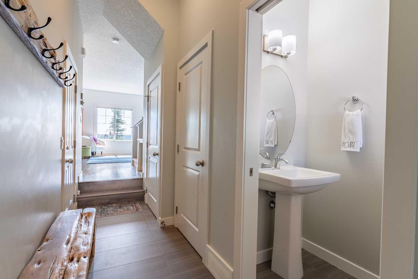
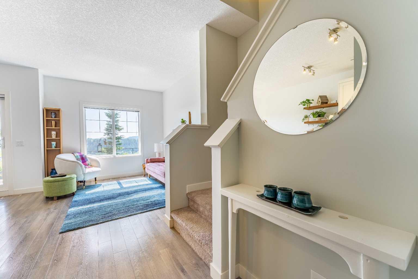
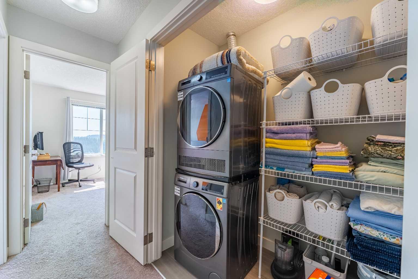
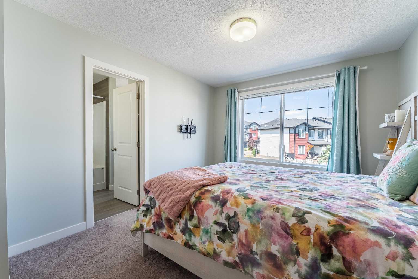
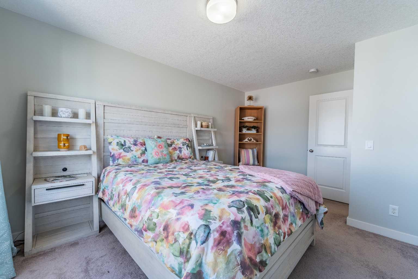
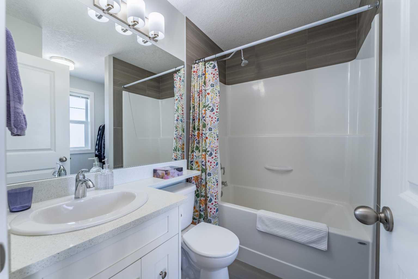
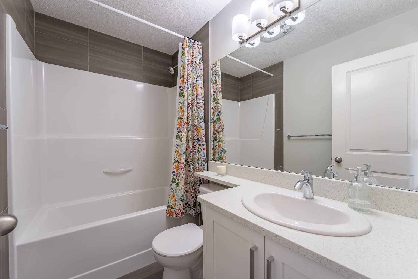
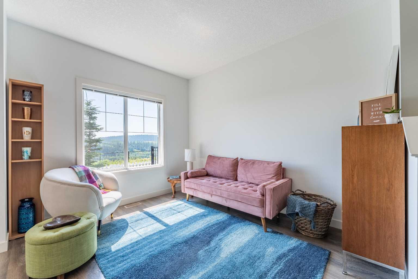
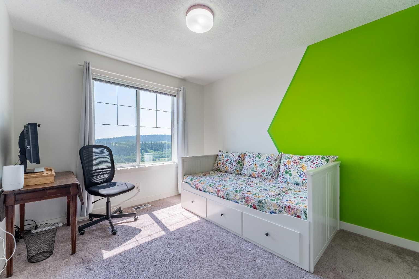
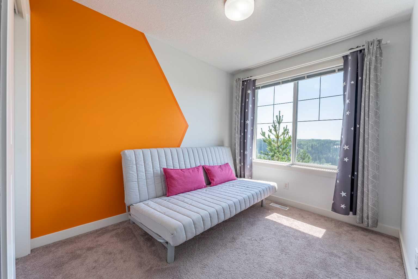
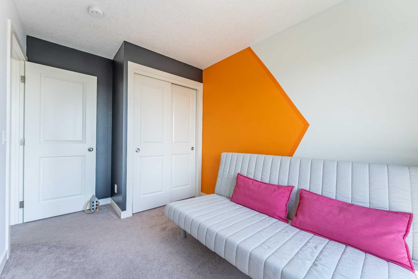
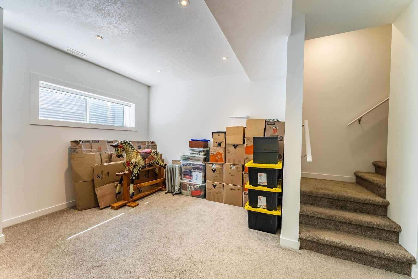
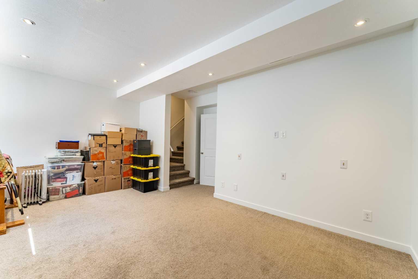
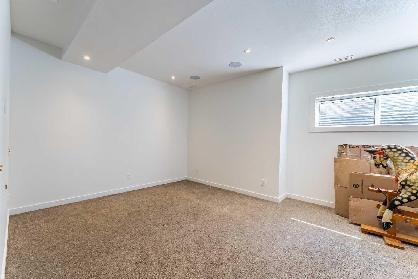
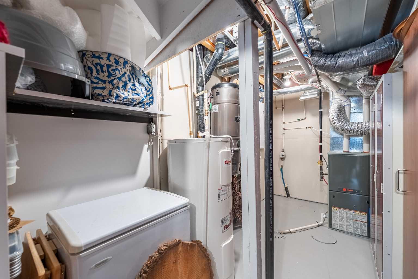
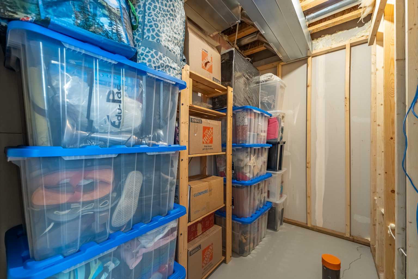
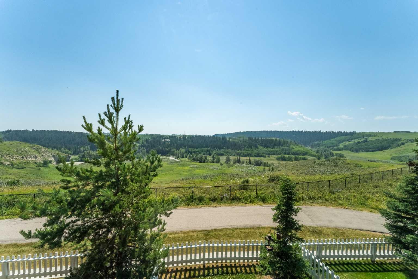
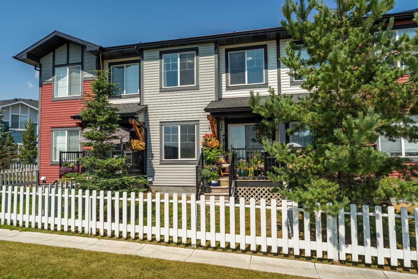
Breathtaking views over Jumping Pound enviromentsl reserve from the best location within complex & Cochrane. Wake up enjoying a coffee on your rear deck or kitchen soaking up the sun with this spectacular south facing location. A short drive to Banff, Canmore & Presitious Rocky Mountains to Enjoy Epic nature walks, skiing, hiking, biking, fishing, gondola rides and exploring. A place where people from around the world travel you can call home. What better place to retire enjoying freindly people, being active or a relaxing life style at a fraction of cost from BC or Ontario with amazing weather and cheery blue sunshine skies. Truly a once in a life time location to call home you must see. Showhome condition throughout this comfortable 3 bedroom, 3 bathroom home with developed basement. 4th bathroom if needed in basement is roughed in & just needing fixtures. Attached garage has coated floor & storeage. Quartz counters with top of the line appliance & new stove. Wakling & bike paths out your back patio doors offers views of Jumping Pound Creek reserve, Eagleglen golf coarse & city center from highest point. Look through Virtual tour and photos or book a private viewing.
| Street Address: | 1207 Jumping Pound Common |
| City: | Cochrane |
| Province/State: | Alberta |
| Postal Code: | N/A |
| County/Parish: | Rocky View County |
| Subdivision: | Jumping Pound Ridge |
| Country: | Canada |
| Latitude: | 51.18225841 |
| Longitude: | -114.51191287 |
| MLS® Number: | A2334142 |
| Price: | $549,900 |
| Property Area: | 1,198 Sq ft |
| Bedrooms: | 3 |
| Bathrooms Half: | 1 |
| Bathrooms Full: | 2 |
| Living Area: | 1,198 Sq ft |
| Building Area: | 0 Sq ft |
| Year Built: | 2015 |
| Listing Date: | Aug 01, 2026 |
| Garage Spaces: | 1 |
| Property Type: | Residential |
| Property Subtype: | Row/Townhouse |
| MLS Status: | Active |
Additional Details
| Flooring: | N/A |
| Construction: | Composite Siding,Vinyl Siding,Wood Frame |
| Parking: | Driveway,Garage Door Opener,Parking Pad,Single Garage Attached |
| Appliances: | Built-In Oven,Dishwasher,Electric Stove,Microwave Hood Fan,Refrigerator,Washer/Dryer |
| Stories: | N/A |
| Zoning: | R-MD |
| Fireplace: | N/A |
| Amenities: | Fishing,Golf,Park,Playground,Schools Nearby,Shopping Nearby,Sidewalks,Walking/Bike Paths |
Utilities & Systems
| Heating: | Forced Air,Natural Gas |
| Cooling: | None |
| Property Type | Residential |
| Building Type | Row/Townhouse |
| Square Footage | 1,198 sqft |
| Community Name | Jumping Pound Ridge |
| Subdivision Name | Jumping Pound Ridge |
| Title | Fee Simple |
| Land Size | Unknown |
| Built in | 2015 |
| Annual Property Taxes | Contact listing agent |
| Parking Type | Garage |
| Time on MLS Listing | 1 day |
Bedrooms
| Above Grade | 3 |
Bathrooms
| Total | 3 |
| Partial | 1 |
Interior Features
| Appliances Included | Built-In Oven, Dishwasher, Electric Stove, Microwave Hood Fan, Refrigerator, Washer/Dryer |
| Flooring | Carpet, Tile, Vinyl Plank |
Building Features
| Features | Bathroom Rough-in, Built-in Features, Central Vacuum, Granite Counters, No Smoking Home |
| Style | Attached |
| Construction Material | Composite Siding, Vinyl Siding, Wood Frame |
| Building Amenities | Visitor Parking |
| Structures | Deck |
Heating & Cooling
| Cooling | None |
| Heating Type | Forced Air, Natural Gas |
Exterior Features
| Exterior Finish | Composite Siding, Vinyl Siding, Wood Frame |
Neighbourhood Features
| Community Features | Fishing, Golf, Park, Playground, Schools Nearby, Shopping Nearby, Sidewalks, Walking/Bike Paths |
| Pets Allowed | Restrictions |
| Amenities Nearby | Fishing, Golf, Park, Playground, Schools Nearby, Shopping Nearby, Sidewalks, Walking/Bike Paths |
Maintenance or Condo Information
| Maintenance Fees | $309 Monthly |
| Maintenance Fees Include | Amenities of HOA/Condo, Common Area Maintenance, Insurance, Maintenance Grounds, Parking, Professional Management, Reserve Fund Contributions, Snow Removal |
Parking
| Parking Type | Garage |
| Total Parking Spaces | 2 |
Interior Size
| Total Finished Area: | 1,198 sq ft |
| Total Finished Area (Metric): | 111.30 sq m |
| Main Level: | 499 sq ft |
| Below Grade: | 413 sq ft |
Room Count
| Bedrooms: | 3 |
| Bathrooms: | 3 |
| Full Bathrooms: | 2 |
| Half Bathrooms: | 1 |
| Rooms Above Grade: | 6 |
Lot Information
- Bathroom Rough-in
- Built-in Features
- Central Vacuum
- Granite Counters
- No Smoking Home
- Playground
- Private Entrance
- Built-In Oven
- Dishwasher
- Electric Stove
- Microwave Hood Fan
- Refrigerator
- Washer/Dryer
- Visitor Parking
- Full
- Fishing
- Golf
- Park
- Schools Nearby
- Shopping Nearby
- Sidewalks
- Walking/Bike Paths
- Composite Siding
- Vinyl Siding
- Wood Frame
- Poured Concrete
- Back Yard
- Creek/River/Stream/Pond
- Environmental Reserve
- Few Trees
- Low Maintenance Landscape
- Driveway
- Garage Door Opener
- Parking Pad
- Single Garage Attached
- Deck
Main Level
| Living Room | 11`9" x 9`11" |
| Kitchen | 10`6" x 8`7" |
| Dining Room | 8`8" x 8`3" |
| Bedroom - Primary | 15`9" x 10`5" |
| Bedroom | 12`4" x 8`0" |
| Bedroom | 10`9" x 9`11" |
| 4pc Ensuite bath | 7`2" x 5`1" |
| 4pc Bathroom | 7`11" x 4`11" |
| 2pc Bathroom | 6`4" x 3`2" |
| Walk-In Closet | 7`6" x 6`11" |
| Family Room | 17`5" x 15`0" |
| Furnace/Utility Room | 17`4" x 8`7" |
Monthly Payment Breakdown
Loading Walk Score...
What's Nearby?
Powered by Yelp