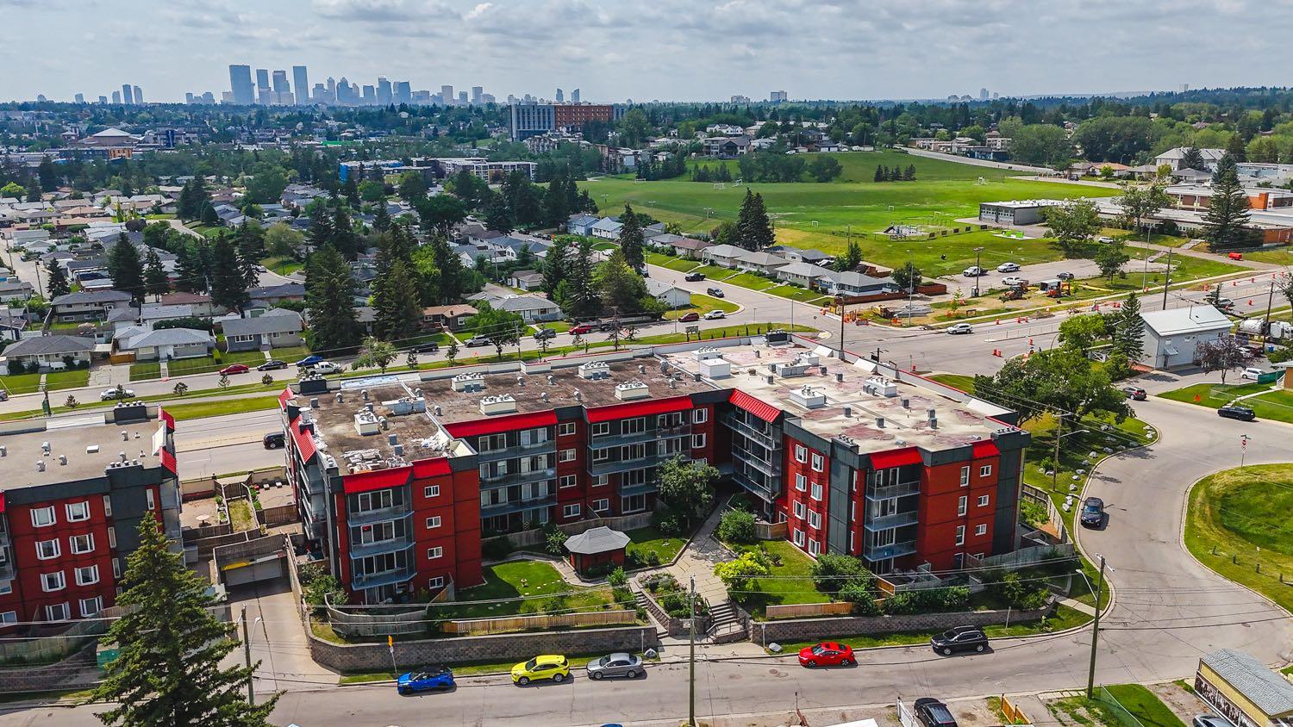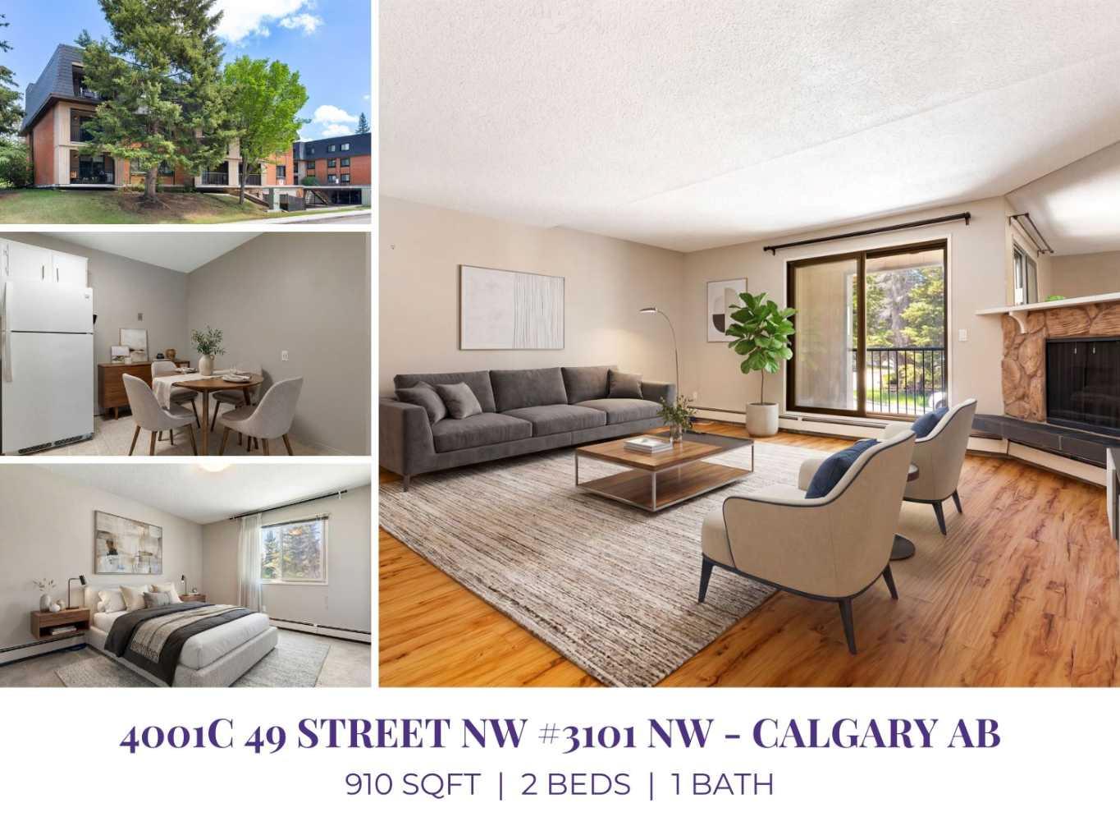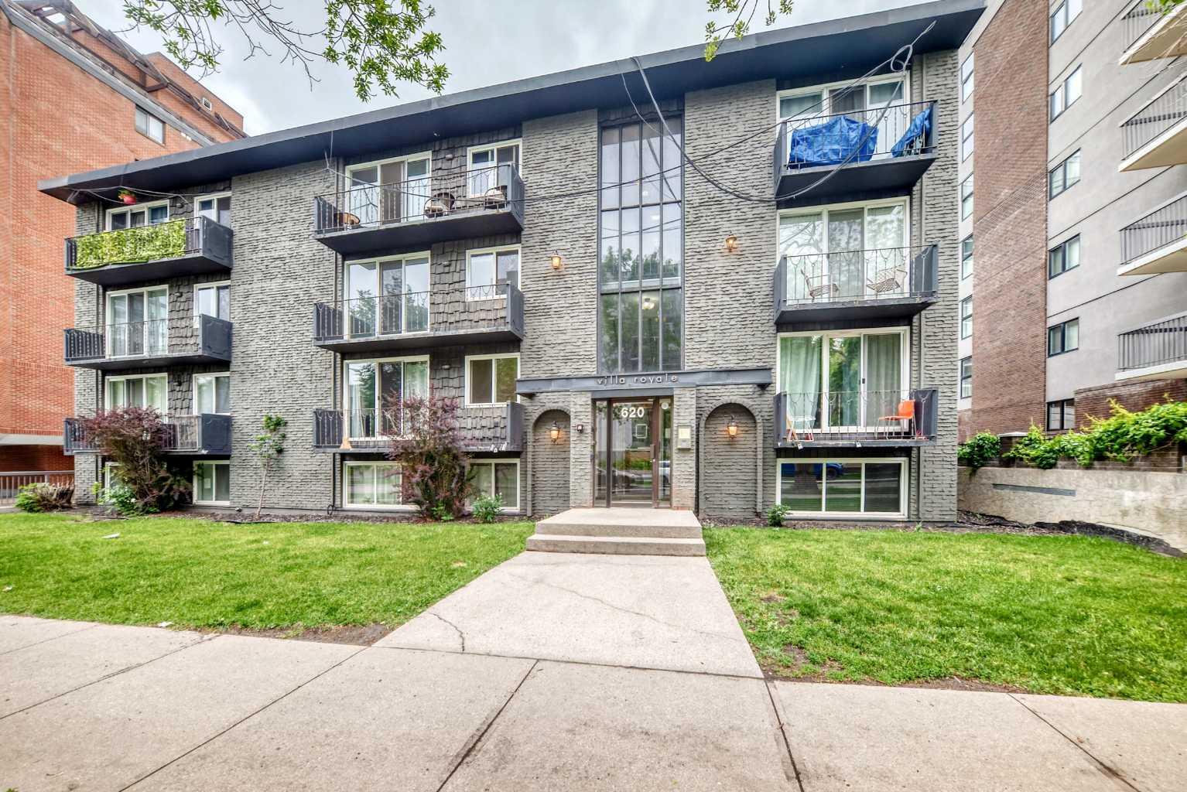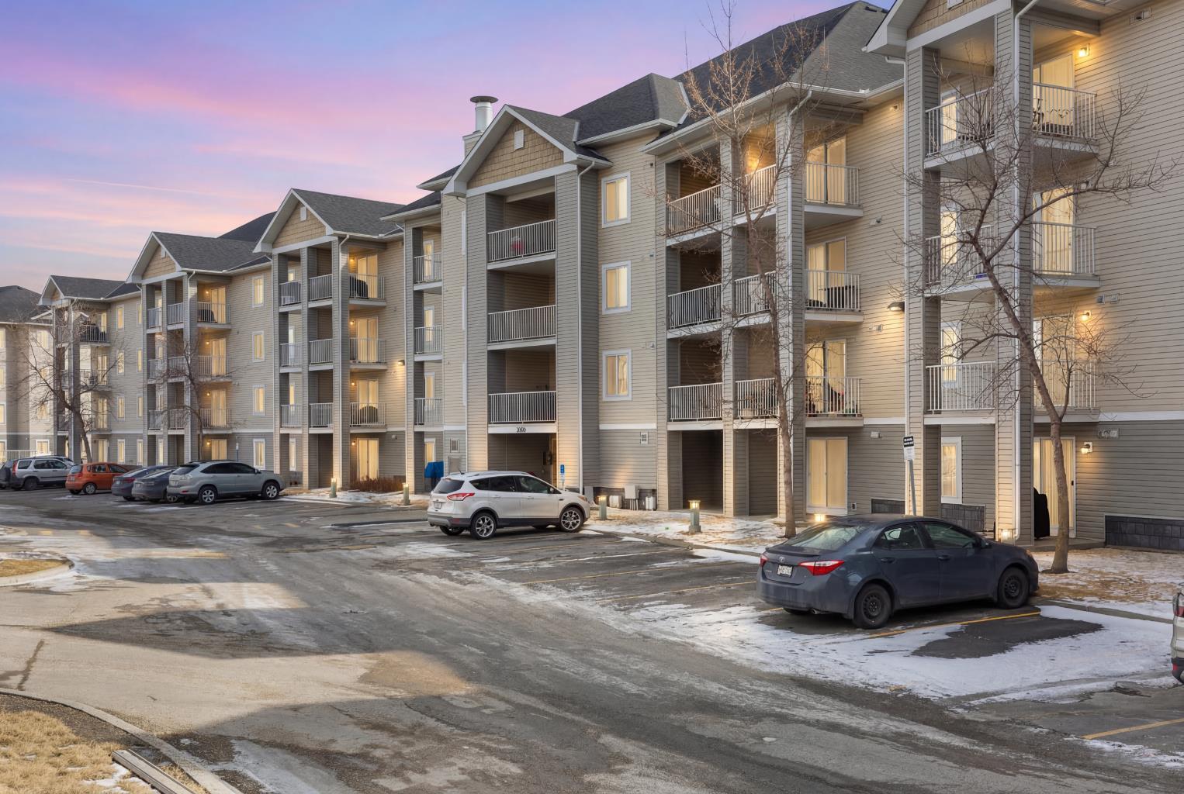
14, 3726 Centre Street N, Calgary, Alberta
Condo For Sale in Calgary, Alberta
$155,000
-
Property Type
 Condo
Condo
-
Bedrooms
 1
1
-
Bath
 1
1
-
Garage
 0
0
-
Sq Ft
 633
633
-
Year Built
 1971
1971
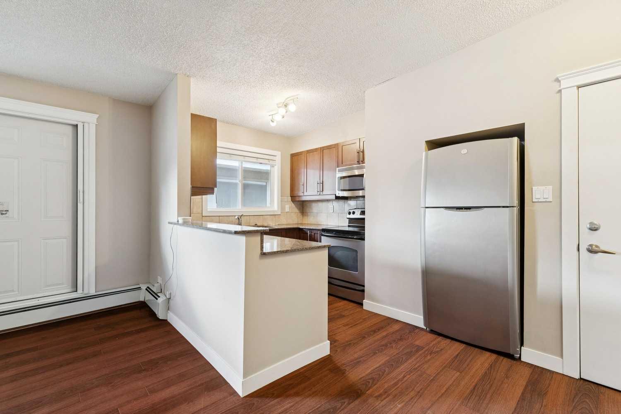
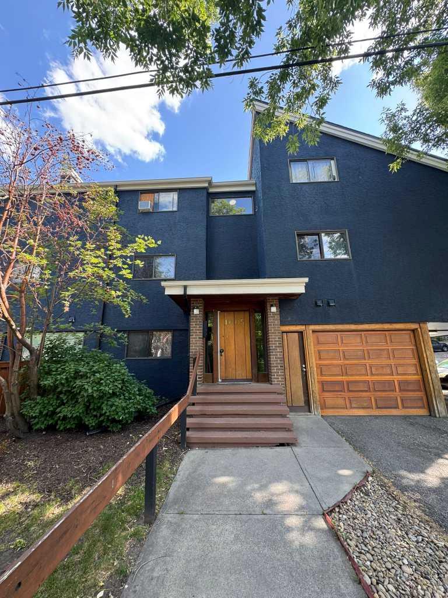
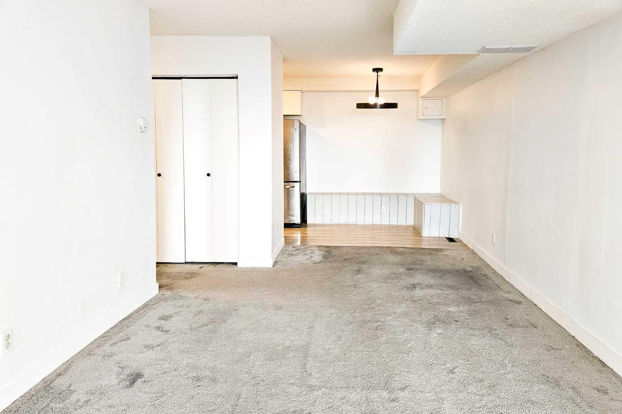
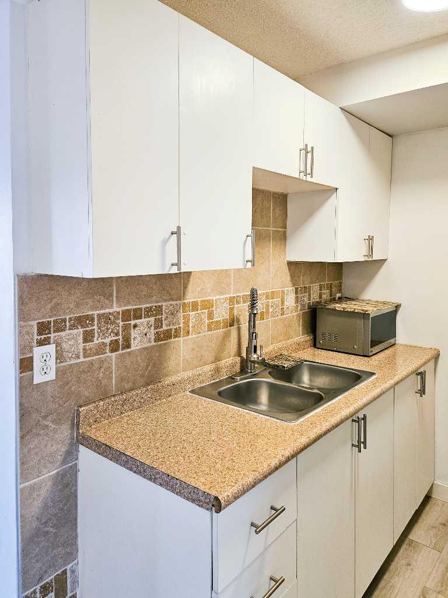
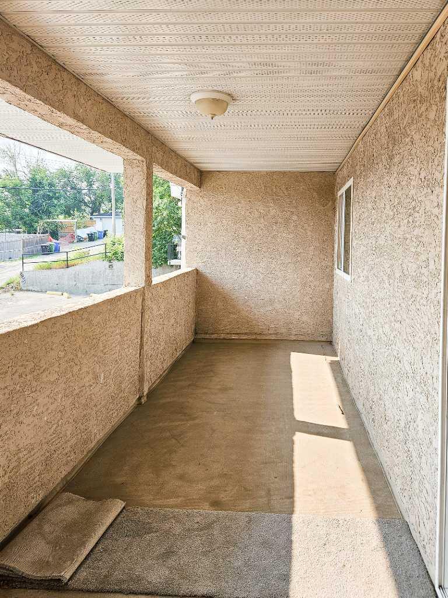
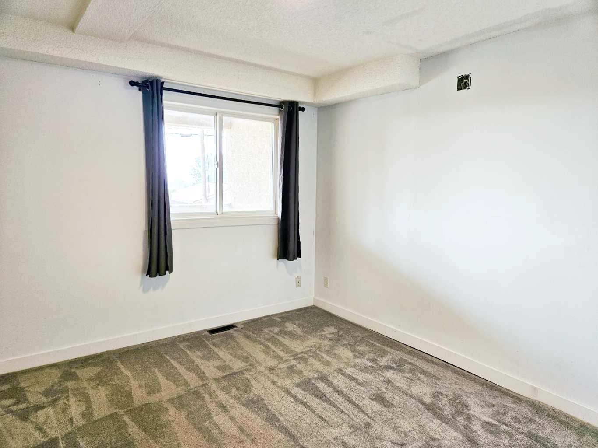
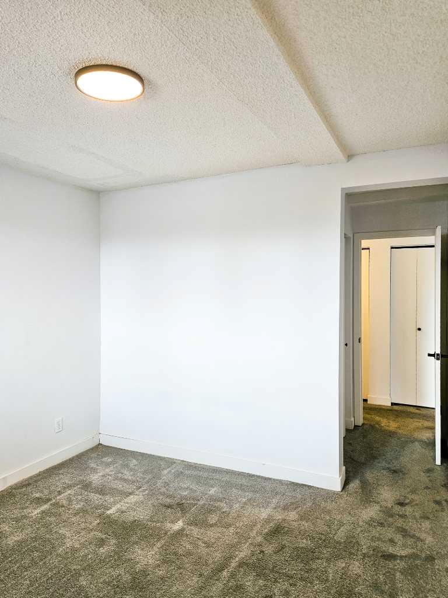
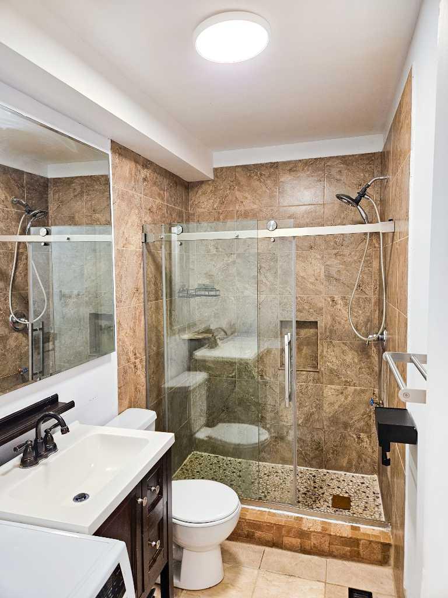
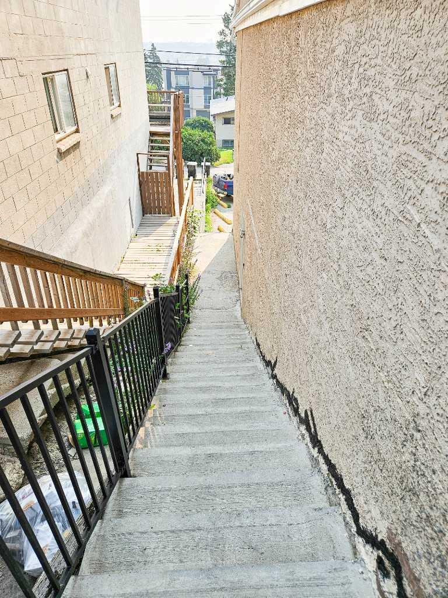
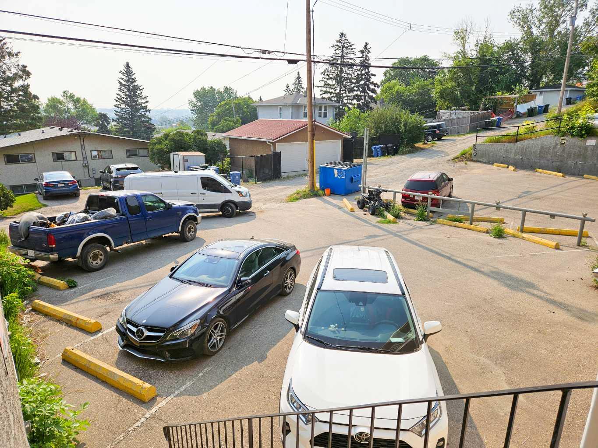
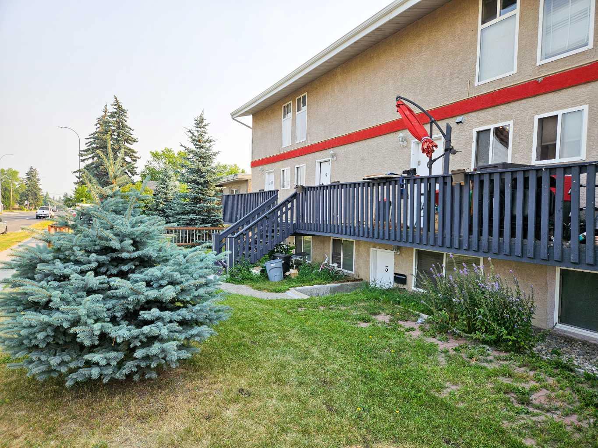
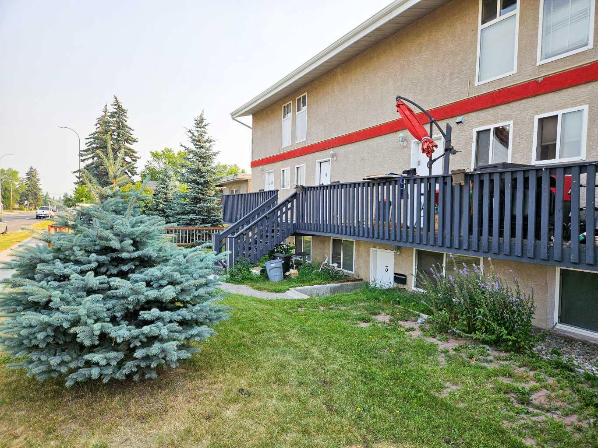
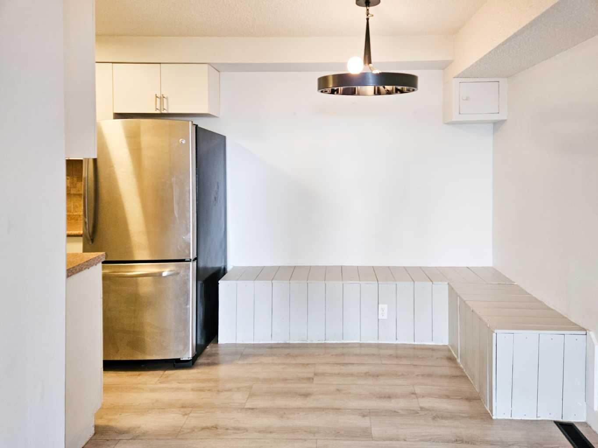
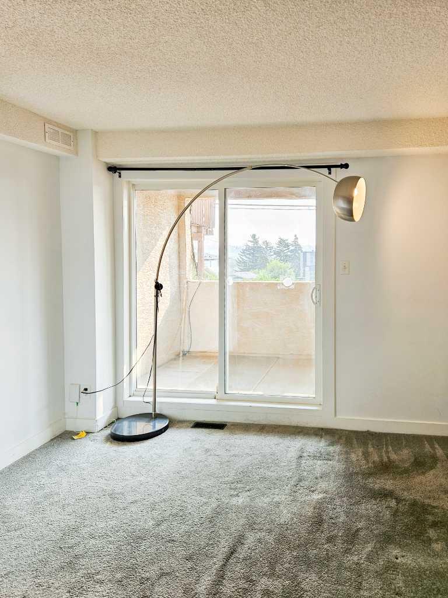
What a great opportunity to step in to real estate investment or looking for a one bedroom condo with an assigned parking, close to downtown area and still paying less than the rental market? Check out this unbeatable price of $155,000, with a low Condo Fee. East facing large patio doors not only give you access to the comfort of covered patio but also lots of lights in the living room and the unit. It has one big bedroom, living room and breakfast nook at the corner. The spacious bathroom with the in-suite laundry make your place easy to organize. One assigned parking at the back of the building and plenty of parking on center street. Close to amenities, schools, play ground, easy access on Centre St., McKnight Blvd., Downtown and shopping centers, and public transportation right in the front.
| Street Address: | 14, 3726 Centre Street N |
| City: | Calgary |
| Province/State: | Alberta |
| Postal Code: | N/A |
| County/Parish: | Calgary |
| Subdivision: | Highland Park |
| Country: | Canada |
| Latitude: | 51.08578310 |
| Longitude: | -114.06220860 |
| MLS® Number: | A2334124 |
| Price: | $155,000 |
| Property Area: | 633 Sq ft |
| Bedrooms: | 1 |
| Bathrooms Half: | 0 |
| Bathrooms Full: | 1 |
| Living Area: | 633 Sq ft |
| Building Area: | 0 Sq ft |
| Year Built: | 1971 |
| Listing Date: | Aug 02, 2026 |
| Garage Spaces: | 0 |
| Property Type: | Residential |
| Property Subtype: | Row/Townhouse |
| MLS Status: | Active |
Additional Details
| Flooring: | N/A |
| Construction: | Concrete,Wood Frame |
| Parking: | Assigned,Stall |
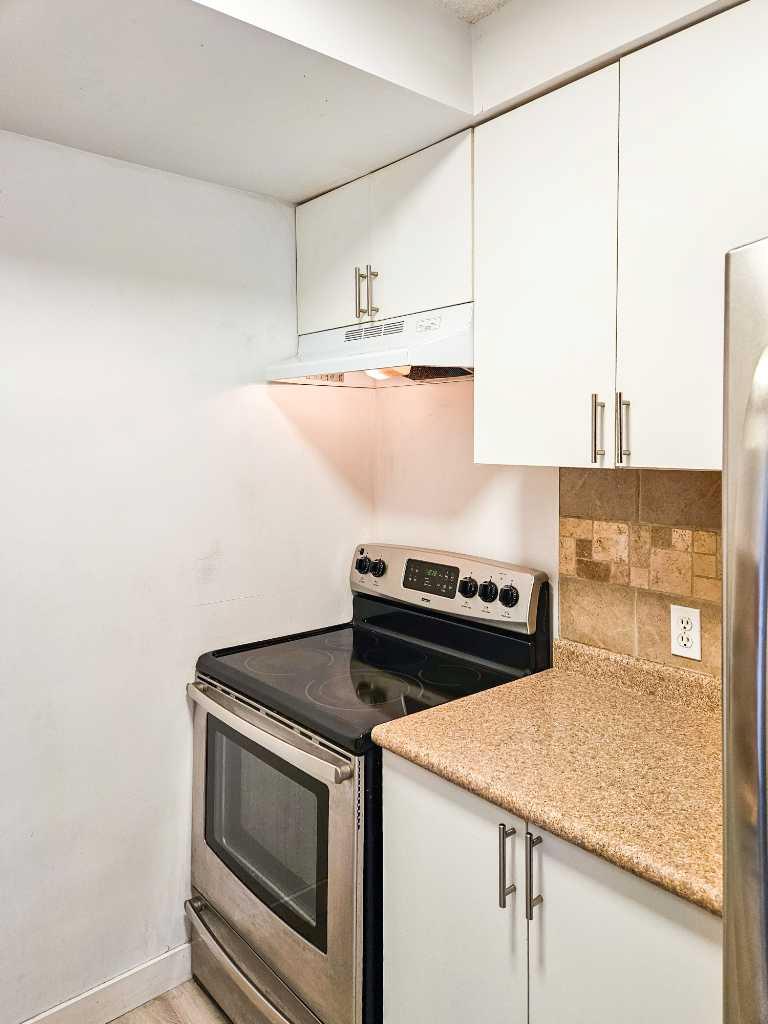
| Appliances: | Dryer,Electric Stove,Range Hood,Refrigerator,Washer |
| Stories: | N/A |
| Zoning: | M-C2 |
| Fireplace: | N/A |
| Amenities: | Playground,Schools Nearby,Shopping Nearby |
Utilities & Systems
| Heating: | Forced Air |
| Cooling: | None |
| Property Type | Residential |
| Building Type | Row/Townhouse |
| Square Footage | 633 sqft |
| Community Name | Highland Park |
| Subdivision Name | Highland Park |
| Title | Fee Simple |
| Land Size | Unknown |
| Built in | 1971 |
| Annual Property Taxes | Contact listing agent |
| Parking Type | Assigned |
Bedrooms
| Above Grade | 1 |
Bathrooms
| Total | 1 |
| Partial | 0 |
Interior Features
| Appliances Included | Dryer, Electric Stove, Range Hood, Refrigerator, Washer |
| Flooring | Carpet, Ceramic Tile |
Building Features
| Features | No Animal Home, No Smoking Home, See Remarks |
| Style | Attached |
| Construction Material | Concrete, Wood Frame |
| Building Amenities | Park, Playground |
| Structures | Balcony(s) |
Heating & Cooling
| Cooling | None |
| Heating Type | Forced Air |
Exterior Features
| Exterior Finish | Concrete, Wood Frame |
Neighbourhood Features
| Community Features | Playground, Schools Nearby, Shopping Nearby |
| Pets Allowed | Restrictions |
| Amenities Nearby | Playground, Schools Nearby, Shopping Nearby |
Maintenance or Condo Information
| Maintenance Fees | $333 Monthly |
| Maintenance Fees Include | Common Area Maintenance, Insurance, Professional Management, Reserve Fund Contributions, See Remarks |
Parking
| Parking Type | Assigned |
| Total Parking Spaces | 1 |
Interior Size
| Total Finished Area: | 633 sq ft |
| Total Finished Area (Metric): | 58.81 sq m |
| Main Level: | 633 sq ft |
Room Count
| Bedrooms: | 1 |
| Bathrooms: | 1 |
| Full Bathrooms: | 1 |
| Rooms Above Grade: | 1 |
Lot Information
- No Animal Home
- No Smoking Home
- See Remarks
- Balcony
- Dryer
- Electric Stove
- Range Hood
- Refrigerator
- Washer
- Park
- Playground
- None
- Schools Nearby
- Shopping Nearby
- Concrete
- Wood Frame
- Poured Concrete
- Back Lane
- Rectangular Lot
- Sloped
- Assigned
- Stall
- Balcony(s)
Floor plan information is not available for this property.
Monthly Payment Breakdown
Loading Walk Score...
What's Nearby?
Powered by Yelp