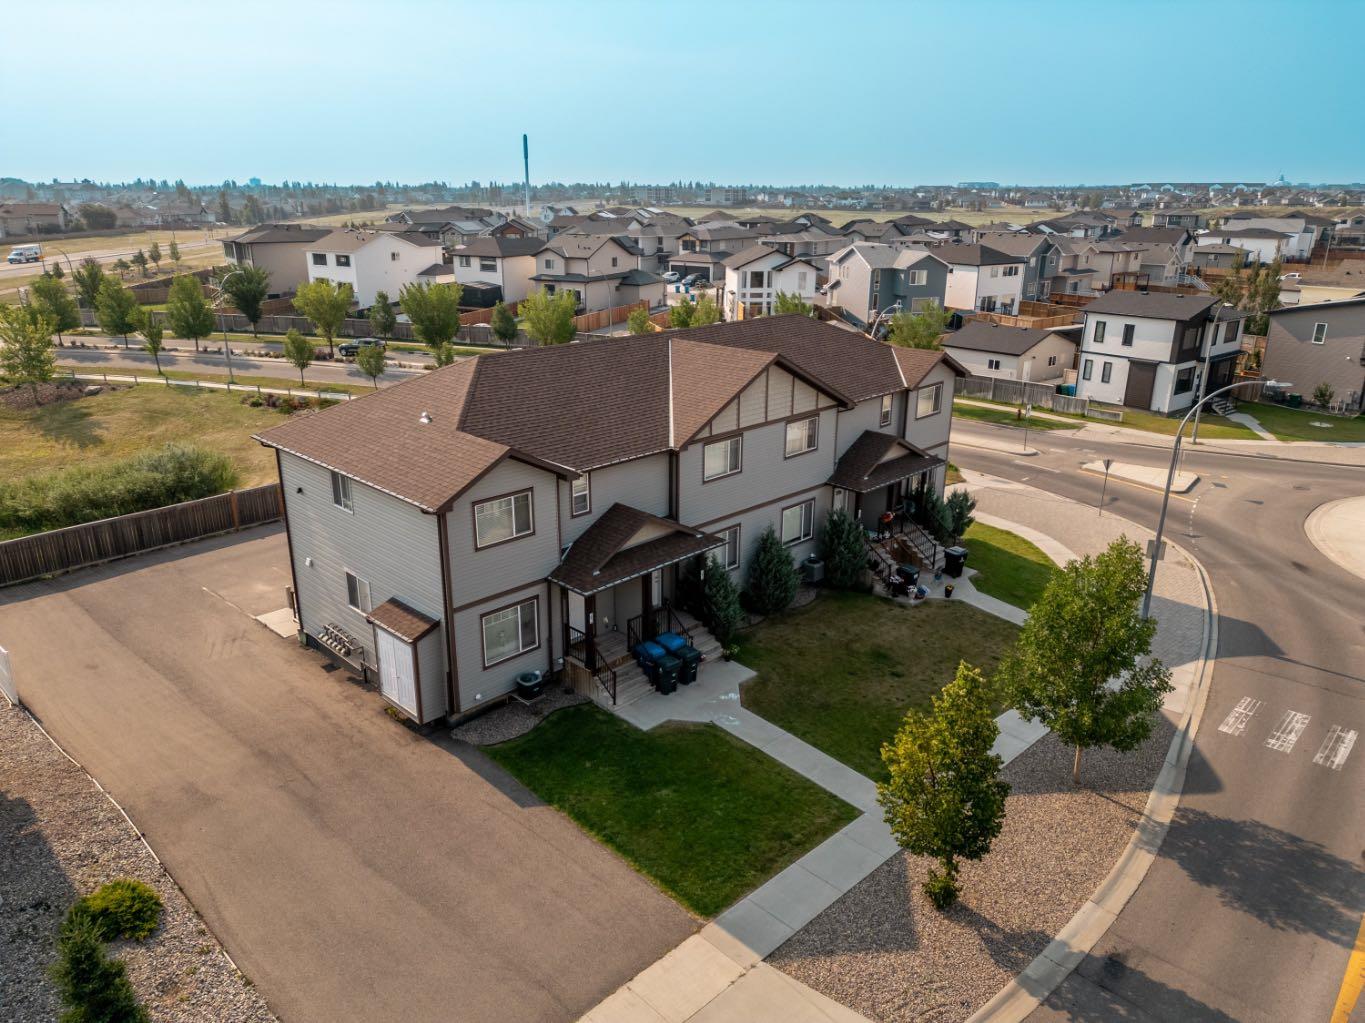
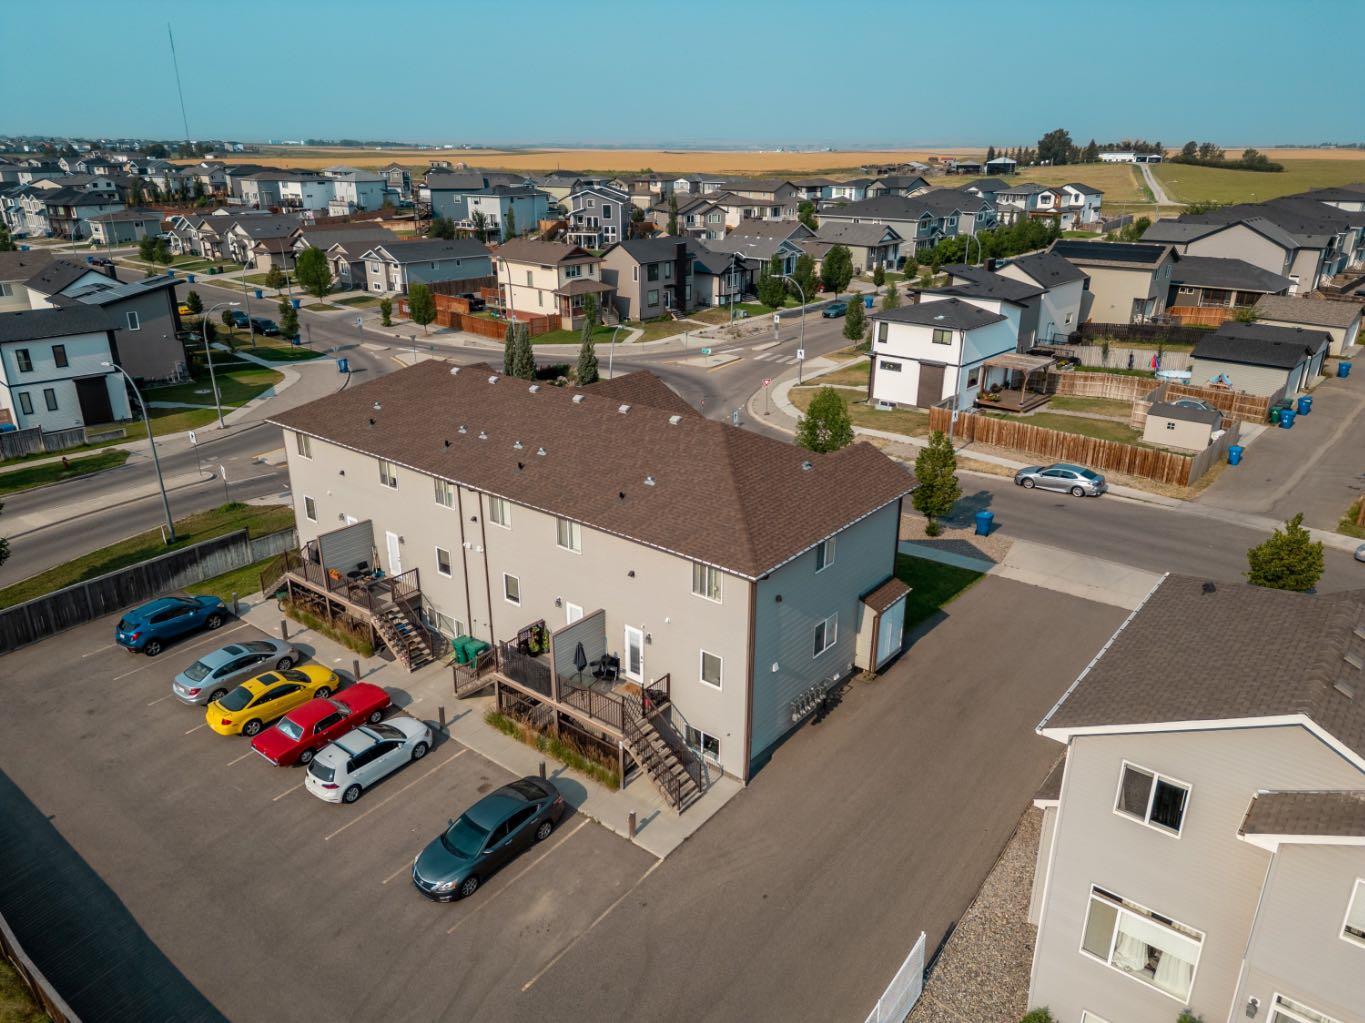
5, 103 Crocus Terrace W, Lethbridge, Alberta
Condo For Sale in Lethbridge, Alberta
$229,900
-
Property Type
 Condo
Condo
-
Bedrooms
 1
1
-
Bath
 1
1
-
Garage
 0
0
-
Sq Ft
 849
849
-
Year Built
 2016
2016
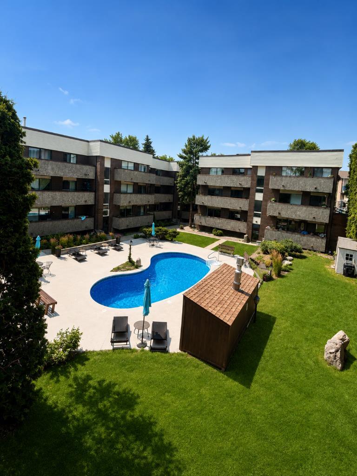
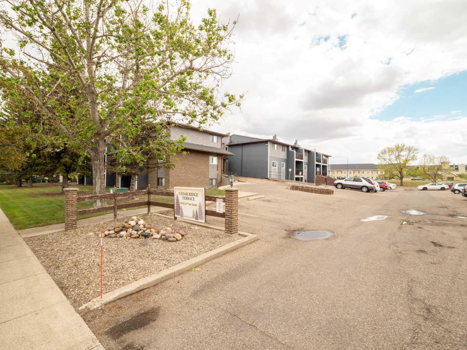
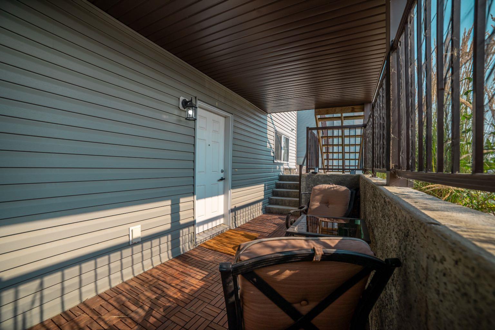
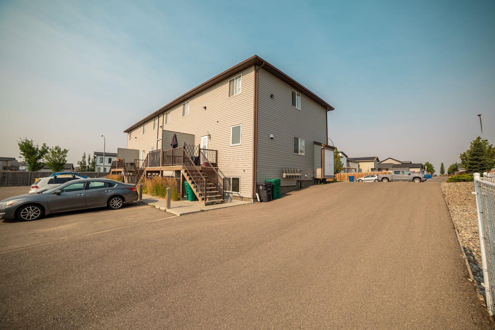
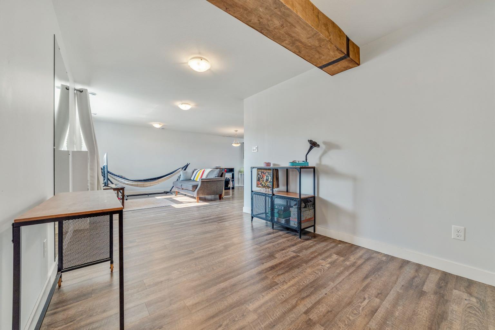
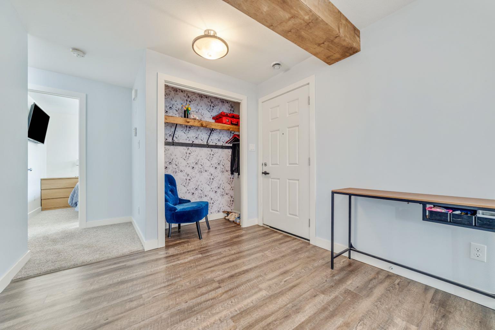
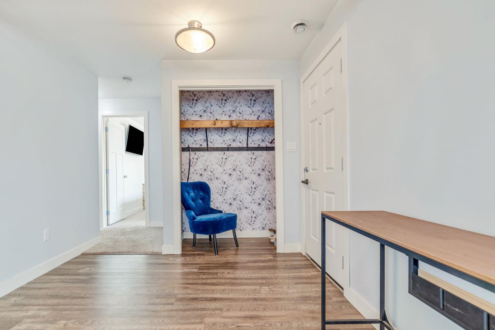
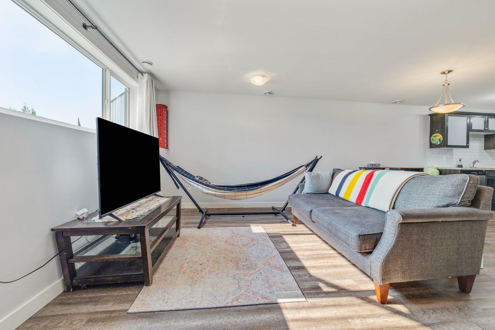
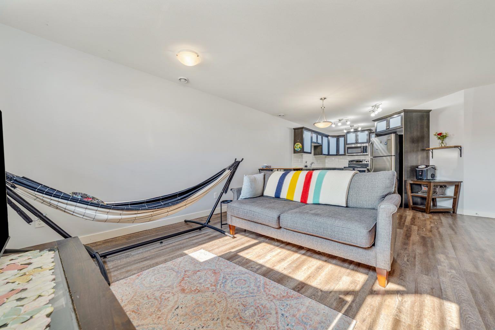
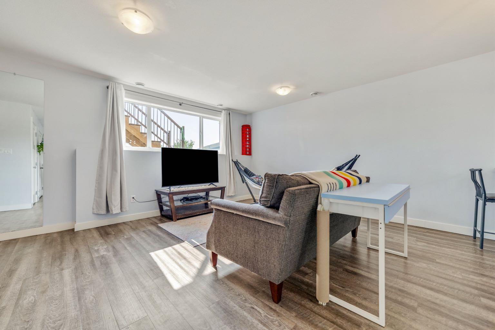
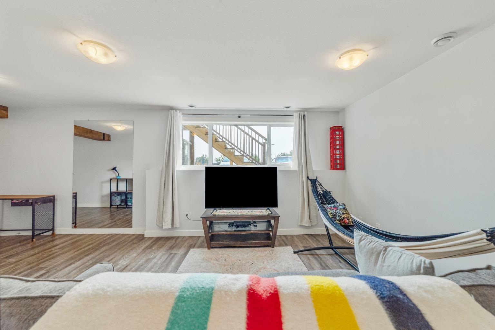
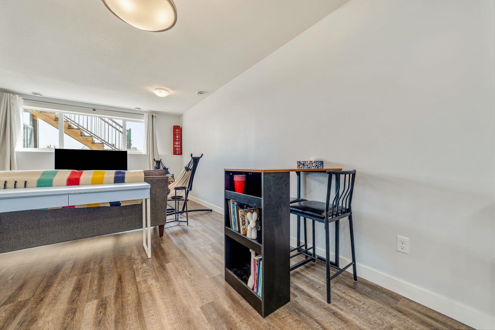
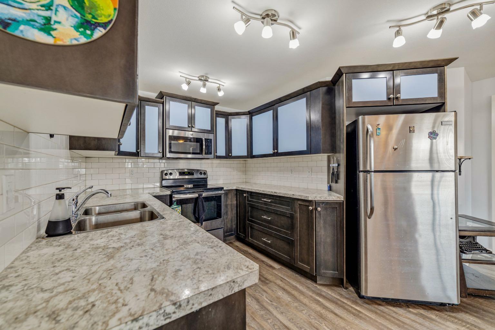
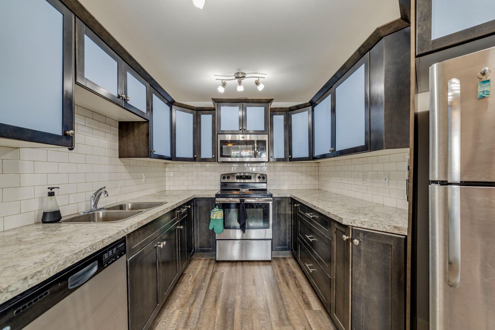
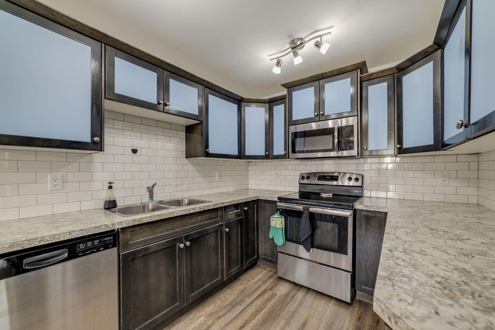
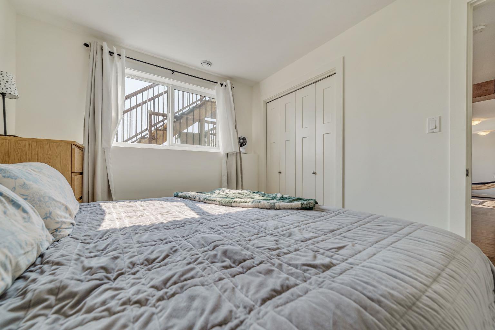
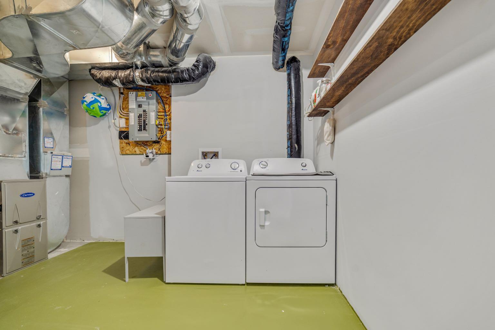
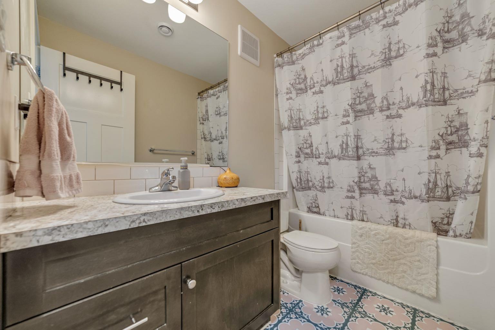
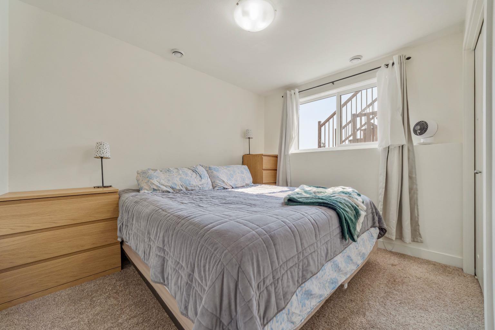
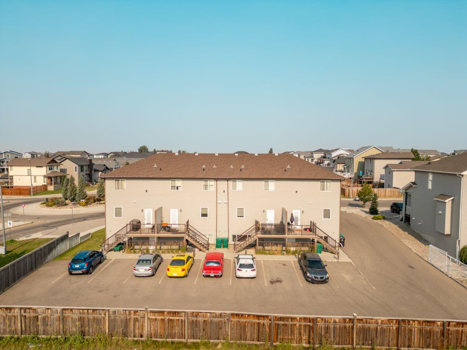
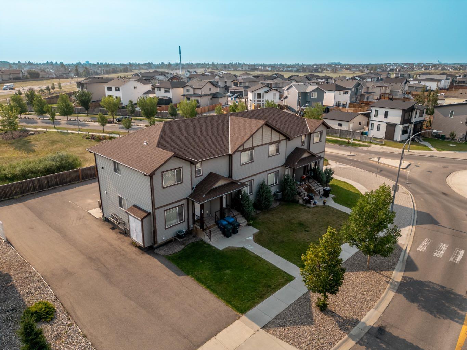
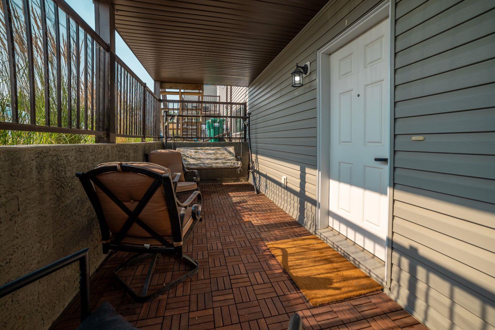
Welcome to easy, low-maintenance living in the desirable Country Meadows community on Lethbridge's West Side. Whether you're a first-time home buyer, downsizer, student, or investor, this move-in ready one-bedroom, one-bathroom condo offers exceptional value in a fantastic location. Step inside to a spacious front entry that opens into a bright, open-concept living area filled with natural light from the large east-facing window. With modern vinyl plank flooring, and a functional layout create a warm and inviting space that's ready for you to move right in. The kitchen is thoughtfully designed with stainless steel appliances, generous counter space, a large pantry with built-in shelving, and a convenient area perfect for a coffee bar or additional storage. The spacious living and dining areas provide plenty of room to relax or entertain. Enjoy the convenience of in-suite laundry, your own independent furnace and hot water tank, multiple storage spaces, and an electrified parking stall. Step outside to your private patio, an ideal spot to enjoy your morning coffee or unwind after a long day. With low condo fees and a prime West Lethbridge location just minutes from shopping, schools, restaurants, the ATB Centre, public transit, and beautiful parks and walking paths, this home offers comfort, convenience, and outstanding value. Don't miss your opportunity to own this beautifully maintained condo in one of Lethbridge's most sought-after neighbourhoods.
| Street Address: | 5, 103 Crocus Terrace W |
| City: | Lethbridge |
| Province/State: | Alberta |
| Postal Code: | N/A |
| County/Parish: | Lethbridge |
| Subdivision: | Country Meadows Estates |
| Country: | Canada |
| Latitude: | 49.69570700 |
| Longitude: | -112.91076670 |
| MLS® Number: | A2334102 |
| Price: | $229,900 |
| Property Area: | 849 Sq ft |
| Bedrooms: | 1 |
| Bathrooms Half: | 0 |
| Bathrooms Full: | 1 |
| Living Area: | 849 Sq ft |
| Building Area: | 0 Sq ft |
| Year Built: | 2016 |
| Listing Date: | Aug 01, 2026 |
| Garage Spaces: | 0 |
| Property Type: | Residential |
| Property Subtype: | Apartment |
| MLS Status: | Pending |
Additional Details
| Flooring: | N/A |
| Construction: | Vinyl Siding |
| Parking: | Stall |
| Appliances: | Dishwasher,Refrigerator,Stove(s),Washer/Dryer |
| Stories: | N/A |
| Zoning: | Medium Density Residentia |
| Fireplace: | N/A |
| Amenities: | Schools Nearby,Shopping Nearby,Sidewalks |
Utilities & Systems
| Heating: | Forced Air |
| Cooling: | None |
| Property Type | Residential |
| Building Type | Apartment |
| Storeys | 2 |
| Square Footage | 849 sqft |
| Community Name | Country Meadows Estates |
| Subdivision Name | Country Meadows Estates |
| Title | Fee Simple |
| Land Size | Unknown |
| Built in | 2016 |
| Annual Property Taxes | Contact listing agent |
| Parking Type | Stall |
| Time on MLS Listing | 23 days |
Bedrooms
| Above Grade | 1 |
Bathrooms
| Total | 1 |
| Partial | 0 |
Interior Features
| Appliances Included | Dishwasher, Refrigerator, Stove(s), Washer/Dryer |
| Flooring | Carpet, Tile, Vinyl Plank |
Building Features
| Features | Open Floorplan |
| Style | Attached |
| Construction Material | Vinyl Siding |
| Building Amenities | None |
| Structures | Front Porch |
Heating & Cooling
| Cooling | None |
| Heating Type | Forced Air |
Exterior Features
| Exterior Finish | Vinyl Siding |
Neighbourhood Features
| Community Features | Schools Nearby, Shopping Nearby, Sidewalks |
| Pets Allowed | Restrictions, Yes |
| Amenities Nearby | Schools Nearby, Shopping Nearby, Sidewalks |
Maintenance or Condo Information
| Maintenance Fees | $175 Monthly |
| Maintenance Fees Include | Common Area Maintenance, Insurance, Parking, Reserve Fund Contributions |
Parking
| Parking Type | Stall |
| Total Parking Spaces | 1 |
Interior Size
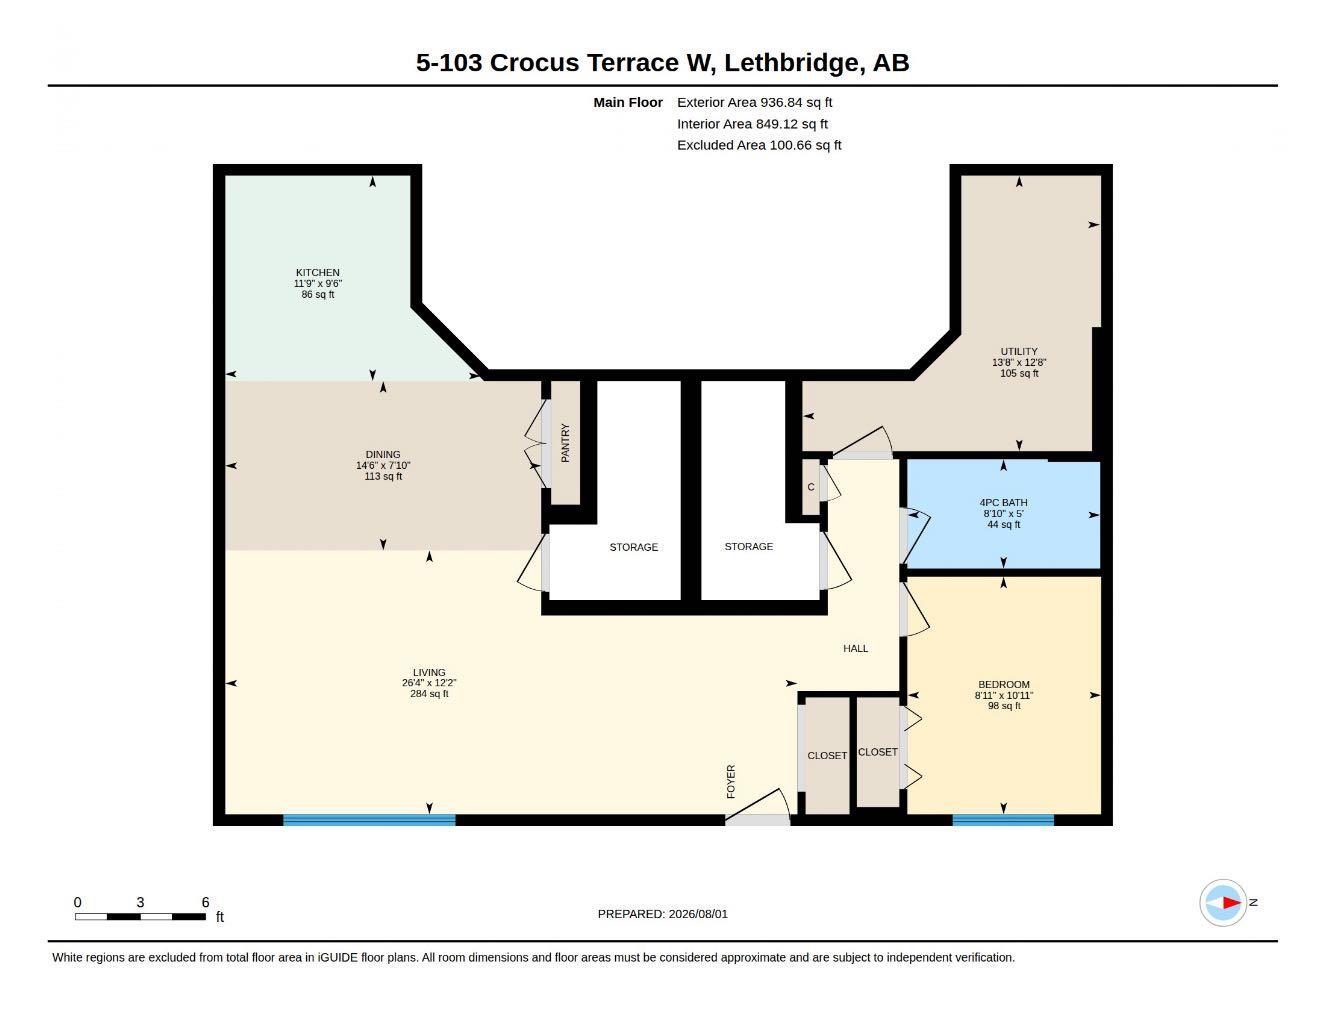
| Total Finished Area: | 849 sq ft |
| Total Finished Area (Metric): | 78.87 sq m |
Room Count
| Bedrooms: | 1 |
| Bathrooms: | 1 |
| Full Bathrooms: | 1 |
| Rooms Above Grade: | 4 |
Lot Information
- Open Floorplan
- Private Entrance
- Dishwasher
- Refrigerator
- Stove(s)
- Washer/Dryer
- None
- Schools Nearby
- Shopping Nearby
- Sidewalks
- Vinyl Siding
- Stall
- Front Porch
Floor plan information is not available for this property.
Monthly Payment Breakdown
Loading Walk Score...
What's Nearby?
Powered by Yelp
REALTOR® Details
Christopher DiPasquale
- (403) 795-6666
- [email protected]
- Lethbridge Real Estate.com