139 Garrison Circle , Red Deer, Alberta
Residential For Sale in Red Deer, Alberta
$629,900
-
Property Type
 Residential
-
Bedrooms
 3
-
Bath
 3
-
Garage
 2
-
Sq Ft
 1,261
-
Year Built
 2013
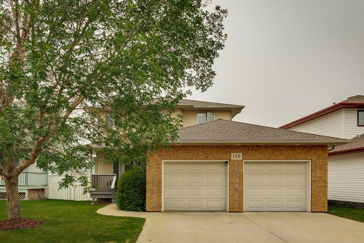
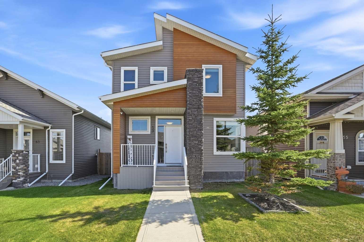
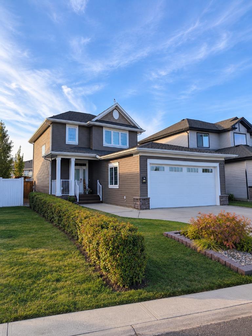
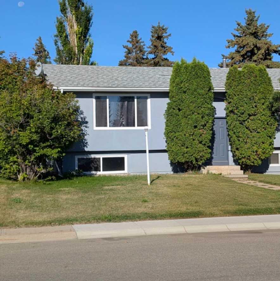
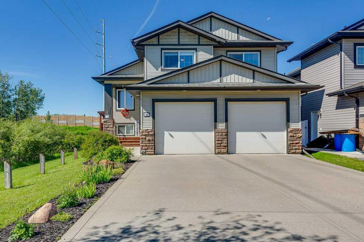
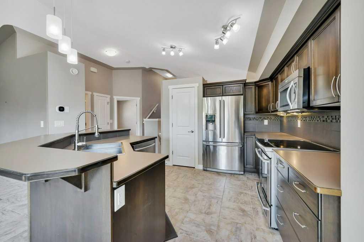
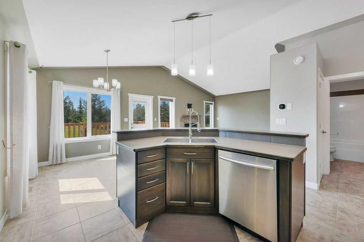
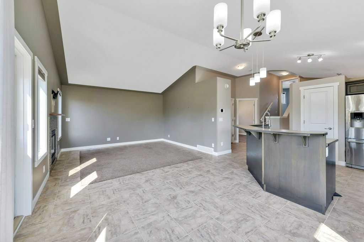
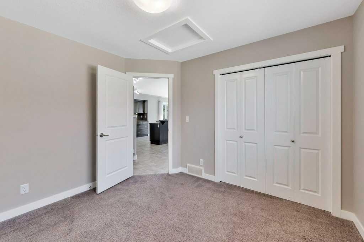
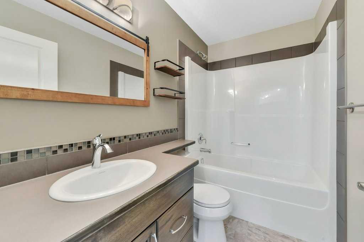
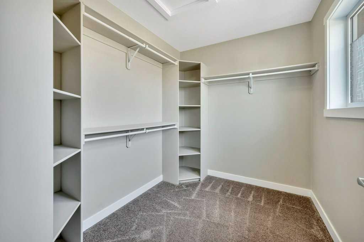
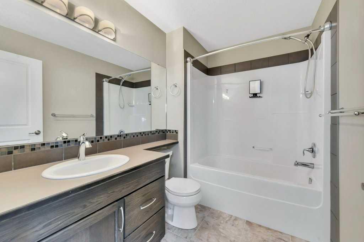
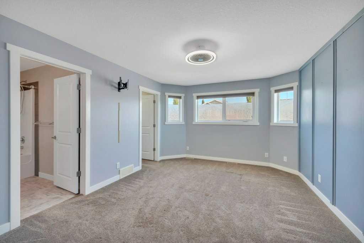
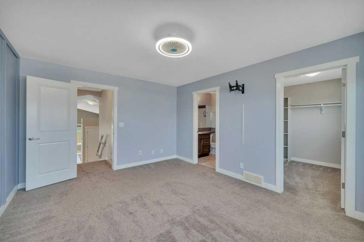
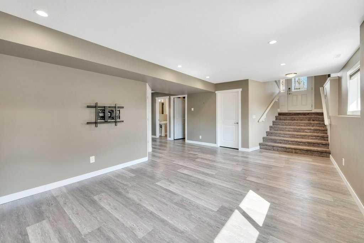
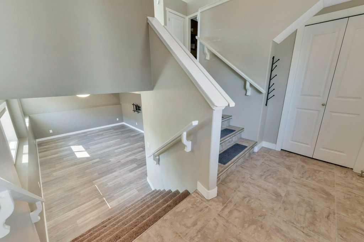
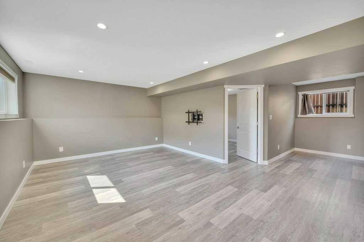
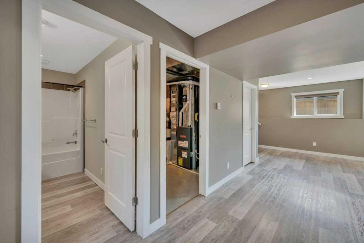
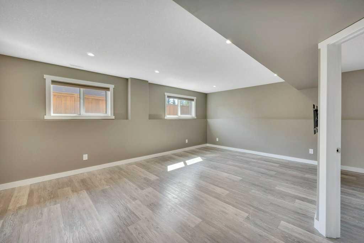
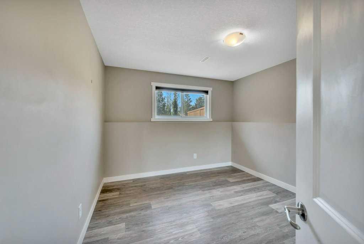
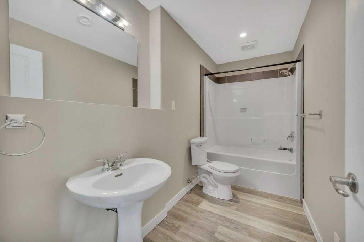
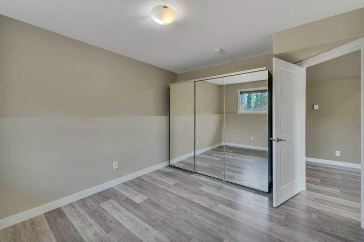
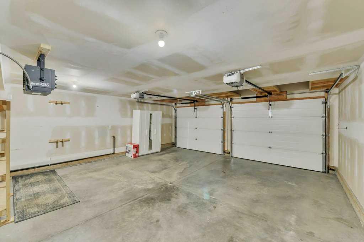
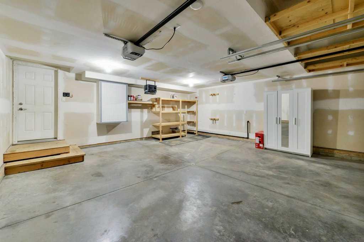
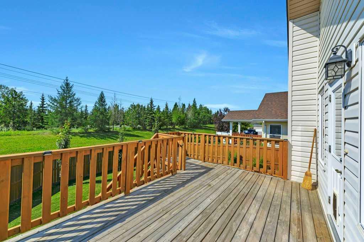
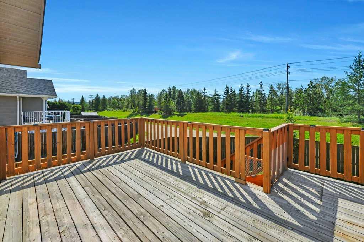
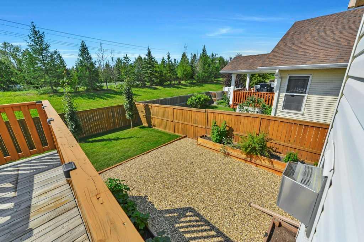
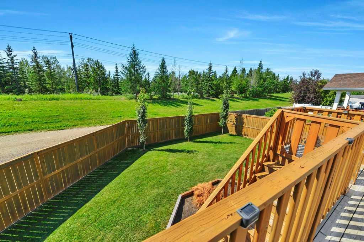
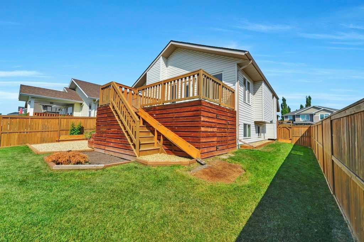
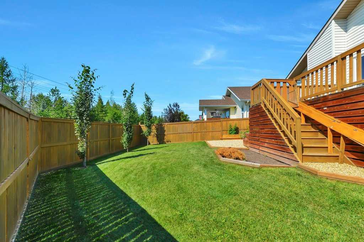
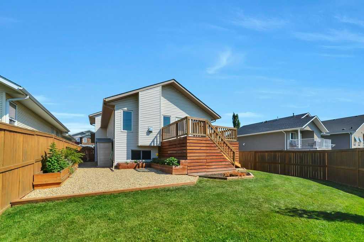
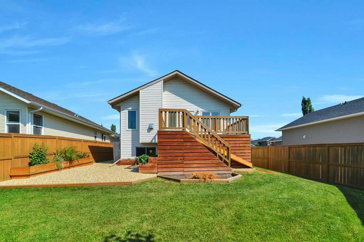
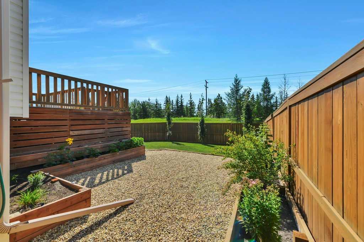
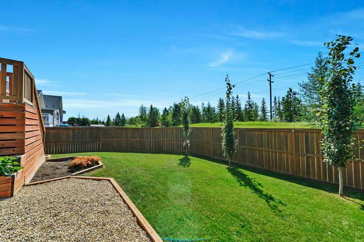
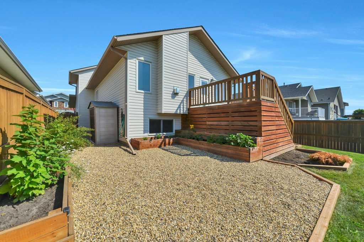
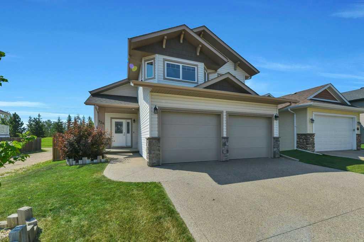
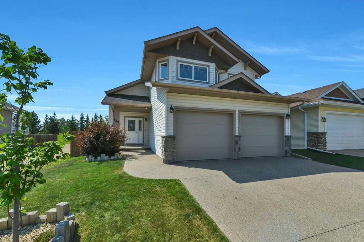
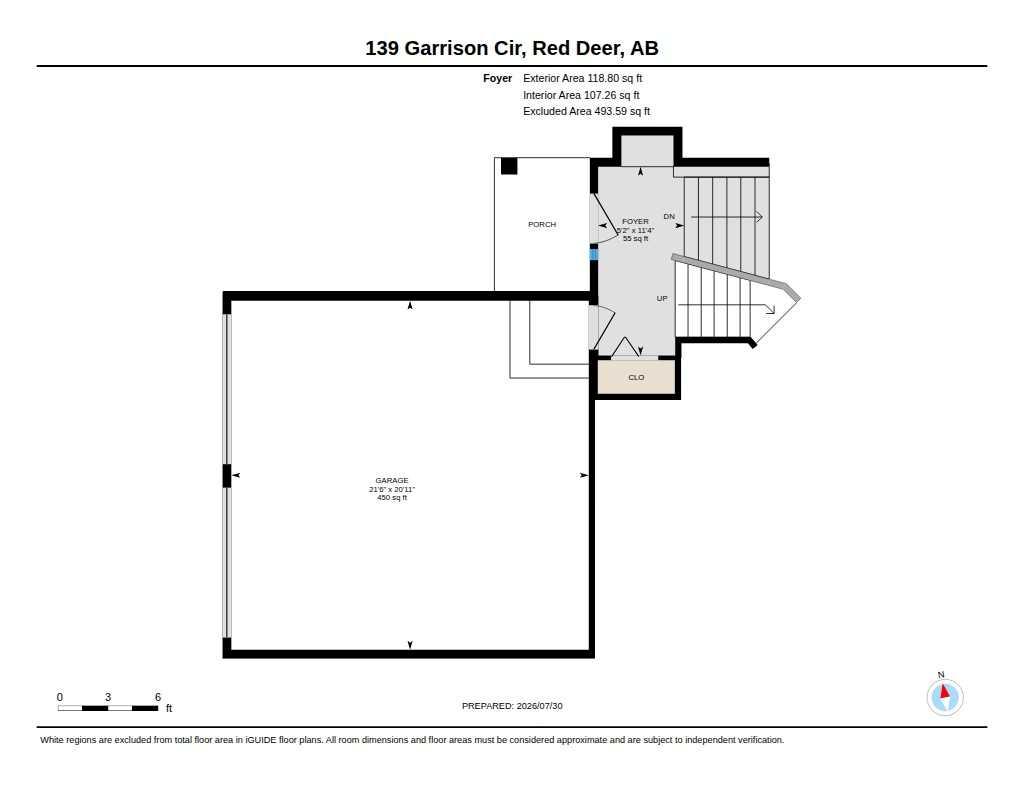
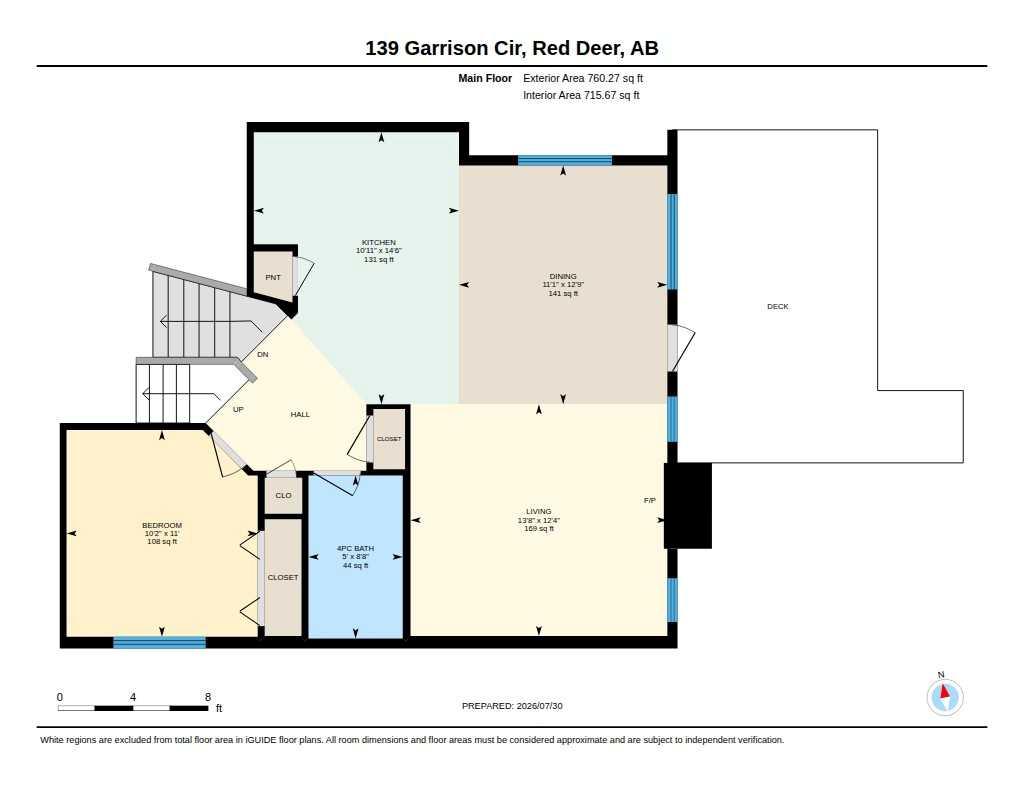
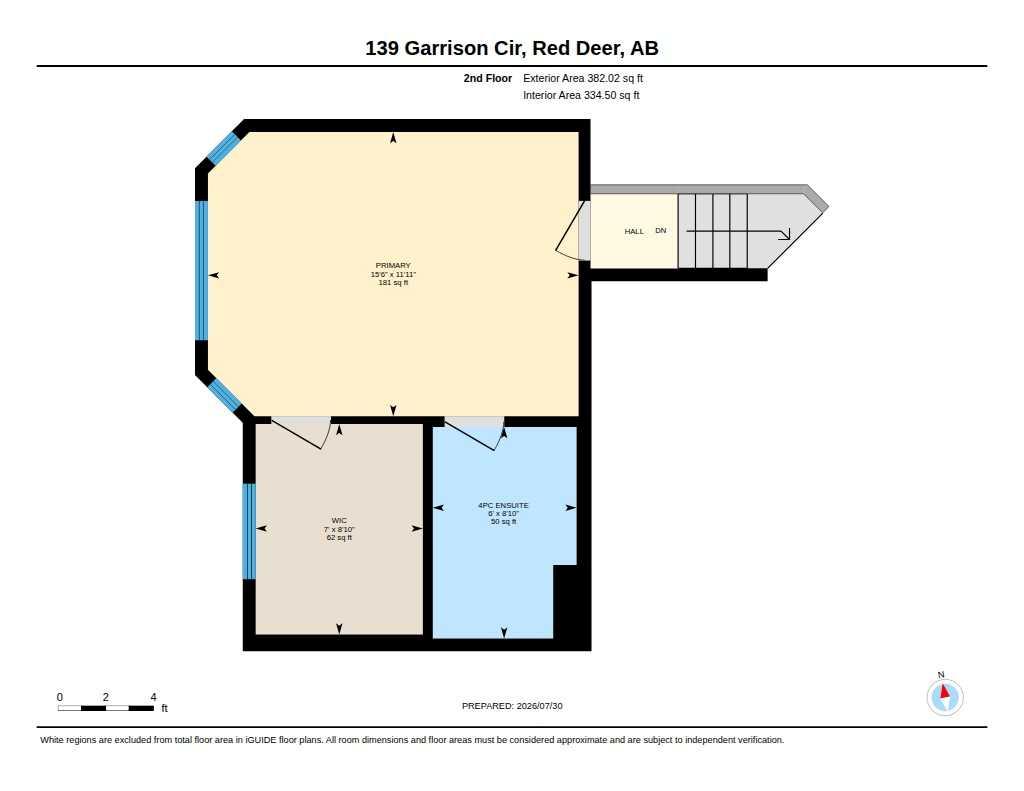
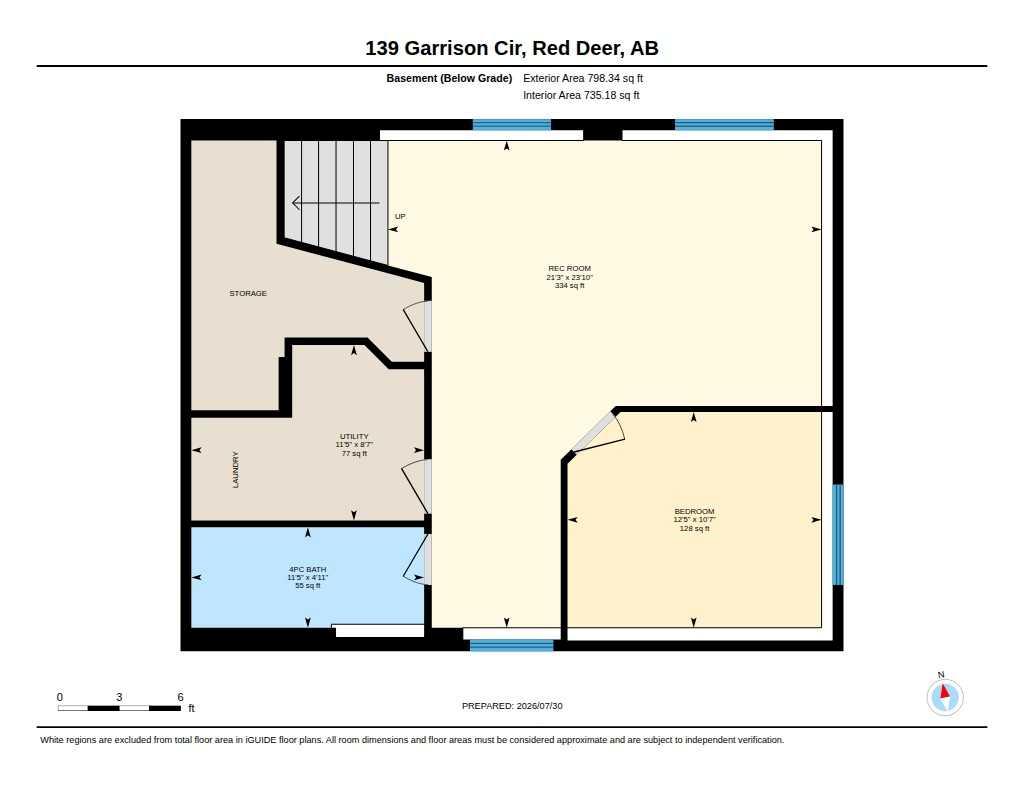
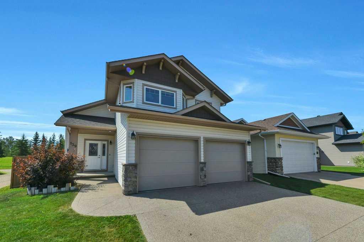
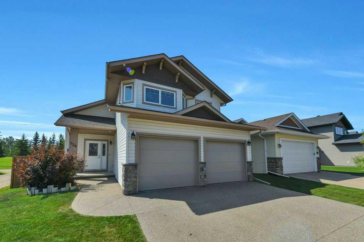
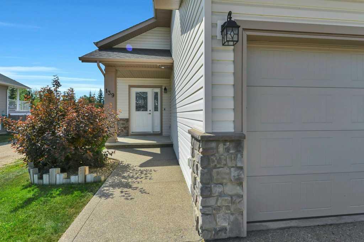
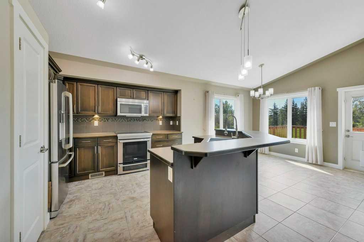
Call Garden Heights home just steps from Red Deer's best walking trails, green spaces, and a short drive to the best amenities in Clearview and Timberlands Markets! This spotless modified bi-level shines with pride of ownership, offering vinyl tile floors throughout the living space, vaulted ceilings, and a bright open floor plan that is filled with the bright sun thanks to large South facing windows. The kitchen boasts dark hickory cabinets, upgraded stainless steel appliances, a large island with eating bar, and pantry space. The living room is a great space to relax or entertain with a cozy gas fireplace, and the dining area offers access to the 16x10' deck. A second bedroom and full 4 pce bath complete the main floor space. The primary bedroom over the garage is spacious with a private ensuite and walk in closet. The basement is fully finished with in-floor heat that radiates through the vinyl plank flooring. A huge family room area, a large 3rd bedroom and full 4 pce bath are perfect for teens or guests, and there's an office area just adjacent. The garage is fully finished and insulated, and there's electric heat ready to go, along with handy ceiling storage space. The yard is fully fenced and nicely landscaped with raised planters and rock.
| Street Address: | 139 Garrison Circle |
| City: | Red Deer |
| Province/State: | Alberta |
| Postal Code: | N/A |
| County/Parish: | Red Deer |
| Subdivision: | Garden Heights |
| Country: | Canada |
| Latitude: | 52.28889929 |
| Longitude: | -113.78363630 |
| MLS® Number: | A2334029 |
| Price: | $629,900 |
| Property Area: | 1,261 Sq ft |
| Bedrooms: | 3 |
| Bathrooms Half: | 0 |
| Bathrooms Full: | 3 |
| Living Area: | 1,261 Sq ft |
| Building Area: | 0 Sq ft |
| Year Built: | 2013 |
| Listing Date: | Jul 31, 2026 |
| Garage Spaces: | 2 |
| Property Type: | Residential |
| Property Subtype: | Detached |
| MLS Status: | Active |
Additional Details
| Flooring: | N/A |
| Construction: | Concrete,Stone,Vinyl Siding,Wood Frame |
| Parking: | Concrete Driveway,Double Garage Attached,Driveway,Off Street |
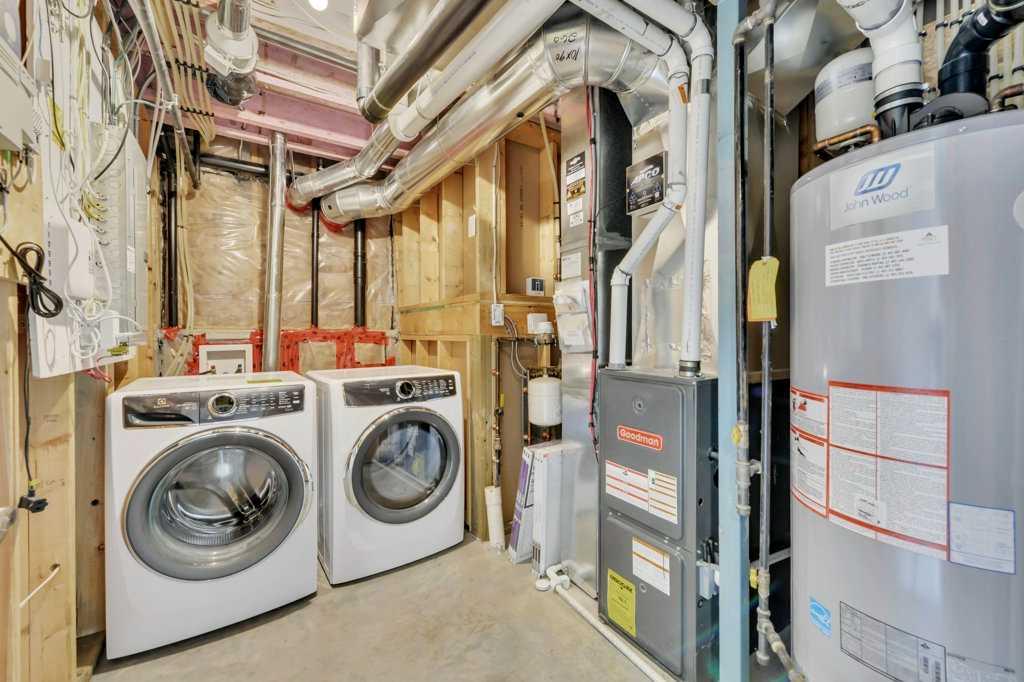
| Appliances: | Dishwasher,Microwave,Refrigerator,Stove(s),Washer/Dryer,Window Coverings |
| Stories: | N/A |
| Zoning: | R-L |
| Fireplace: | N/A |
| Amenities: | Park,Playground,Schools Nearby,Shopping Nearby,Sidewalks,Street Lights,Walking/Bike Paths |
Utilities & Systems
| Heating: | In Floor,Fireplace(s),Forced Air,Natural Gas |
| Cooling: | None |
| Property Type | Residential |
| Building Type | Detached |
| Square Footage | 1,261 sqft |
| Community Name | Garden Heights |
| Subdivision Name | Garden Heights |
| Title | Fee Simple |
| Land Size | 5,043 sqft |
| Built in | 2013 |
| Annual Property Taxes | Contact listing agent |
| Parking Type | Garage |
| Time on MLS Listing | 79 days |
Bedrooms
| Above Grade | 2 |
Bathrooms
| Total | 3 |
| Partial | 0 |
Interior Features
| Appliances Included | Dishwasher, Microwave, Refrigerator, Stove(s), Washer/Dryer, Window Coverings |
| Flooring | Carpet, Ceramic Tile, Vinyl Plank |
Building Features
| Features | Ceiling Fan(s), High Ceilings, Kitchen Island, Vaulted Ceiling(s), Vinyl Windows |
| Construction Material | Concrete, Stone, Vinyl Siding, Wood Frame |
| Structures | Deck |
Heating & Cooling
| Cooling | None |
| Heating Type | In Floor, Fireplace(s), Forced Air, Natural Gas |
Exterior Features
| Exterior Finish | Concrete, Stone, Vinyl Siding, Wood Frame |
Neighbourhood Features
| Community Features | Park, Playground, Schools Nearby, Shopping Nearby, Sidewalks, Street Lights, Walking/Bike Paths |
| Amenities Nearby | Park, Playground, Schools Nearby, Shopping Nearby, Sidewalks, Street Lights, Walking/Bike Paths |
Parking
| Parking Type | Garage |
| Total Parking Spaces | 2 |
Interior Size
| Total Finished Area: | 1,261 sq ft |
| Total Finished Area (Metric): | 117.15 sq m |
| Main Level: | 878 sq ft |
| Upper Level: | 382 sq ft |
| Below Grade: | 798 sq ft |
Room Count
| Bedrooms: | 3 |
| Bathrooms: | 3 |
| Full Bathrooms: | 3 |
| Rooms Above Grade: | 6 |
Lot Information
| Lot Size: | 5,043 sq ft |
| Lot Size (Acres): | 0.12 acres |
| Frontage: | 45 ft |
- Ceiling Fan(s)
- High Ceilings
- Kitchen Island
- Vaulted Ceiling(s)
- Vinyl Windows
- Private Yard
- Dishwasher
- Microwave
- Refrigerator
- Stove(s)
- Washer/Dryer
- Window Coverings
- Full
- Park
- Playground
- Schools Nearby
- Shopping Nearby
- Sidewalks
- Street Lights
- Walking/Bike Paths
- Concrete
- Stone
- Vinyl Siding
- Wood Frame
- Gas
- Living Room
- Poured Concrete
- Back Lane
- Back Yard
- City Lot
- Corner Lot
- Front Yard
- Landscaped
- Lawn
- No Neighbours Behind
- Street Lighting
- Concrete Driveway
- Double Garage Attached
- Driveway
- Off Street
- Deck
Floor plan information is not available for this property.
Monthly Payment Breakdown
Loading Walk Score...
What's Nearby?
Powered by Yelp
REALTOR® Details
Lori Cartwright
- (403) 302-9076
- loricartwright@royallepage.ca
- Royal LePage Network Realty Corp.