201, 20 Country Hills View NW, Calgary, Alberta
Condo For Sale in Calgary, Alberta
$289,000
-
Property Type
 Condo
Condo
-
Bedrooms
 2
2
-
Bath
 2
2
-
Garage
 0
0
-
Sq Ft
 822
822
-
Year Built
 1999
1999
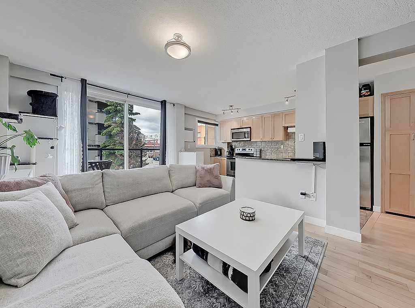
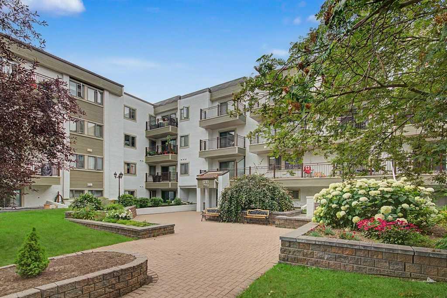
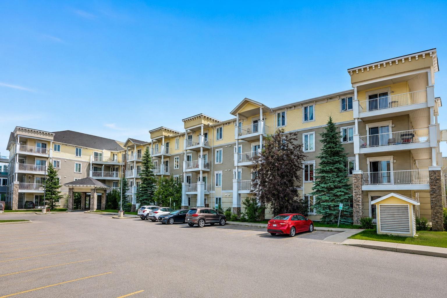
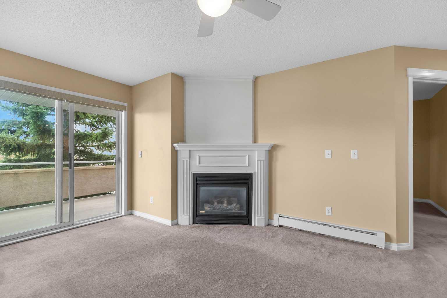
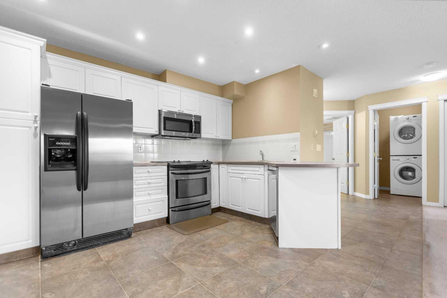
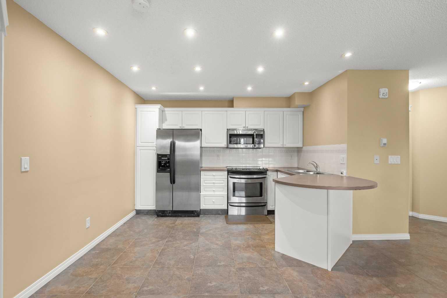
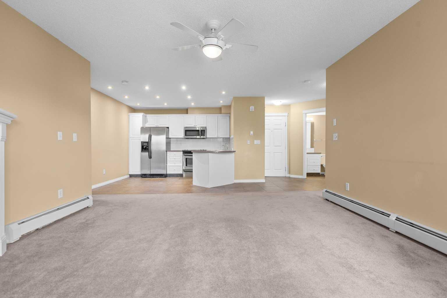
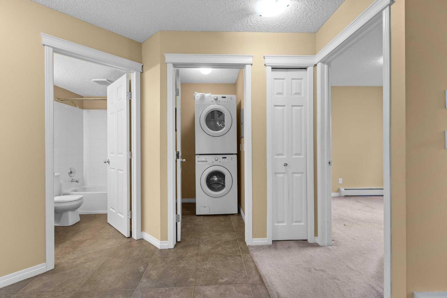
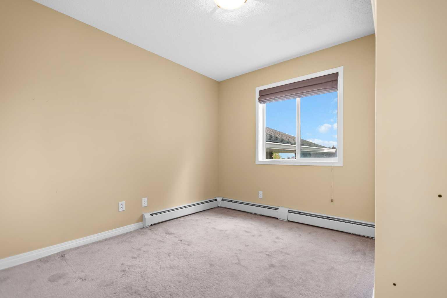
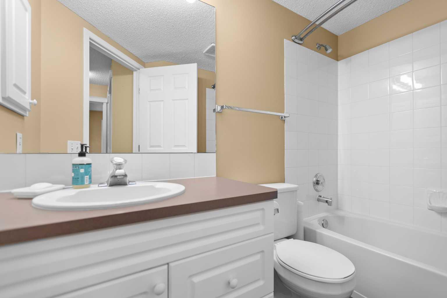
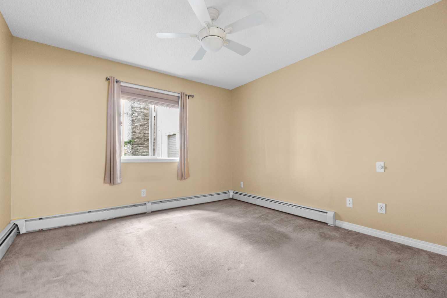
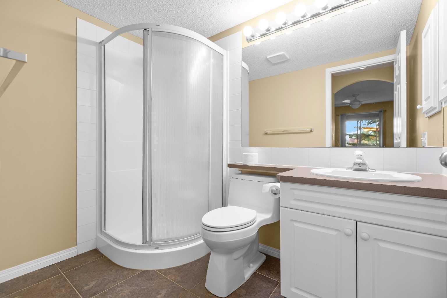
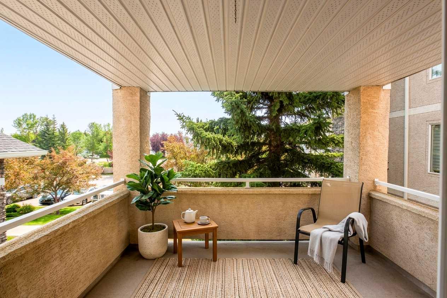
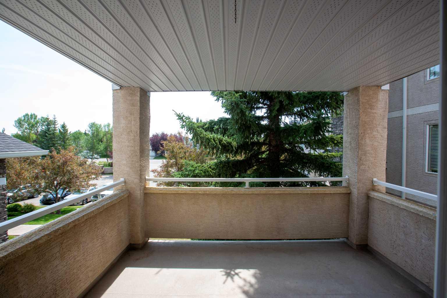
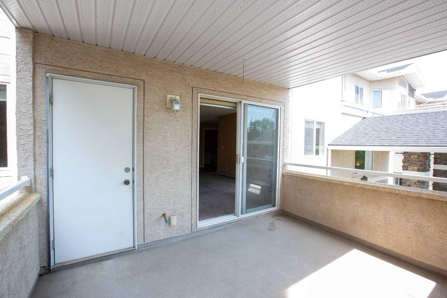
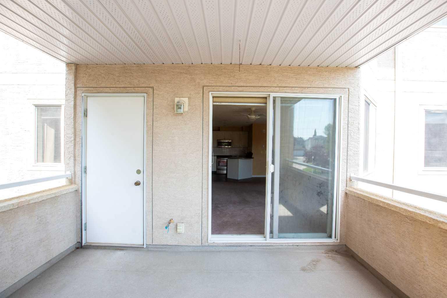
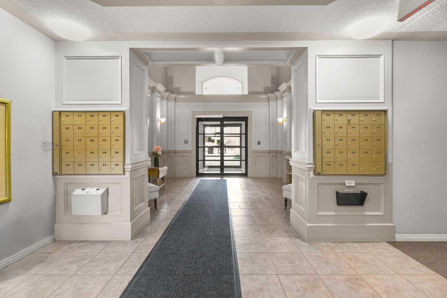
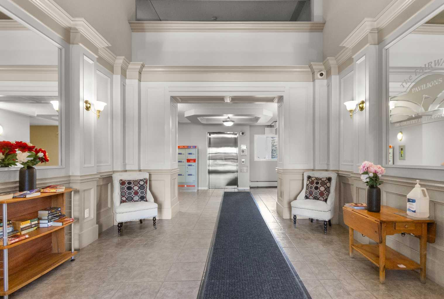
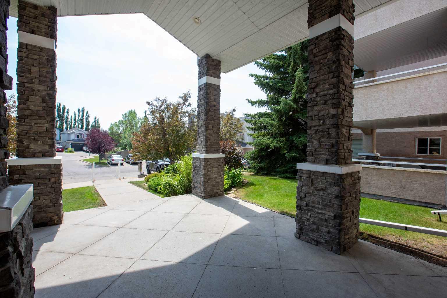
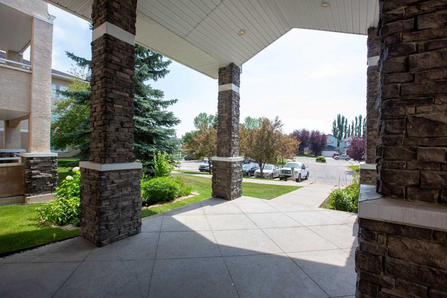
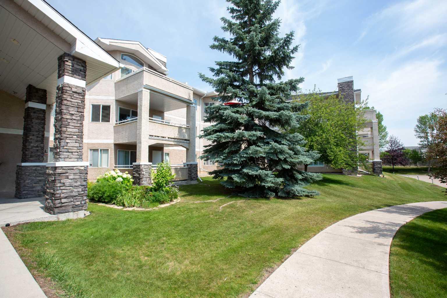
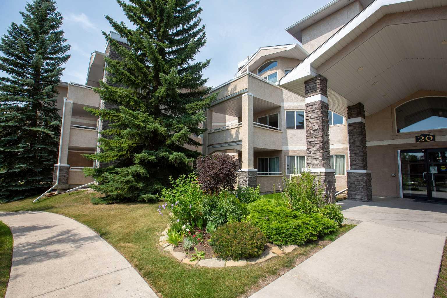
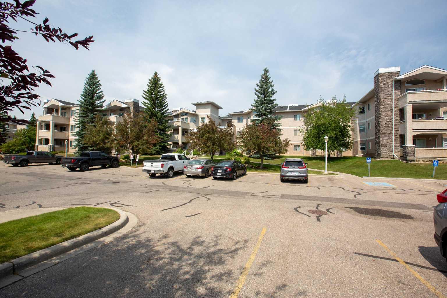
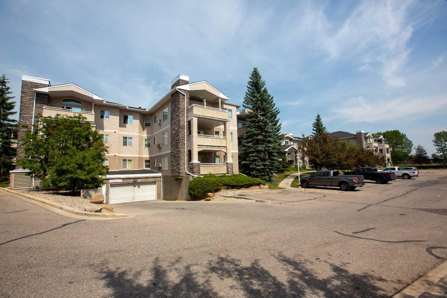
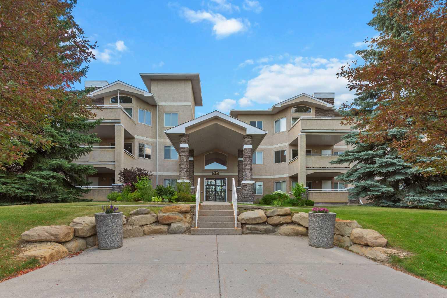
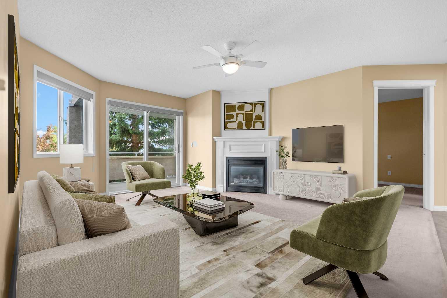
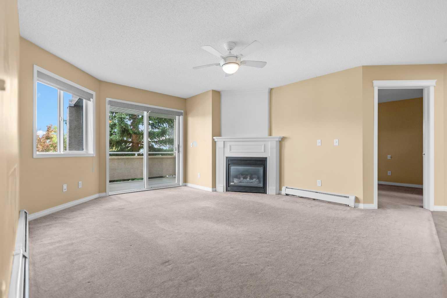
**NEW PRICE**Welcome home to easy, low-maintenance living in vibrant Country Hills. Positioned on the second floor, this immaculate 821 sq. ft. residence features 2 bedrooms and 2 full bathrooms, designed to maximize both comfort and functionality. Bathed in natural light from bright, south-facing windows, the layout opens into a spacious living area centered around a charming corner fireplace. The kitchen integrates smoothly into the main living zone, creating a modern, welcoming atmosphere for day-to-day life and weekend hosting. Flexibility is built right in—the second bedroom boasts a Murphy bed, effortlessly transitioning from a sleek work-from-home space to a cozy guest room as needed. Completing the package is titled underground parking, offering peace of mind and protection from winter weather. A fantastic place to call home!
| Street Address: | 201, 20 Country Hills View NW |
| City: | Calgary |
| Province/State: | Alberta |
| Postal Code: | N/A |
| County/Parish: | Calgary |
| Subdivision: | Country Hills |
| Country: | Canada |
| Latitude: | 51.14683275 |
| Longitude: | -114.07803291 |
| MLS® Number: | A2333972 |
| Price: | $289,000 |
| Property Area: | 822 Sq ft |
| Bedrooms: | 2 |
| Bathrooms Half: | 0 |
| Bathrooms Full: | 2 |
| Living Area: | 822 Sq ft |
| Building Area: | 0 Sq ft |
| Year Built: | 1999 |
| Listing Date: | Aug 03, 2026 |
| Garage Spaces: | 0 |
| Property Type: | Residential |
| Property Subtype: | Apartment |
| MLS Status: | Active |
Additional Details
| Flooring: | N/A |
| Construction: | See Remarks,Stucco,Wood Frame |
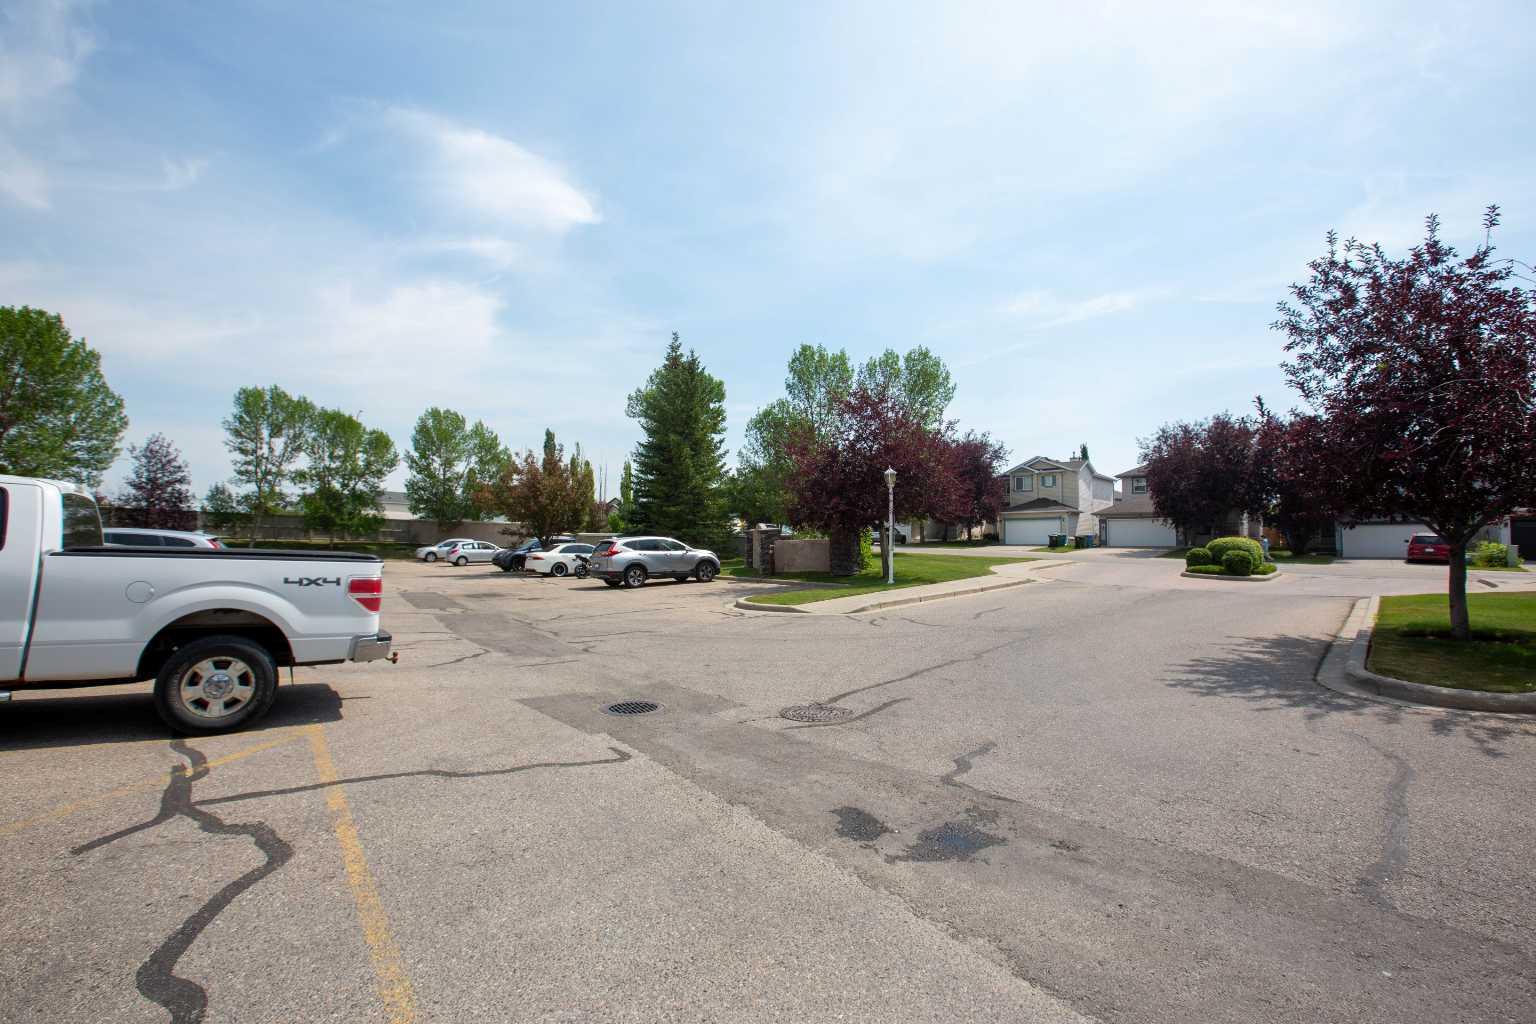
| Parking: | Covered,Enclosed,Heated Garage,Parkade,Secured |
| Appliances: | Dishwasher,Dryer,Microwave Hood Fan,Refrigerator,Stove(s),Washer,Window Coverings |
| Stories: | N/A |
| Zoning: | M-C1 d75 |
| Fireplace: | N/A |
| Amenities: | Golf,Playground,Schools Nearby,Shopping Nearby,Sidewalks,Walking/Bike Paths |
Utilities & Systems
| Heating: | Baseboard,Natural Gas |
| Cooling: | None |
| Property Type | Residential |
| Building Type | Apartment |
| Storeys | 3 |
| Square Footage | 822 sqft |
| Community Name | Country Hills |
| Subdivision Name | Country Hills |
| Title | Fee Simple |
| Land Size | Unknown |
| Built in | 1999 |
| Annual Property Taxes | Contact listing agent |
| Parking Type | Garage |
| Time on MLS Listing | 16 days |
Bedrooms
| Above Grade | 2 |
Bathrooms
| Total | 2 |
| Partial | 0 |
Interior Features
| Appliances Included | Dishwasher, Dryer, Microwave Hood Fan, Refrigerator, Stove(s), Washer, Window Coverings |
| Flooring | Carpet, Ceramic Tile |
Building Features
| Features | Ceiling Fan(s), Kitchen Island, Laminate Counters, No Animal Home, Vinyl Windows |
| Style | Attached |
| Construction Material | See Remarks, Stucco, Wood Frame |
| Building Amenities | Elevator(s), Parking, Storage, Visitor Parking |
| Structures | Deck |
Heating & Cooling
| Cooling | None |
| Heating Type | Baseboard, Natural Gas |
Exterior Features
| Exterior Finish | See Remarks, Stucco, Wood Frame |
Neighbourhood Features
| Community Features | Golf, Playground, Schools Nearby, Shopping Nearby, Sidewalks, Walking/Bike Paths |
| Pets Allowed | Restrictions |
| Amenities Nearby | Golf, Playground, Schools Nearby, Shopping Nearby, Sidewalks, Walking/Bike Paths |
Maintenance or Condo Information
| Maintenance Fees | $513 Monthly |
| Maintenance Fees Include | Common Area Maintenance, Gas, Heat, Insurance, Professional Management, Reserve Fund Contributions, Sewer, Snow Removal, Water |
Parking
| Parking Type | Garage |
| Total Parking Spaces | 1 |
Interior Size
| Total Finished Area: | 822 sq ft |
| Total Finished Area (Metric): | 76.32 sq m |
Room Count
| Bedrooms: | 2 |
| Bathrooms: | 2 |
| Full Bathrooms: | 2 |
| Rooms Above Grade: | 4 |
Lot Information
Legal
| Legal Description: | 9912252;100 |
| Title to Land: | Fee Simple |
- Ceiling Fan(s)
- Kitchen Island
- Laminate Counters
- No Animal Home
- Vinyl Windows
- BBQ gas line
- Dishwasher
- Dryer
- Microwave Hood Fan
- Refrigerator
- Stove(s)
- Washer
- Window Coverings
- Elevator(s)
- Parking
- Storage
- Visitor Parking
- Golf
- Playground
- Schools Nearby
- Shopping Nearby
- Sidewalks
- Walking/Bike Paths
- See Remarks
- Stucco
- Wood Frame
- Gas
- Living Room
- Mantle
- Covered
- Enclosed
- Heated Garage
- Parkade
- Secured
- Deck
Floor plan information is not available for this property.
Monthly Payment Breakdown
Loading Walk Score...
What's Nearby?
Powered by Yelp