281014, 274 Range Road , Rural Rocky View County, Alberta
Residential For Sale in Rural Rocky View County, Alberta
$975,000
-
Property Type
 Residential
-
Bedrooms
 4
4
-
Bath
 2
2
-
Garage
 2
2
-
Sq Ft
 1,498
1,498
-
Year Built
 1953
1953
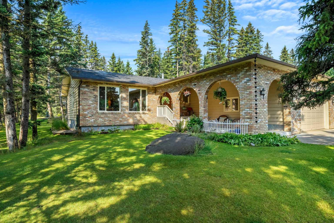
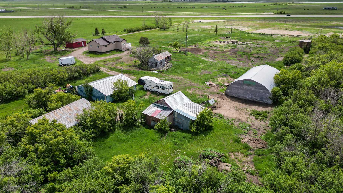
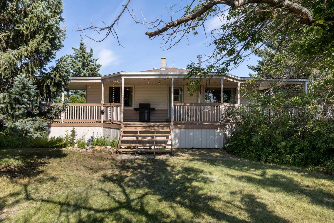
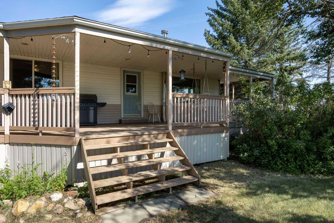
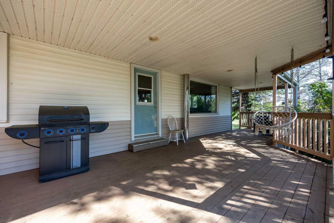
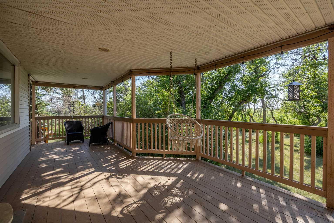
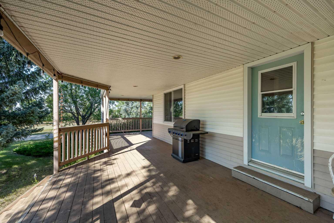
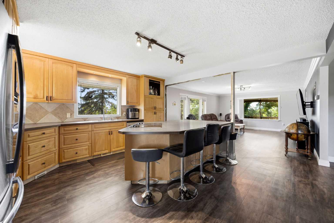
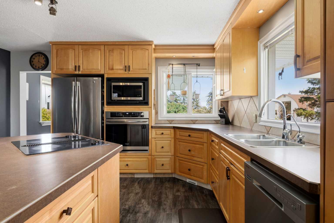
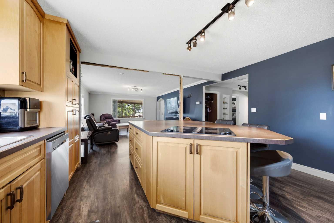
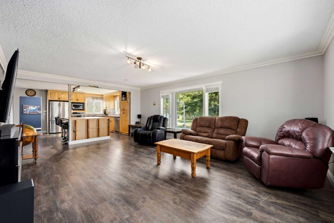
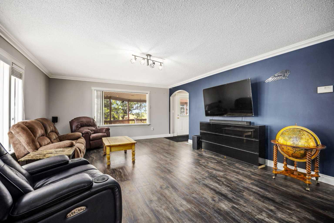
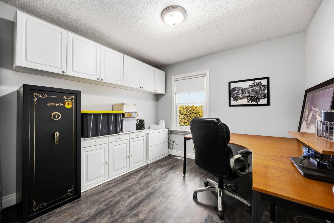
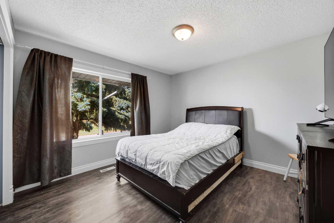
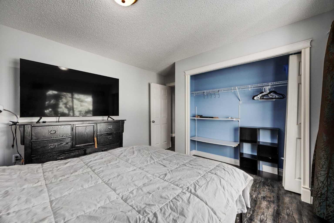
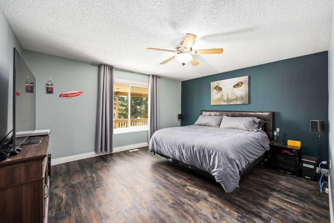
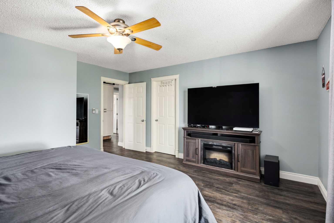
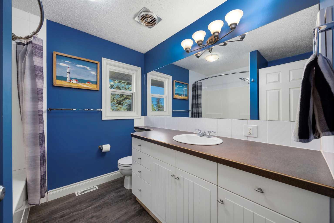
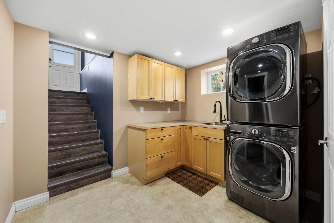
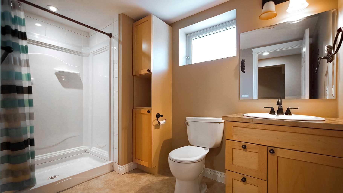
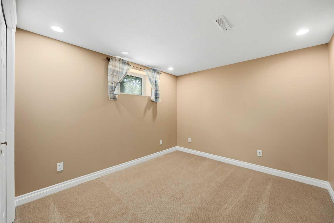
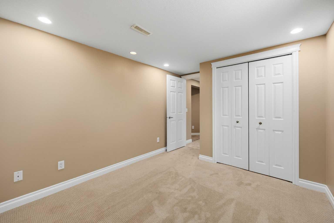
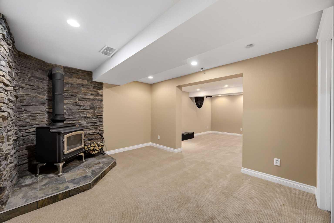
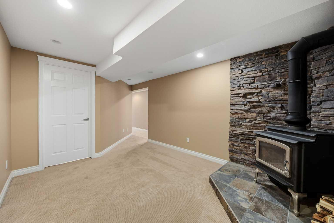
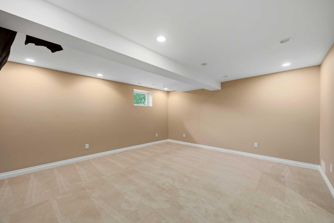
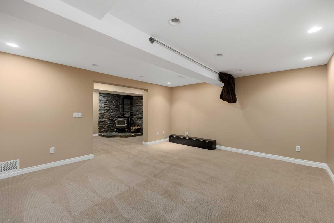
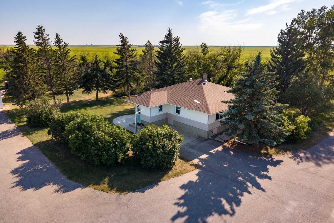
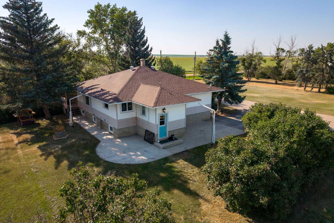
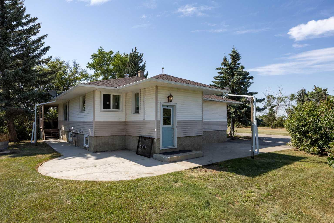
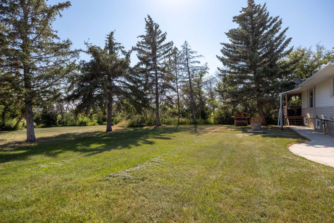
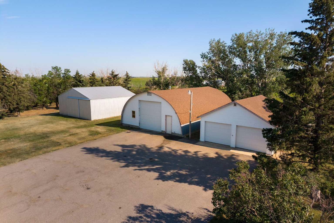
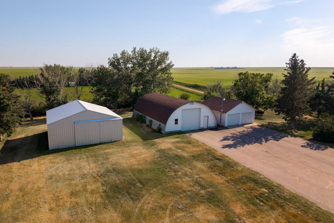
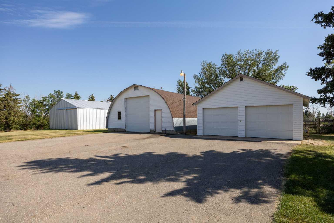
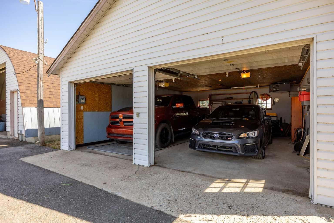
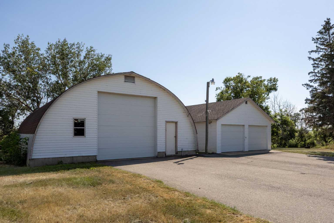
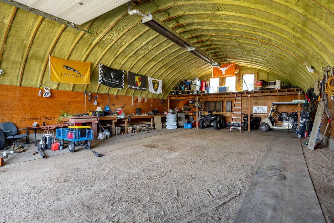
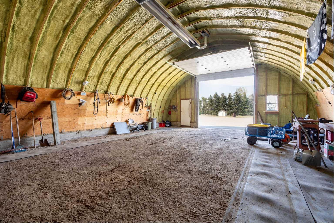
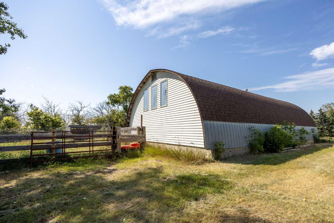
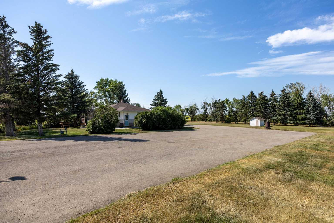
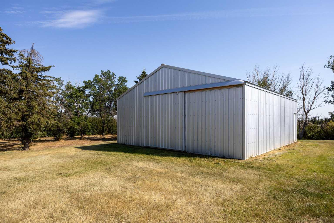
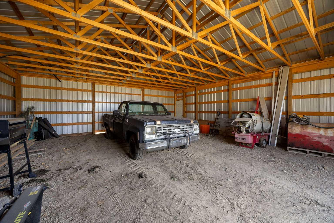
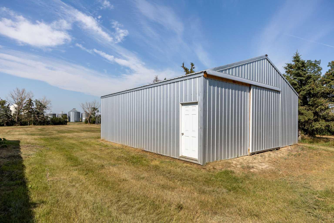
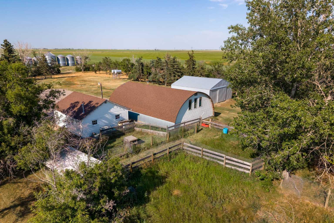
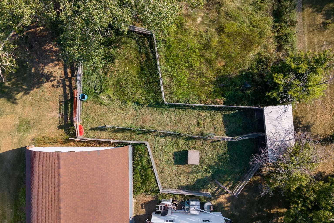
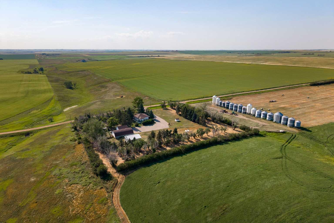
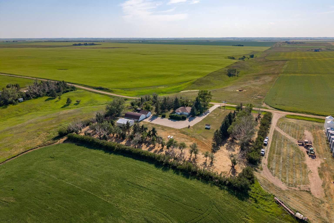
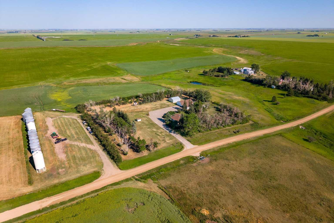
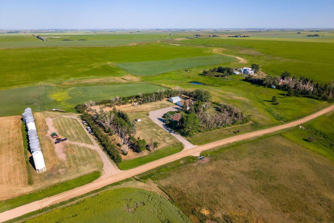
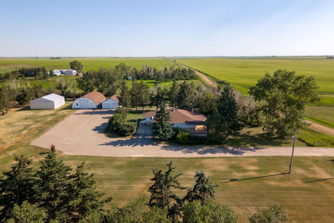
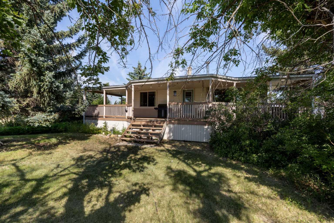
Welcome to a truly exceptional 3.86-acre private retreat, where breathtaking prairie views, peaceful surroundings, and thoughtfully designed amenities create the perfect balance of luxury and rural living. Nestled against a picturesque coulee and surrounded by open farmland, this remarkable property offers the privacy you've been searching for while remaining conveniently close to the city. From the moment you arrive, the paved driveway, oversized double detached garage, Quonset, and expansive agricultural building set the stage for a property that is as functional as it is beautiful. Whether you're seeking space for recreational vehicles, equipment, a workshop, or livestock, this acreage offers endless possibilities. The inviting wraparound covered veranda is the perfect place to begin your morning with a coffee or unwind at sunset while taking in panoramic views and the sounds of nature. Designed with the country lifestyle in mind, the property also features livestock pens, a shelter, and a geothermal automatic waterer, making it ideal for horses, hobby farming, or embracing a true farm-to-table lifestyle with gardens and chickens. Inside, you'll discover more than 2,500 square feet of beautifully developed living space. The heart of the home is a spacious kitchen with an oversized island, seamlessly connecting to generous living and family spaces designed for both entertaining and everyday comfort. With four bedrooms, two full bathrooms, multiple gathering areas, and the warmth of both a wood-burning fireplace, every space feels welcoming and inviting. Significant updates, including a newer roof, furnace, septic tank, and stainless steel appliances, provide peace of mind while preserving the home's timeless appeal. Located less than an hour from Calgary, just 25 minutes to Airdrie and 17 minutes to Beiseker, this is a rare opportunity to enjoy the serenity of country living without sacrificing convenience. Whether you dream of raising animals, cultivating your own gardens, or simply escaping the pace of city life, this extraordinary property offers the space, freedom, and lifestyle you've been waiting for. Experience the beauty of Alberta's countryside—where every sunrise inspires and every sunset feels like home.
| Street Address: | 281014, 274 Range Road |
| City: | Rural Rocky View County |
| Province/State: | Alberta |
| Postal Code: | N/A |
| County/Parish: | Rocky View County |
| Subdivision: | NONE |
| Country: | Canada |
| Latitude: | 51.37304063 |
| Longitude: | -113.75433993 |
| MLS® Number: | A2333753 |
| Price: | $975,000 |
| Property Area: | 1,498 Sq ft |
| Bedrooms: | 4 |
| Bathrooms Half: | 0 |
| Bathrooms Full: | 2 |
| Living Area: | 1,498 Sq ft |
| Building Area: | 0 Sq ft |
| Year Built: | 1953 |
| Listing Date: | Jul 31, 2026 |
| Garage Spaces: | 2 |
| Property Type: | Residential |
| Property Subtype: | Detached |
| MLS Status: | Active |
Additional Details
| Flooring: | N/A |
| Construction: | Concrete,Vinyl Siding,Wood Frame |
| Parking: | Concrete Driveway,Double Garage Detached,Garage Door Opener,Heated Garage,Insulated,Oversized,Parking Pad,Paved,Plug-In,Titled,Workshop in Garage |
| Appliances: | Built-In Oven,Dishwasher,Electric Cooktop,Garage Control(s),Microwave,Refrigerator,Washer/Dryer,Window Coverings |
| Stories: | N/A |
| Zoning: | AG |
| Fireplace: | N/A |
| Amenities: | Schools Nearby |
Utilities & Systems
| Heating: | Fireplace(s),Forced Air,Natural Gas,Wood,Wood Stove |
| Cooling: | None |
| Water Source: | Well |
| Sewer: | Holding Tank,Open Discharge |
| Property Type | Residential |
| Building Type | Detached |
| Square Footage | 1,498 sqft |
| Community Name | NONE |
| Subdivision Name | NONE |
| Title | Fee Simple |
| Land Size | 168,141 sqft |
| Built in | 1953 |
| Annual Property Taxes | Contact listing agent |
| Parking Type | Garage |
| Time on MLS Listing | 33 days |
Bedrooms
| Above Grade | 3 |
Bathrooms
| Total | 2 |
| Partial | 0 |
Interior Features
| Appliances Included | Built-In Oven, Dishwasher, Electric Cooktop, Garage Control(s), Microwave, Refrigerator, Washer/Dryer, Window Coverings |
| Flooring | Carpet, Vinyl |
Building Features
| Features | Central Vacuum, Kitchen Island, Laminate Counters, Low Flow Plumbing Fixtures, Pantry, Storage, Vinyl Windows |
| Construction Material | Concrete, Vinyl Siding, Wood Frame |
| Structures | Balcony(s), Covered, Deck, Front Porch, Other, Patio, Side Porch, Wrap Around |
Heating & Cooling
| Cooling | None |
| Heating Type | Fireplace(s), Forced Air, Natural Gas, Wood, Wood Stove |
Exterior Features
| Exterior Finish | Concrete, Vinyl Siding, Wood Frame |
Neighbourhood Features
| Community Features | Schools Nearby |
| Amenities Nearby | Schools Nearby |
Parking
| Parking Type | Garage |
| Total Parking Spaces | 16 |
Interior Size
| Total Finished Area: | 1,498 sq ft |
| Total Finished Area (Metric): | 139.17 sq m |
| Main Level: | 1,498 sq ft |
| Below Grade: | 1,038 sq ft |
Room Count
| Bedrooms: | 4 |
| Bathrooms: | 2 |
| Full Bathrooms: | 2 |
| Rooms Above Grade: | 5 |
Lot Information
| Lot Size: | 168,141 sq ft |
| Lot Size (Acres): | 3.86 acres |
- Central Vacuum
- Kitchen Island
- Laminate Counters
- Low Flow Plumbing Fixtures
- Pantry
- Storage
- Vinyl Windows
- Balcony
- Fire Pit
- Garden
- Lighting
- Private Entrance
- Private Yard
- Rain Gutters
- Built-In Oven
- Dishwasher
- Electric Cooktop
- Garage Control(s)
- Microwave
- Refrigerator
- Washer/Dryer
- Window Coverings
- Full
- Schools Nearby
- Concrete
- Vinyl Siding
- Wood Frame
- Basement
- Free Standing
- Glass Doors
- Primary Bedroom
- Metal
- Raised Hearth
- Wood Burning
- Poured Concrete
- Back Yard
- Backs on to Park/Green Space
- Brush
- Cleared
- Corners Marked
- Farm
- Front Yard
- Landscaped
- Lawn
- Level
- Many Trees
- Native Plants
- No Neighbours Behind
- Pasture
- Paved
- Private
- Secluded
- Square Shaped Lot
- Treed
- Views
- Concrete Driveway
- Double Garage Detached
- Garage Door Opener
- Heated Garage
- Insulated
- Oversized
- Parking Pad
- Plug-In
- Titled
- Workshop in Garage
- Balcony(s)
- Covered
- Deck
- Front Porch
- Other
- Patio
- Side Porch
- Wrap Around
Floor plan information is not available for this property.
Monthly Payment Breakdown
Loading Walk Score...
What's Nearby?
Powered by Yelp
REALTOR® Details
Shannon McCarthy
- (403) 294-1500
- smccarthy@realityrealty.ca
- CIR Realty