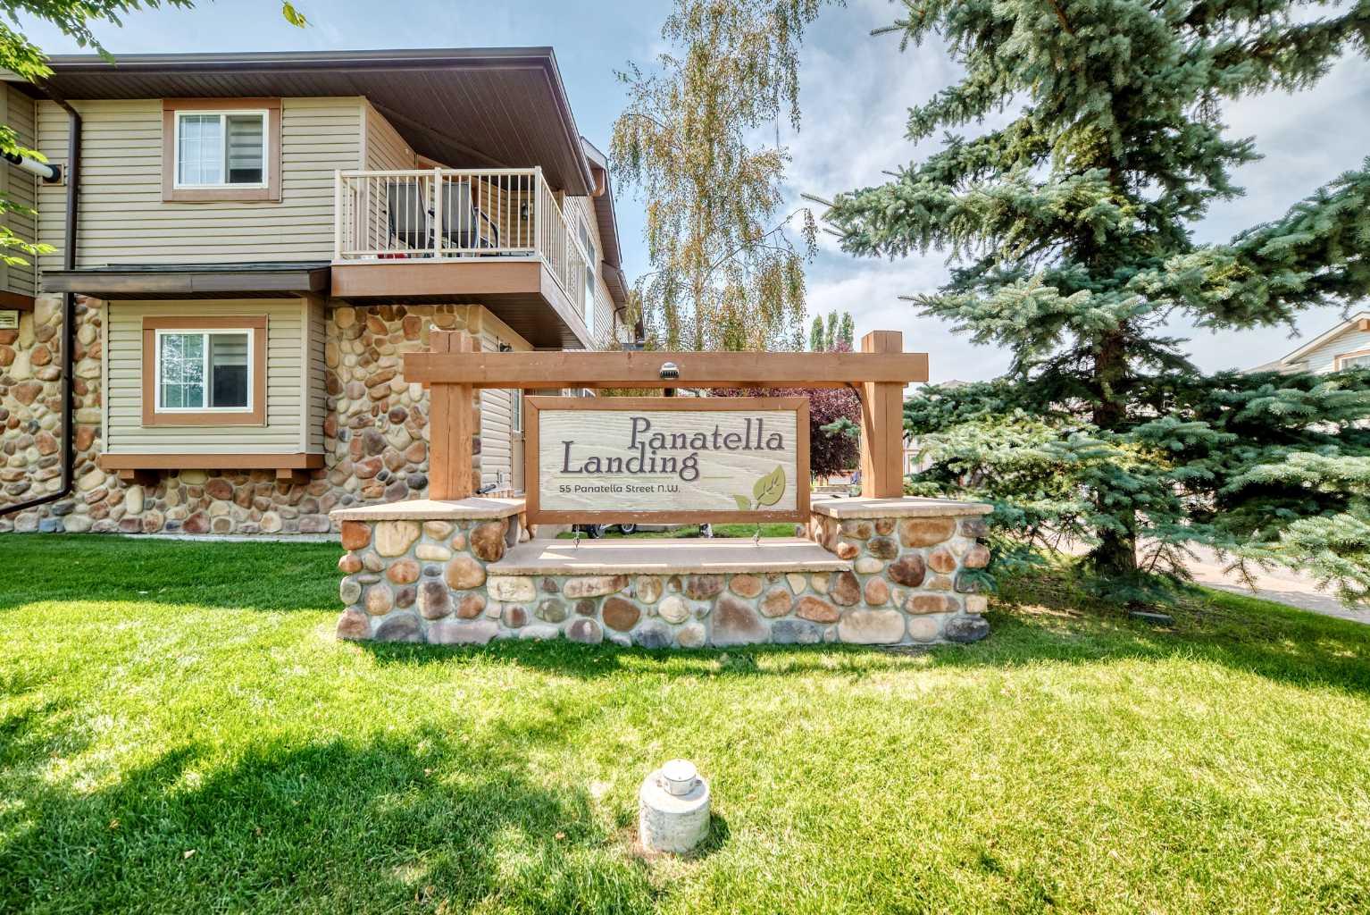
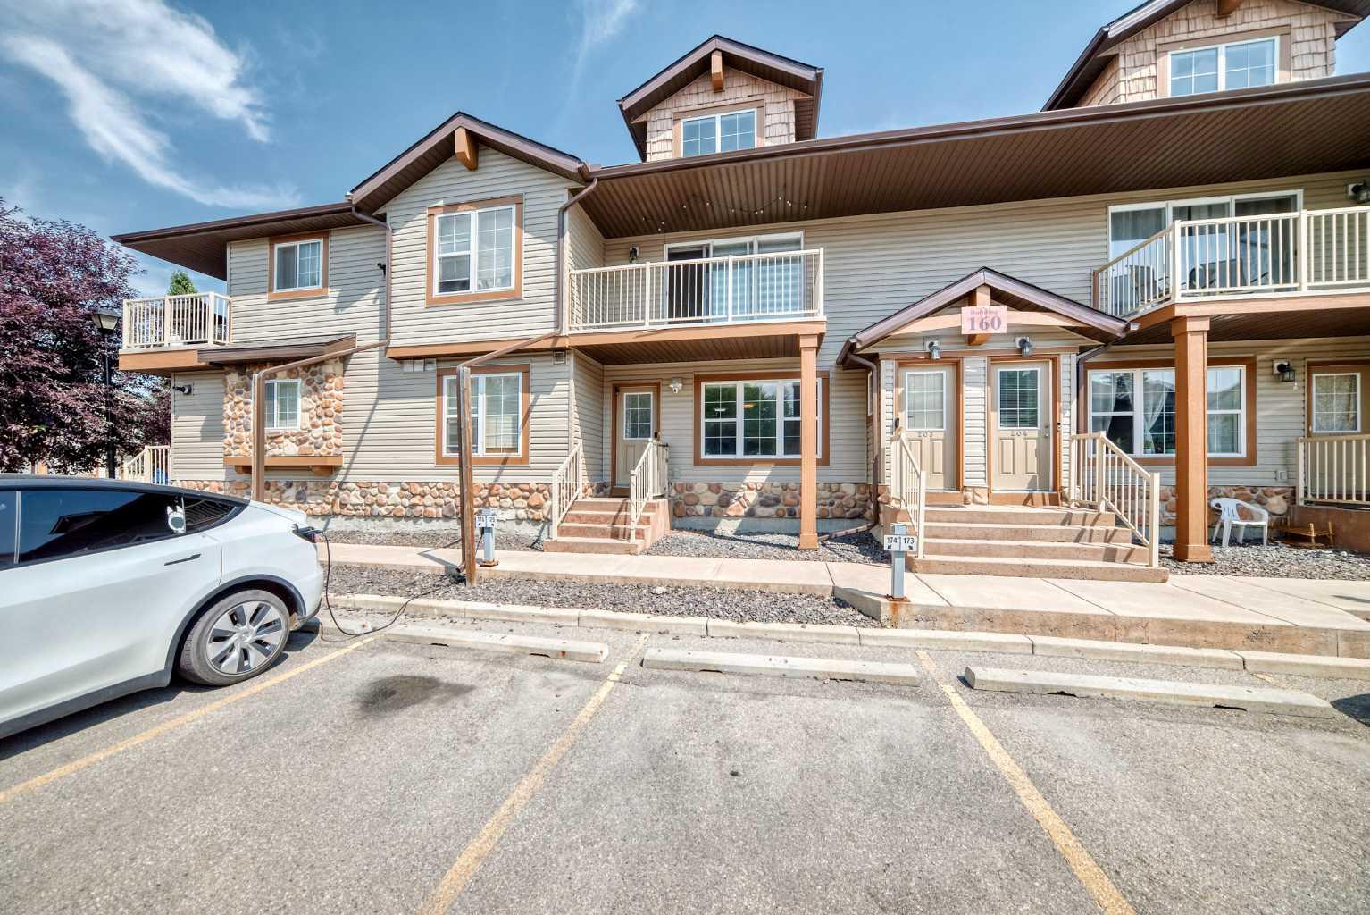
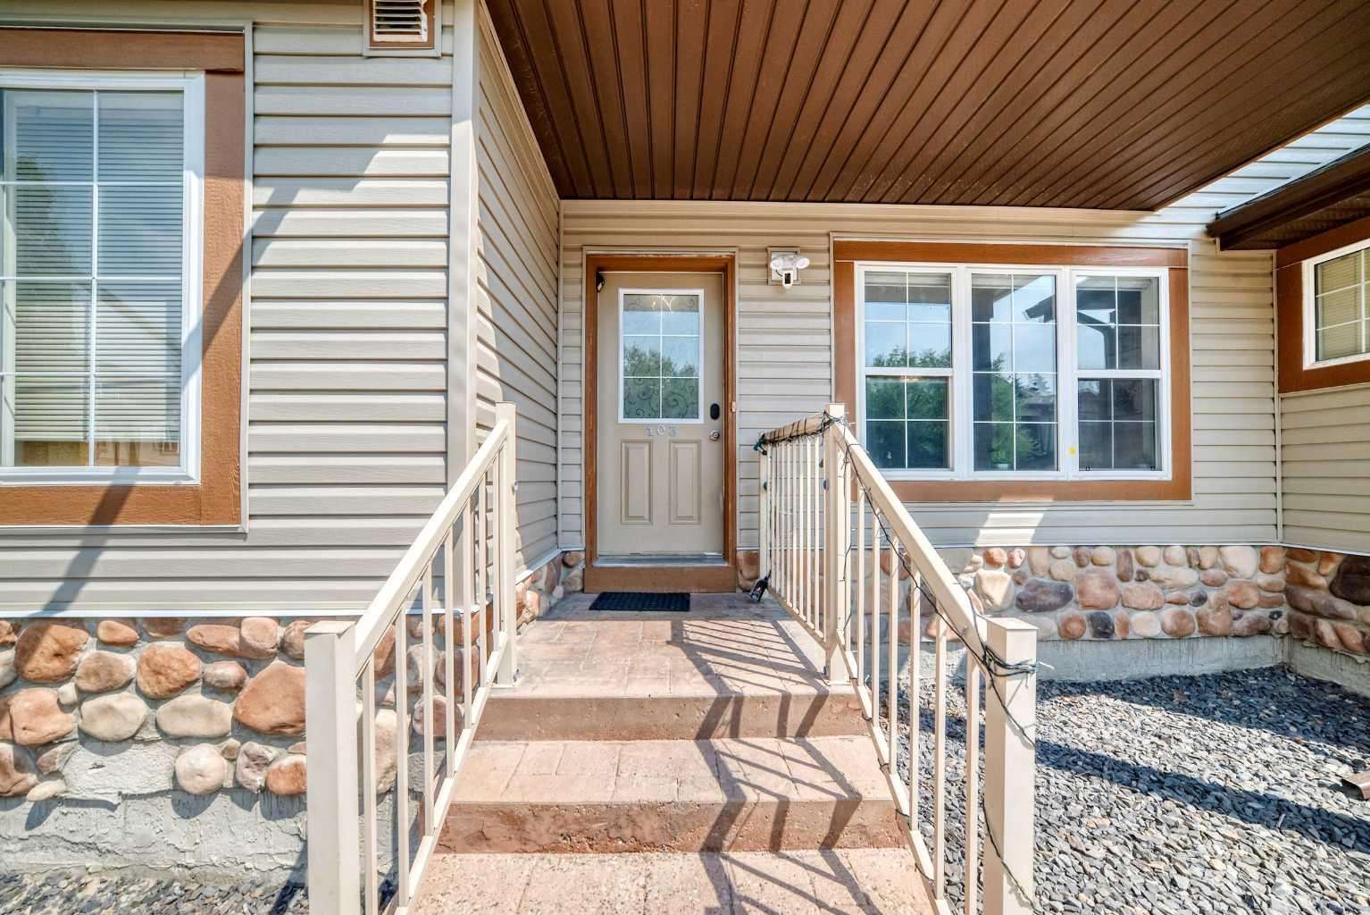
103, 160 Panatella Landing NW, Calgary, Alberta
Condo For Sale in Calgary, Alberta
$269,000
-
Property Type
 Condo
Condo
-
Bedrooms
 2
2
-
Bath
 1
1
-
Garage
 0
0
-
Sq Ft
 889
889
-
Year Built
 2008
2008
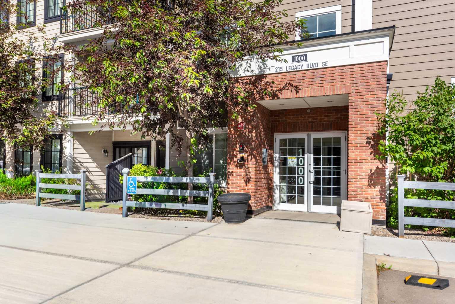
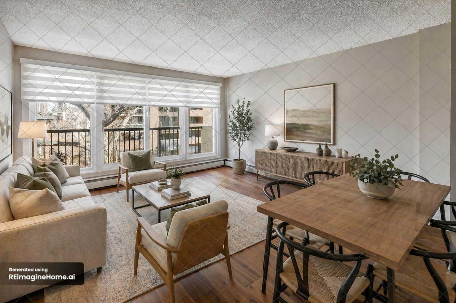
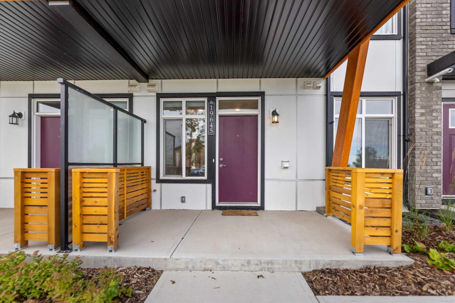
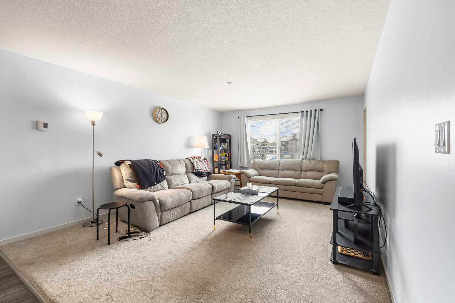
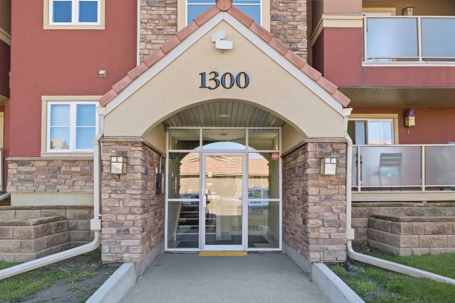
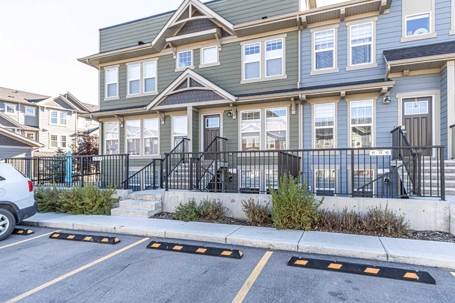
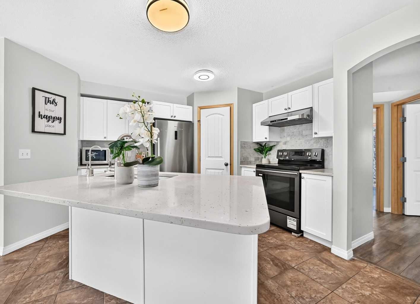
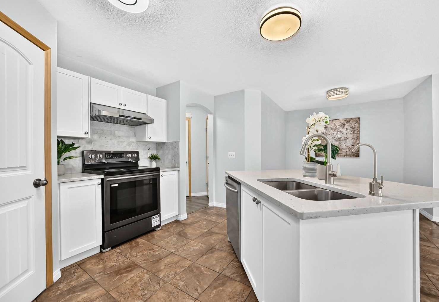
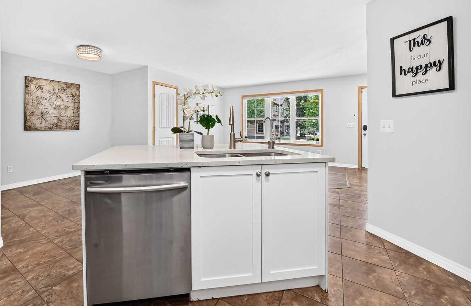
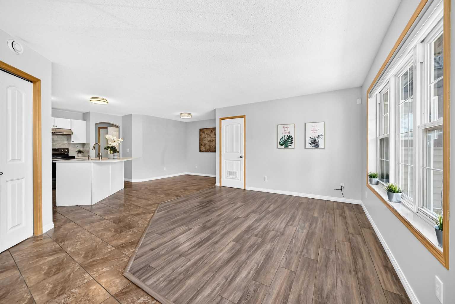
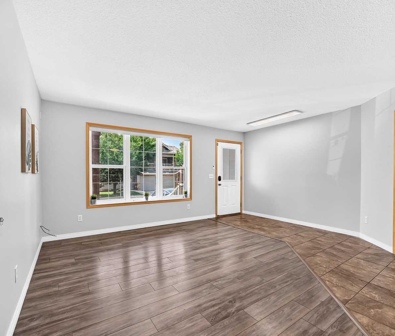
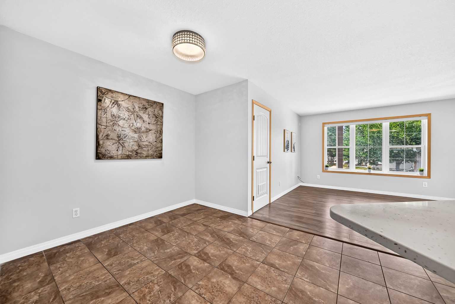
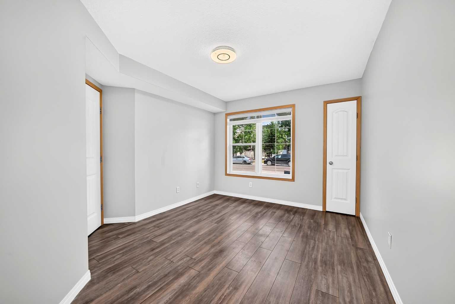
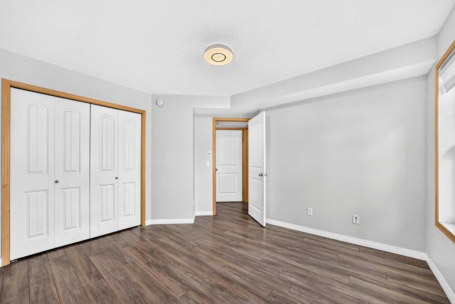
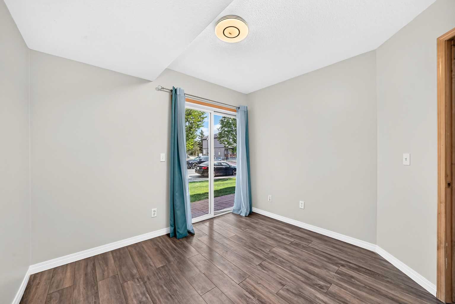
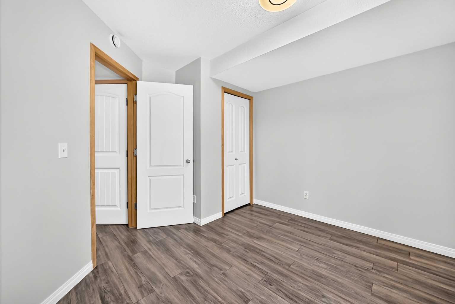
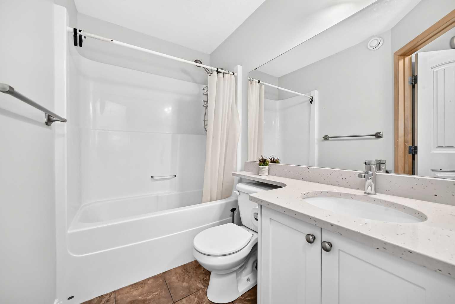
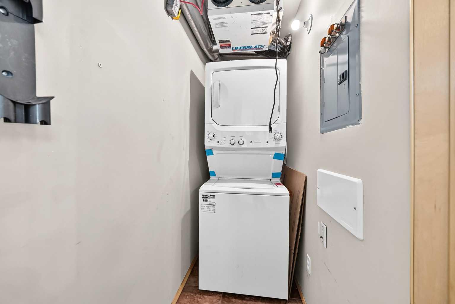
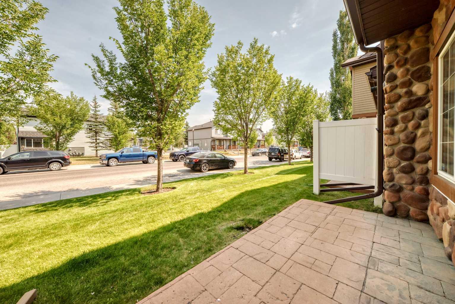
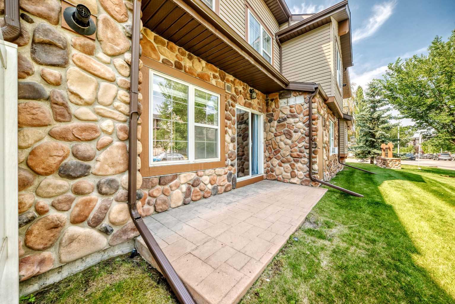
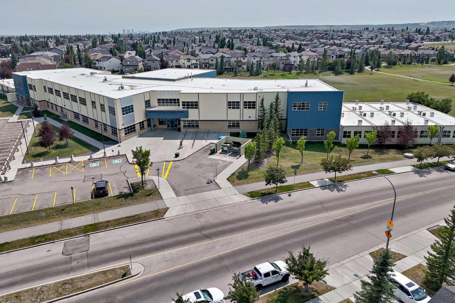
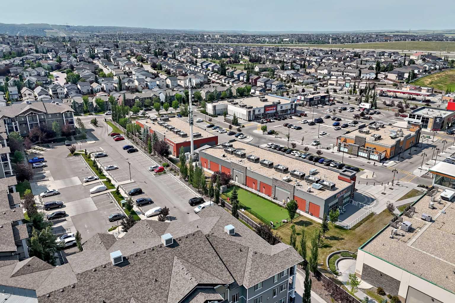
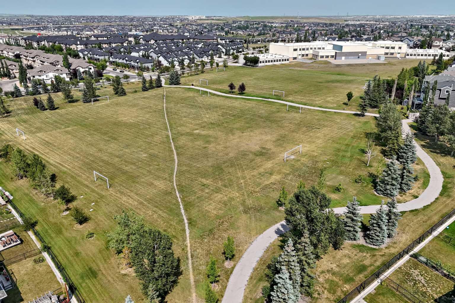
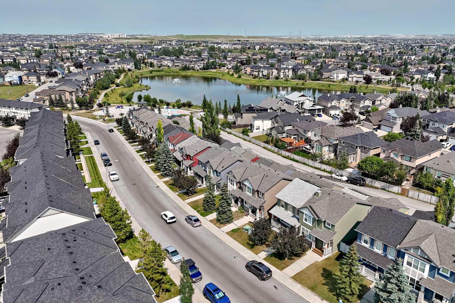
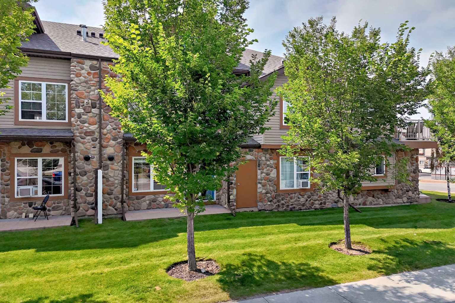
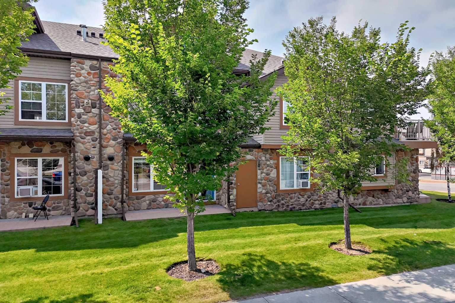
Welcome to #103, 160 Panatella Landing NW Calgary. This 2 Bed +1 full Bath +ground-level property with 889 sf has been well maintained offering comfort, convenience and exceptional location in the heart of Panorama Hills. As entering the property, you are welcomed by a bright and inviting open-concept living area, perfect for spending quality time with family and friends. Large west-facing windows fill the space with an abundance of natural light. The chef's dream kitchen features a large island, pantry room, ample counter space and functional cabinets. Dining area conveniently at the right hand side with a good size. Both bedrooms has walk-in closet and large windows, and one offers direct access to the side patio through a sliding glass door, providing a seamless connection to the outdoor space. Enjoy the convenience of an in-suite Laundry Room and a 4-pc full Bath offering comfort and functionality for everyday living. Assigned parking stall(#176) located directly in front of unit . This property is freshly painted features recent upgrading with vinyl flooring all through the units, granites kitchen counter tops, stainless electronical appliance and modern lightings. Low condo fee $235/month. Great location steps to three levels of school (Captain Nichola Goddard School-elementary and junior high, North Trail High School ), Minutes to VIVO, Library, Save-On-Foods, Real Canadian Superstore, T&T, Costco. Easy access to YYC Airport, Stoney Trail, and Deerfoot Trail... Property is vacant and move-in ready. Contact your favorite realtor and book a showing today.
| Street Address: | 103, 160 Panatella Landing NW |
| City: | Calgary |
| Province/State: | Alberta |
| Postal Code: | N/A |
| County/Parish: | Calgary |
| Subdivision: | Panorama Hills |
| Country: | Canada |
| Latitude: | 51.16398670 |
| Longitude: | -114.09162047 |
| MLS® Number: | A2333739 |
| Price: | $269,000 |
| Property Area: | 889 Sq ft |
| Bedrooms: | 2 |
| Bathrooms Half: | 0 |
| Bathrooms Full: | 1 |
| Living Area: | 889 Sq ft |
| Building Area: | 0 Sq ft |
| Year Built: | 2008 |
| Listing Date: | Jul 31, 2026 |
| Garage Spaces: | 0 |
| Property Type: | Residential |
| Property Subtype: | Row/Townhouse |
| MLS Status: | Active |
Additional Details
| Flooring: | N/A |
| Construction: | Concrete,Stone,Vinyl Siding,Wood Frame |
| Parking: | Assigned,Plug-In,Stall |
| Appliances: | Dishwasher,Electric Stove,Microwave,Range Hood,Refrigerator,Washer/Dryer,Window Coverings |
| Stories: | N/A |
| Zoning: | DC (pre 1P2007) |
| Fireplace: | N/A |
| Amenities: | Playground,Pond,Schools Nearby,Shopping Nearby,Sidewalks,Street Lights |
Utilities & Systems
| Heating: | Hot Water,Natural Gas |
| Cooling: | Window Unit(s) |
| Property Type | Residential |
| Building Type | Row/Townhouse |
| Square Footage | 889 sqft |
| Community Name | Panorama Hills |
| Subdivision Name | Panorama Hills |
| Title | Fee Simple |
| Land Size | Unknown |
| Built in | 2008 |
| Annual Property Taxes | Contact listing agent |
| Parking Type | Assigned |
| Time on MLS Listing | 70 days |
Bedrooms
| Above Grade | 2 |
Bathrooms
| Total | 1 |
| Partial | 0 |
Interior Features
| Appliances Included | Dishwasher, Electric Stove, Microwave, Range Hood, Refrigerator, Washer/Dryer, Window Coverings |
| Flooring | Ceramic Tile, Vinyl |
Building Features
| Features | Kitchen Island, No Smoking Home, Open Floorplan, Pantry |
| Style | Attached |
| Construction Material | Concrete, Stone, Vinyl Siding, Wood Frame |
| Building Amenities | Playground, Trash, Visitor Parking |
| Structures | Balcony(s) |
Heating & Cooling
| Cooling | Window Unit(s) |
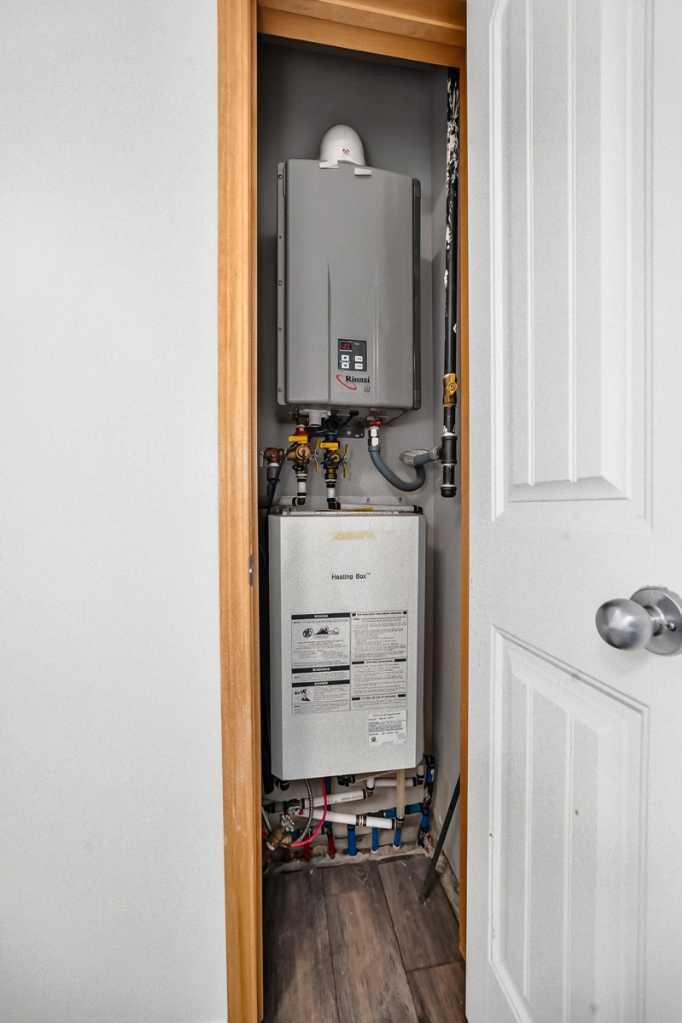
| Heating Type | Hot Water, Natural Gas |
Exterior Features
| Exterior Finish | Concrete, Stone, Vinyl Siding, Wood Frame |
Neighbourhood Features
| Community Features | Playground, Pond, Schools Nearby, Shopping Nearby, Sidewalks, Street Lights |
| Pets Allowed | Yes |
| Amenities Nearby | Playground, Pond, Schools Nearby, Shopping Nearby, Sidewalks, Street Lights |
Maintenance or Condo Information
| Maintenance Fees | $235 Monthly |
| Maintenance Fees Include | Amenities of HOA/Condo, Common Area Maintenance, Insurance, Maintenance Grounds, Parking, Professional Management, Snow Removal, Trash |
Parking
| Parking Type | Assigned |
| Total Parking Spaces | 1 |
Interior Size
| Total Finished Area: | 889 sq ft |
| Total Finished Area (Metric): | 82.60 sq m |
Room Count
| Bedrooms: | 2 |
| Bathrooms: | 1 |
| Full Bathrooms: | 1 |
| Rooms Above Grade: | 5 |
Lot Information
- Kitchen Island
- No Smoking Home
- Open Floorplan
- Pantry
- Playground
- Private Entrance
- Dishwasher
- Electric Stove
- Microwave
- Range Hood
- Refrigerator
- Washer/Dryer
- Window Coverings
- Trash
- Visitor Parking
- None
- Pond
- Schools Nearby
- Shopping Nearby
- Sidewalks
- Street Lights
- Concrete
- Stone
- Vinyl Siding
- Wood Frame
- Poured Concrete
- Landscaped
- Assigned
- Plug-In
- Stall
- Balcony(s)
Floor plan information is not available for this property.
Monthly Payment Breakdown
Loading Walk Score...
What's Nearby?
Powered by Yelp
REALTOR® Details
Yu Jing Ren
- (403) 402-5885
- renyujing2005@hotmail.com
- Everest Realty and Property Management Corp.