179 Falshire Drive NE, Calgary, Alberta
Residential For Sale in Calgary, Alberta
$459,900
-
Property Type
 Residential
-
Bedrooms
 4
4
-
Bath
 3
3
-
Garage
 2
2
-
Sq Ft
 1,140
1,140
-
Year Built
 1981
1981
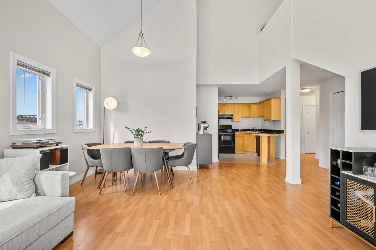
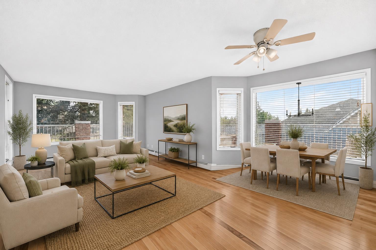
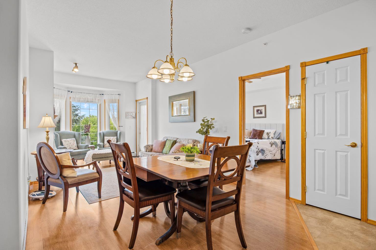
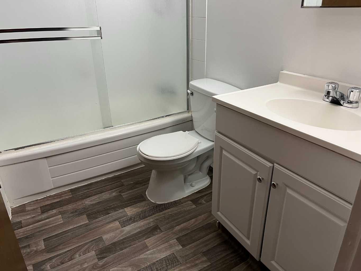
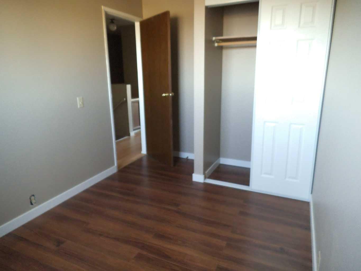
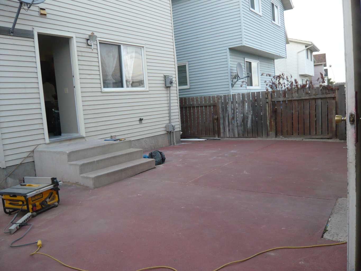
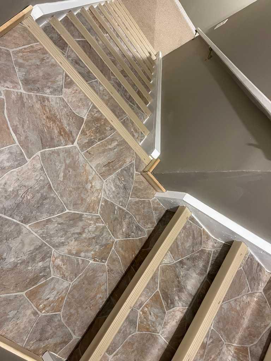
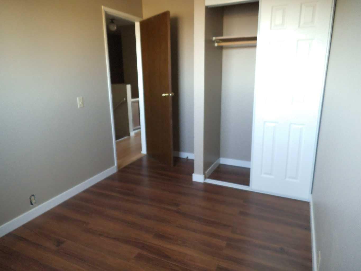
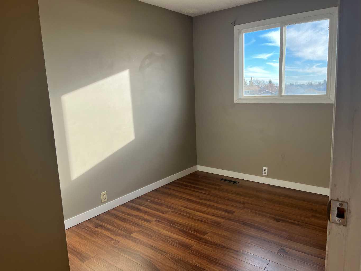
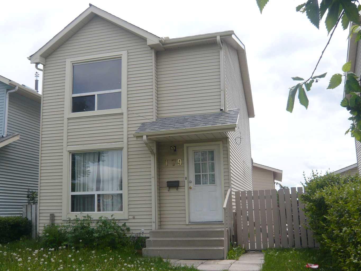
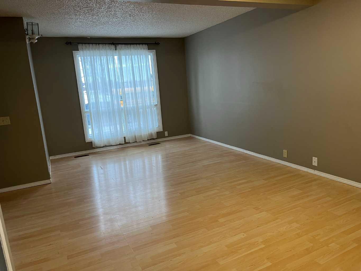
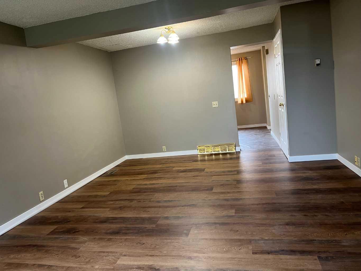
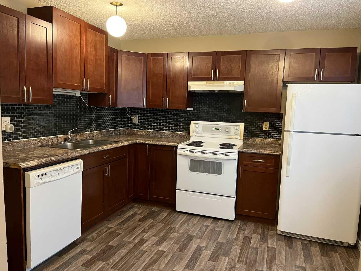
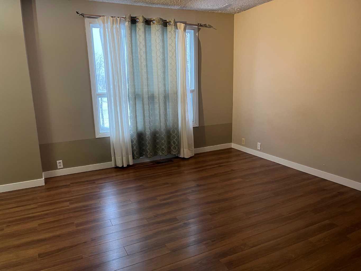
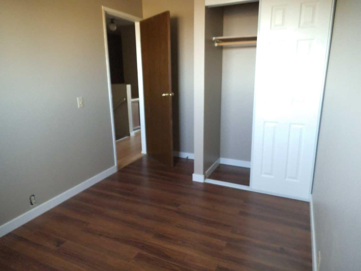
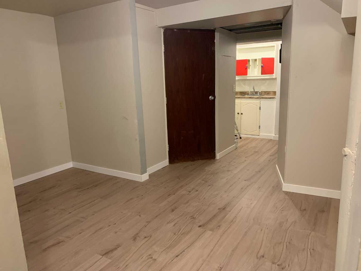
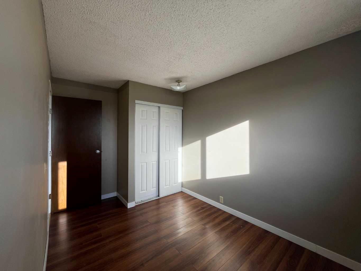
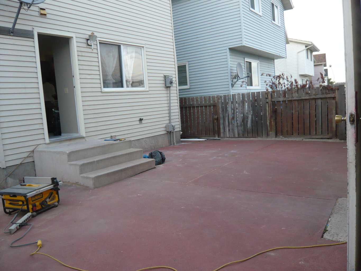
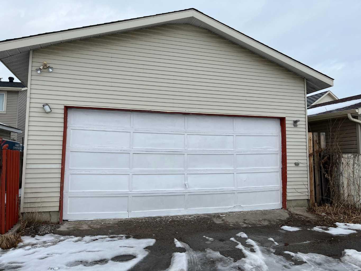
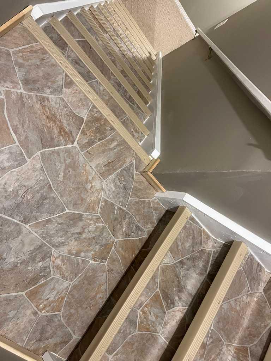
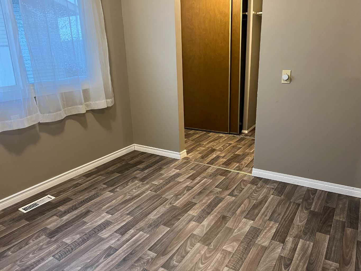
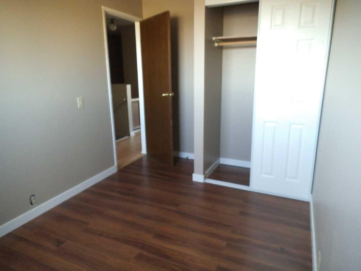
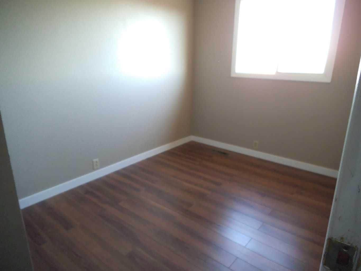
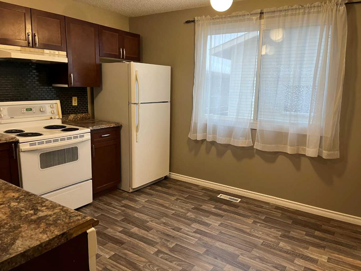
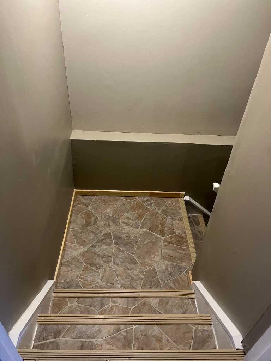
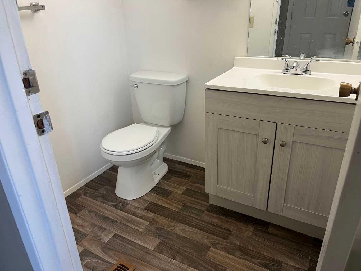
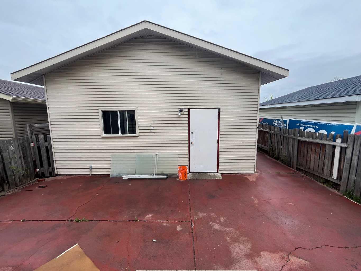
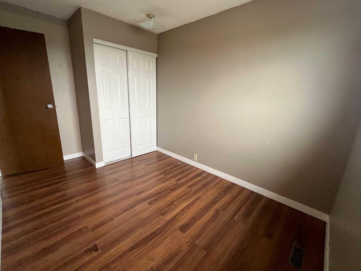
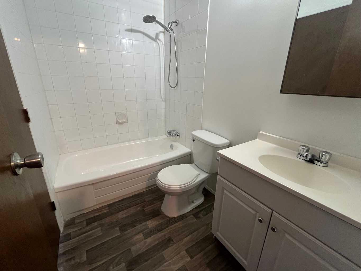
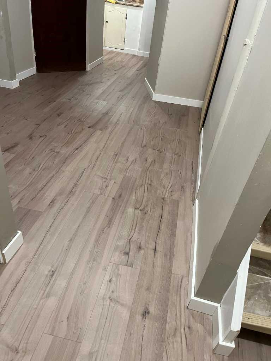
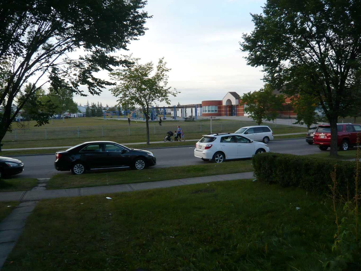
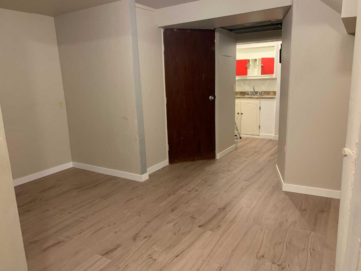
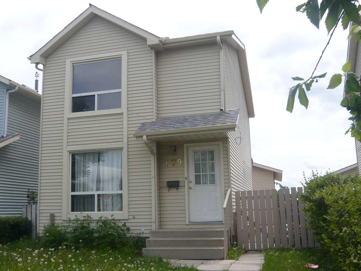
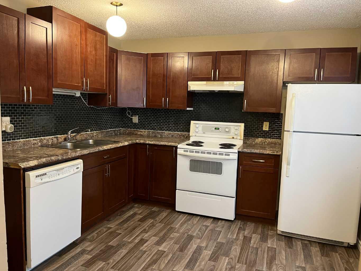
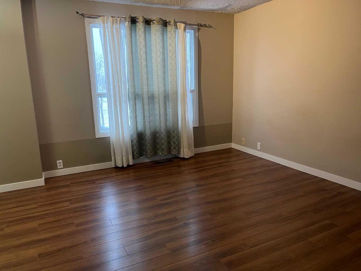
Beautiful renovated home in Falconridge, located on a lot facing the green and elementary school, and also backing to green. 1 years old new sidings and newer shingles on house and garage . Home features new luxury vinyl plank floorings throughout the house. 1 year old New dishwasher and washer, Home featured spacious living room combining together with formal dining room. Very Nice high quality newer Lino flooring in kitchen and bath and stairsteps. New toilet and vanity in half bath. Kitchen has cherry kitchen cabinets, and glass back splash. Newly reglazed tub in main bath. Fresh paint throughout and Upstairs there are 3 bedrooms , a full bath. Basement is fully finished, and upon buyer to verify with City and getting a permit from the City, the house can easily to be suited w separate entrance. Basement has recreation room, 1 bedroom, 1 full bath and a kitchenette with sink, no stove. House also comes with a huge oversized garage of 24X25.5 feet which has extra high ceiling as well. back yard is poured concrete patio. This beautiful house is priced to sell!
| Street Address: | 179 Falshire Drive NE |
| City: | Calgary |
| Province/State: | Alberta |
| Postal Code: | N/A |
| County/Parish: | Calgary |
| Subdivision: | Falconridge |
| Country: | Canada |
| Latitude: | 51.10535444 |
| Longitude: | -113.94337392 |
| MLS® Number: | A2333722 |
| Price: | $459,900 |
| Property Area: | 1,140 Sq ft |
| Bedrooms: | 4 |
| Bathrooms Half: | 1 |
| Bathrooms Full: | 2 |
| Living Area: | 1,140 Sq ft |
| Building Area: | 0 Sq ft |
| Year Built: | 1981 |
| Listing Date: | Jul 30, 2026 |
| Garage Spaces: | 2 |
| Property Type: | Residential |
| Property Subtype: | Detached |
| MLS Status: | Active |
Additional Details
| Flooring: | N/A |
| Construction: | Vinyl Siding |
| Parking: | 220 Volt Wiring,Double Garage Detached,Garage Door Opener,Oversized |
| Appliances: | Dishwasher,Dryer,Electric Stove,Garage Control(s),Refrigerator,Washer |
| Stories: | N/A |
| Zoning: | R-CG |
| Fireplace: | N/A |
| Amenities: | Gated,Playground,Schools Nearby,Shopping Nearby,Sidewalks |
Utilities & Systems
| Heating: | Forced Air,Natural Gas |
| Cooling: | None |
| Property Type | Residential |
| Building Type | Detached |
| Square Footage | 1,140 sqft |
| Community Name | Falconridge |
| Subdivision Name | Falconridge |
| Title | Fee Simple |
| Land Size | 3,089 sqft |
| Built in | 1981 |
| Annual Property Taxes | Contact listing agent |
| Parking Type | Garage |
| Time on MLS Listing | 44 days |
Bedrooms
| Above Grade | 4 |
Bathrooms
| Total | 3 |
| Partial | 1 |
Interior Features
| Appliances Included | Dishwasher, Dryer, Electric Stove, Garage Control(s), Refrigerator, Washer |
| Flooring | Vinyl Plank |
Building Features
| Features | No Animal Home, See Remarks |
| Construction Material | Vinyl Siding |
| Structures | Patio, See Remarks |
Heating & Cooling
| Cooling | None |
| Heating Type | Forced Air, Natural Gas |
Exterior Features
| Exterior Finish | Vinyl Siding |
Neighbourhood Features
| Community Features | Gated, Playground, Schools Nearby, Shopping Nearby, Sidewalks |
| Amenities Nearby | Gated, Playground, Schools Nearby, Shopping Nearby, Sidewalks |
Parking
| Parking Type | Garage |
| Total Parking Spaces | 2 |
Interior Size
| Total Finished Area: | 1,140 sq ft |
| Total Finished Area (Metric): | 105.91 sq m |
| Main Level: | 570 sq ft |
| Upper Level: | 570 sq ft |
| Below Grade: | 480 sq ft |
Room Count
| Bedrooms: | 4 |
| Bathrooms: | 3 |
| Full Bathrooms: | 2 |
| Half Bathrooms: | 1 |
| Rooms Above Grade: | 7 |
Lot Information
| Lot Size: | 3,089 sq ft |
| Lot Size (Acres): | 0.07 acres |
| Frontage: | 30 ft |
Legal
| Legal Description: | 8011556;5;66 |
| Title to Land: | Fee Simple |
- No Animal Home
- See Remarks
- Courtyard
- Private Yard
- Dishwasher
- Dryer
- Electric Stove
- Garage Control(s)
- Refrigerator
- Washer
- Full
- Gated
- Playground
- Schools Nearby
- Shopping Nearby
- Sidewalks
- Vinyl Siding
- Poured Concrete
- Back Lane
- Backs on to Park/Green Space
- Level
- Low Maintenance Landscape
- No Neighbours Behind
- 220 Volt Wiring
- Double Garage Detached
- Garage Door Opener
- Oversized
- Patio
- Creek
Floor plan information is not available for this property.
Monthly Payment Breakdown
Loading Walk Score...
What's Nearby?
Powered by Yelp