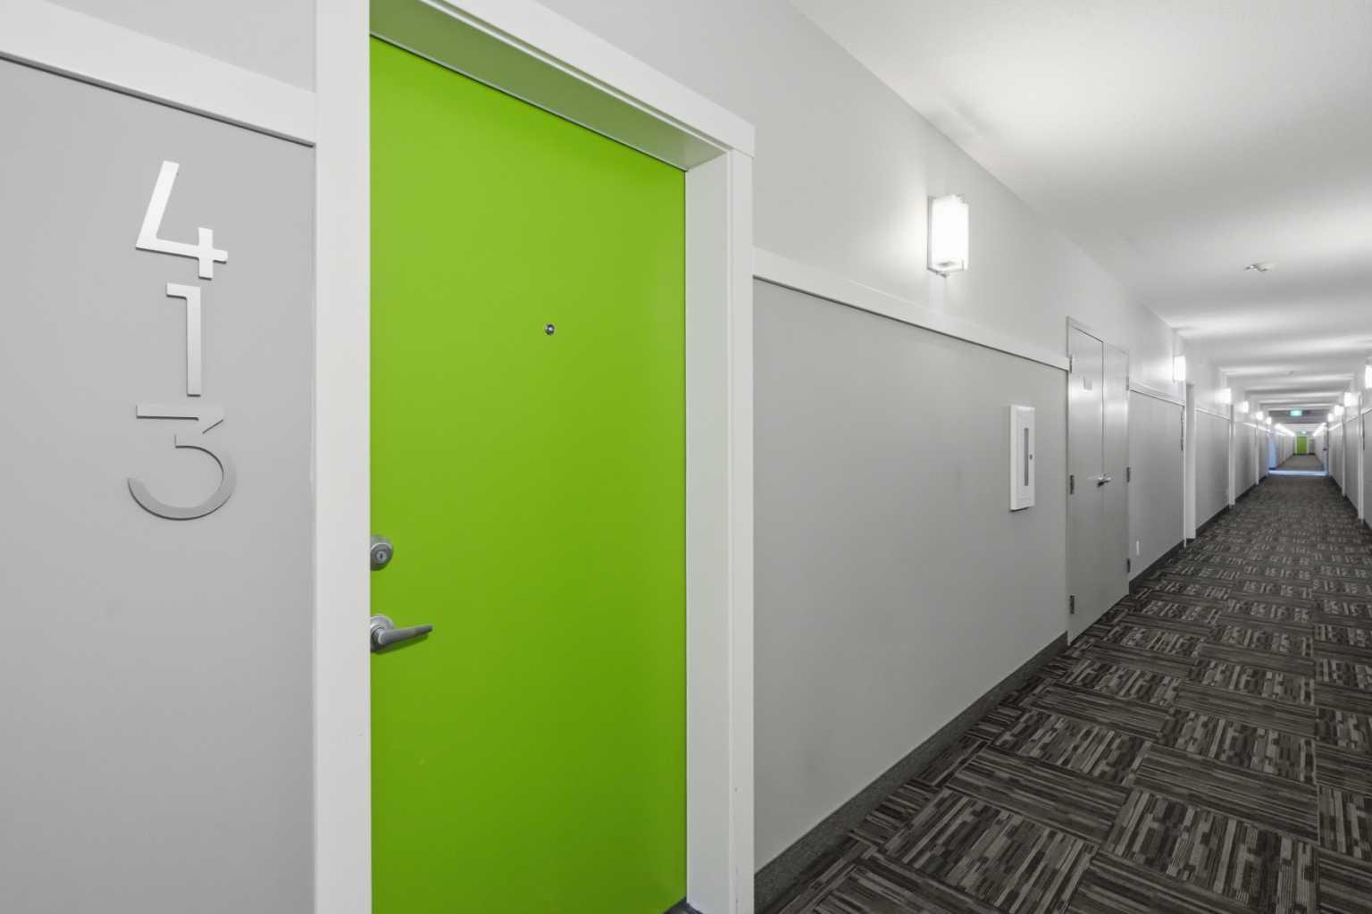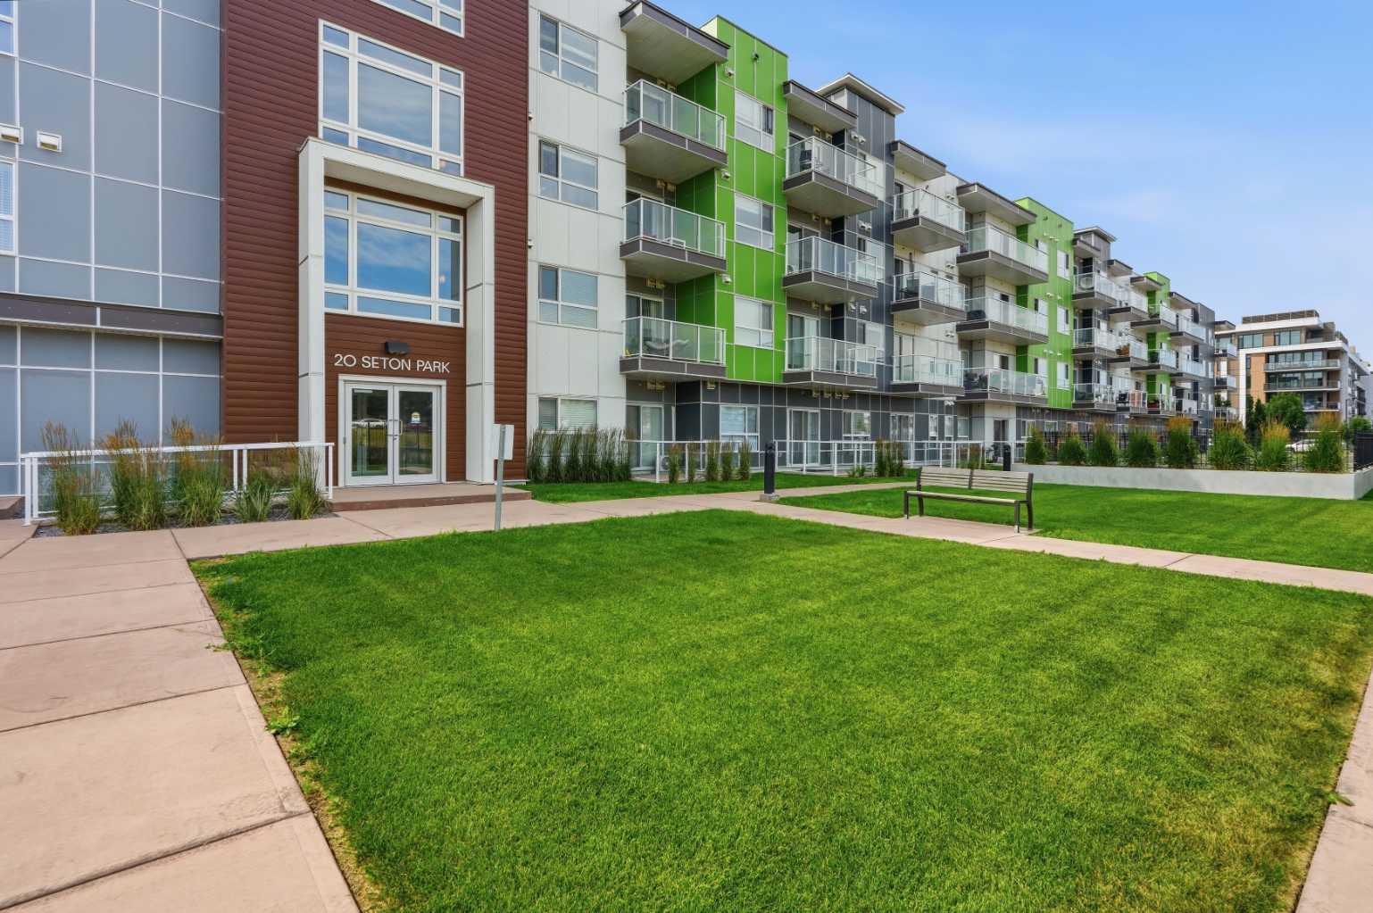
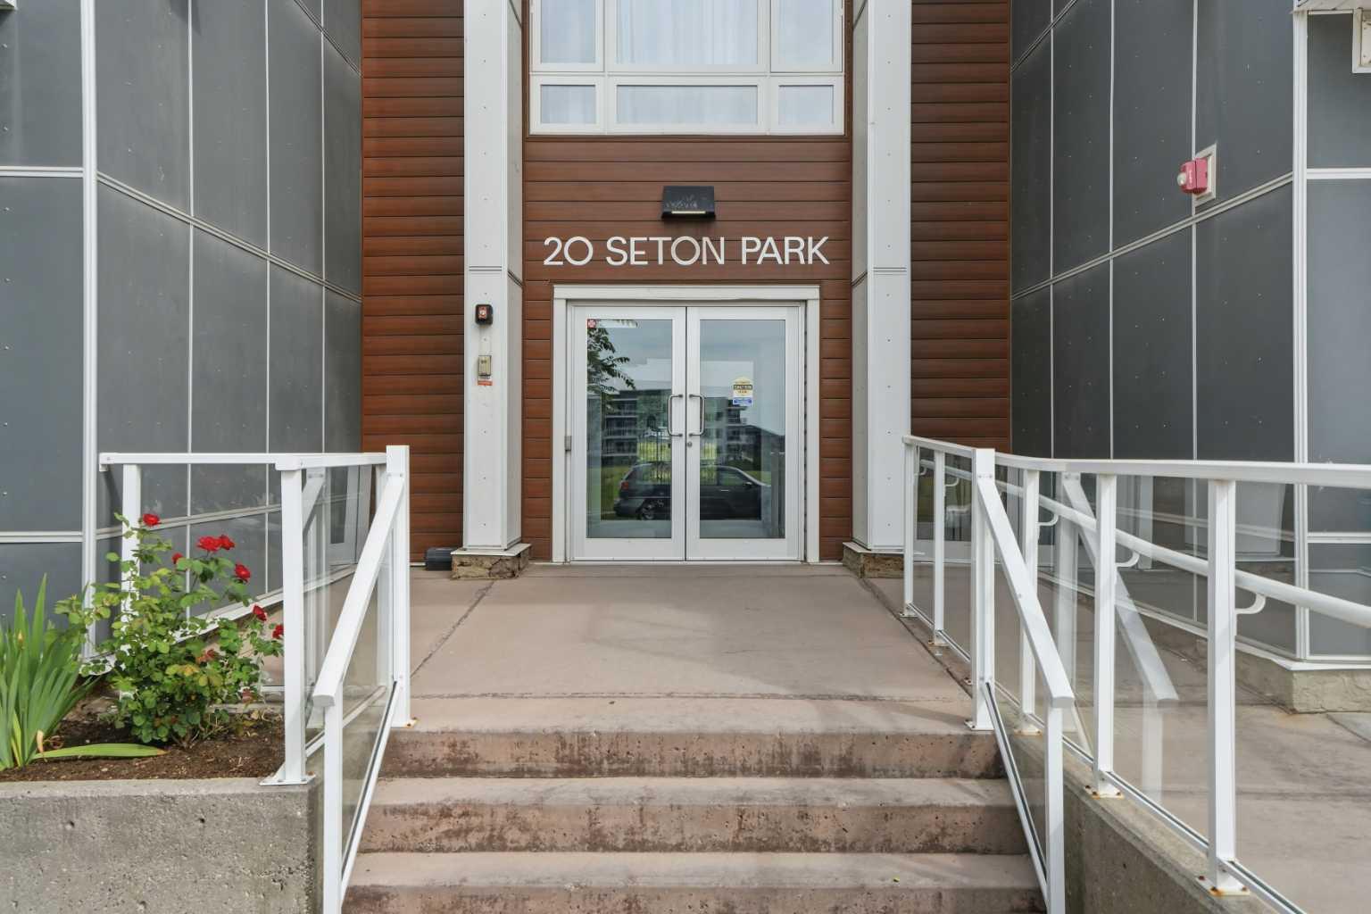
413, 20 Seton Park SE, Calgary, Alberta
Condo For Sale in Calgary, Alberta
$228,800
-
Property Type
 Condo
Condo
-
Bedrooms
 2
2
-
Bath
 1
1
-
Garage
 0
0
-
Sq Ft
 580
580
-
Year Built
 2018
2018
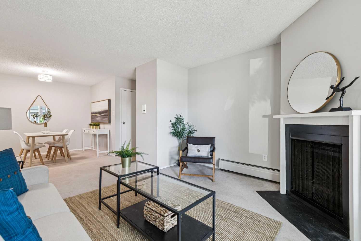
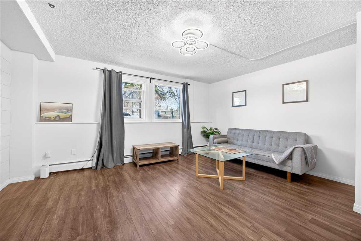
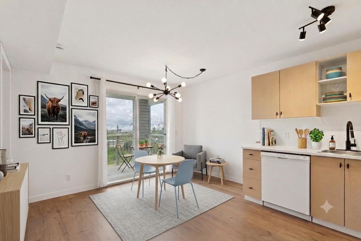
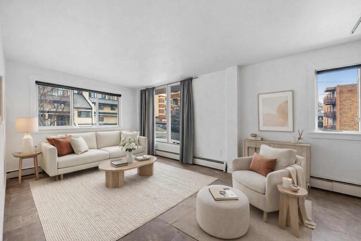
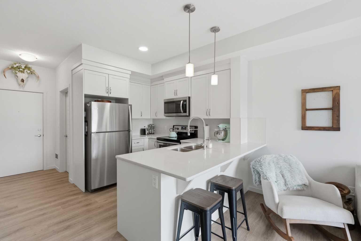
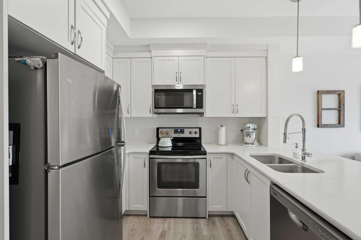
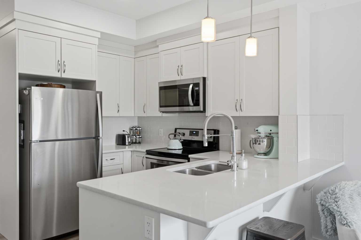
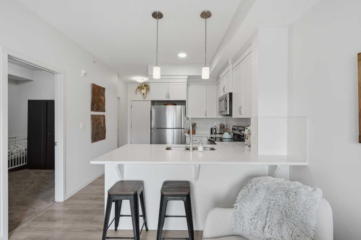
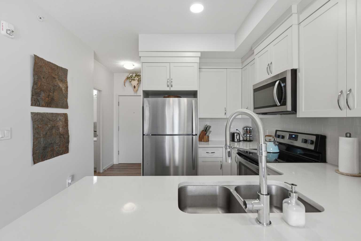
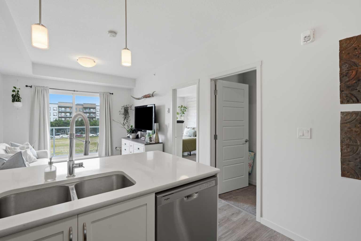
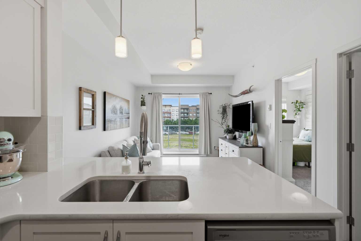
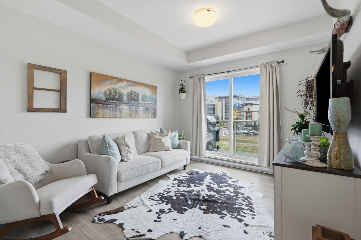
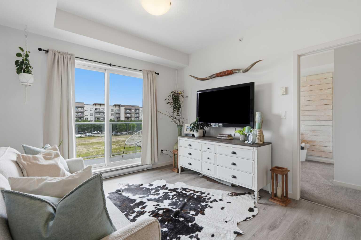
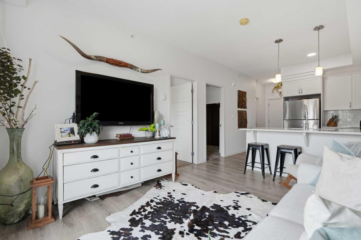
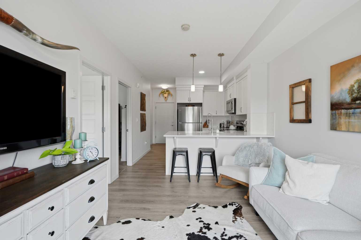
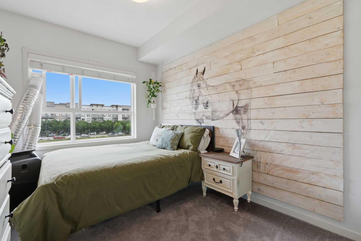
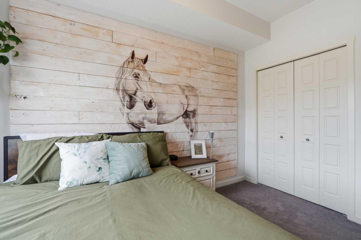
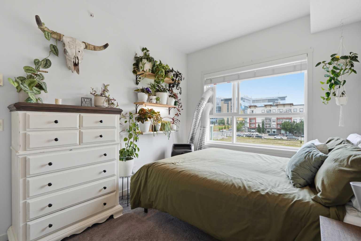
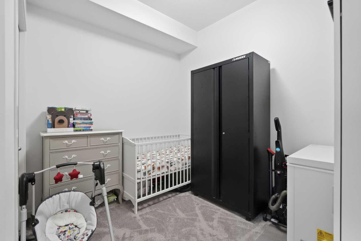
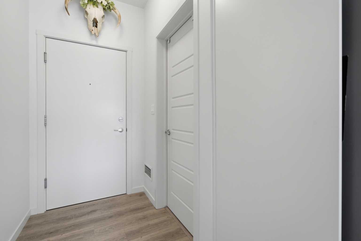
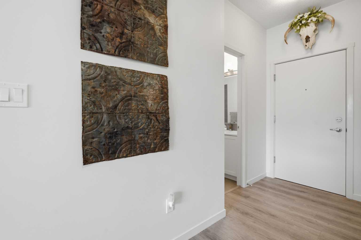
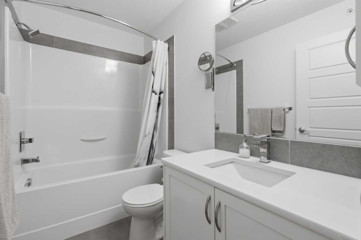
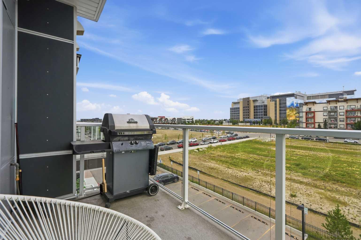
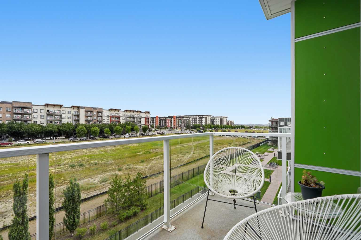
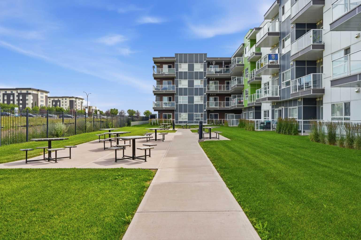
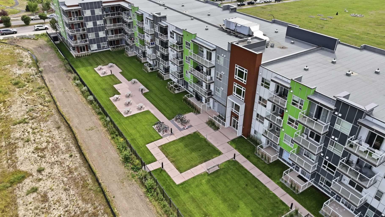
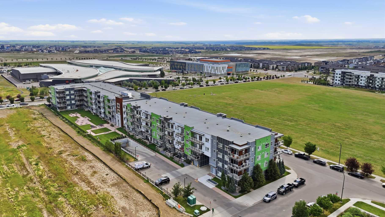
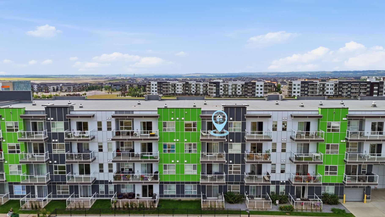
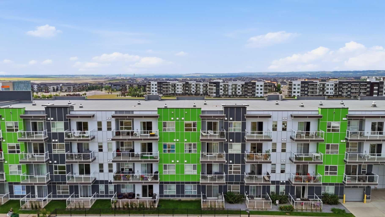
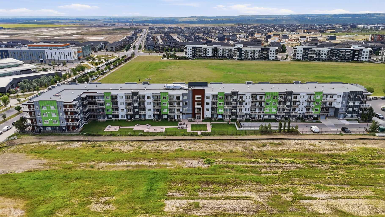
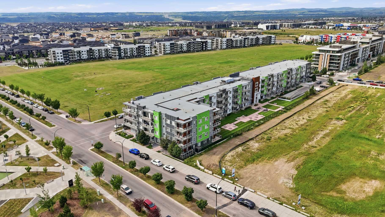
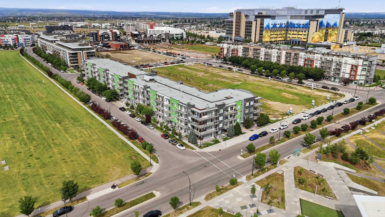
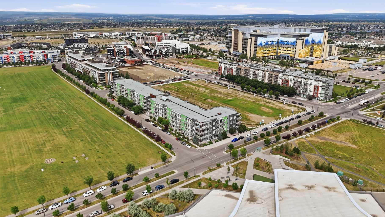
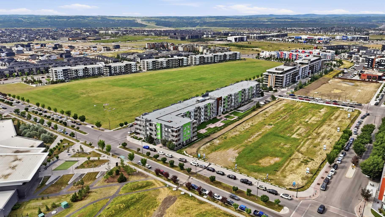
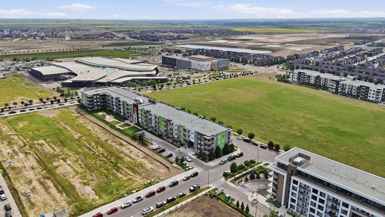
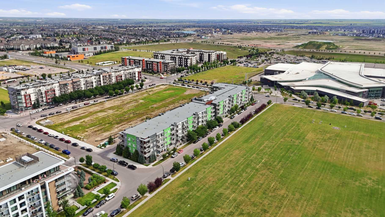
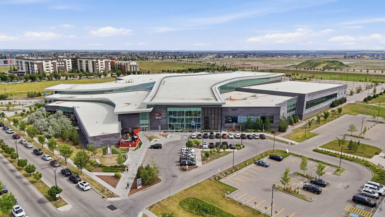
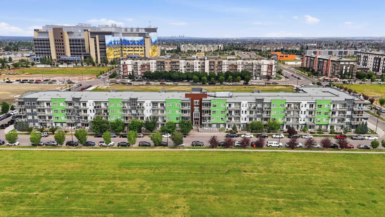
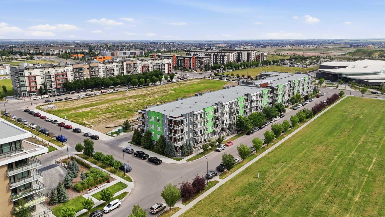
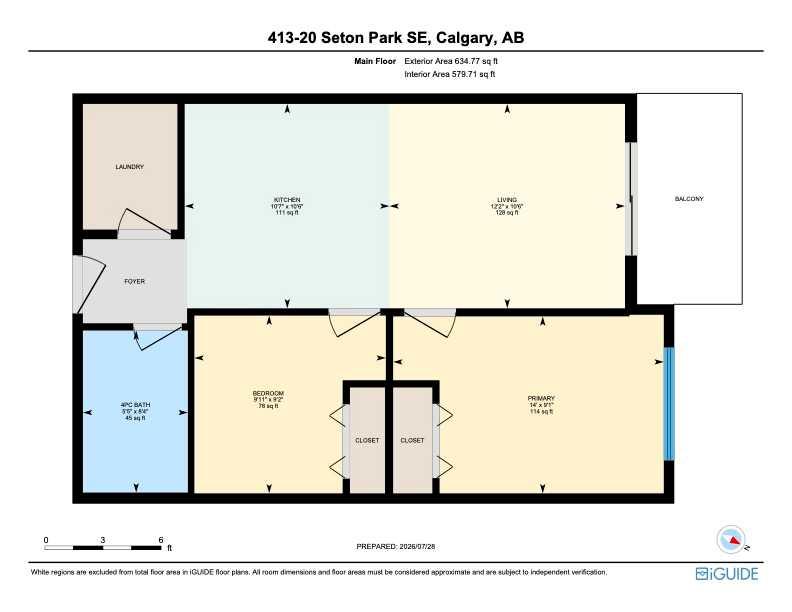
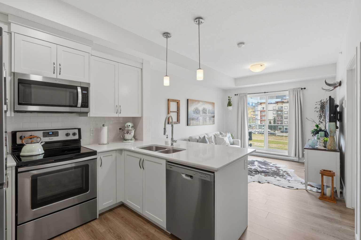
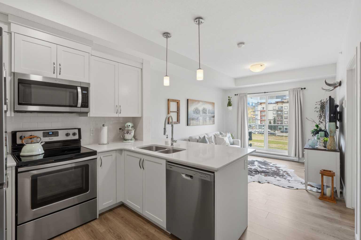
Welcome to unit #413 at 20 Seton Park SE—a true showstopper in the heart of one of Calgary’s most desirable, award-winning communities! Prepare to fall in love the moment you step inside this exceptionally cute, bright, and impeccably maintained 2-bedroom, 1-bathroom home. Showing like a model suite, this top-tier condo effortlessly combines modern elegance, functional living space, and unbeatable affordability. As you enter, you’ll be greeted by an inviting open-concept layout bathed in abundant natural light. The contemporary kitchen seamlessly flows into the main living and dining areas, making it an absolute dream for entertaining friends or enjoying quiet, relaxing evenings at home. Beautifully appointed with stylish finishes throughout, every square foot of this floor plan has been thoughtfully designed for max usability and comfort. The primary bedroom serves as a cozy, peaceful retreat with generous closet space, while the versatile second bedroom is perfect for a roommate, guest room, or a dedicated work-from-home office space. A crisp, modern 4-piece bathroom completes this turnkey layout. Beyond the front door, you’ll enjoy the lifestyle that only Seton can offer. Known as Calgary’s South Urban District, everything you could possibly need is virtually in your backyard. • Healthcare & Wellness: Walk to work or enjoy peace of mind with the South Health Campus located just minutes away. • Recreation: Stay active at the world’s largest YMCA, complete with state-of-the-art fitness equipment, pools, a waterpark, and a public library. • Shopping & Dining: Stroll to the VIP Cineplex, major grocery stores, popular local restaurants, cozy cafes, and trendy boutique shops. • Commuter Paradise: Enjoy swift access to Deerfoot Trail and Stoney Trail, making your daily commute anywhere in the city smooth and stress-free. Whether you are a first-time homebuyer looking to step into the market with style, a downsizing buyer seeking low-maintenance living, or a savvy investor looking for a high-demand rental property in a prime location, unit #413 delivers extraordinary value. Incredible price, immaculate presentation, and a location that simply cannot be beaten. Don't miss out on this Seton gem—book your private viewing today!
| Street Address: | 413, 20 Seton Park SE |
| City: | Calgary |
| Province/State: | Alberta |
| Postal Code: | N/A |
| County/Parish: | Calgary |
| Subdivision: | Seton |
| Country: | Canada |
| Latitude: | 50.87946341 |
| Longitude: | -113.94806331 |
| MLS® Number: | A2333554 |
| Price: | $228,800 |
| Property Area: | 580 Sq ft |
| Bedrooms: | 2 |
| Bathrooms Half: | 0 |
| Bathrooms Full: | 1 |
| Living Area: | 580 Sq ft |
| Building Area: | 0 Sq ft |
| Year Built: | 2018 |
| Listing Date: | Jul 30, 2026 |
| Garage Spaces: | 0 |
| Property Type: | Residential |
| Property Subtype: | Apartment |
| MLS Status: | Active |
Additional Details
| Flooring: | N/A |
| Construction: | Composite Siding,Wood Frame |
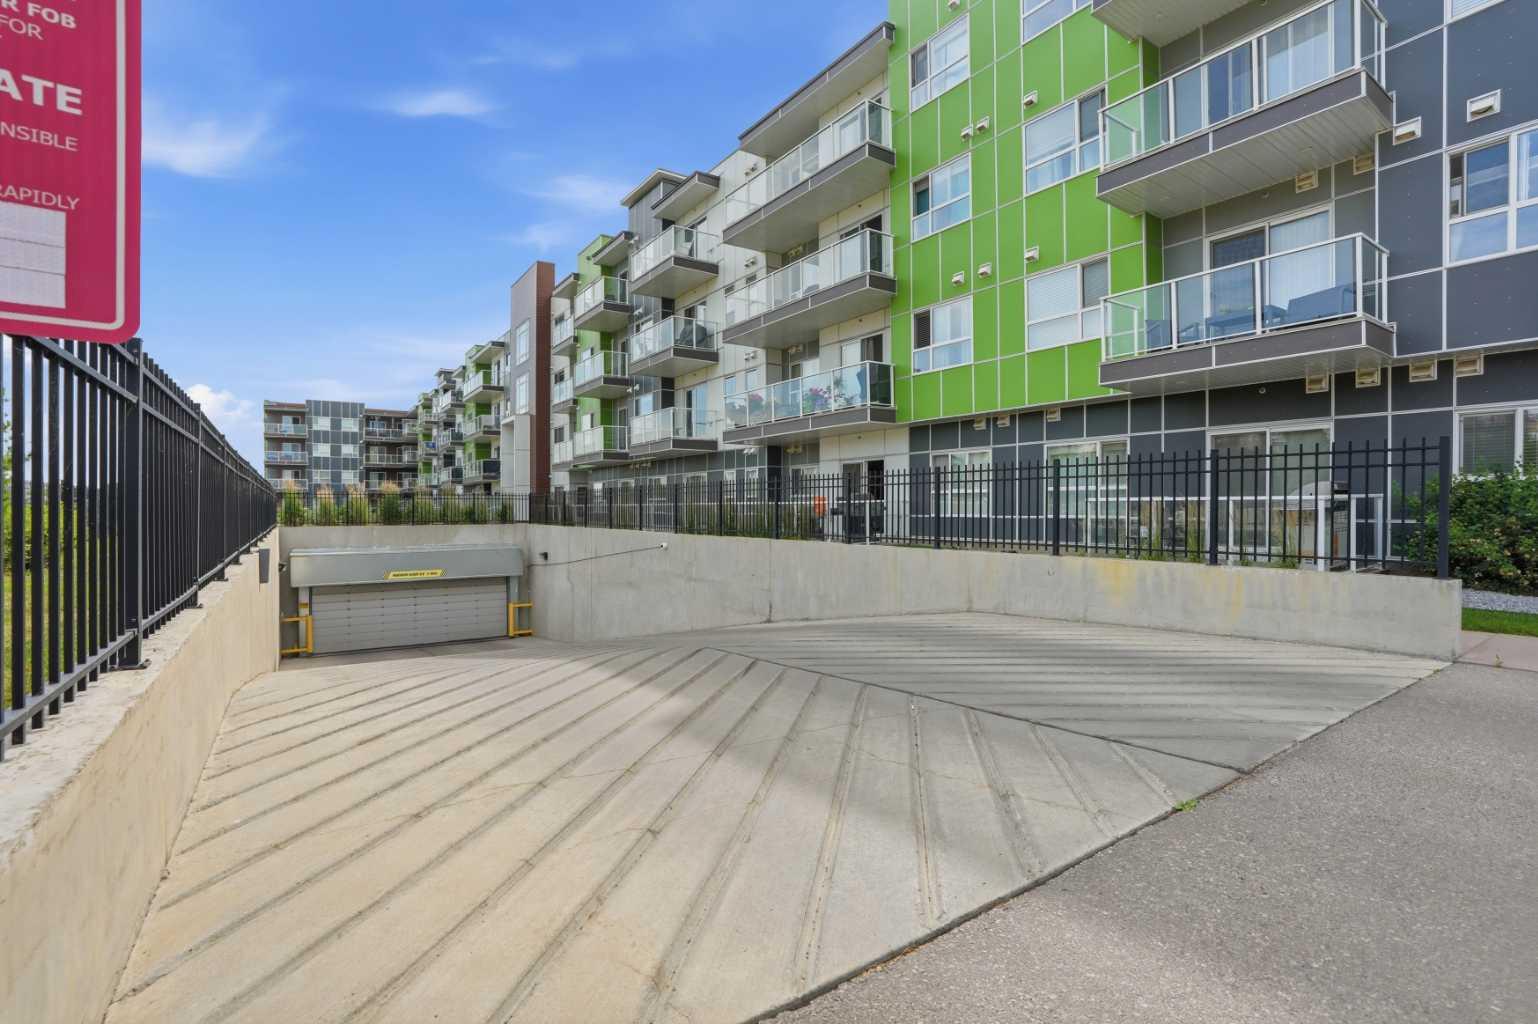
| Parking: | Underground |
| Appliances: | Dishwasher,Dryer,Microwave Hood Fan,Oven,Refrigerator,Washer |
| Stories: | N/A |
| Zoning: | DC |
| Fireplace: | N/A |
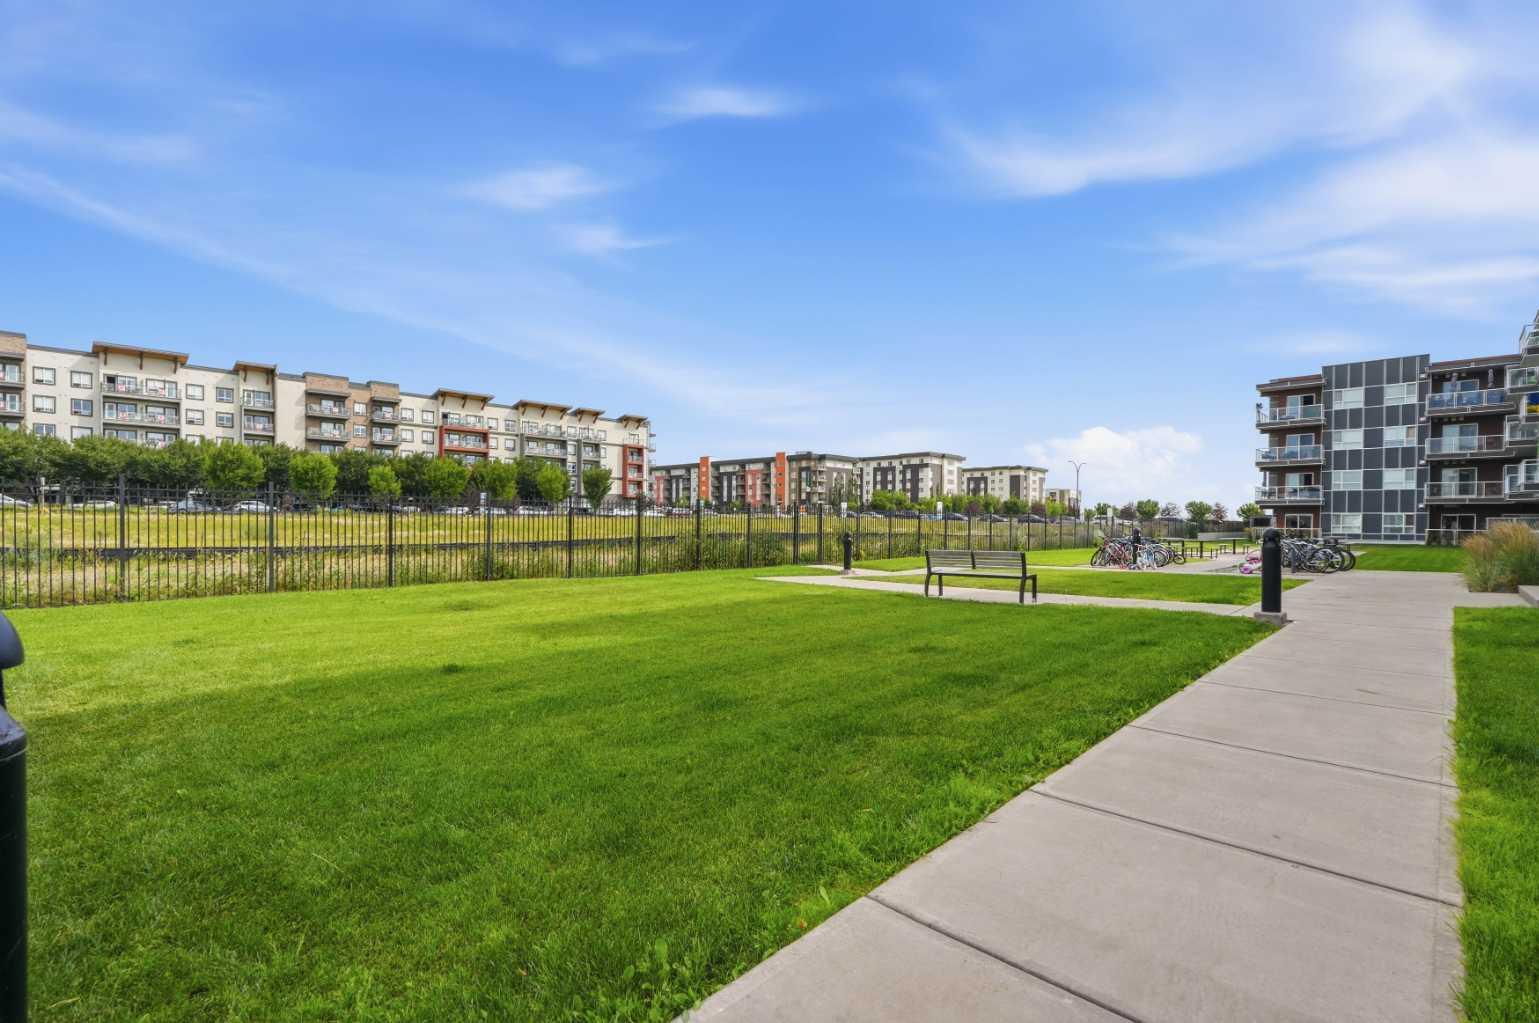
| Amenities: | Park,Playground,Schools Nearby,Shopping Nearby,Walking/Bike Paths |
Utilities & Systems
| Heating: | Baseboard |
| Cooling: | None |
| Property Type | Residential |
| Building Type | Apartment |
| Storeys | 4 |
| Square Footage | 580 sqft |
| Community Name | Seton |
| Subdivision Name | Seton |
| Title | Fee Simple |
| Land Size | Unknown |
| Built in | 2018 |
| Annual Property Taxes | Contact listing agent |
| Parking Type | Underground |
| Time on MLS Listing | 13 days |
Bedrooms
| Above Grade | 2 |
Bathrooms
| Total | 1 |
| Partial | 0 |
Interior Features
| Appliances Included | Dishwasher, Dryer, Microwave Hood Fan, Oven, Refrigerator, Washer |
| Flooring | Carpet, Ceramic Tile, Vinyl |
Building Features
| Features | No Animal Home, No Smoking Home, Quartz Counters |
| Style | Attached |
| Construction Material | Composite Siding, Wood Frame |
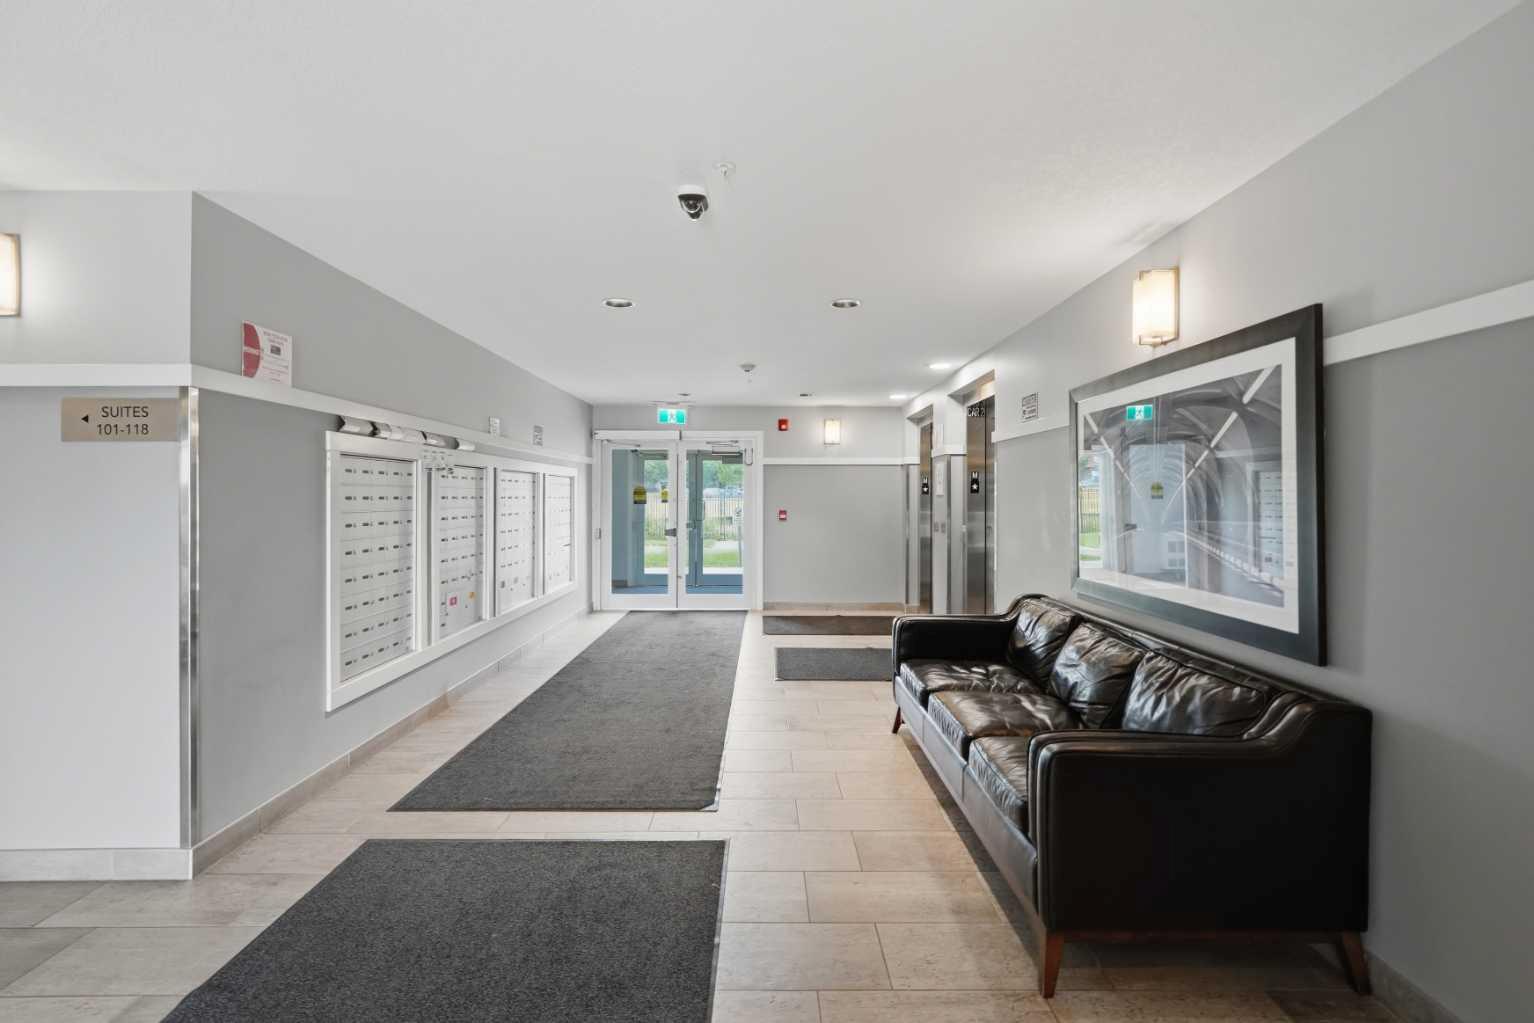
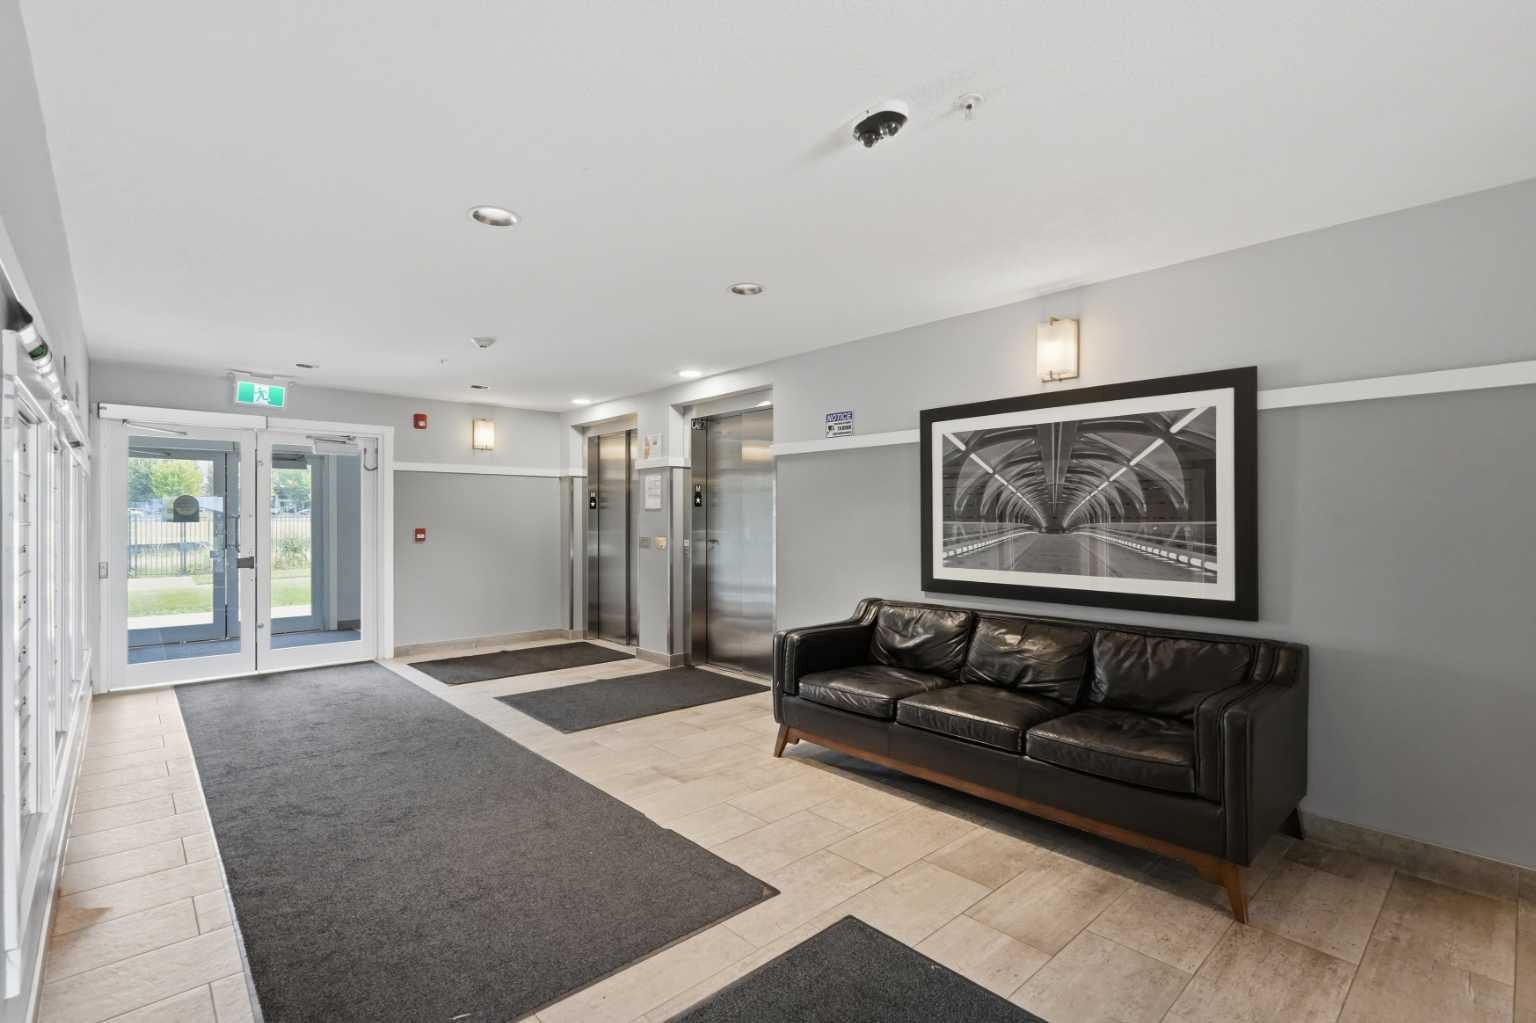
| Building Amenities | Bicycle Storage, Elevator(s), Snow Removal, Visitor Parking |
| Structures | Balcony(s), Enclosed |
Heating & Cooling
| Cooling | None |
| Heating Type | Baseboard |
Exterior Features
| Exterior Finish | Composite Siding, Wood Frame |
Neighbourhood Features
| Community Features | Park, Playground, Schools Nearby, Shopping Nearby, Walking/Bike Paths |
| Pets Allowed | Restrictions |
| Amenities Nearby | Park, Playground, Schools Nearby, Shopping Nearby, Walking/Bike Paths |
Maintenance or Condo Information
| Maintenance Fees | $292 Monthly |
| Maintenance Fees Include | Amenities of HOA/Condo, Common Area Maintenance, Heat, Insurance, Professional Management, Reserve Fund Contributions, Snow Removal, Trash, Water |
Parking
| Parking Type | Underground |
| Total Parking Spaces | 1 |
Interior Size
| Total Finished Area: | 580 sq ft |
| Total Finished Area (Metric): | 53.86 sq m |
Room Count
| Bedrooms: | 2 |
| Bathrooms: | 1 |
| Full Bathrooms: | 1 |
| Rooms Above Grade: | 4 |
Lot Information
Legal
| Legal Description: | 1810821;138 |
| Title to Land: | Fee Simple |
- No Animal Home
- No Smoking Home
- Quartz Counters
- Balcony
- Other
- Dishwasher
- Dryer
- Microwave Hood Fan
- Oven
- Refrigerator
- Washer
- Bicycle Storage
- Elevator(s)
- Snow Removal
- Visitor Parking
- Park
- Playground
- Schools Nearby
- Shopping Nearby
- Walking/Bike Paths
- Composite Siding
- Wood Frame
- Underground
- Balcony(s)
- Enclosed
Floor plan information is not available for this property.
Monthly Payment Breakdown
Loading Walk Score...
What's Nearby?
Powered by Yelp
REALTOR® Details
Micah McLaren
- (403) 270-4060
- [email protected]
- TREC The Real Estate Company