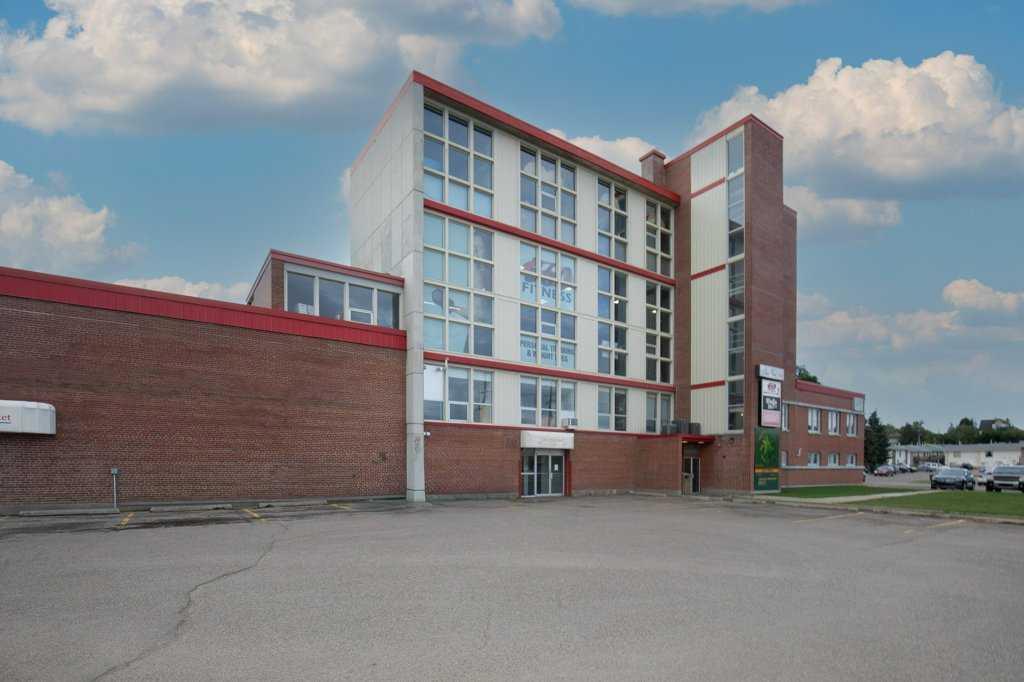
9-10, 7719 Edgar Industrial Drive , Red Deer, Alberta
Commercial For Sale in Red Deer, Alberta
$12 $12.00/Square Feet
-
Property Type
 Commercial
-
Bedrooms
 0
-
Bath
 0
-
Garage
 0
-
Sq Ft
 7,633
-
Year Built
 2002
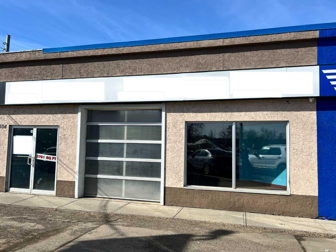
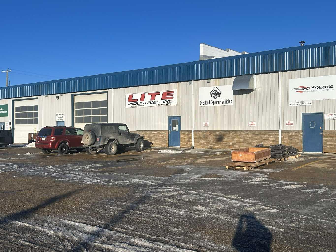
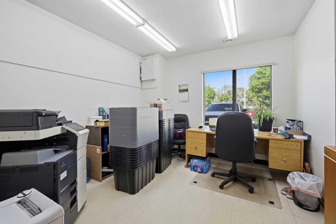
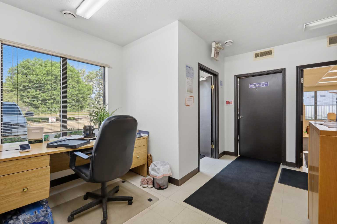
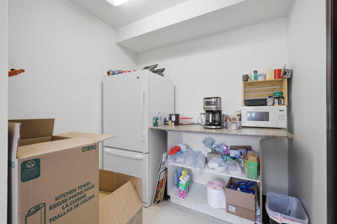
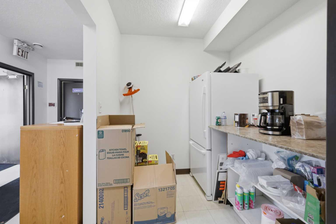
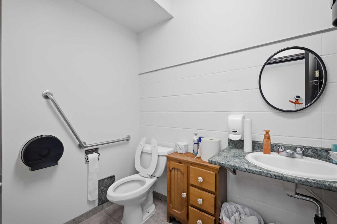
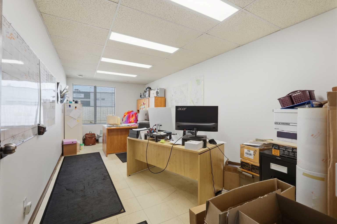
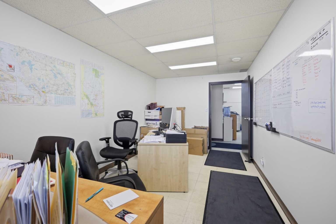
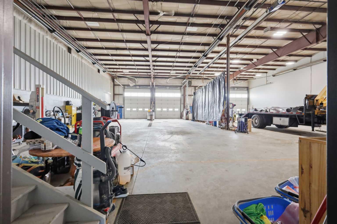
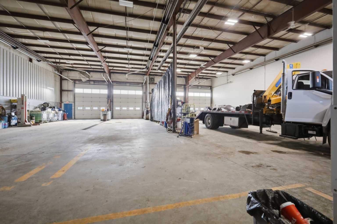
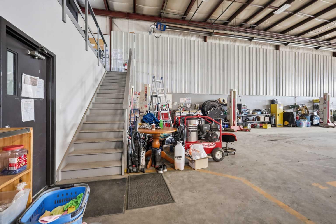
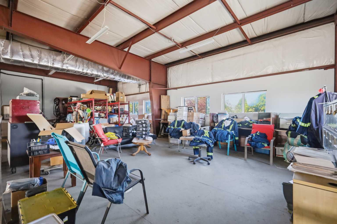
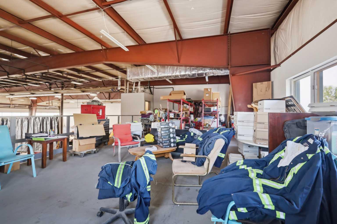
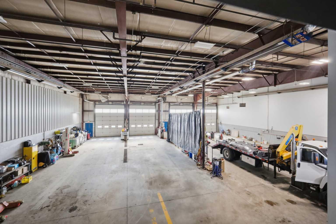
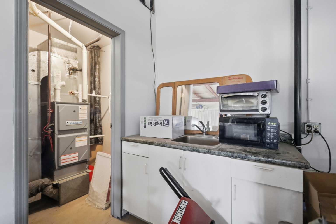
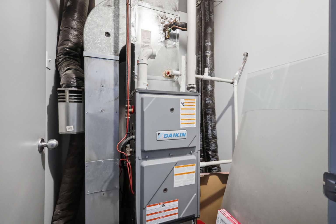
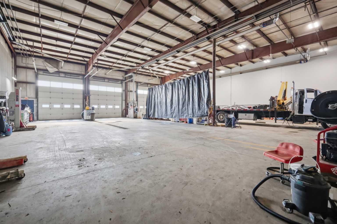
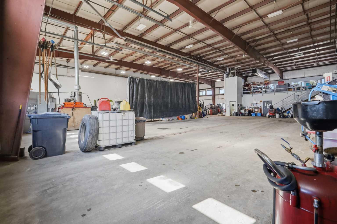
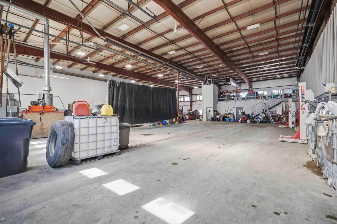
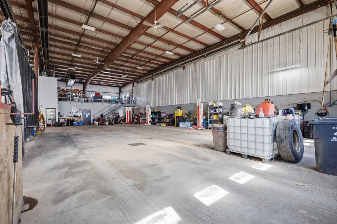
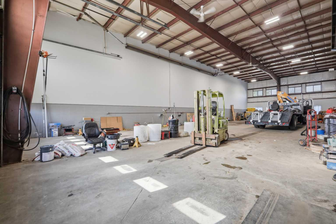
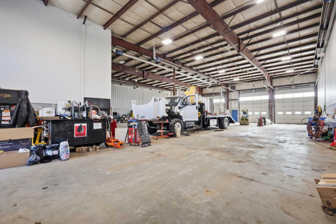
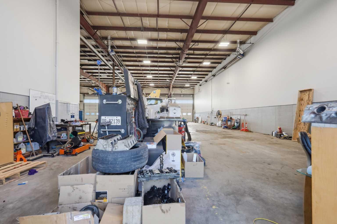
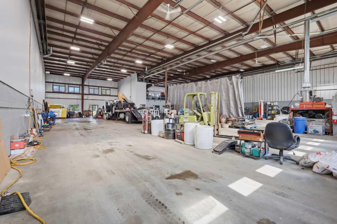
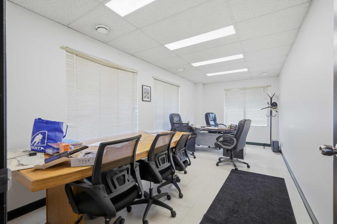
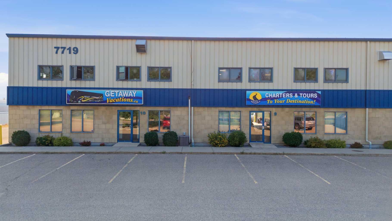
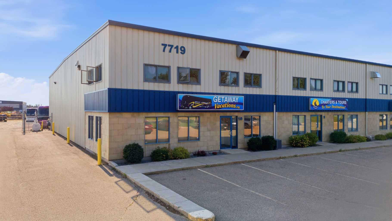
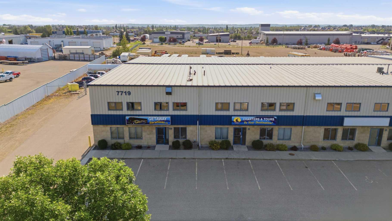
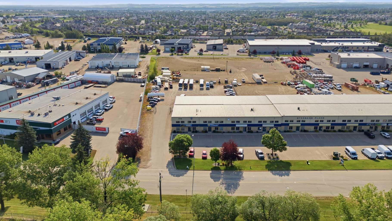
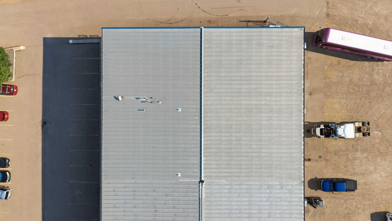
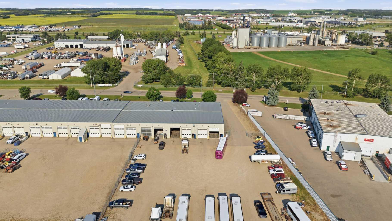
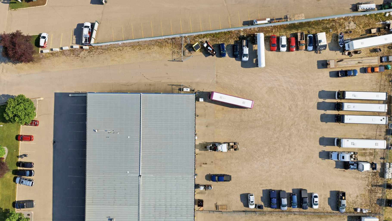
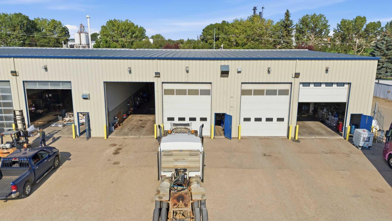
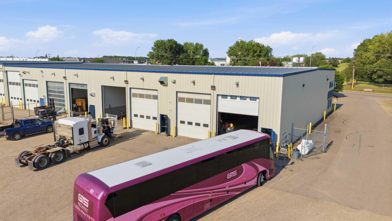
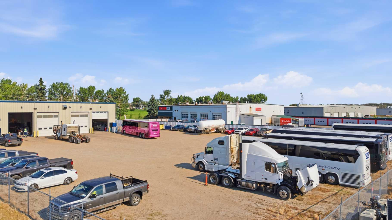
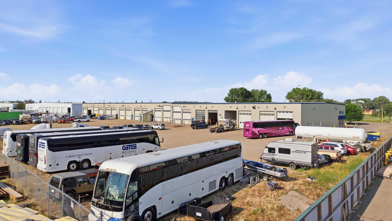
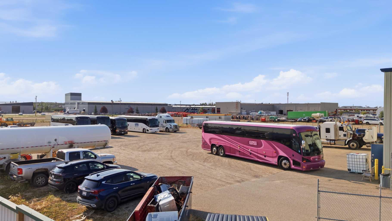
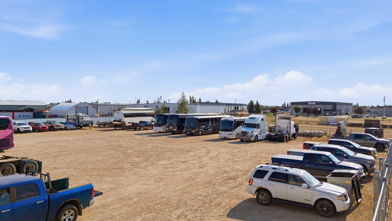
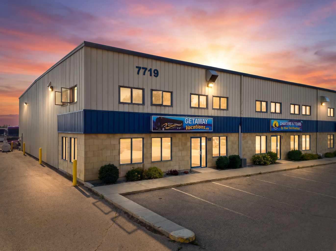
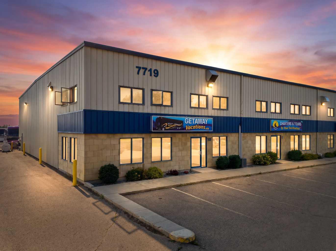
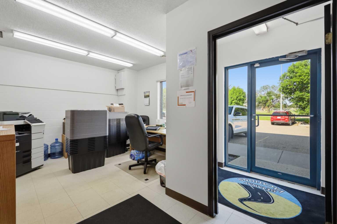
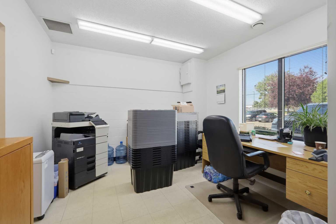
Prime location on Edgar Industrial Drive. Available for SUBLEASE. This 7,633 sq ft end unit offers a mainly open warehouse layout with a bright front office area and mezzanine. The office space includes a reception area, two windowed offices, a washroom, and a work area. The mezzanine is well-lit with windows on two sides and includes a sink. The warehouse features four 14' x 16' overhead doors, hi-bay lighting, radiant heat, and trench sumps, with an approximate 23'6" ceiling height. A large shared gravel yard and two rows of parking stalls are available at the front of the building.
| Street Address: | 9-10, 7719 Edgar Industrial Drive |
| City: | Red Deer |
| Province/State: | Alberta |
| Postal Code: | N/A |
| County/Parish: | Red Deer |
| Subdivision: | Edgar Industrial Park |
| Country: | Canada |
| Latitude: | 52.30958857 |
| Longitude: | -113.85346840 |
| MLS® Number: | A2333552 |
| Price: | $12 |
| Property Area: | 0 Sq ft |
| Bedrooms: | 0 |
| Bathrooms Half: | 0 |
| Bathrooms Full: | 0 |
| Living Area: | 0 Sq ft |
| Building Area: | 7,633 Sq ft |
| Year Built: | 2002 |
| Listing Date: | Jul 30, 2026 |
| Garage Spaces: | 0 |
| Property Type: | Commercial |
| Property Subtype: | Industrial |
| MLS Status: | Active |
Additional Details
| Flooring: | N/A |
| Construction: | N/A |
| Parking: | N/A |
| Appliances: | N/A |
| Stories: | N/A |
| Zoning: | I-1 |
| Fireplace: | N/A |
| Amenities: | N/A |
| Property Type | Commercial |
| Building Type | Industrial |
| Community Name | Edgar Industrial Park |
| Subdivision Name | Edgar Industrial Park |
| Title | Freehold |
| Land Size | 163,785 sqft |
| Built in | 2002 |
| Annual Property Taxes | Contact listing agent |
| Parking Type | N/A |
| Time on MLS Listing | 1 day |
Interior Size
| Total Building Area: | 7,633 sq ft |
Room Count
Lot Information
| Lot Size: | 163,785 sq ft |
| Lot Size (Acres): | 3.76 acres |
No specific features listed for this property.
Floor plan information is not available for this property.
Monthly Payment Breakdown
Loading Walk Score...
What's Nearby?
Powered by Yelp
REALTOR® Details
David McLean
- (403) 569-6738
- davidmclean@lapprealty.ca
- eXp Realty - Sylvan Lake