Main, 4811 48 Street , Red Deer, Alberta
Commercial For Sale in Red Deer, Alberta
$10 $10.00/Square Feet
-
Property Type
 Commercial
-
Bedrooms
 0
-
Bath
 0
-
Garage
 0
-
Sq Ft
 3,750
-
Year Built
 1979
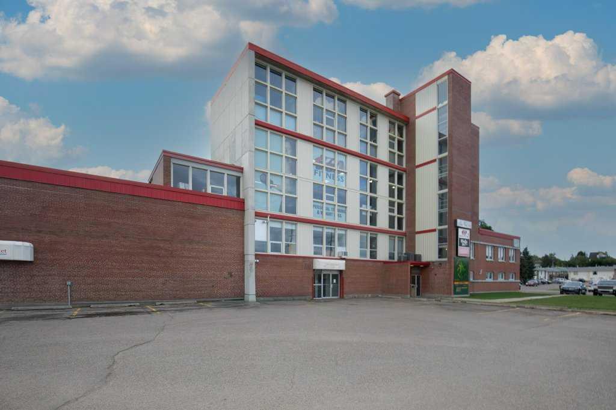
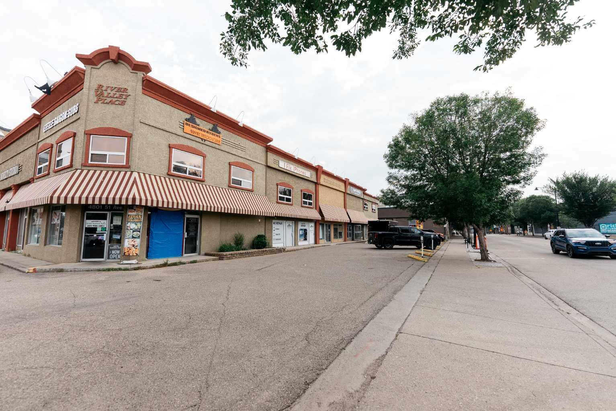
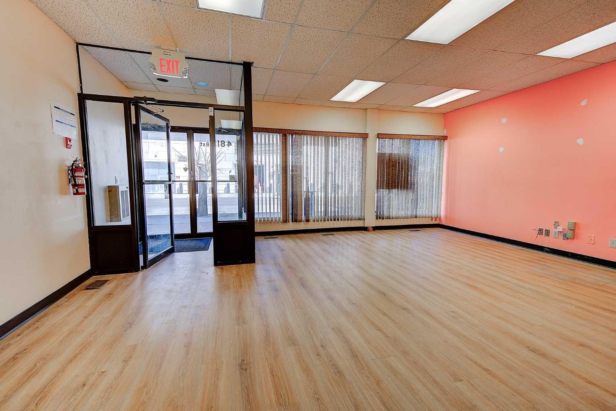
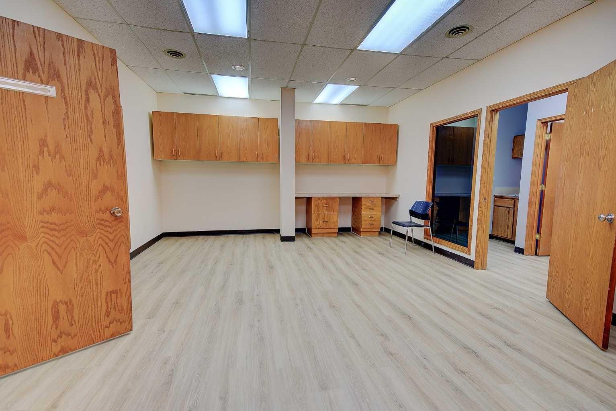
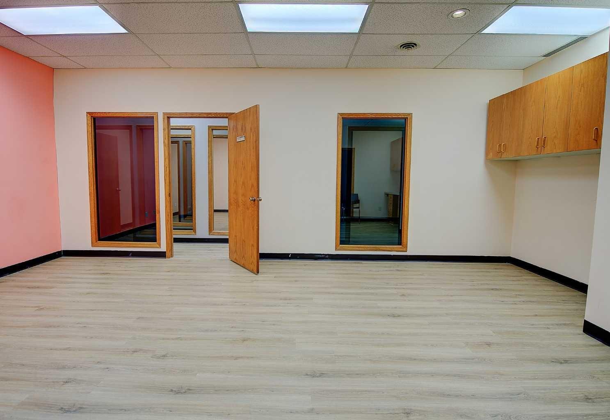
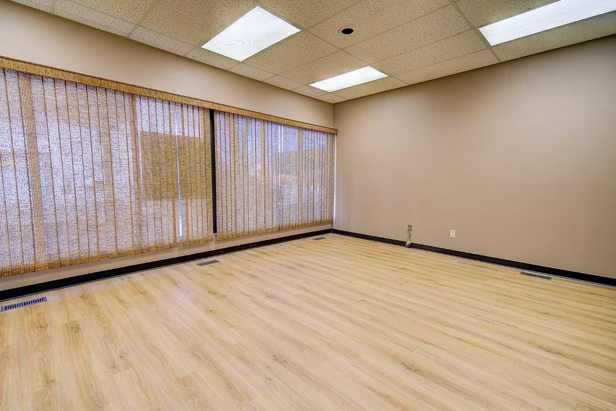
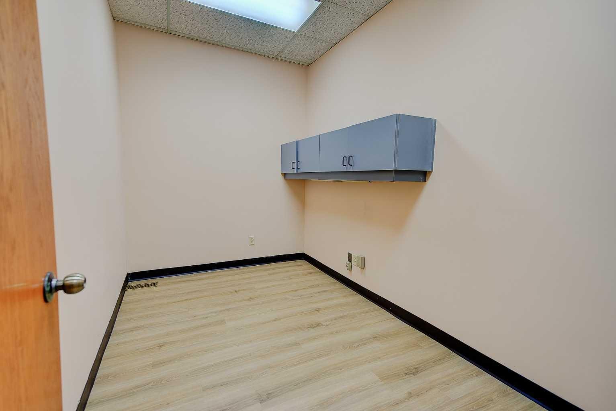
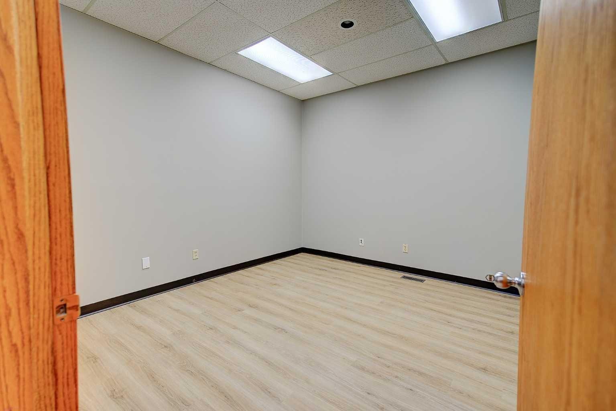
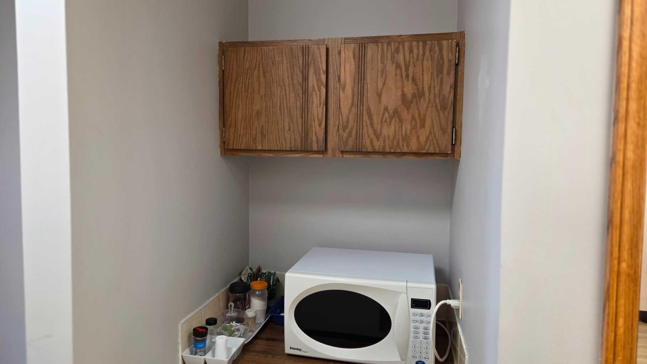
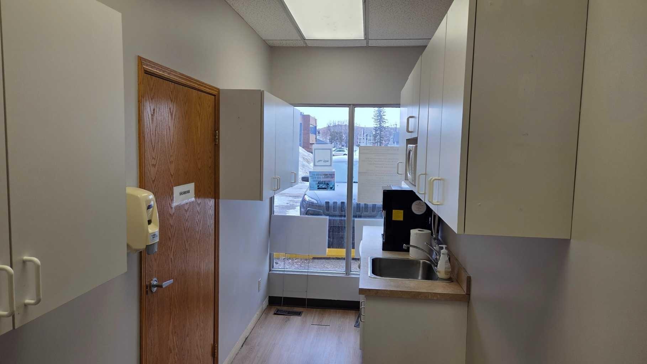
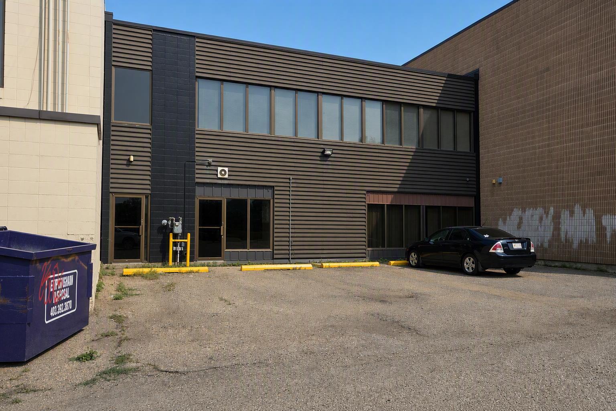
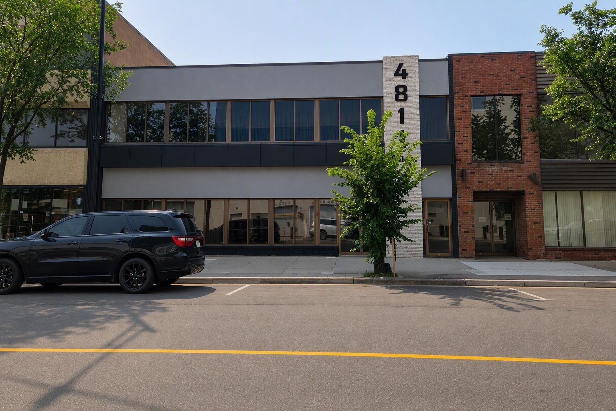
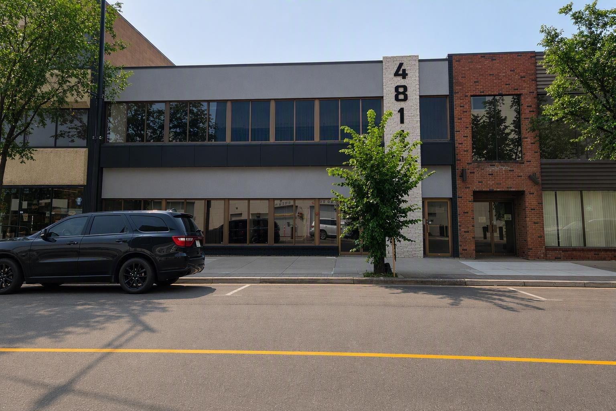
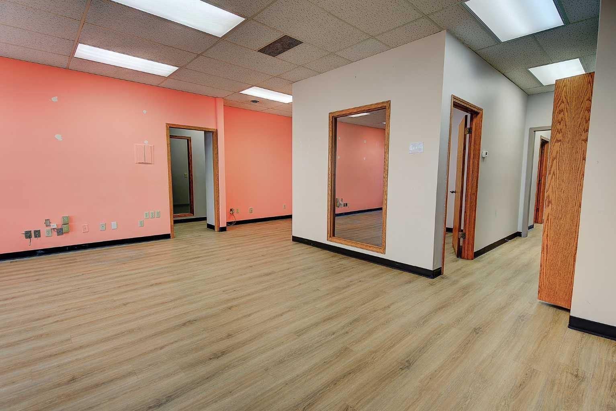
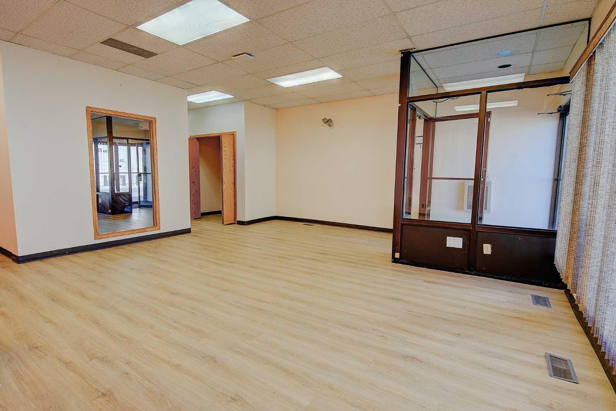
Main Floor office or retail opportunity directly across from Red Deer’s new courthouse and justice centre. Very conveniently located with Transit hub, City Hall and Library only 1 block away. The building has served a variety of businesses and organizations over the years and has been well maintained. Current layout are offices and meeting rooms, boardroom small kitchenette, two washrooms. Separate entrance and exit from the second-floor space. This main floor could be reconfigured for retail use. Up to 5 surface parking stalls at back of building 2 tandem stalls, one regular stall; additional off-site parking nearby including City of Red Deer parkade with month-to-month parking options. The common costs for the building are estimated at $6.80 per square foot for 2026
| Street Address: | Main, 4811 48 Street |
| City: | Red Deer |
| Province/State: | Alberta |
| Postal Code: | N/A |
| County/Parish: | Red Deer |
| Subdivision: | Downtown Red Deer |
| Country: | Canada |
| Latitude: | 52.26683258 |
| Longitude: | -113.80970314 |
| MLS® Number: | A2356488 |
| Price: | $10 |
| Property Area: | 0 Sq ft |
| Bedrooms: | 0 |
| Bathrooms Half: | 0 |
| Bathrooms Full: | 0 |
| Living Area: | 0 Sq ft |
| Building Area: | 3,750 Sq ft |
| Year Built: | 1979 |
| Listing Date: | Nov 03, 2026 |
| Garage Spaces: | 0 |
| Property Type: | Commercial |
| Property Subtype: | Mixed Use |
| MLS Status: | Active |
Additional Details
| Flooring: | N/A |
| Construction: | Brick,Mixed |
| Parking: | N/A |
| Appliances: | N/A |
| Stories: | N/A |
| Zoning: | C-1 |
| Fireplace: | N/A |
| Amenities: | N/A |
Utilities & Systems
| Heating: | Forced Air,Natural Gas |
| Cooling: | Central Air,Full |
| Property Type | Commercial |
| Building Type | Mixed Use |
| Community Name | Downtown Red Deer |
| Subdivision Name | Downtown Red Deer |
| Title | Fee Simple |
| Land Size | 5,816 sqft |
| Built in | 1979 |
| Annual Property Taxes | Contact listing agent |
| Parking Type | N/A |
Building Features
| Construction Material | Brick, Mixed |
Heating & Cooling
| Cooling | Central Air, Full |
| Heating Type | Forced Air, Natural Gas |
Exterior Features
| Exterior Finish | Brick, Mixed |
Parking
| Total Parking Spaces | 5 |
Interior Size
| Total Building Area: | 3,750 sq ft |
Room Count
Lot Information
| Lot Size: | 5,816 sq ft |
| Lot Size (Acres): | 0.13 acres |
- Brick
- Mixed
- Slab
Floor plan information is not available for this property.
Monthly Payment Breakdown
Loading Walk Score...
What's Nearby?
Powered by Yelp
REALTOR® Details
Keith Acheson
- (403) 352-2520
- Keith@AchesonCommercial.ca
- Century 21 Maximum