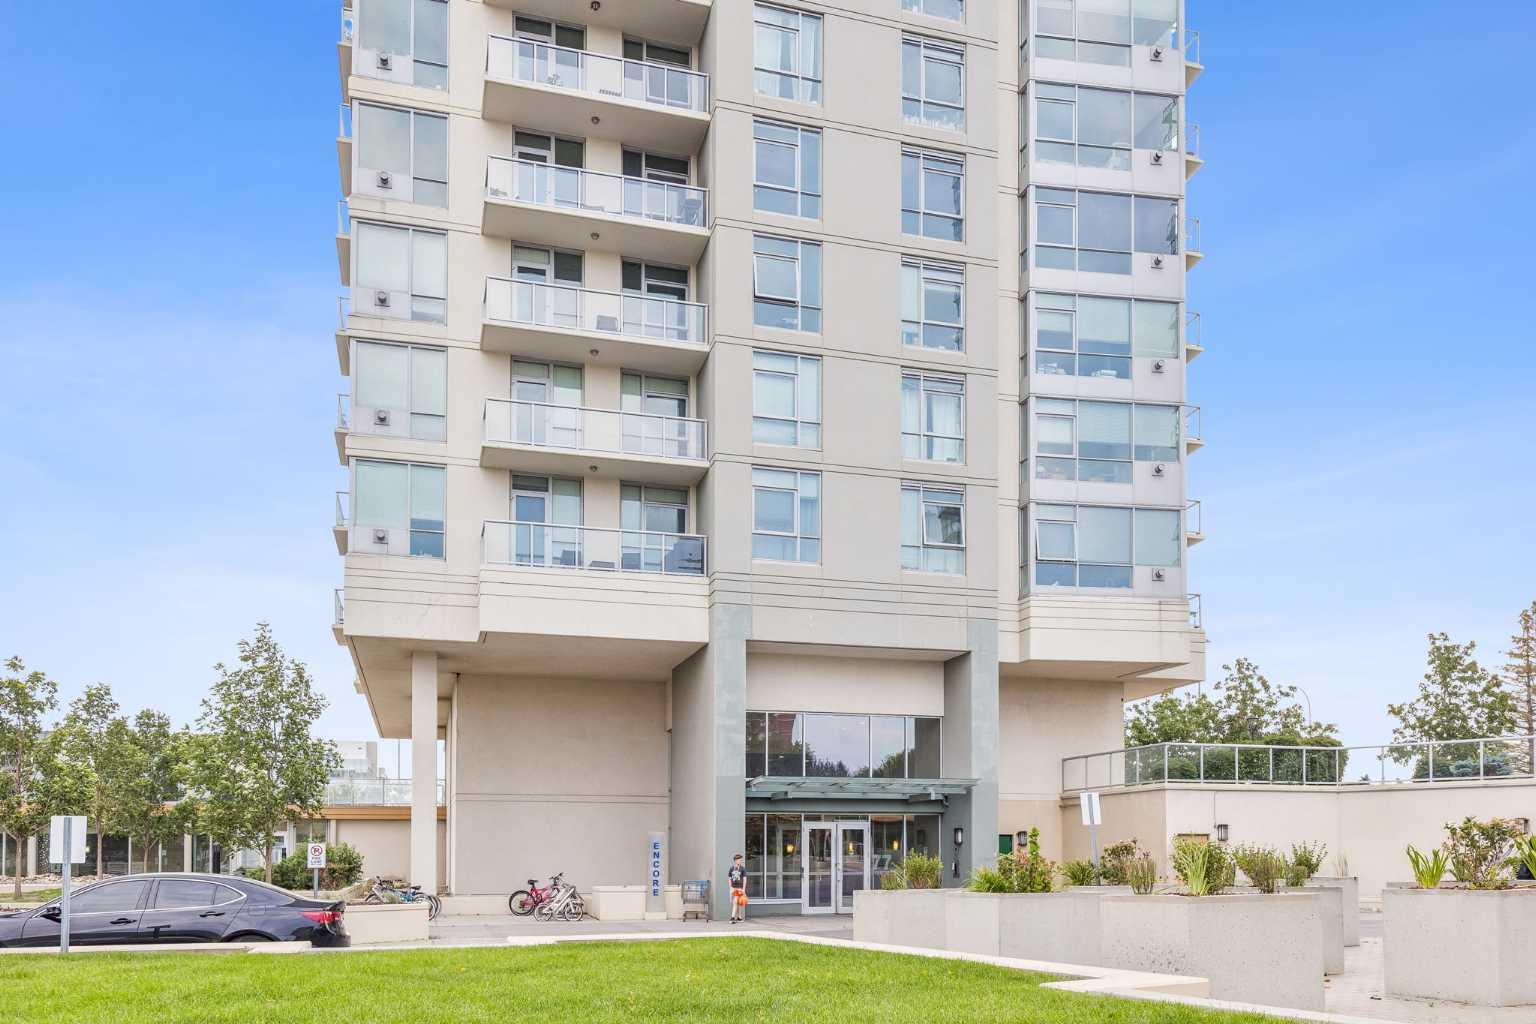
2204, 77 Spruce Place SW, Calgary, Alberta
Condo For Sale in Calgary, Alberta
$314,888
-
Property Type
 Condo
Condo
-
Bedrooms
 2
2
-
Bath
 2
2
-
Garage
 0
0
-
Sq Ft
 796
796
-
Year Built
 2008
2008
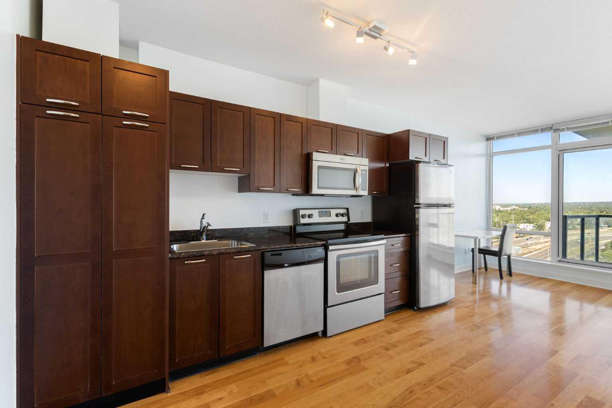
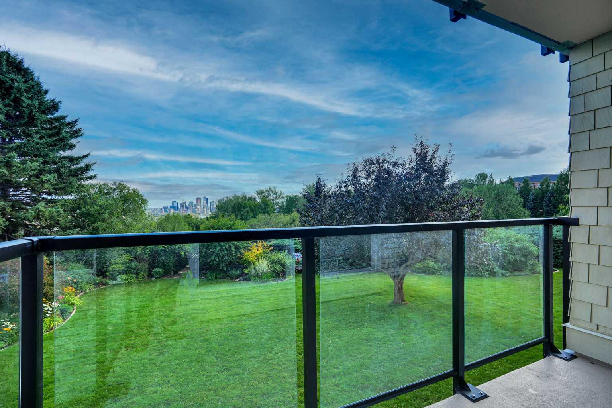
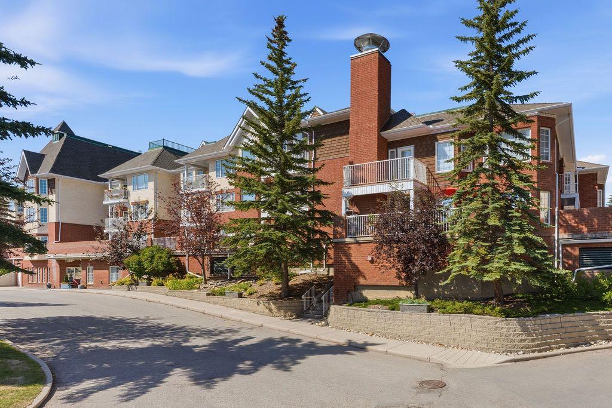
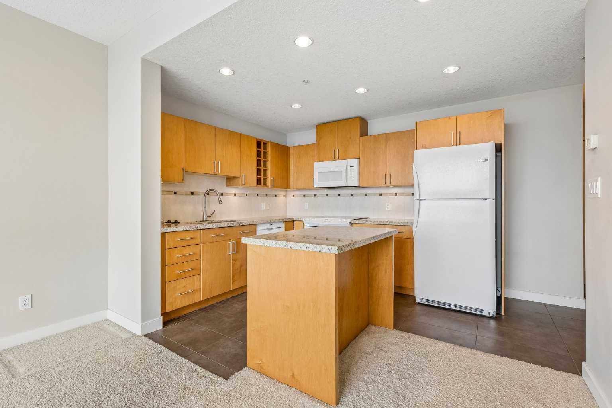
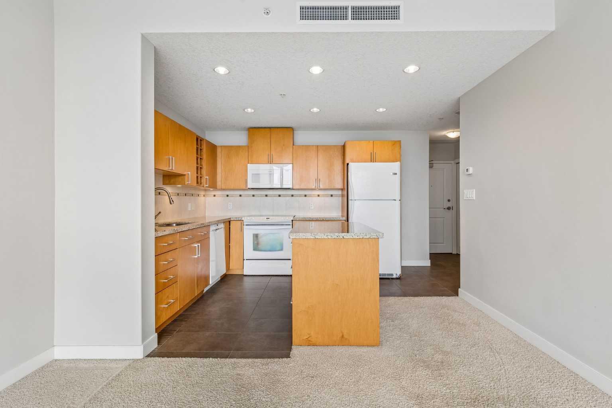
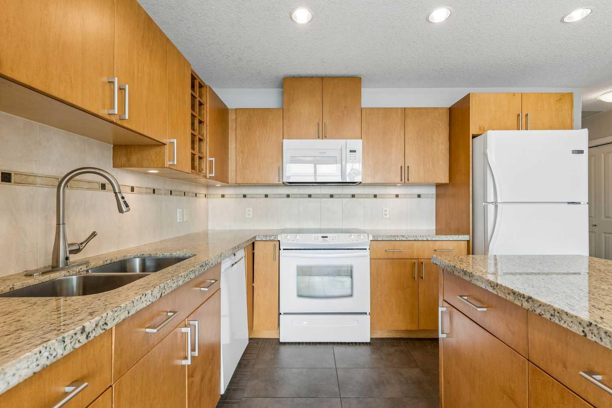
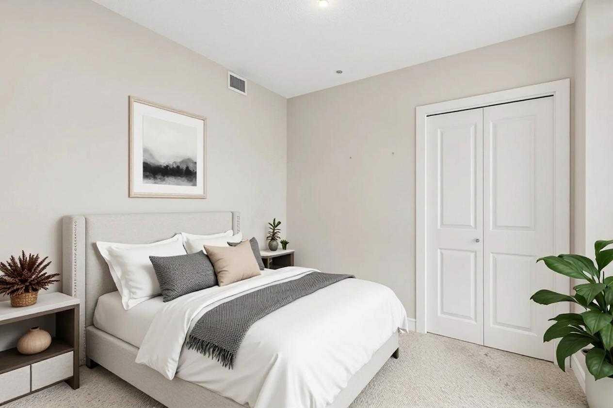
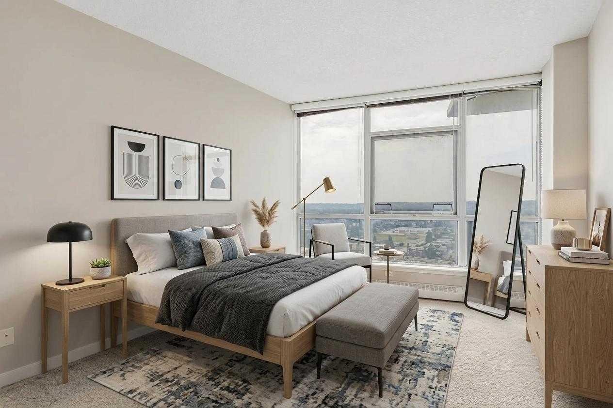
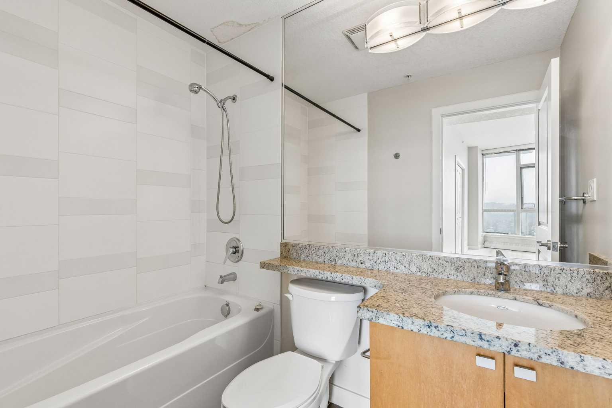
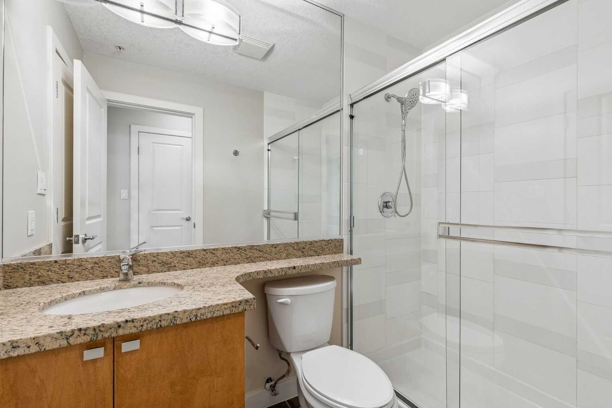
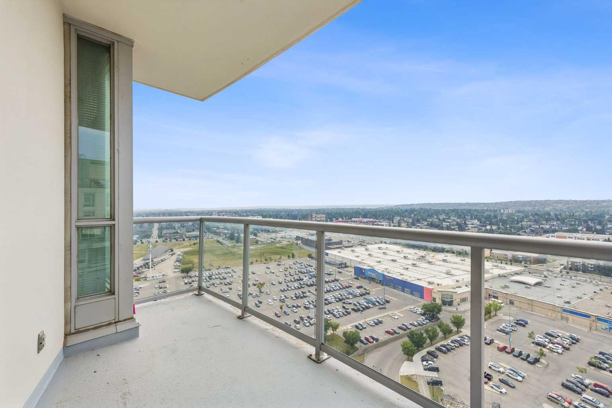
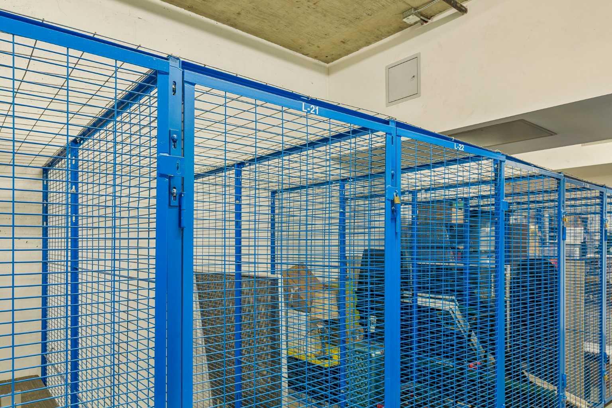
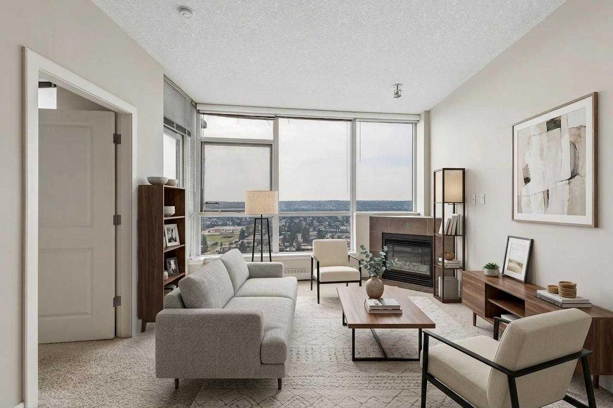
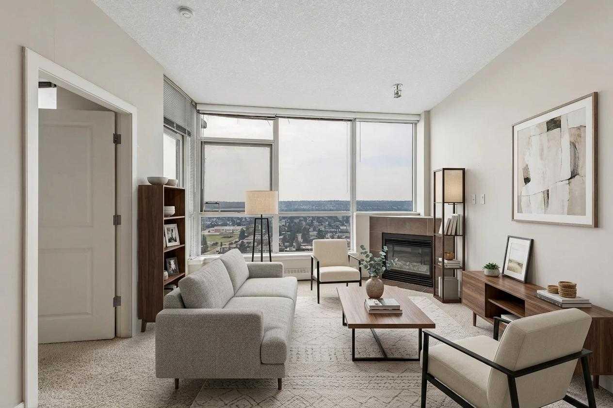
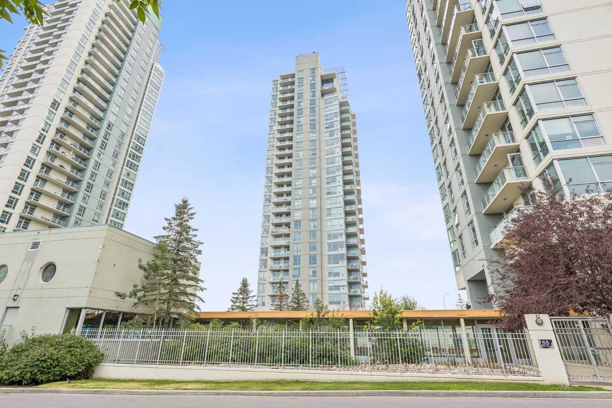
UNOBSTRUCTED MOUNTAIN VIEWS… This beautifully maintained 2-bedroom, 2-bathroom condo offers the kind of 22nd floor views that you’ll never get tired of waking up to! Perched high above the city, you’ll enjoy sweeping, unobstructed views of West Calgary and the mountains from the comfort of your own home. And the best part? The home has been lovingly maintained, professionally cleaned and is fully move-in ready! This home offers a functional layout with two bedrooms and two full bathrooms, making it a great fit for a first-time buyer, professional couple, investor, or anyone looking for a low-maintenance home without giving up space or comfort. The primary bedroom offers the convenience of its own ensuite and completely private views (with no other buildings blocking it!!), while the second bedroom gives you plenty of flexibility for guests, a home office, or whatever your lifestyle needs. Recently updated blinds throughout add a fresh, modern touch, while the underground parking stall and underground storage locker provide the everyday convenience you’re looking for in condo living. And then there are the AMENITIES… because this complex has everything you need to make condo living feel a little more like a lifestyle! You’ll have access to a swimming pool, hot tub, fitness centre, and party room, plus additional spaces available for residents to rent when you need somewhere a little bigger to entertain. Whether you’re looking to squeeze in a workout, unwind in the hot tub, take a dip in the pool, or host a event, you have options right downstairs (AND in the winter, you don't even have to go outside, all amenities are connected through an indoor walk-way)! The location is also unmatched - with the C-train station right across the street, Wal-mart, and shopping also within walking distance, and downtown is only a 10 minute drive away! This is the kind of home that gives you the best of both worlds… beautiful views, a well-maintained home, incredible building amenities, underground parking, and storage, all without the upkeep that comes with owning a house. If you’re looking for a home where you can simply move in, settle down, and enjoy the lifestyle… this one is definitely worth seeing!
| Street Address: | 2204, 77 Spruce Place SW |
| City: | Calgary |
| Province/State: | Alberta |
| Postal Code: | N/A |
| County/Parish: | Calgary |
| Subdivision: | Spruce Cliff |
| Country: | Canada |
| Latitude: | 51.04262764 |
| Longitude: | -114.13708514 |
| MLS® Number: | A2333532 |
| Price: | $314,888 |
| Property Area: | 796 Sq ft |
| Bedrooms: | 2 |
| Bathrooms Half: | 0 |
| Bathrooms Full: | 2 |
| Living Area: | 796 Sq ft |
| Building Area: | 0 Sq ft |
| Year Built: | 2008 |
| Listing Date: | Aug 21, 2026 |
| Garage Spaces: | 0 |
| Property Type: | Residential |
| Property Subtype: | Apartment |
| MLS Status: | Pending |
Additional Details
| Flooring: | N/A |
| Construction: | Concrete,Stucco |
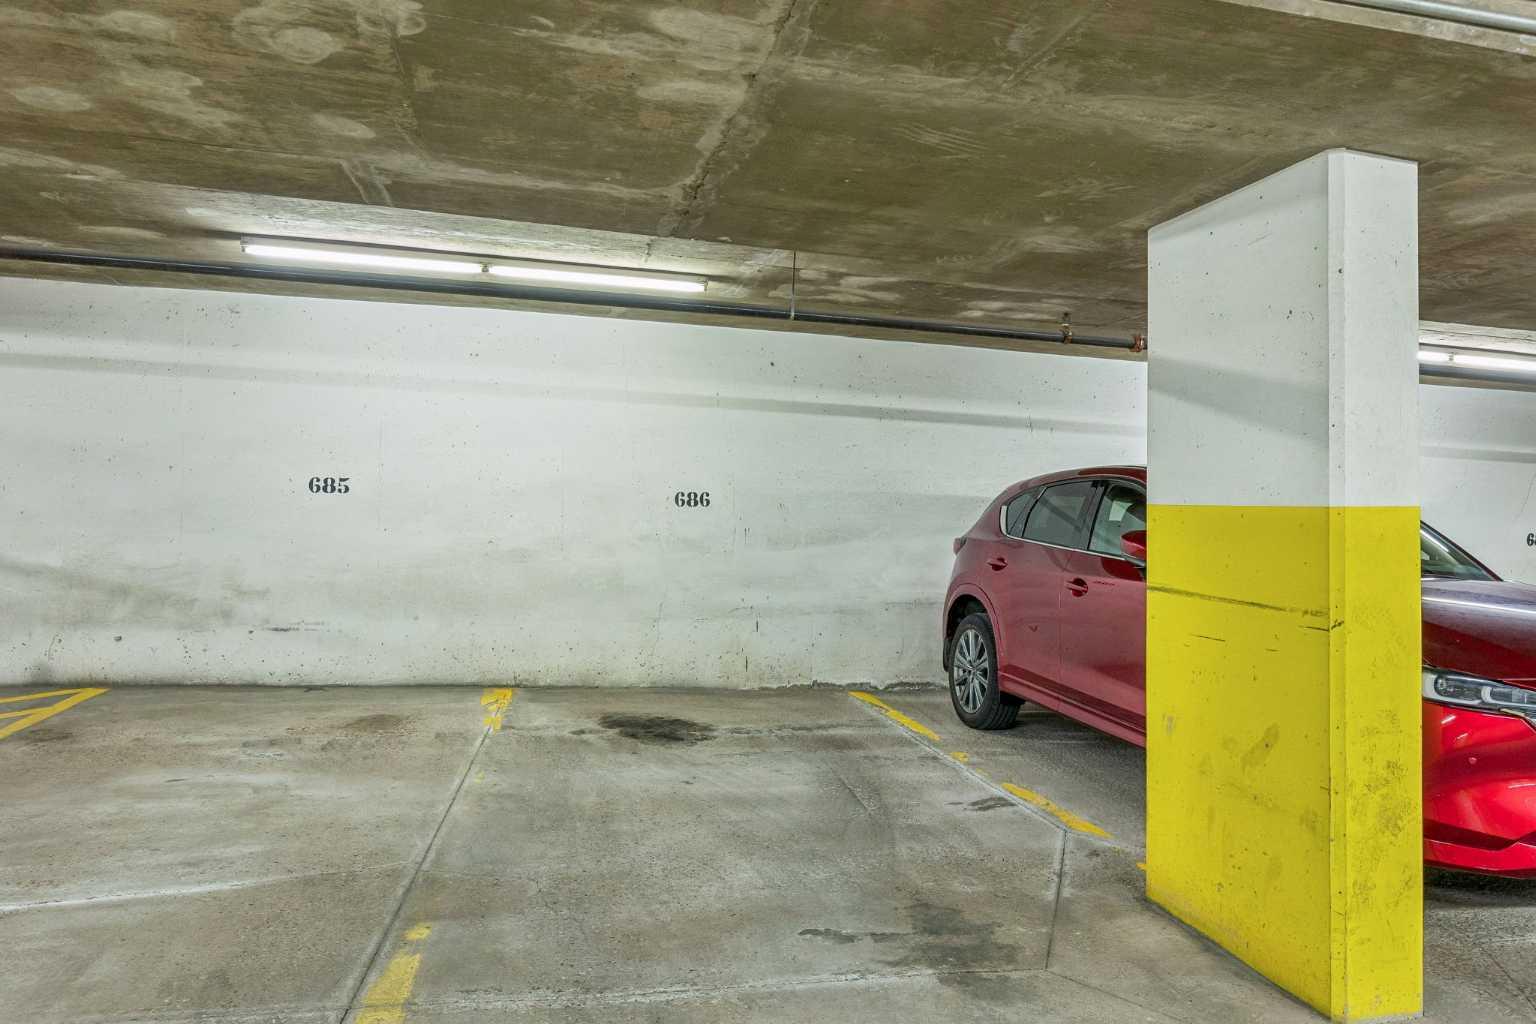
| Parking: | Heated Garage,Parkade,Secured,Stall,Titled,Underground |
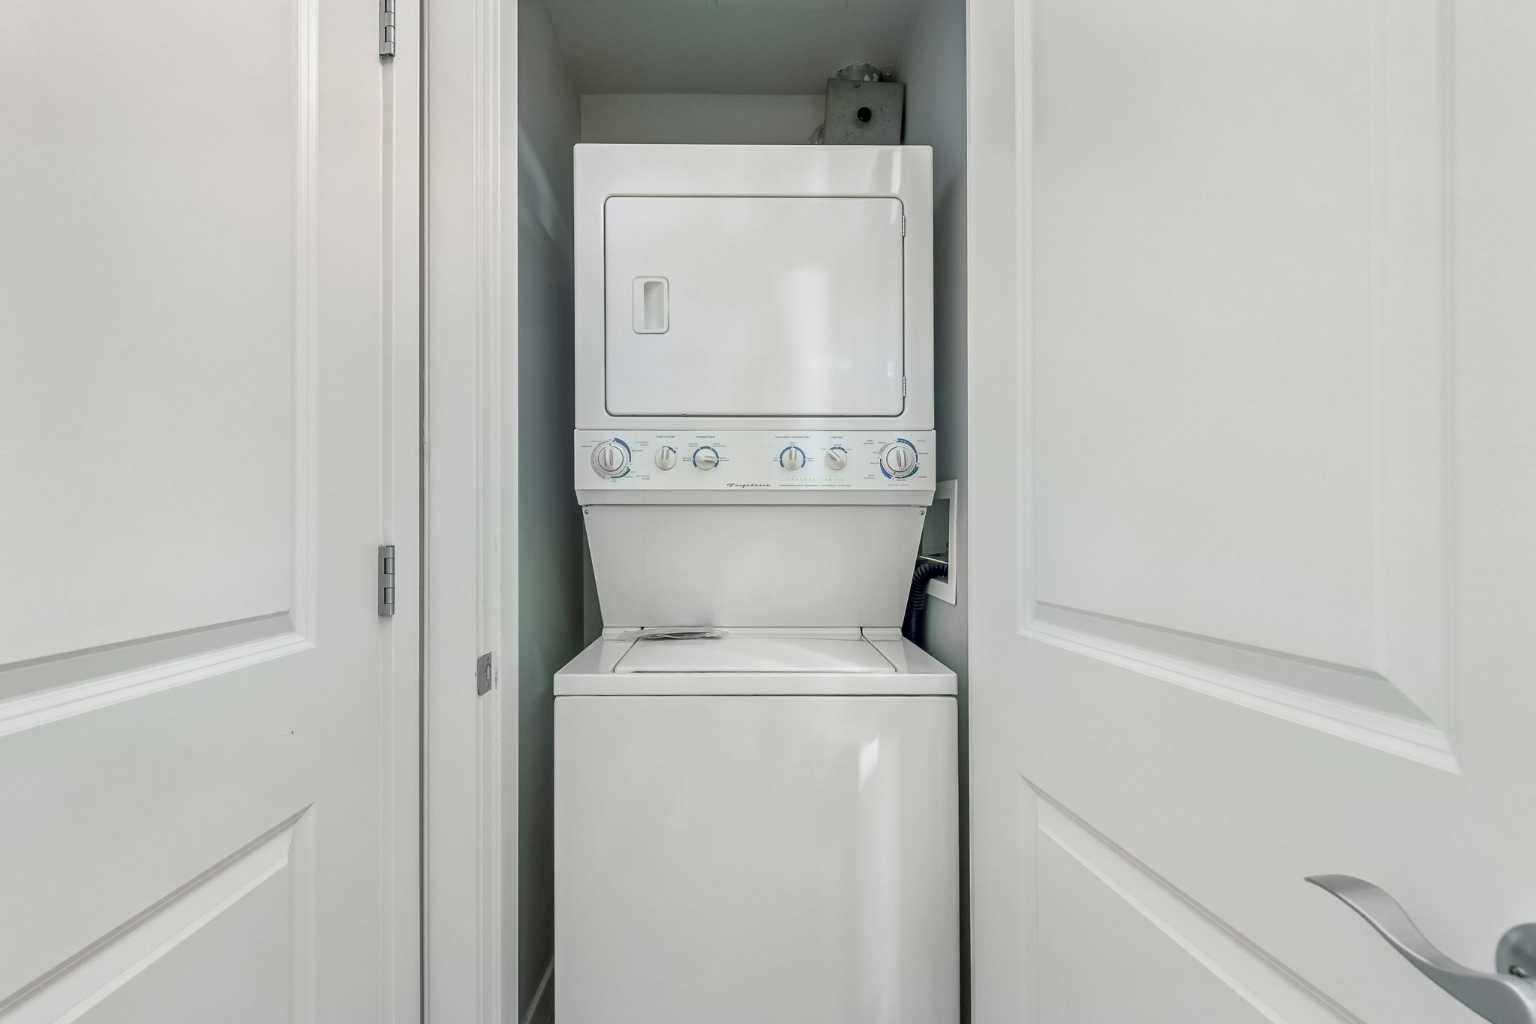
| Appliances: | Dishwasher,Dryer,Electric Stove,Garage Control(s),Microwave Hood Fan,Refrigerator,Washer,Window Coverings |
| Stories: | N/A |
| Zoning: | DC (pre 1P2007) |
| Fireplace: | N/A |
| Amenities: | Golf,Park,Shopping Nearby,Sidewalks,Street Lights,Walking/Bike Paths |
Utilities & Systems
| Heating: | Baseboard |
| Cooling: | Central Air |
| Property Type | Residential |
| Building Type | Apartment |
| Storeys | 26 |
| Square Footage | 796 sqft |
| Community Name | Spruce Cliff |
| Subdivision Name | Spruce Cliff |
| Title | Fee Simple |
| Land Size | Unknown |
| Built in | 2008 |
| Annual Property Taxes | Contact listing agent |
| Parking Type | Underground |
| Time on MLS Listing | 39 days |
Bedrooms
| Above Grade | 2 |
Bathrooms
| Total | 2 |
| Partial | 0 |
Interior Features
| Appliances Included | Dishwasher, Dryer, Electric Stove, Garage Control(s), Microwave Hood Fan, Refrigerator, Washer, Window Coverings |
| Flooring | Carpet, Tile |
Building Features
| Features | Granite Counters, No Animal Home, Open Floorplan, Vinyl Windows, Walk-In Closet(s) |
| Style | Attached |
| Construction Material | Concrete, Stucco |
| Building Amenities | Elevator(s), Fitness Center, Indoor Pool, Parking, Party Room, Pool, Snow Removal, Spa/Hot Tub, Storage, Visitor Parking |
| Structures | Balcony(s) |
Heating & Cooling
| Cooling | Central Air |
| Heating Type | Baseboard |
Exterior Features
| Exterior Finish | Concrete, Stucco |
Neighbourhood Features
| Community Features | Golf, Park, Shopping Nearby, Sidewalks, Street Lights, Walking/Bike Paths |
| Pets Allowed | Restrictions |
| Amenities Nearby | Golf, Park, Shopping Nearby, Sidewalks, Street Lights, Walking/Bike Paths |
Maintenance or Condo Information
| Maintenance Fees | $642 Monthly |
| Maintenance Fees Include | Common Area Maintenance, Heat, Insurance, Professional Management, Reserve Fund Contributions, Sewer, Snow Removal, Trash, Water |
Parking
| Parking Type | Underground |
| Total Parking Spaces | 1 |
Interior Size
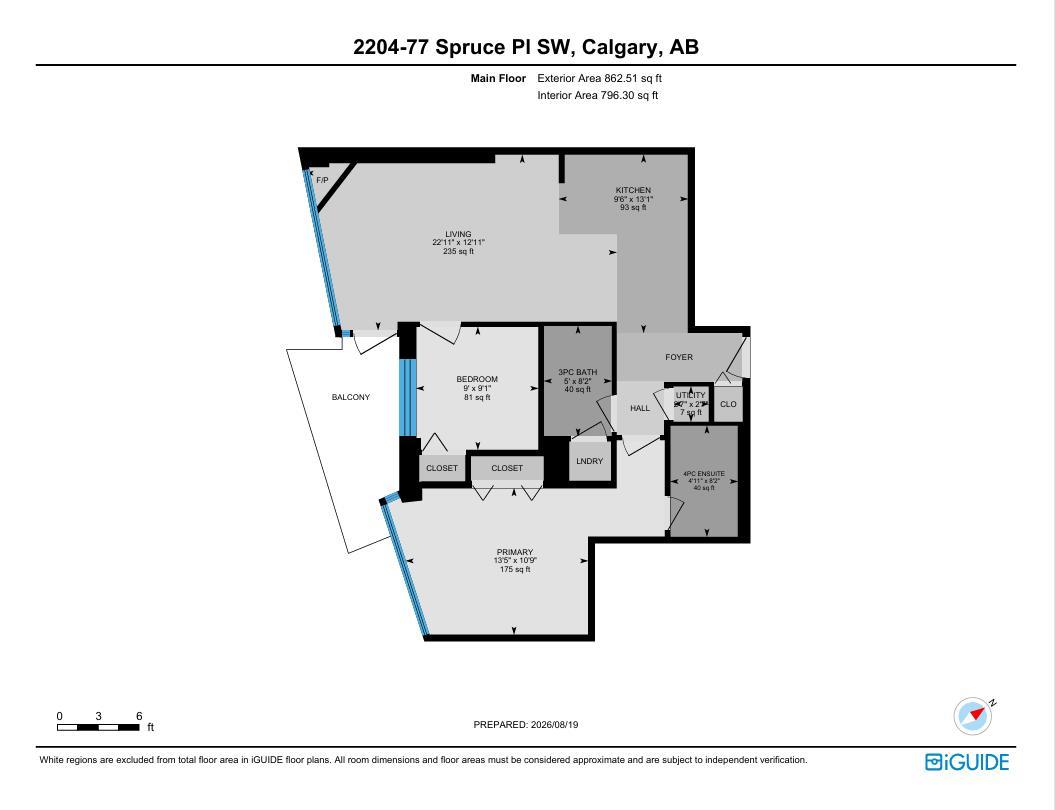
| Total Finished Area: | 796 sq ft |
| Total Finished Area (Metric): | 73.98 sq m |
Room Count
| Bedrooms: | 2 |
| Bathrooms: | 2 |
| Full Bathrooms: | 2 |
| Rooms Above Grade: | 4 |
Lot Information
Legal
| Legal Description: | 0811023;508 |
| Title to Land: | Fee Simple |
- Granite Counters
- No Animal Home
- Open Floorplan
- Vinyl Windows
- Walk-In Closet(s)
- Balcony
- Dishwasher
- Dryer
- Electric Stove
- Garage Control(s)
- Microwave Hood Fan
- Refrigerator
- Washer
- Window Coverings
- Elevator(s)
- Fitness Center
- Indoor Pool
- Parking
- Party Room
- Pool
- Snow Removal
- Spa/Hot Tub
- Storage
- Visitor Parking
- Golf
- Park
- Shopping Nearby
- Sidewalks
- Street Lights
- Walking/Bike Paths
- Concrete
- Stucco
- Gas
- Heated Garage
- Parkade
- Secured
- Stall
- Titled
- Underground
- Balcony(s)
Floor plan information is not available for this property.
Monthly Payment Breakdown
Loading Walk Score...
What's Nearby?
Powered by Yelp
REALTOR® Details
Anastasia Naoumtchik
- (403) 998-8869
- anastasia@westernelite.ca
- REMAX Innovations