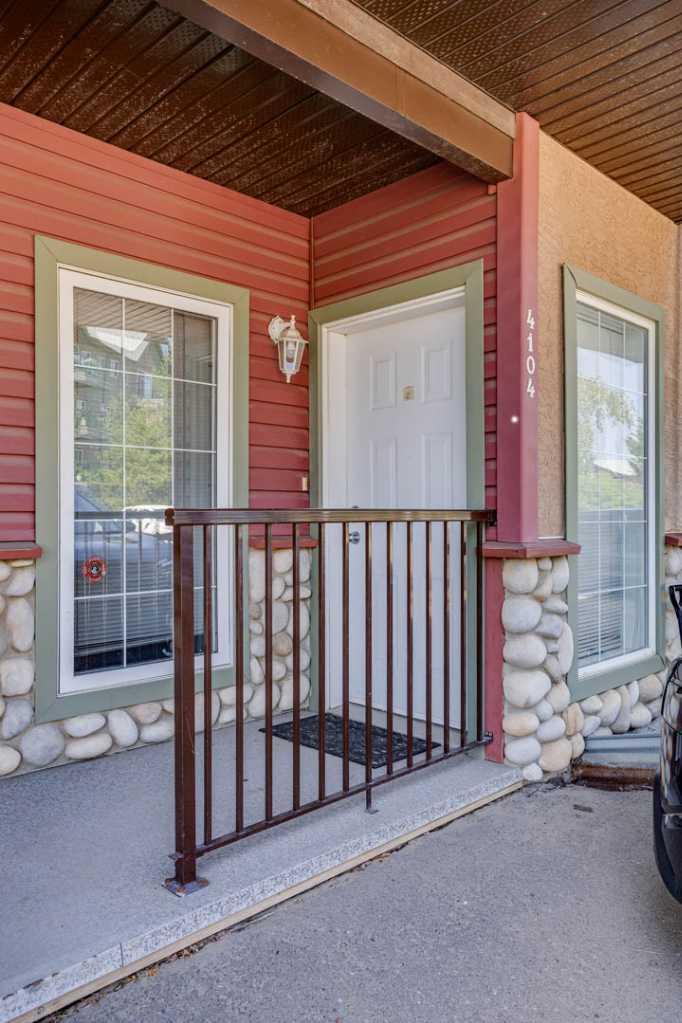
4104, 200 Lougheed Drive , Fort McMurray, Alberta
Condo For Sale in Fort McMurray, Alberta
$155,000
-
Property Type
 Condo
Condo
-
Bedrooms
 2
2
-
Bath
 2
2
-
Garage
 1
1
-
Sq Ft
 1,161
1,161
-
Year Built
 2006
2006
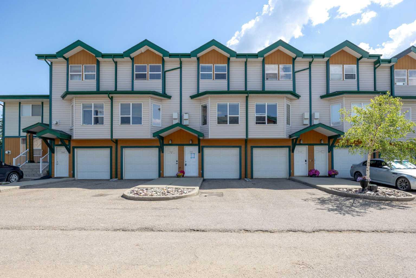
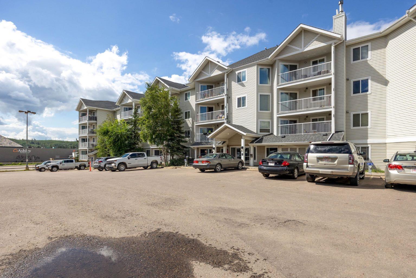
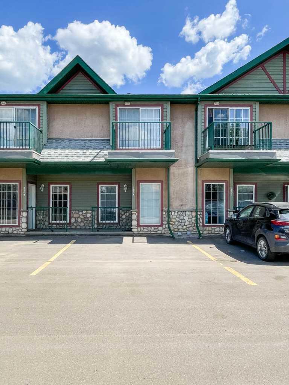
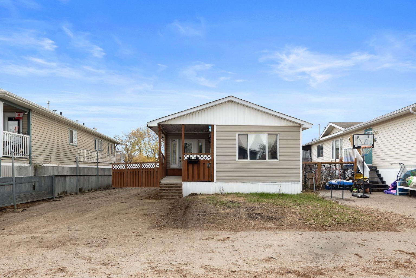
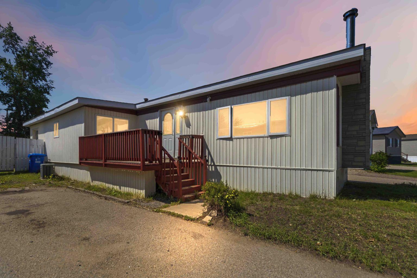
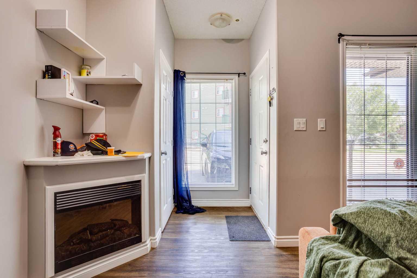
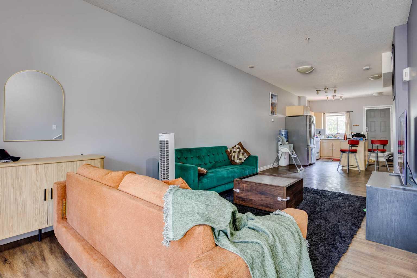
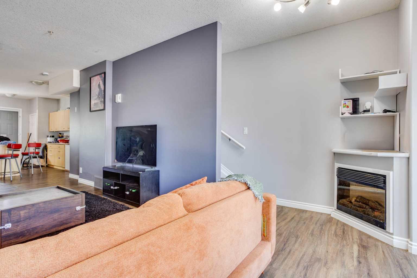
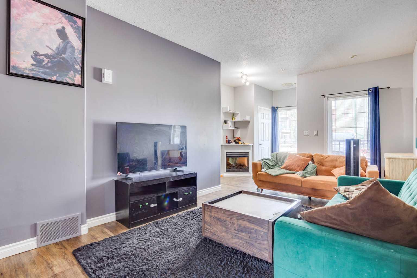
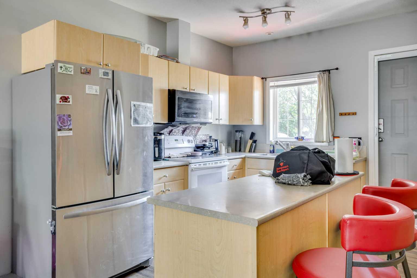
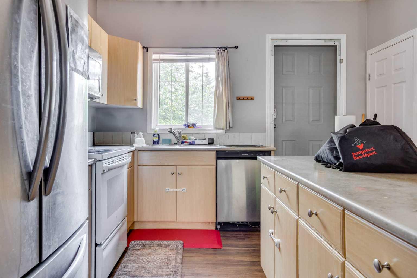
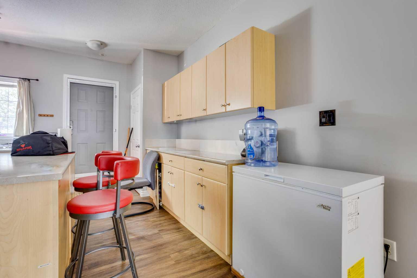
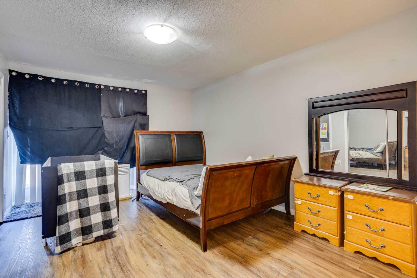
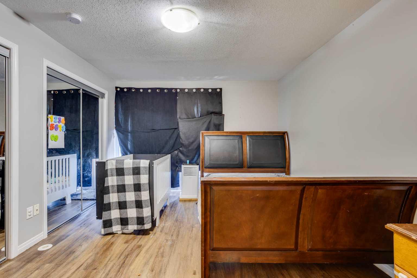

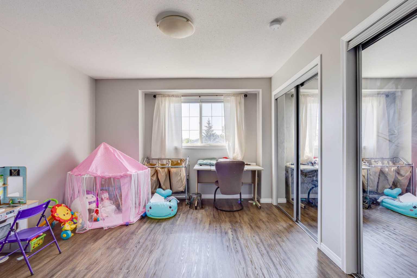
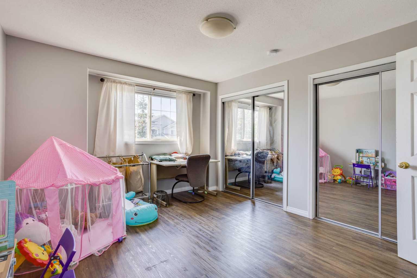
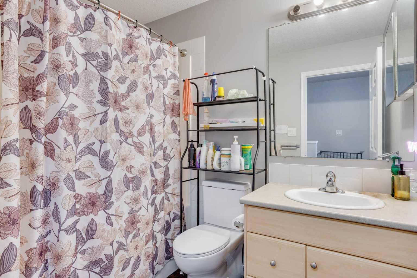
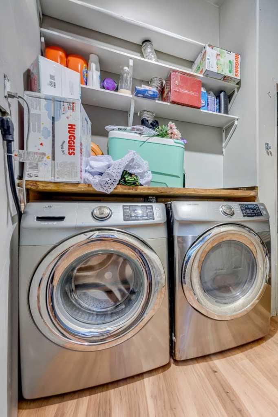
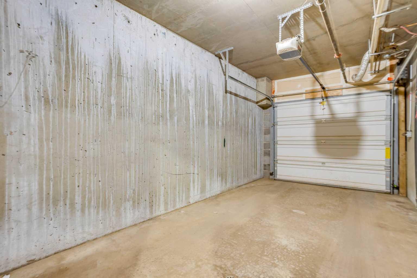
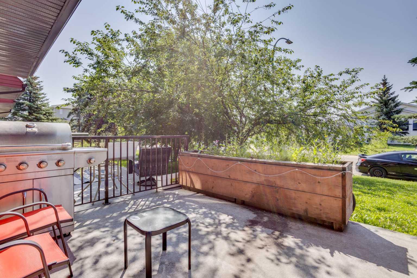
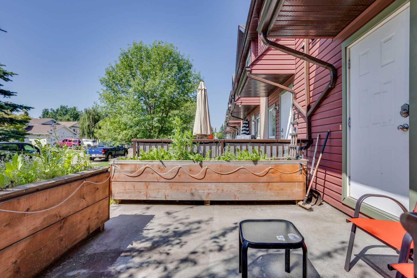
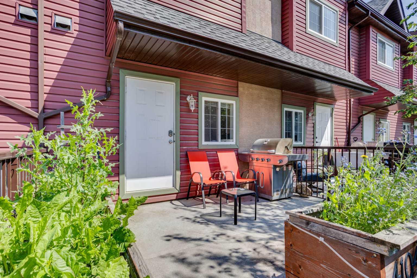
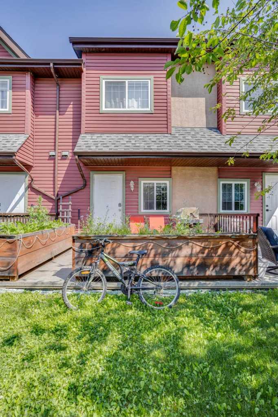
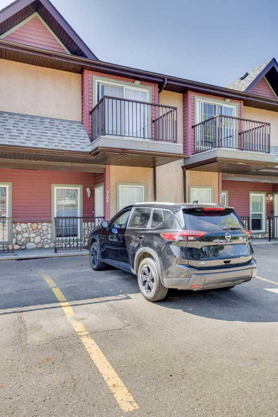
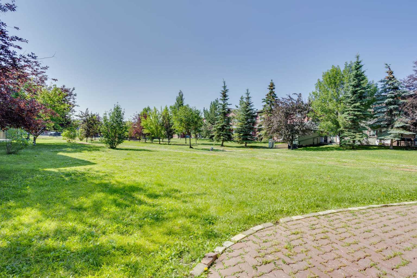
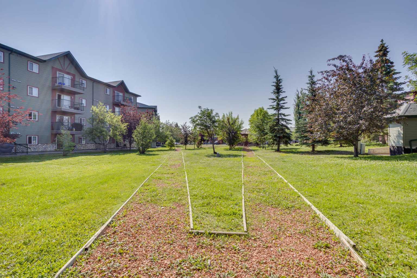
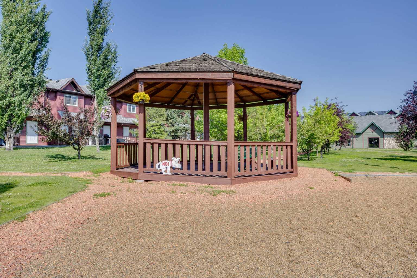
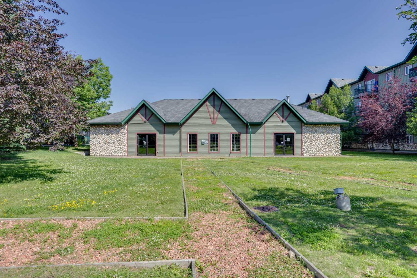
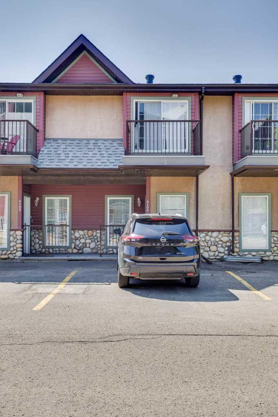
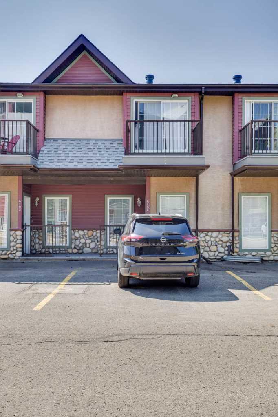
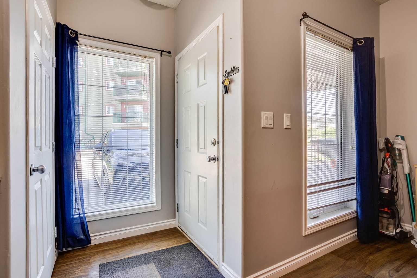
Open concept living, spacious bedrooms, underground parking (plus a stall out front!), no carpet, STORAGE and centrally located in Timberlea - this townhome has it ALL. Welcome to 4104 200 Lougheed Estates, the perfect opportunity for investors, downsizers or those looking for the first place to call their own! The main floor of this home has high ceilings, large windows, fresh paint, new flooring and open concept living – all things to make this 1161 sq foot home feel spacious and inviting. The main floor is home to the living room with gas fireplace, the dining area and the kitchen complete with kitchen island and plenty of cabinets for storage. Upstairs is 2 OVERSIZED bedrooms each with dual closets. The primary bedroom has a full ensuite with shower and a private balcony perfect for a bit of solitude or gazing at the Northern Lights. Situated between the 2 bedrooms is the full bath with tub/shower combo. The lower level of this unit houses the washer and dryer, TONS of storage space and the heated garage that keeps your vehicle warm and dry during those Fort McMurray winters. The back patio oasis complete with raised garden planters is accessed off the kitchen and has a gas hook up for your summer BBQs. The condo complex has a gym & sauna, a party/meeting room (which could save you hundreds a year on your kids’ birthdays party venues), and a beautiful green space with gazebo. Located walking distance to shopping, restaurants, pubs, schools, parks, the movie theatre and bus routes this this turnkey townhome presents a unique opportunity to own over 1100 sq ft of home at this price! Reach out for a tour today!
| Street Address: | 4104, 200 Lougheed Drive |
| City: | Fort McMurray |
| Province/State: | Alberta |
| Postal Code: | N/A |
| County/Parish: | Wood Buffalo |
| Subdivision: | Timberlea |
| Country: | Canada |
| Latitude: | 56.75412041 |
| Longitude: | -111.45209561 |
| MLS® Number: | A2333359 |
| Price: | $155,000 |
| Property Area: | 1,161 Sq ft |
| Bedrooms: | 2 |
| Bathrooms Half: | 0 |
| Bathrooms Full: | 2 |
| Living Area: | 1,161 Sq ft |
| Building Area: | 0 Sq ft |
| Year Built: | 2006 |
| Listing Date: | Aug 07, 2026 |
| Garage Spaces: | 1 |
| Property Type: | Residential |
| Property Subtype: | Row/Townhouse |
| MLS Status: | Active |
Additional Details
| Flooring: | N/A |
| Construction: | Mixed,Vinyl Siding |
| Parking: | Parkade,Single Garage Attached,Stall,Underground |
| Appliances: | Dishwasher,Dryer,Microwave,Oven,Refrigerator,Washer |
| Stories: | N/A |
| Zoning: | R3 |
| Fireplace: | N/A |
| Amenities: | Park,Playground,Schools Nearby,Shopping Nearby |
Utilities & Systems
| Heating: | Baseboard,Natural Gas |
| Cooling: | None |
| Property Type | Residential |
| Building Type | Row/Townhouse |
| Square Footage | 1,161 sqft |
| Community Name | Timberlea |
| Subdivision Name | Timberlea |
| Title | Fee Simple |
| Land Size | Unknown |
| Built in | 2006 |
| Annual Property Taxes | Contact listing agent |
| Parking Type | Underground |
Bedrooms
| Above Grade | 2 |
Bathrooms
| Total | 2 |
| Partial | 0 |
Interior Features
| Appliances Included | Dishwasher, Dryer, Microwave, Oven, Refrigerator, Washer |
| Flooring | Tile, Vinyl |
Building Features
| Features | Kitchen Island, No Animal Home, No Smoking Home, Open Floorplan, See Remarks, Storage |
| Style | Attached |
| Construction Material | Mixed, Vinyl Siding |
| Building Amenities | Fitness Center, Playground, Snow Removal, Visitor Parking |
| Structures | Balcony(s), Front Porch, Patio |
Heating & Cooling
| Cooling | None |
| Heating Type | Baseboard, Natural Gas |
Exterior Features
| Exterior Finish | Mixed, Vinyl Siding |
Neighbourhood Features
| Community Features | Park, Playground, Schools Nearby, Shopping Nearby |
| Pets Allowed | Restrictions |
| Amenities Nearby | Park, Playground, Schools Nearby, Shopping Nearby |
Maintenance or Condo Information
| Maintenance Fees | $951 Monthly |
| Maintenance Fees Include | Common Area Maintenance, Heat, Insurance, Maintenance Grounds, Professional Management, Snow Removal, Trash, Water |
Parking
| Parking Type | Underground |
| Total Parking Spaces | 3 |
Interior Size
| Total Finished Area: | 1,161 sq ft |
| Total Finished Area (Metric): | 107.86 sq m |
Room Count
| Bedrooms: | 2 |
| Bathrooms: | 2 |
| Full Bathrooms: | 2 |
| Rooms Above Grade: | 5 |
Lot Information
- Kitchen Island
- No Animal Home
- No Smoking Home
- Open Floorplan
- See Remarks
- Storage
- Balcony
- BBQ gas line
- Other
- Playground
- Dishwasher
- Dryer
- Microwave
- Oven
- Refrigerator
- Washer
- Fitness Center
- Snow Removal
- Visitor Parking
- Park
- Schools Nearby
- Shopping Nearby
- Mixed
- Vinyl Siding
- Gas
- Living Room
- Poured Concrete
- Back Yard
- Level
- Parkade
- Single Garage Attached
- Stall
- Underground
- Balcony(s)
- Front Porch
- Patio
Floor plan information is not available for this property.
Monthly Payment Breakdown
Loading Walk Score...
What's Nearby?
Powered by Yelp
REALTOR® Details
NICOLE KNIGHT
- (780) 714-8369
- [email protected]
- COLDWELL BANKER UNITED