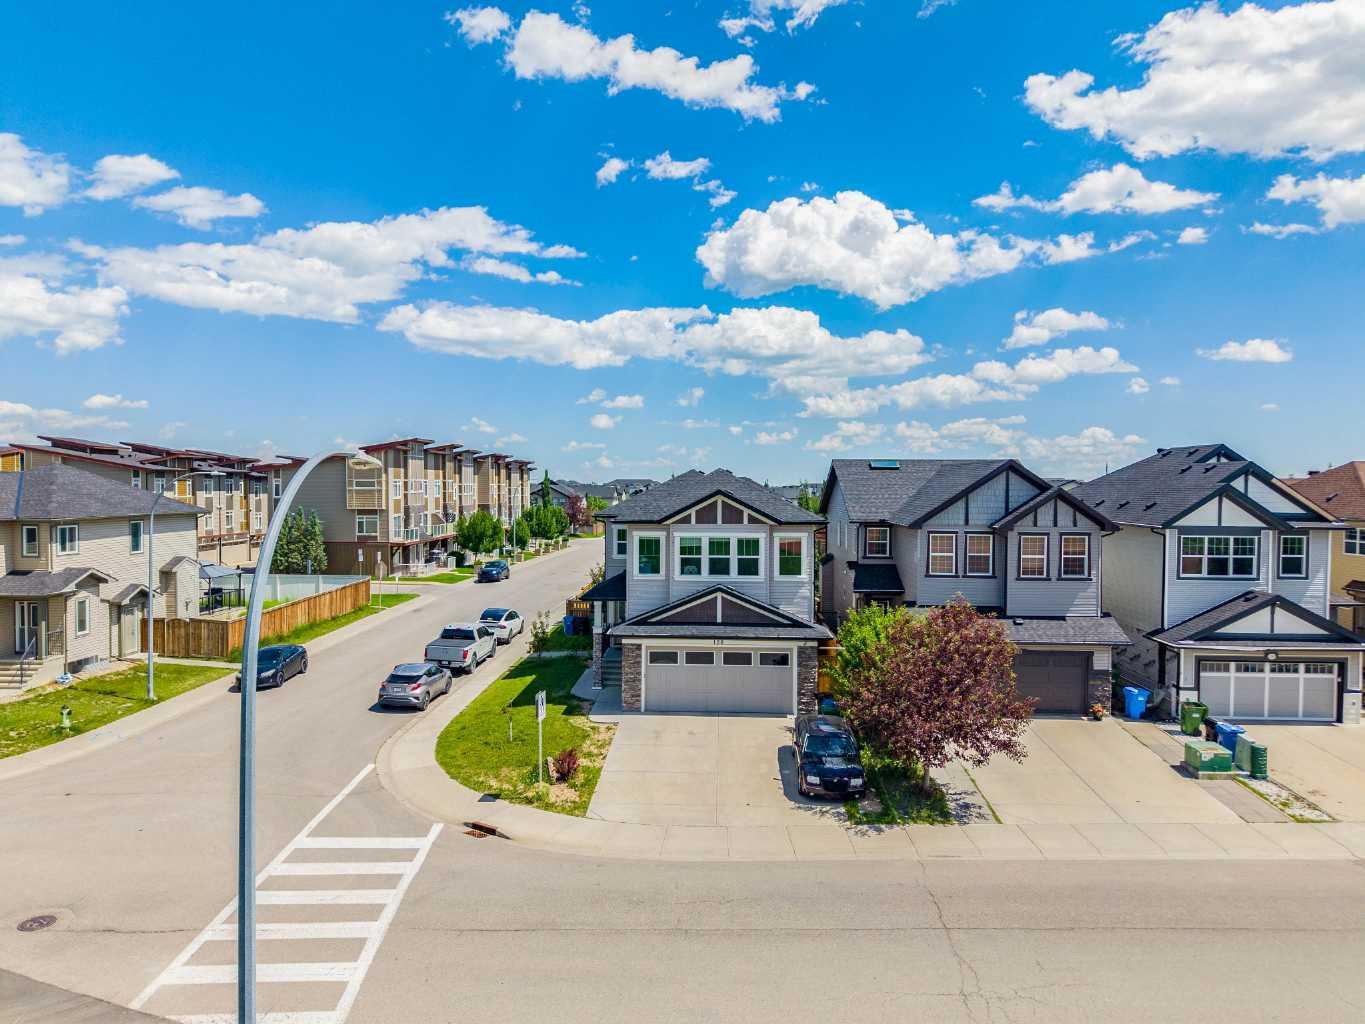
126 Skyview Ranch Street NE, Calgary, Alberta
Residential For Sale in Calgary, Alberta
$795,000
-
Property Type
 Residential
-
Bedrooms
 4
4
-
Bath
 4
4
-
Garage
 2
2
-
Sq Ft
 2,222
2,222
-
Year Built
 2012
2012
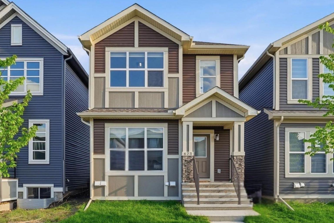
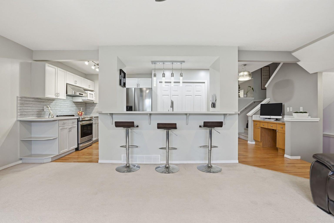
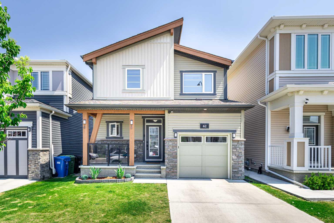
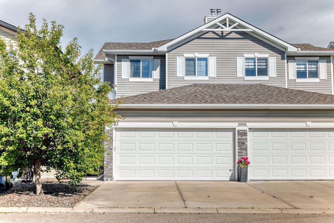
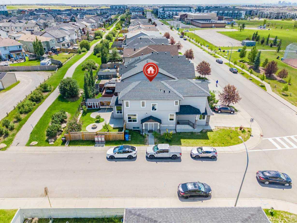
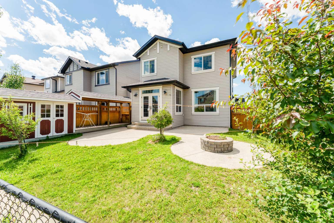
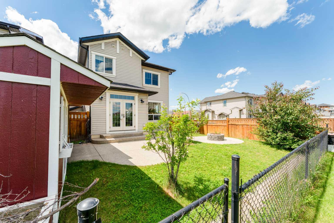
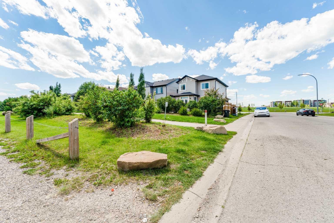
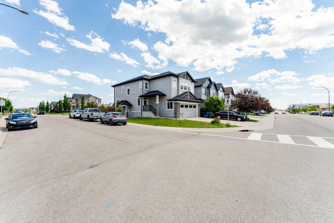
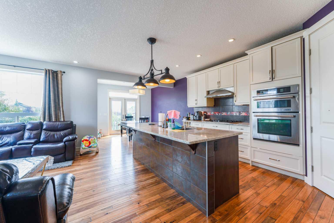
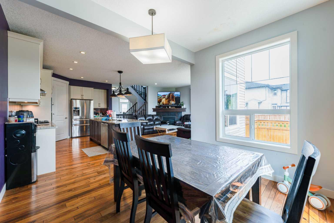
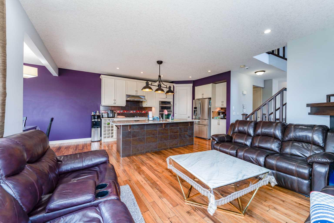
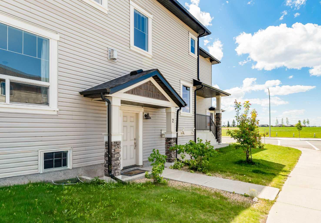
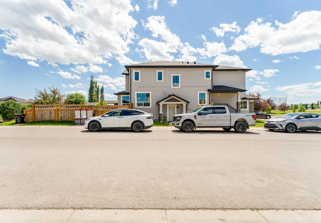
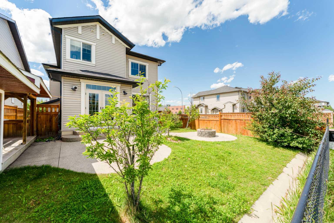
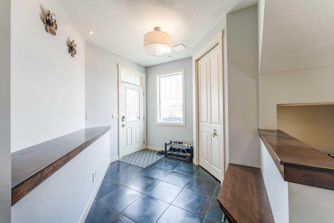
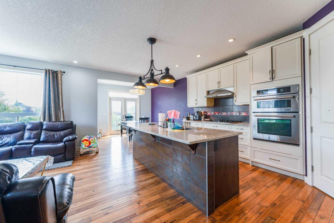
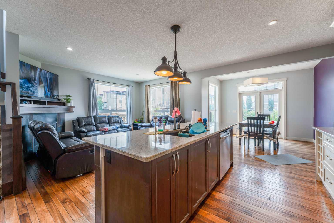
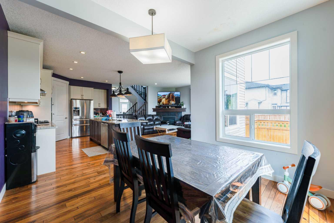
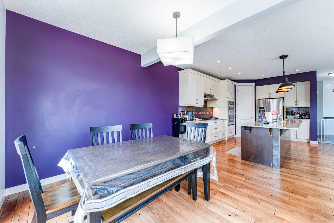
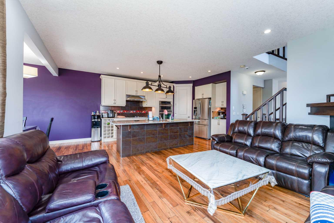
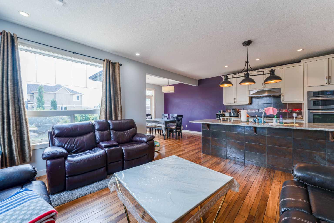
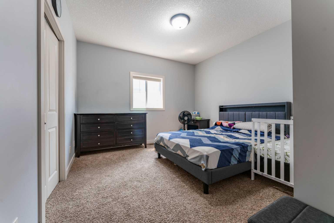
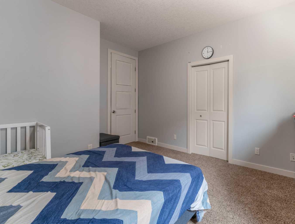
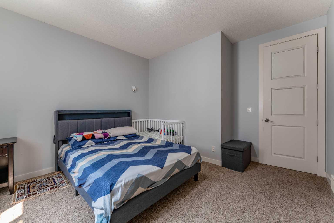
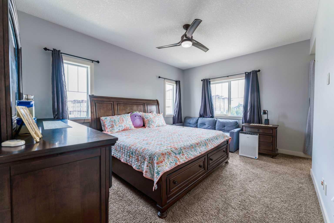
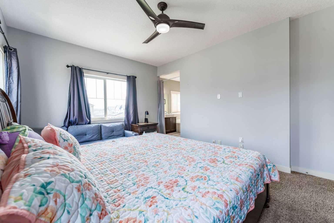
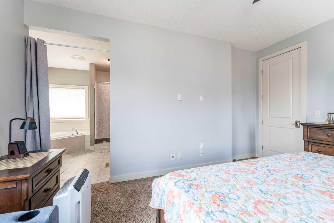
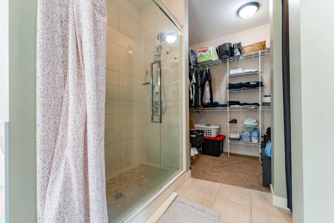
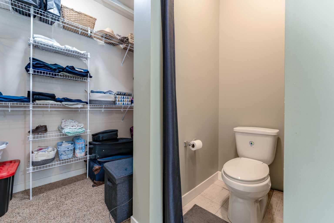
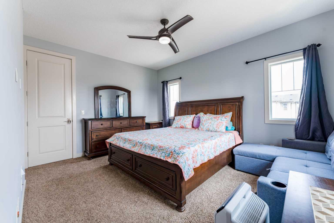
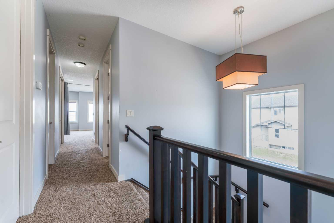
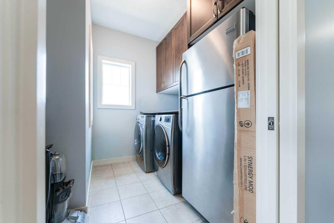
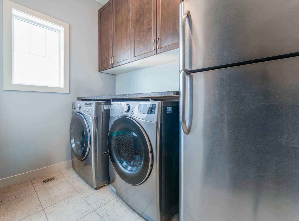
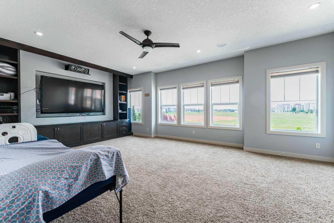
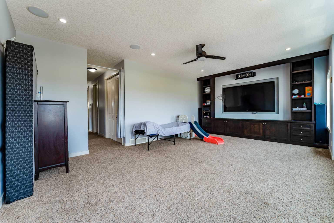
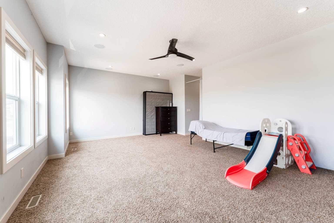
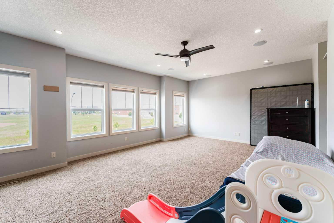
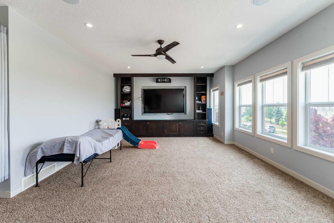
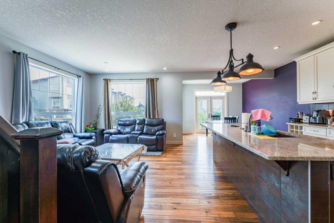
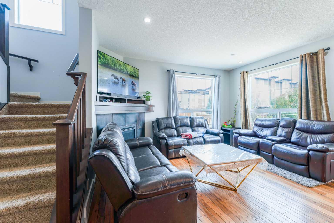
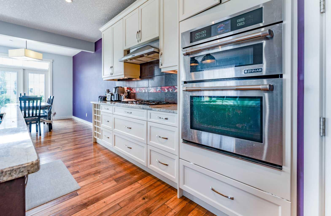
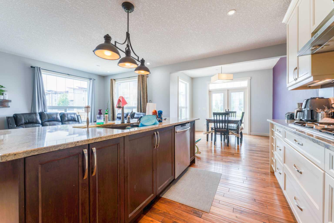
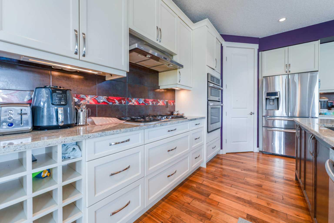
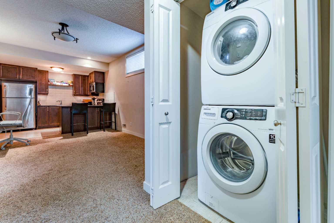
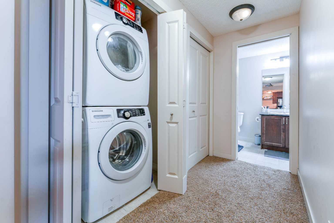
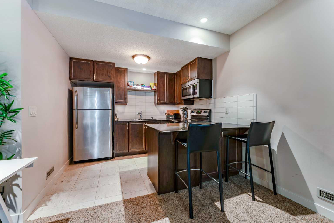
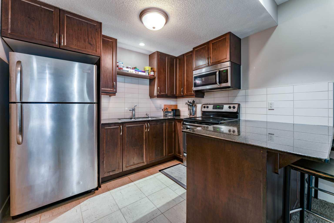
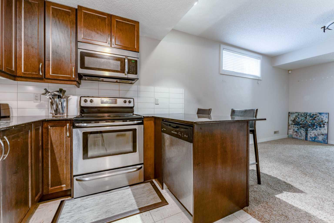
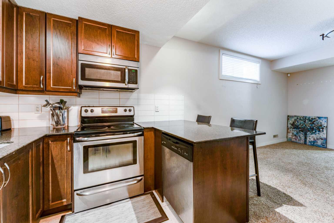
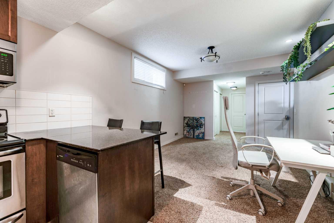
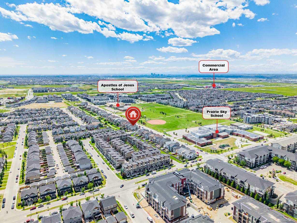
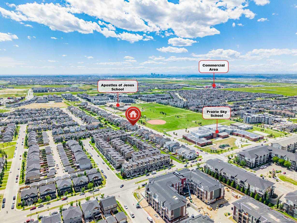
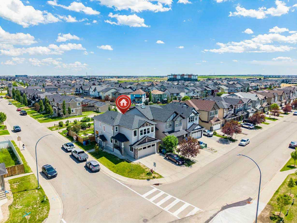
Welcome to this exceptional, centrally air-conditioned family home with a City-approved one-bedroom LEGAL BASEMENT SUITE, ideally positioned on a desirable corner lot in Skyview Ranch. Enjoy open views of the playground directly across the street, added privacy from the green belt and pathway behind, and the everyday convenience of nearby schools, parks and community amenities. The impressive interior offers 9-foot ceilings on all three levels, elegant 8-foot doors and abundant natural light from the extra corner-lot windows. The main floor features a bright, open-concept layout designed for comfortable family living and entertaining. At the heart of the home is a chef-inspired kitchen with granite countertops, a large central island, full-height cabinetry and premium Jenn-Air appliances, including a gas cooktop and built-in wall ovens. The spacious dining area opens to the landscaped backyard, while the inviting living room is anchored by a fireplace. Upstairs, a generous bonus room provides flexible space for relaxing, working or family movie nights. The large primary retreat includes a luxurious five-piece ensuite with dual sinks, complemented by two additional bedrooms, a four-piece bathroom and convenient upper-floor laundry. The fully finished, City-approved legal basement suite offers excellent flexibility for extended family, guests or rental-income potential, complete with its own separate laundry. Outside, the fenced and landscaped backyard features a spacious patio, greenery and a storage shed, creating a private setting for entertaining or unwinding. Built in 2012 and complete with an oversized double attached garage, this well-planned property is within walking distance of Prairie Sky School and Apostles of Jesus School. Combining space, functionality, income potential and an outstanding family-friendly location, this is a rare opportunity for homeowners and investors alike. Book your private showing today!
| Street Address: | 126 Skyview Ranch Street NE |
| City: | Calgary |
| Province/State: | Alberta |
| Postal Code: | N/A |
| County/Parish: | Calgary |
| Subdivision: | Skyview Ranch |
| Country: | Canada |
| Latitude: | 51.16123633 |
| Longitude: | -113.95522431 |
| MLS® Number: | A2333237 |
| Price: | $795,000 |
| Property Area: | 2,222 Sq ft |
| Bedrooms: | 4 |
| Bathrooms Half: | 1 |
| Bathrooms Full: | 3 |
| Living Area: | 2,222 Sq ft |
| Building Area: | 0 Sq ft |
| Year Built: | 2012 |
| Listing Date: | Jul 30, 2026 |
| Garage Spaces: | 2 |
| Property Type: | Residential |
| Property Subtype: | Detached |
| MLS Status: | Active |
Additional Details
| Flooring: | N/A |
| Construction: | Vinyl Siding |
| Parking: | Double Garage Attached |
| Appliances: | Built-In Oven,Central Air Conditioner,Dryer,Garage Control(s),Microwave,Refrigerator,Washer,Window Coverings |
| Stories: | N/A |
| Zoning: | R-G |
| Fireplace: | N/A |
| Amenities: | Park,Playground,Schools Nearby,Shopping Nearby,Sidewalks,Street Lights,Walking/Bike Paths |
Utilities & Systems
| Heating: | Forced Air |
| Cooling: | Central Air |
| Property Type | Residential |
| Building Type | Detached |
| Square Footage | 2,222 sqft |
| Community Name | Skyview Ranch |
| Subdivision Name | Skyview Ranch |
| Title | Fee Simple |
| Land Size | 4,886 sqft |
| Built in | 2012 |
| Annual Property Taxes | Contact listing agent |
| Parking Type | Garage |
Bedrooms
| Above Grade | 3 |
Bathrooms
| Total | 4 |
| Partial | 1 |
Interior Features
| Appliances Included | Built-In Oven, Central Air Conditioner, Dryer, Garage Control(s), Microwave, Refrigerator, Washer, Window Coverings |
| Flooring | Carpet, Hardwood |
Building Features
| Features | Built-in Features, Chandelier, Double Vanity, Kitchen Island, Pantry |
| Construction Material | Vinyl Siding |
| Structures | Front Porch |
Heating & Cooling
| Cooling | Central Air |
| Heating Type | Forced Air |
Exterior Features
| Exterior Finish | Vinyl Siding |
Neighbourhood Features
| Community Features | Park, Playground, Schools Nearby, Shopping Nearby, Sidewalks, Street Lights, Walking/Bike Paths |
| Amenities Nearby | Park, Playground, Schools Nearby, Shopping Nearby, Sidewalks, Street Lights, Walking/Bike Paths |
Parking
| Parking Type | Garage |
| Total Parking Spaces | 4 |
Interior Size
| Total Finished Area: | 2,222 sq ft |
| Total Finished Area (Metric): | 206.40 sq m |
| Main Level: | 879 sq ft |
| Upper Level: | 1,343 sq ft |
| Below Grade: | 788 sq ft |
Room Count
| Bedrooms: | 4 |
| Bathrooms: | 4 |
| Full Bathrooms: | 3 |
| Half Bathrooms: | 1 |
| Rooms Above Grade: | 8 |
Lot Information
| Lot Size: | 4,886 sq ft |
| Lot Size (Acres): | 0.11 acres |
| Frontage: | 13 ft |
Legal
| Legal Description: | 1111858;33;1 |
| Title to Land: | Fee Simple |
- Built-in Features
- Chandelier
- Double Vanity
- Kitchen Island
- Pantry
- Courtyard
- Private Entrance
- Private Yard
- Built-In Oven
- Central Air Conditioner
- Dryer
- Garage Control(s)
- Microwave
- Refrigerator
- Washer
- Window Coverings
- Full
- Park
- Playground
- Schools Nearby
- Shopping Nearby
- Sidewalks
- Street Lights
- Walking/Bike Paths
- Vinyl Siding
- Gas
- Poured Concrete
- Back Lane
- Back Yard
- Backs on to Park/Green Space
- Corner Lot
- Double Garage Attached
- Front Porch
Floor plan information is not available for this property.
Monthly Payment Breakdown
Loading Walk Score...
What's Nearby?
Powered by Yelp
REALTOR® Details
Angel Godson-Onumejor
- (403) 402-5915
- [email protected]
- Regent Pointe Realty