5748 Dalmead Crescent NW, Calgary, Alberta
Residential For Sale in Calgary, Alberta
$825,000
-
Property Type
 Residential
-
Bedrooms
 5
5
-
Bath
 4
4
-
Garage
 2
2
-
Sq Ft
 1,180
1,180
-
Year Built
 1968
1968
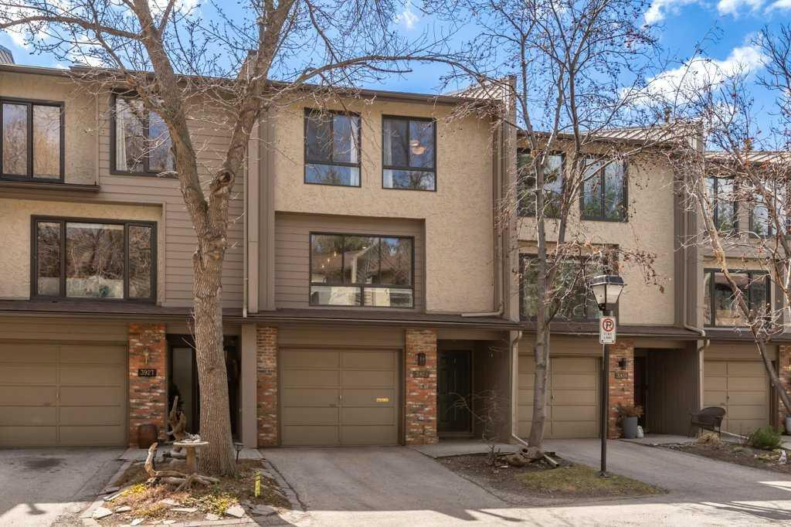
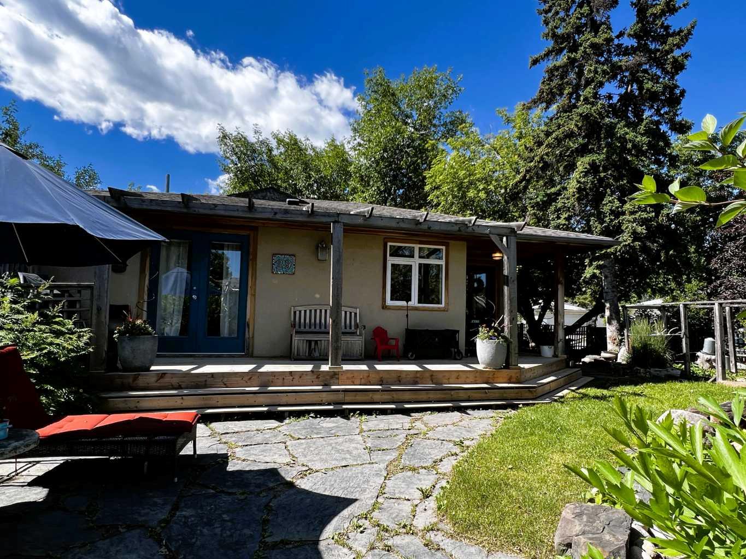
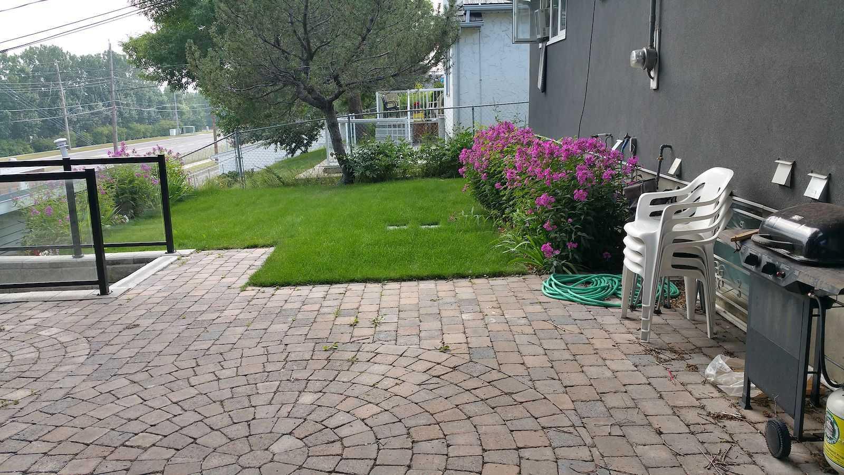
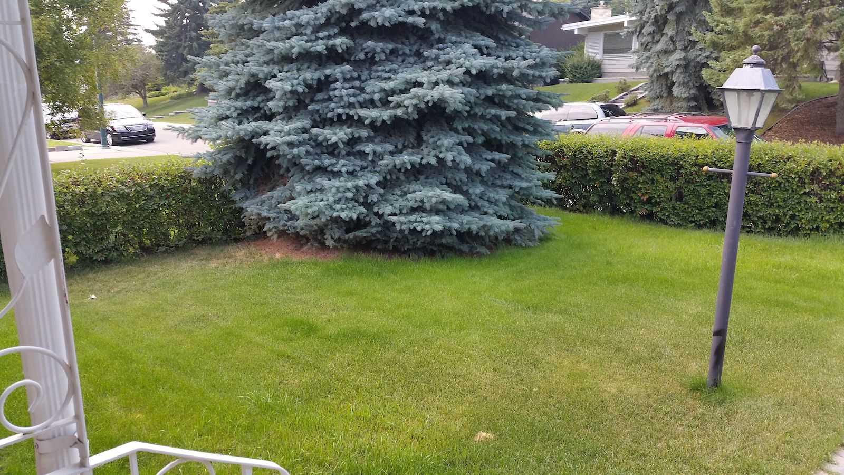
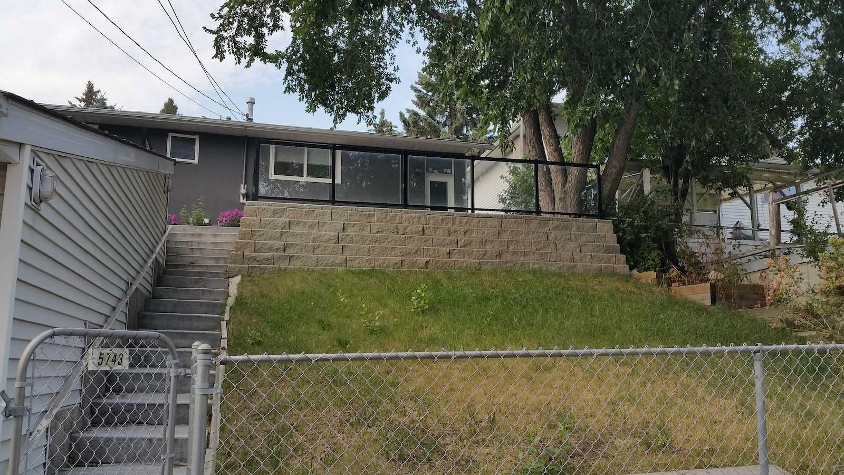
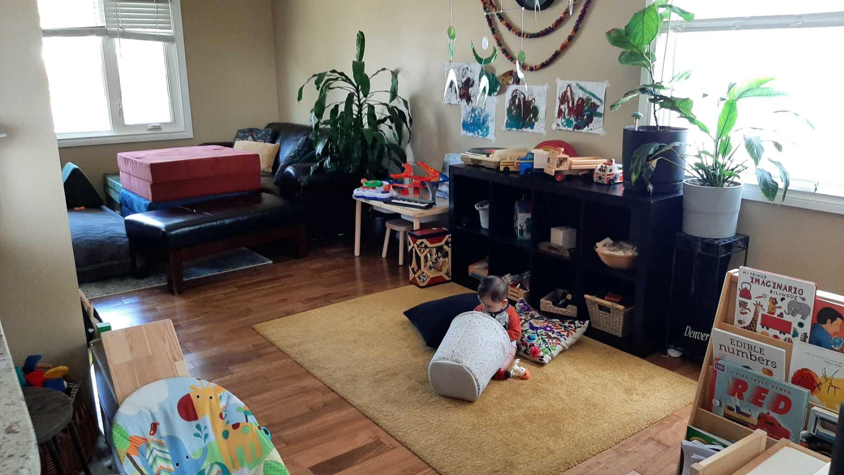
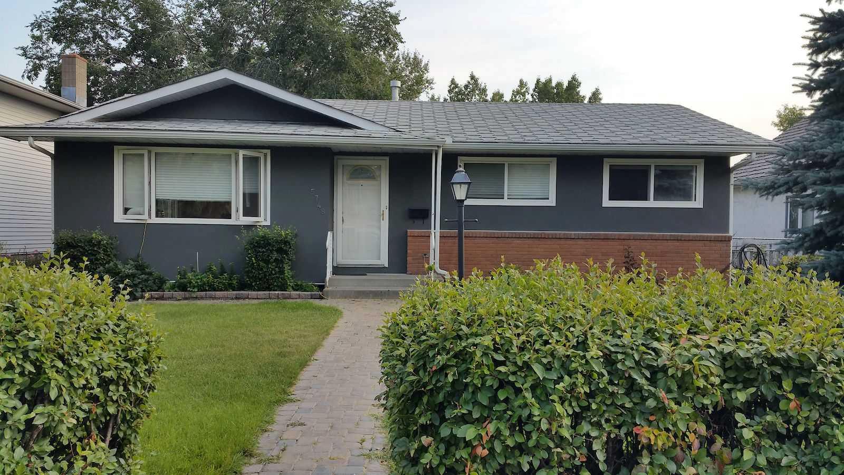
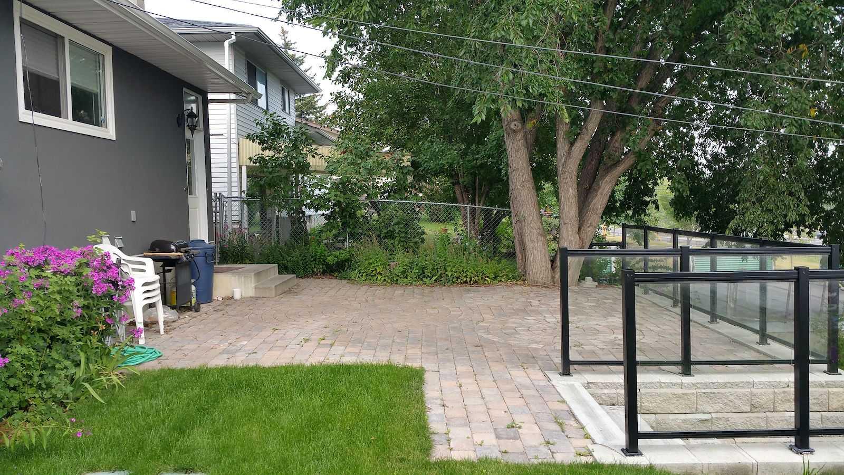
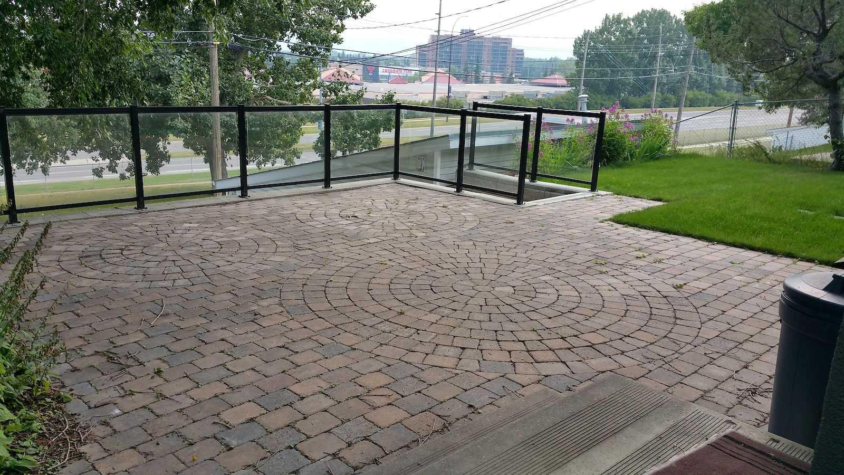
Great location and renovated home, with legal 2-bedroom suite and double detached garage. Fully renovated, interior and exterior in last 10 years.. new roof in July 2026. Main floor has 3 bedrooms two full baths, kitchen with granite countertops and lots of cabinets, spacious living room and dining room with hardwood floors. Tiles in the bathrooms and carpet in the bedrooms. Basement has legal suite with separate entrance, 2 additional bedrooms, kitchen with eating area, living room and two bathrooms (one full bath and one-half bath attached to a bedroom). Fully land scaped with brick walkways and nice brick patio on the back to enjoy summer BBQ, beautiful Sun set and City views. There is a large double detached garage on the back. Great location: Near all level of schools, public library, parks, shopping, transit, Dalhousie LRT station and major roadways. Also, a very short drive to UOC, SAIT, children's hospital, foothills hospital and Olympic Park.
| Street Address: | 5748 Dalmead Crescent NW |
| City: | Calgary |
| Province/State: | Alberta |
| Postal Code: | N/A |
| County/Parish: | Calgary |
| Subdivision: | Dalhousie |
| Country: | Canada |
| Latitude: | 51.10392770 |
| Longitude: | -114.14430302 |
| MLS® Number: | A2333072 |
| Price: | $825,000 |
| Property Area: | 1,180 Sq ft |
| Bedrooms: | 5 |
| Bathrooms Half: | 1 |
| Bathrooms Full: | 3 |
| Living Area: | 1,180 Sq ft |
| Building Area: | 0 Sq ft |
| Year Built: | 1968 |
| Listing Date: | Aug 03, 2026 |
| Garage Spaces: | 2 |
| Property Type: | Residential |
| Property Subtype: | Detached |
| MLS Status: | Active |
Additional Details
| Flooring: | N/A |
| Construction: | Brick,Concrete,Stucco,Wood Frame |
| Parking: | Double Garage Detached,Garage Door Opener,Garage Faces Rear,Heated Garage,Insulated,Off Street,Oversized |
| Appliances: | Dishwasher,Electric Range,Electric Stove,Garage Control(s),Gas Water Heater,Humidifier,Refrigerator,Washer/Dryer |
| Stories: | N/A |
| Zoning: | RC-2 |
| Fireplace: | N/A |
| Amenities: | Playground,Pool,Schools Nearby,Shopping Nearby,Sidewalks,Street Lights,Walking/Bike Paths |
Utilities & Systems
| Heating: | Central,Forced Air,Natural Gas |
| Cooling: | None |
| Property Type | Residential |
| Building Type | Detached |
| Square Footage | 1,180 sqft |
| Community Name | Dalhousie |
| Subdivision Name | Dalhousie |
| Title | Leasehold |
| Land Size | 5,715 sqft |
| Built in | 1968 |
| Annual Property Taxes | Contact listing agent |
| Parking Type | Garage |
Bedrooms
| Above Grade | 3 |
Bathrooms
| Total | 4 |
| Partial | 1 |
Interior Features
| Appliances Included | Dishwasher, Electric Range, Electric Stove, Garage Control(s), Gas Water Heater, Humidifier, Refrigerator, Washer/Dryer |
| Flooring | Carpet, Ceramic Tile, Hardwood, Tile |
Building Features
| Features | Central Vacuum, Granite Counters, Kitchen Island, No Animal Home, No Smoking Home, Quartz Counters, Separate Entrance, Storage, Vinyl Windows |
| Construction Material | Brick, Concrete, Stucco, Wood Frame |
| Structures | Patio, See Remarks |
Heating & Cooling
| Cooling | None |
| Heating Type | Central, Forced Air, Natural Gas |
Exterior Features
| Exterior Finish | Brick, Concrete, Stucco, Wood Frame |
Neighbourhood Features
| Community Features | Playground, Pool, Schools Nearby, Shopping Nearby, Sidewalks, Street Lights, Walking/Bike Paths |
| Amenities Nearby | Playground, Pool, Schools Nearby, Shopping Nearby, Sidewalks, Street Lights, Walking/Bike Paths |
Parking
| Parking Type | Garage |
| Total Parking Spaces | 4 |
Interior Size
| Total Finished Area: | 1,180 sq ft |
| Total Finished Area (Metric): | 109.62 sq m |
| Main Level: | 1,180 sq ft |
| Below Grade: | 1,180 sq ft |
Room Count
| Bedrooms: | 5 |
| Bathrooms: | 4 |
| Full Bathrooms: | 3 |
| Half Bathrooms: | 1 |
| Rooms Above Grade: | 6 |
Lot Information
| Lot Size: | 5,715 sq ft |
| Lot Size (Acres): | 0.13 acres |
| Frontage: | 50 ft |
- Central Vacuum
- Granite Counters
- Kitchen Island
- No Animal Home
- No Smoking Home
- Quartz Counters
- Separate Entrance
- Storage
- Vinyl Windows
- BBQ gas line
- Garden
- Private Yard
- Dishwasher
- Electric Range
- Electric Stove
- Garage Control(s)
- Gas Water Heater
- Humidifier
- Refrigerator
- Washer/Dryer
- Full
- Playground
- Pool
- Schools Nearby
- Shopping Nearby
- Sidewalks
- Street Lights
- Walking/Bike Paths
- Brick
- Concrete
- Stucco
- Wood Frame
- Poured Concrete
- Back Lane
- Back Yard
- City Lot
- Front Yard
- Landscaped
- Private
- Rectangular Lot
- Street Lighting
- Double Garage Detached
- Garage Door Opener
- Garage Faces Rear
- Heated Garage
- Insulated
- Off Street
- Oversized
- Patio
- See Remarks
Floor plan information is not available for this property.
Monthly Payment Breakdown
Loading Walk Score...
What's Nearby?
Powered by Yelp
REALTOR® Details
Channi Pannu
- (403) 282-7770
- [email protected]
- MaxWell Capital Realty