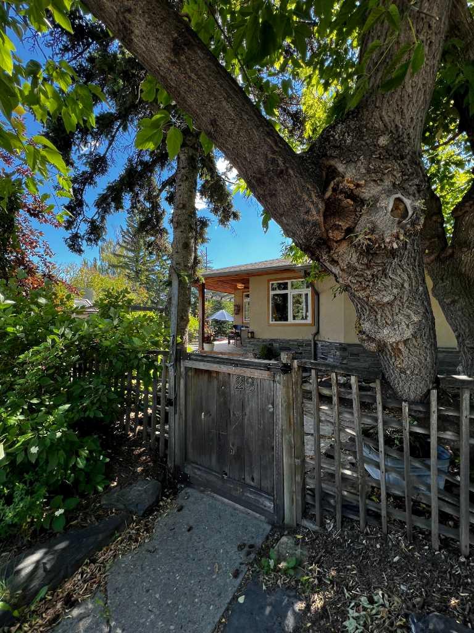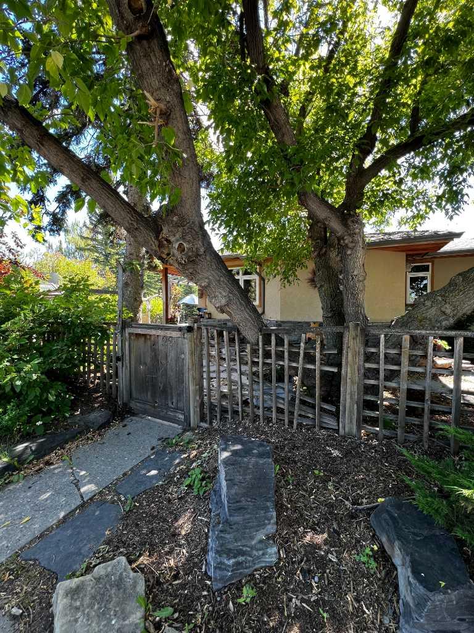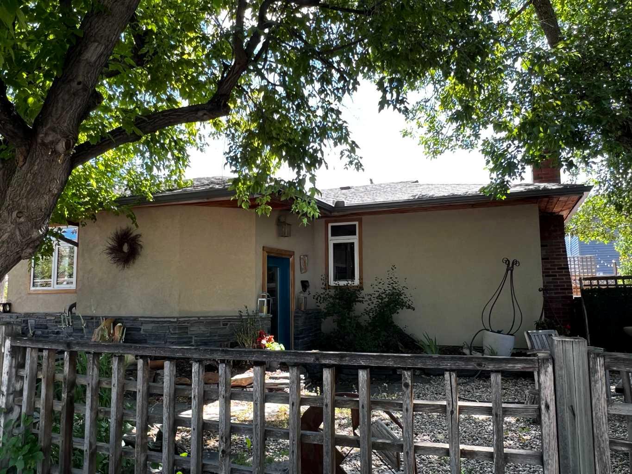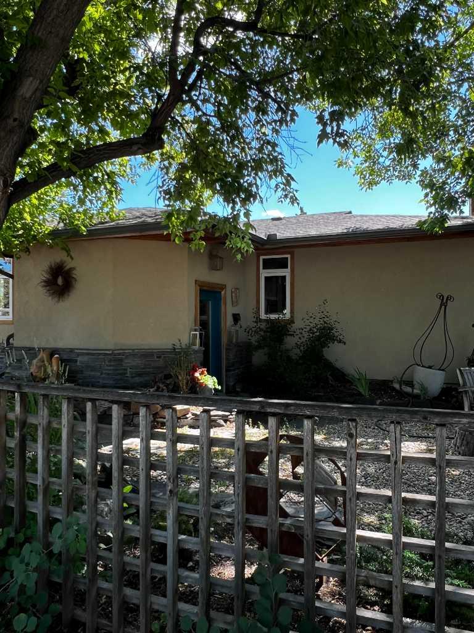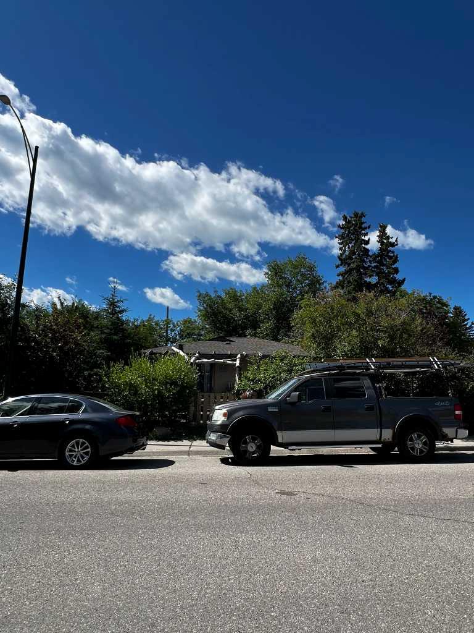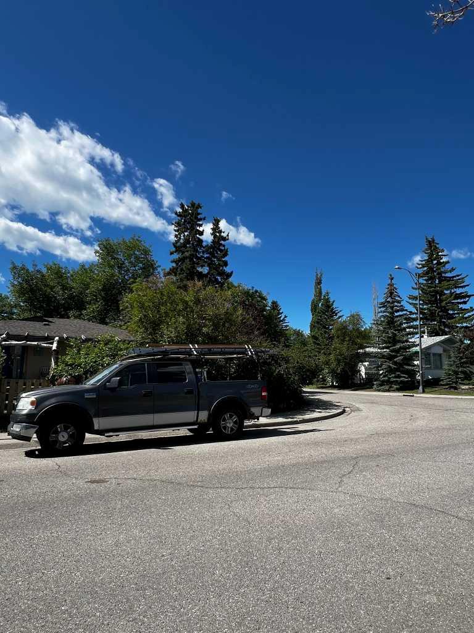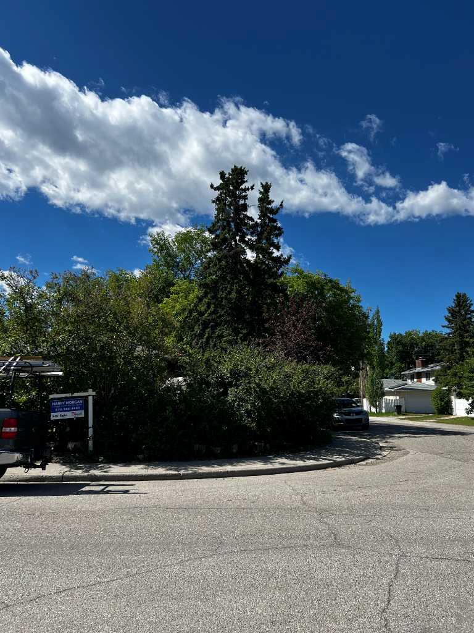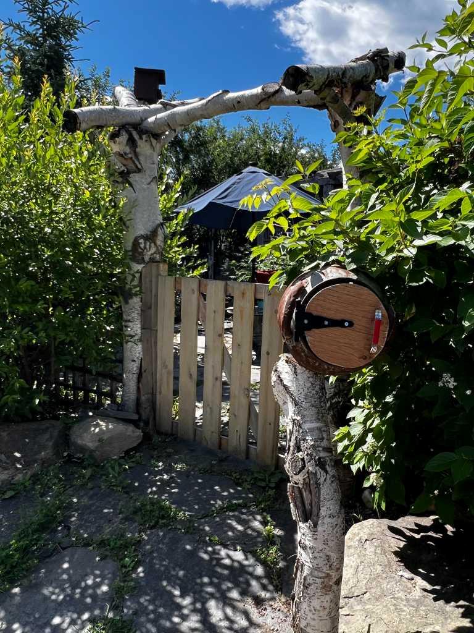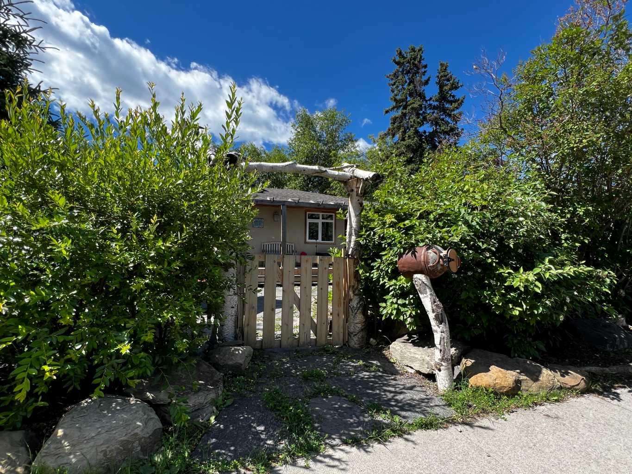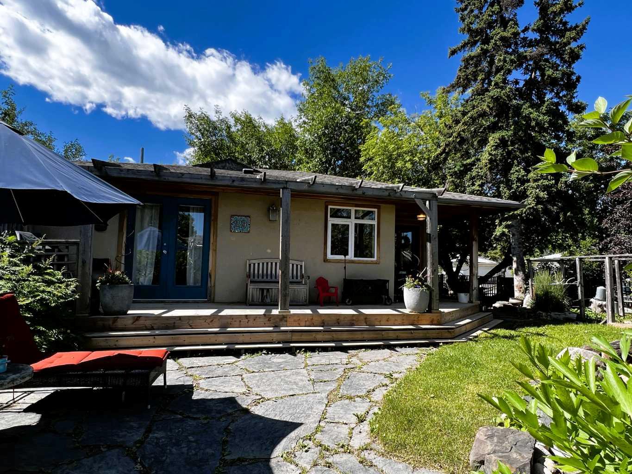
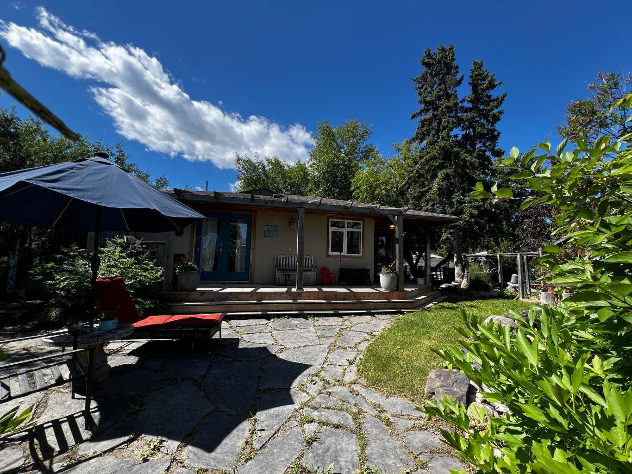
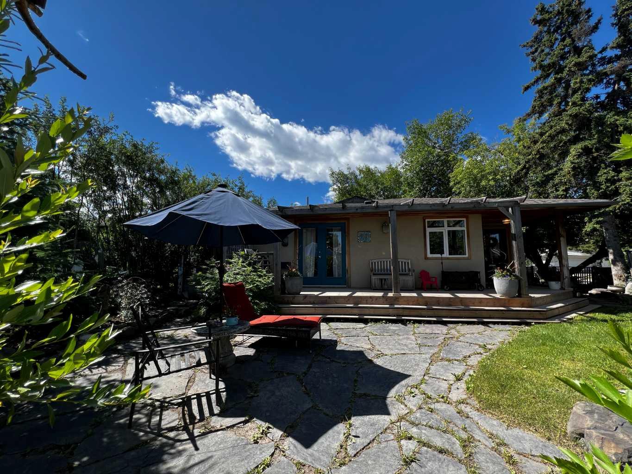
29 Windermere Road SW, Calgary, Alberta
Residential For Sale in Calgary, Alberta
$660,000
-
Property Type
 Residential
-
Bedrooms
 4
4
-
Bath
 2
2
-
Garage
 0
0
-
Sq Ft
 925
925
-
Year Built
 1957
1957
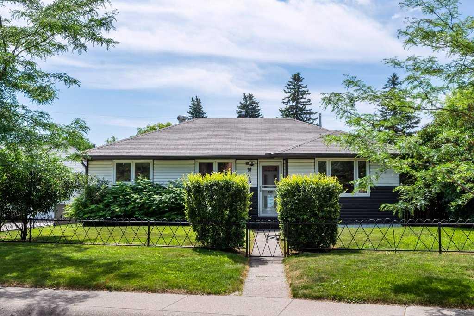
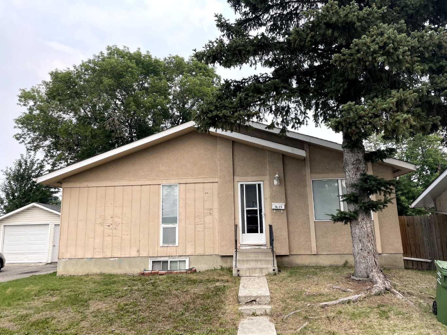
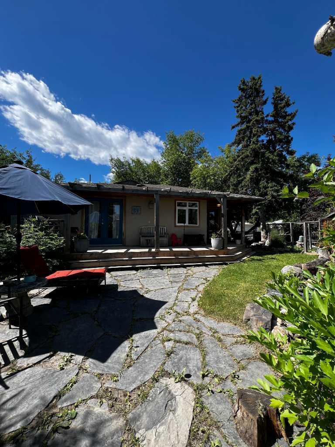
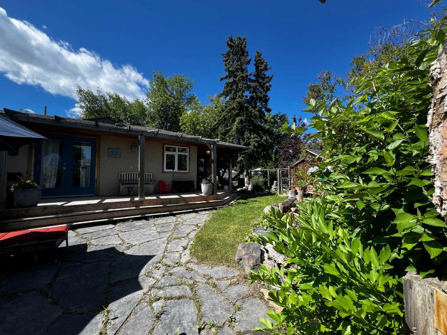
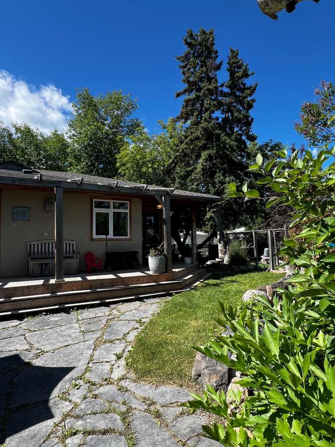
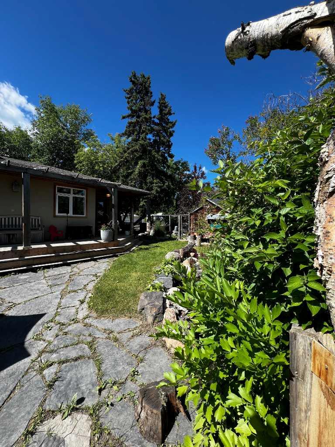
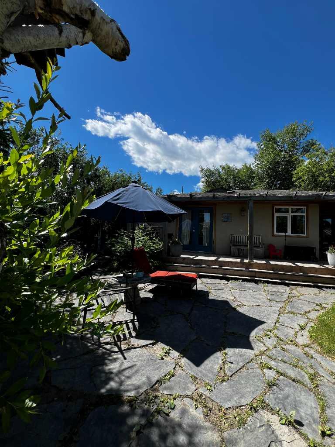
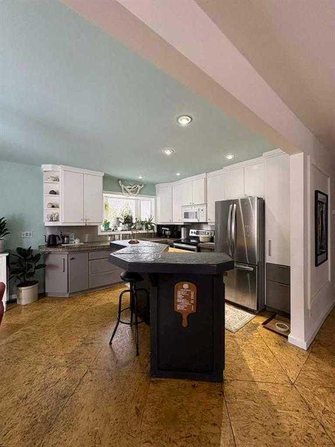
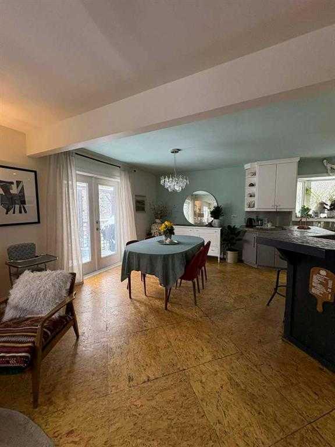
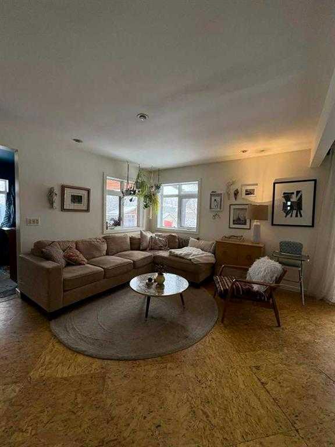

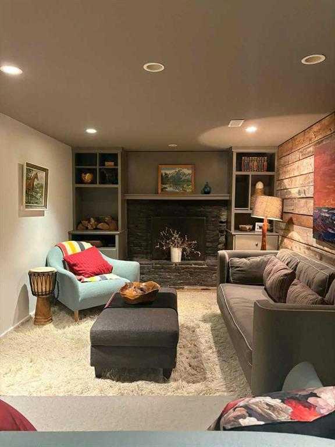
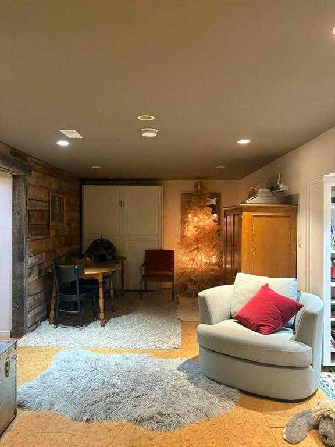
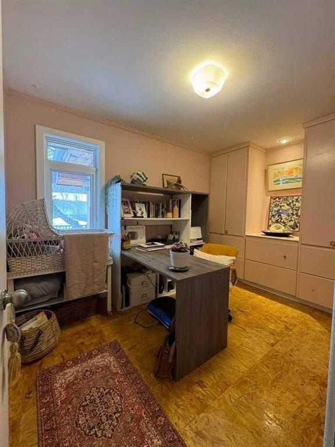
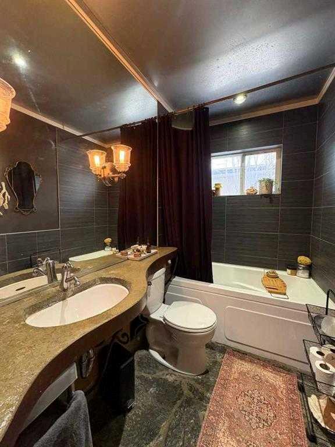
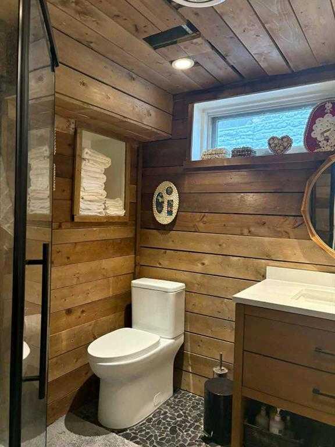
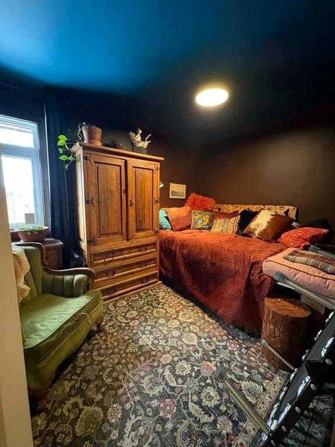
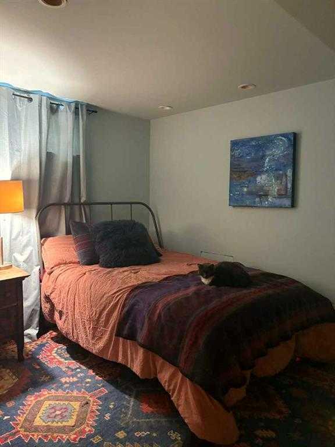
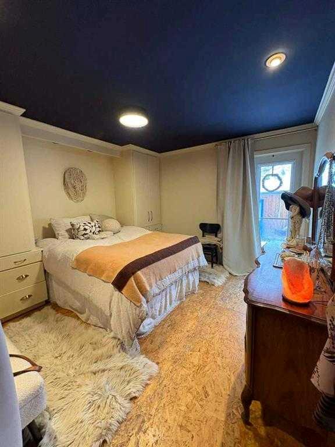
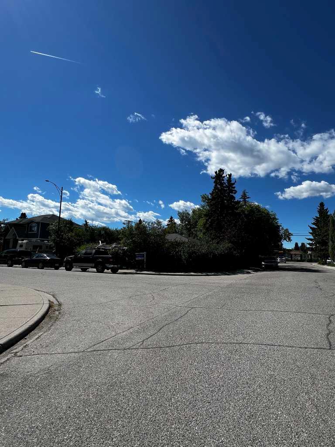
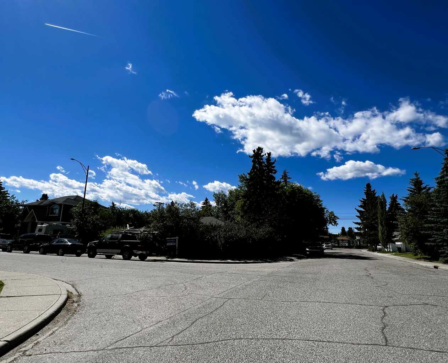
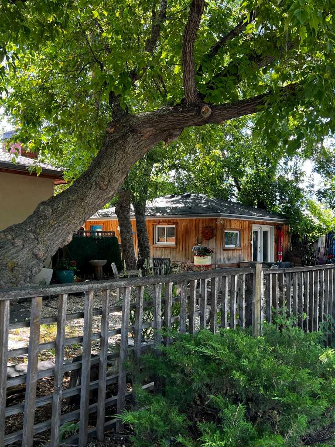
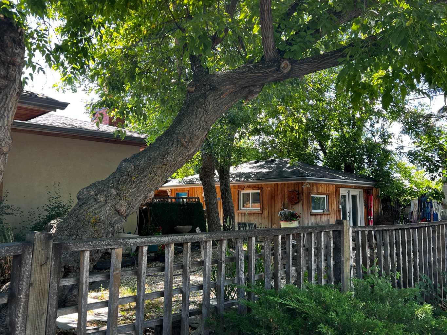
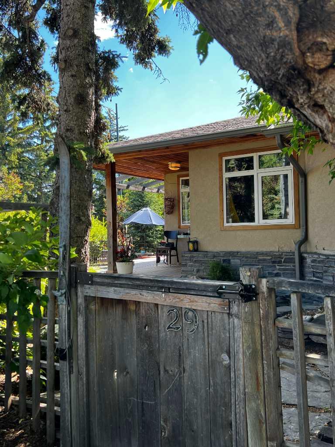
ATTENTION DEVELOPERS AND INVESTORS. This RCG CORNER LOT sits on a 54ft x 100ft parcel. With a total of 4 bedrooms, 2 full bathrooms and over 1,600 sqft of living space. Amazing location close to school, parks, shops and public transit.
| Street Address: | 29 Windermere Road SW |
| City: | Calgary |
| Province/State: | Alberta |
| Postal Code: | N/A |
| County/Parish: | Calgary |
| Subdivision: | Wildwood |
| Country: | Canada |
| Latitude: | 51.04756959 |
| Longitude: | -114.14618864 |
| MLS® Number: | A2328242 |
| Price: | $660,000 |
| Property Area: | 925 Sq ft |
| Bedrooms: | 4 |
| Bathrooms Half: | 0 |
| Bathrooms Full: | 2 |
| Living Area: | 925 Sq ft |
| Building Area: | 0 Sq ft |
| Year Built: | 1957 |
| Listing Date: | Jul 10, 2026 |
| Garage Spaces: | 0 |
| Property Type: | Residential |
| Property Subtype: | Detached |
| MLS Status: | Active |
Additional Details
| Flooring: | N/A |
| Construction: | Metal Siding ,Wood Frame |
| Parking: | Off Street,On Street |
| Appliances: | See Remarks |
| Stories: | N/A |
| Zoning: | R-CG |
| Fireplace: | N/A |
| Amenities: | Park,Playground,Schools Nearby,Shopping Nearby,Sidewalks,Street Lights,Walking/Bike Paths |
Utilities & Systems
| Heating: | Forced Air,Natural Gas |
| Cooling: | None |
| Property Type | Residential |
| Building Type | Detached |
| Square Footage | 925 sqft |
| Community Name | Wildwood |
| Subdivision Name | Wildwood |
| Title | Fee Simple |
| Land Size | 5,403 sqft |
| Built in | 1957 |
| Annual Property Taxes | Contact listing agent |
| Parking Type | Off Street |
Bedrooms
| Above Grade | 3 |
Bathrooms
| Total | 2 |
| Partial | 0 |
Interior Features
| Appliances Included | See Remarks |
| Flooring | See Remarks |
Building Features
| Features | See Remarks |
| Construction Material | Metal Siding , Wood Frame |
| Structures | See Remarks |
Heating & Cooling
| Cooling | None |
| Heating Type | Forced Air, Natural Gas |
Exterior Features
| Exterior Finish | Metal Siding , Wood Frame |
Neighbourhood Features
| Community Features | Park, Playground, Schools Nearby, Shopping Nearby, Sidewalks, Street Lights, Walking/Bike Paths |
| Amenities Nearby | Park, Playground, Schools Nearby, Shopping Nearby, Sidewalks, Street Lights, Walking/Bike Paths |
Parking
| Parking Type | Off Street |
| Total Parking Spaces | 1 |
Interior Size
| Total Finished Area: | 925 sq ft |
| Total Finished Area (Metric): | 85.93 sq m |
| Main Level: | 925 sq ft |
Room Count
| Bedrooms: | 4 |
| Bathrooms: | 2 |
| Full Bathrooms: | 2 |
| Rooms Above Grade: | 3 |
Lot Information
| Lot Size: | 5,403 sq ft |
| Lot Size (Acres): | 0.12 acres |
| Frontage: | 54 ft |
Legal
| Legal Description: | 2917HJ;1A;15 |
| Title to Land: | Fee Simple |
- See Remarks
- Private Yard
- Full
- Park
- Playground
- Schools Nearby
- Shopping Nearby
- Sidewalks
- Street Lights
- Walking/Bike Paths
- Metal Siding
- Wood Frame
- None
- Poured Concrete
- Back Lane
- Back Yard
- Corner Lot
- Level
- Rectangular Lot
- Off Street
- On Street
Floor plan information is not available for this property.
Monthly Payment Breakdown
Principal & Interest:
$0
Property Tax:
$0
Home Insurance:
$0
HOA Fees:
$0
PMI:
$0
Total Monthly Payment:
$0
Chart Mortgage:
Loading Walk Score...
What's Nearby?
Powered by Yelp
REALTOR® Details
Harry Morgan
- (403) 966-4663
- [email protected]
- Royal LePage Blue Sky