59 Appaloosa Way , Cochrane, Alberta
Residential For Sale in Cochrane, Alberta
$469,900
-
Property Type
 Residential
-
Bedrooms
 3
3
-
Bath
 3
3
-
Garage
 0
0
-
Sq Ft
 1,434
1,434
-
Year Built
 2026
2026
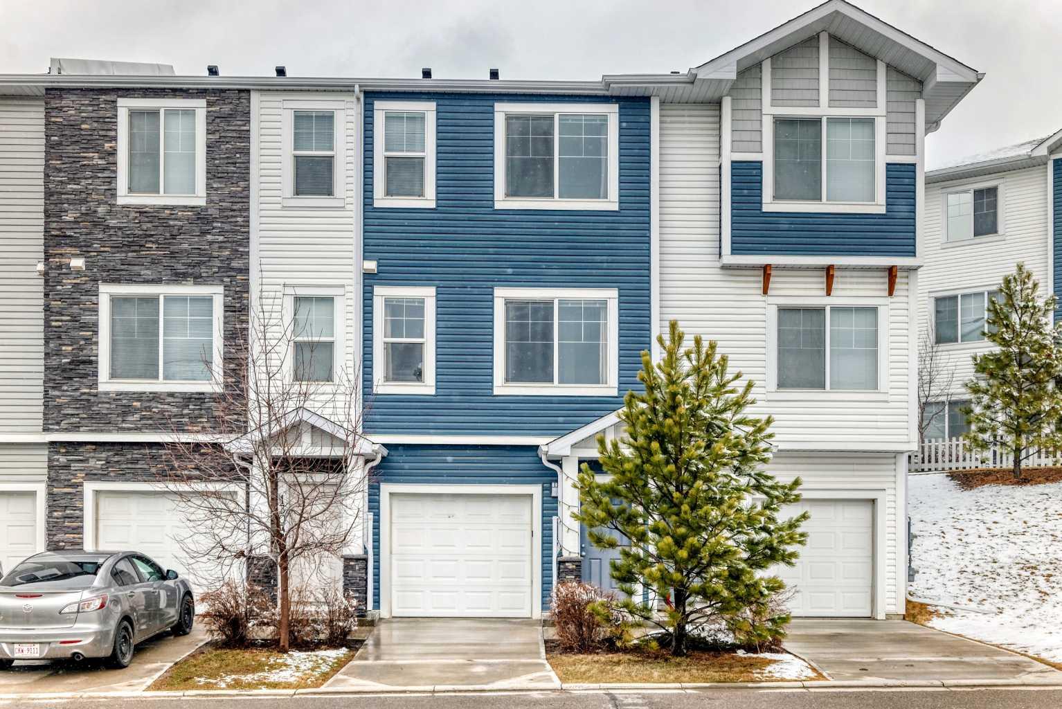
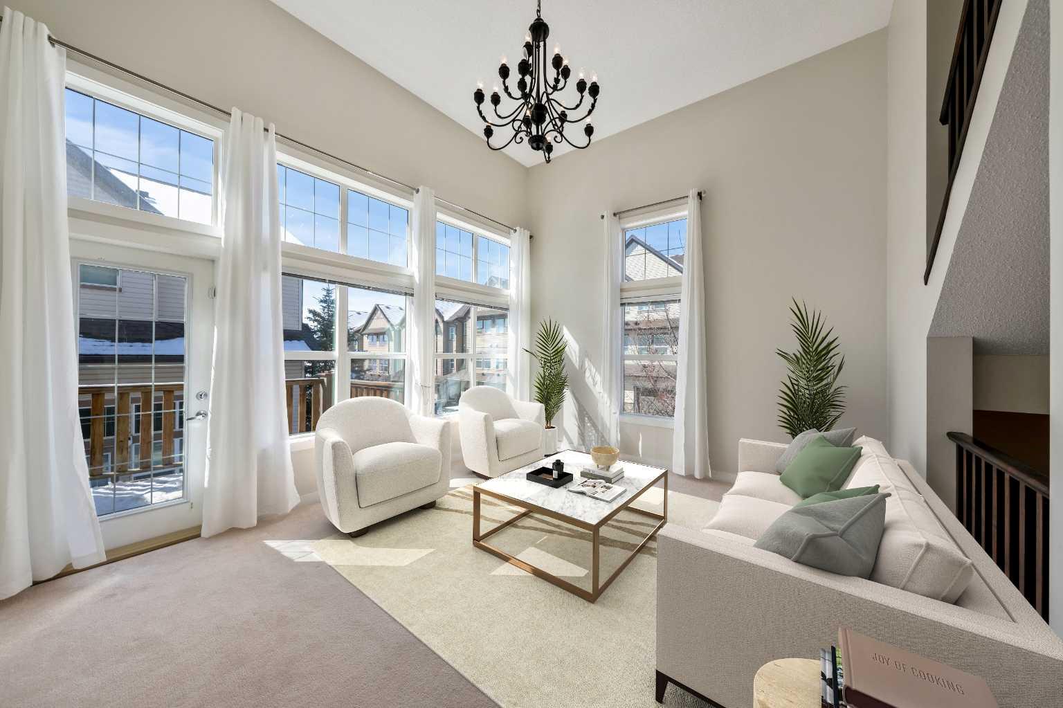
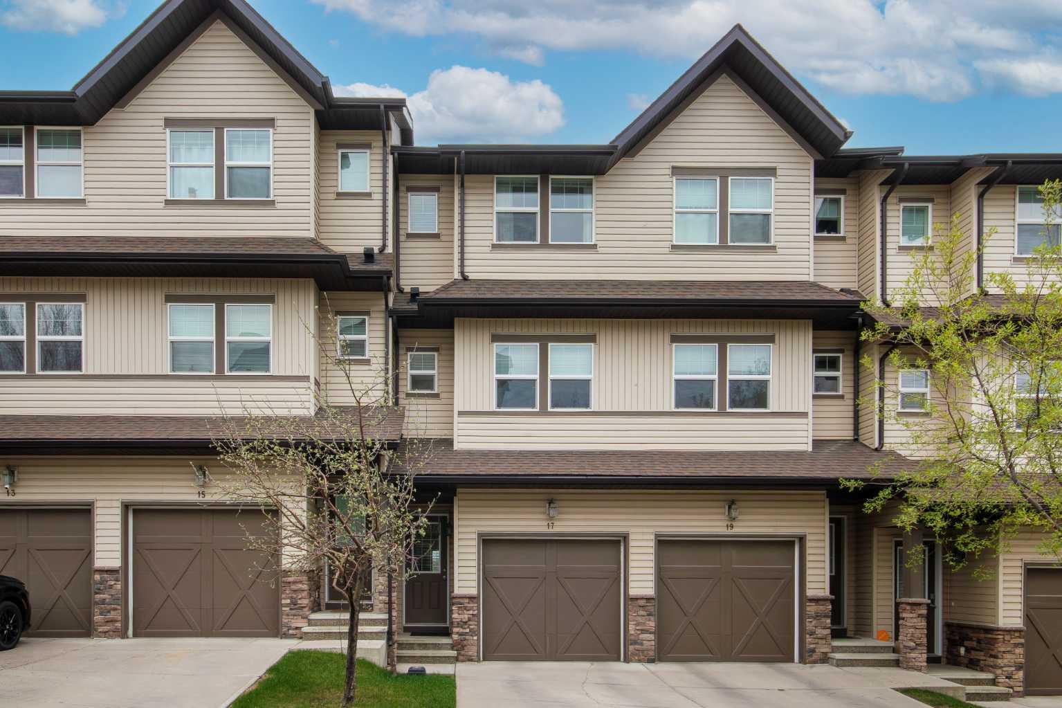
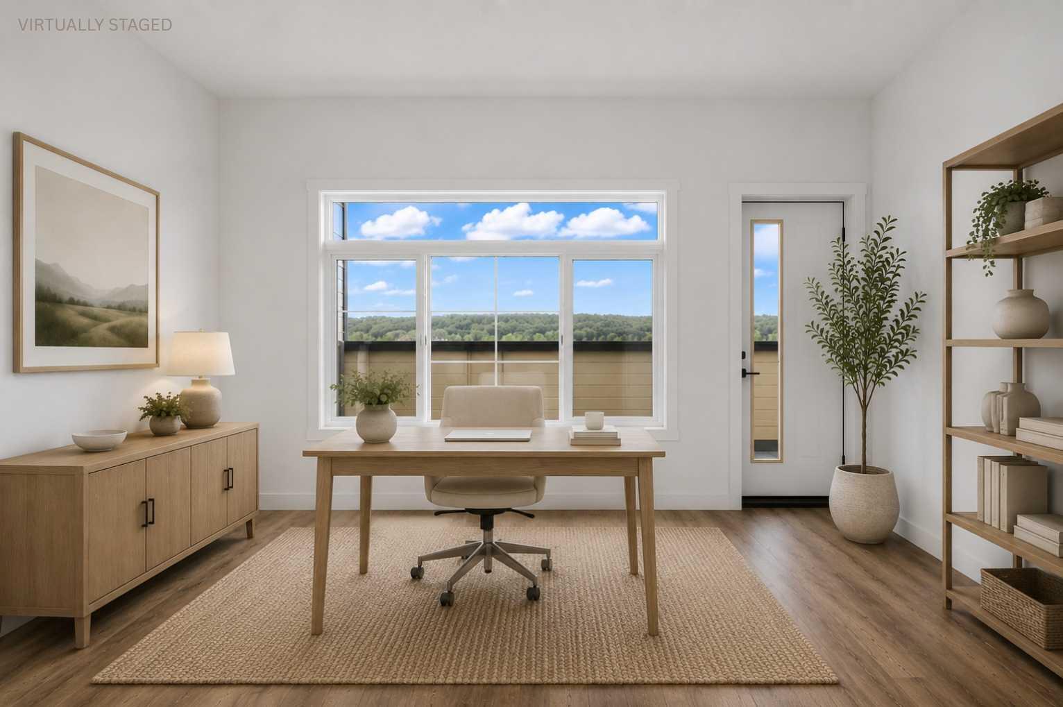
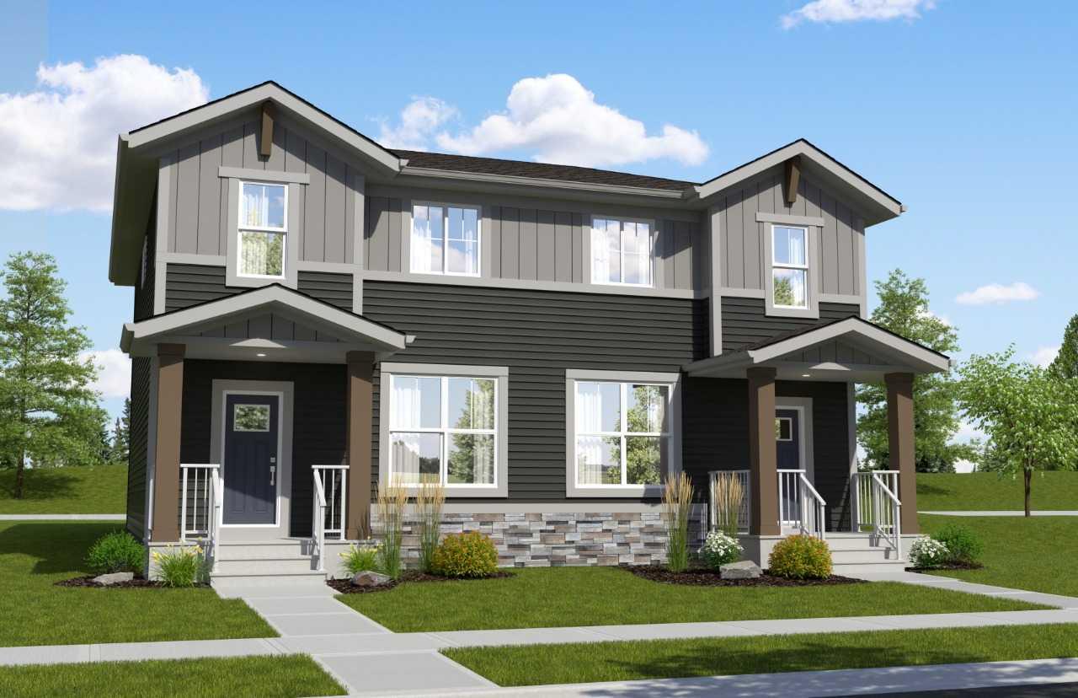
This brand-new home in Heartland offers incredible value with thoughtful features designed for today and flexibility for tomorrow. Enjoy 9' foundation walls and a side entry, providing excellent potential for future basement development. The open-concept layout is filled with natural light thanks to large windows, creating a bright and welcoming atmosphere throughout. Outside, you'll love the concrete front porch, rear parking pad, and extra-long backyard, offering endless possibilities for entertaining, gardening, or creating your dream outdoor space. Located in the growing community of Heartland, you'll be just minutes from future commercial development, shopping, restaurants, and everyday conveniences, while enjoying easy access to parks, pathways, schools, and Calgary. Photos are representative.
| Street Address: | 59 Appaloosa Way |
| City: | Cochrane |
| Province/State: | Alberta |
| Postal Code: | N/A |
| County/Parish: | Rocky View County |
| Subdivision: | Heartland |
| Country: | Canada |
| Latitude: | 51.20103362 |
| Longitude: | -114.49939922 |
| MLS® Number: | A2332950 |
| Price: | $469,900 |
| Property Area: | 1,434 Sq ft |
| Bedrooms: | 3 |
| Bathrooms Half: | 1 |
| Bathrooms Full: | 2 |
| Living Area: | 1,434 Sq ft |
| Building Area: | 0 Sq ft |
| Year Built: | 2026 |
| Listing Date: | Jul 28, 2026 |
| Garage Spaces: | 0 |
| Property Type: | Residential |
| Property Subtype: | Semi Detached (Half Duplex) |
| MLS Status: | Active |
Additional Details
| Flooring: | N/A |
| Construction: | Stone,Vinyl Siding,Wood Frame |
| Parking: | Parking Pad |
| Appliances: | Dishwasher,Electric Range,Microwave,Refrigerator |
| Stories: | N/A |
| Zoning: | R-MX |
| Fireplace: | N/A |
| Amenities: | Park,Playground |
Utilities & Systems
| Heating: | Forced Air,Natural Gas |
| Cooling: | None |
| Property Type | Residential |
| Building Type | Semi Detached (Half Duplex) |
| Square Footage | 1,434 sqft |
| Community Name | Heartland |
| Subdivision Name | Heartland |
| Title | Fee Simple |
| Land Size | 2,918 sqft |
| Built in | 2026 |
| Annual Property Taxes | Contact listing agent |
| Parking Type | Parking Pad |
| Time on MLS Listing | 2 days |
Bedrooms
| Above Grade | 3 |
Bathrooms
| Total | 3 |
| Partial | 1 |
Interior Features
| Appliances Included | Dishwasher, Electric Range, Microwave, Refrigerator |
| Flooring | Carpet, Ceramic Tile, Vinyl Plank |
Building Features
| Features | Double Vanity, Kitchen Island, Pantry, Quartz Counters, Separate Entrance |
| Construction Material | Stone, Vinyl Siding, Wood Frame |
| Structures | Porch |
Heating & Cooling
| Cooling | None |
| Heating Type | Forced Air, Natural Gas |
Exterior Features
| Exterior Finish | Stone, Vinyl Siding, Wood Frame |
Neighbourhood Features
| Community Features | Park, Playground |
| Amenities Nearby | Park, Playground |
Parking
| Parking Type | Parking Pad |
| Total Parking Spaces | 2 |
Interior Size
| Total Finished Area: | 1,434 sq ft |
| Total Finished Area (Metric): | 133.25 sq m |
| Main Level: | 700 sq ft |
| Upper Level: | 734 sq ft |
Room Count
| Bedrooms: | 3 |
| Bathrooms: | 3 |
| Full Bathrooms: | 2 |
| Half Bathrooms: | 1 |
| Rooms Above Grade: | 4 |
Lot Information
| Lot Size: | 2,918 sq ft |
| Lot Size (Acres): | 0.07 acres |
| Frontage: | 24 ft |
- Double Vanity
- Kitchen Island
- Pantry
- Quartz Counters
- Separate Entrance
- None
- Dishwasher
- Electric Range
- Microwave
- Refrigerator
- Full
- Park
- Playground
- Stone
- Vinyl Siding
- Wood Frame
- Poured Concrete
- Back Lane
- Street Lighting
- Parking Pad
- Porch
Floor plan information is not available for this property.
Monthly Payment Breakdown
Loading Walk Score...
What's Nearby?
Powered by Yelp