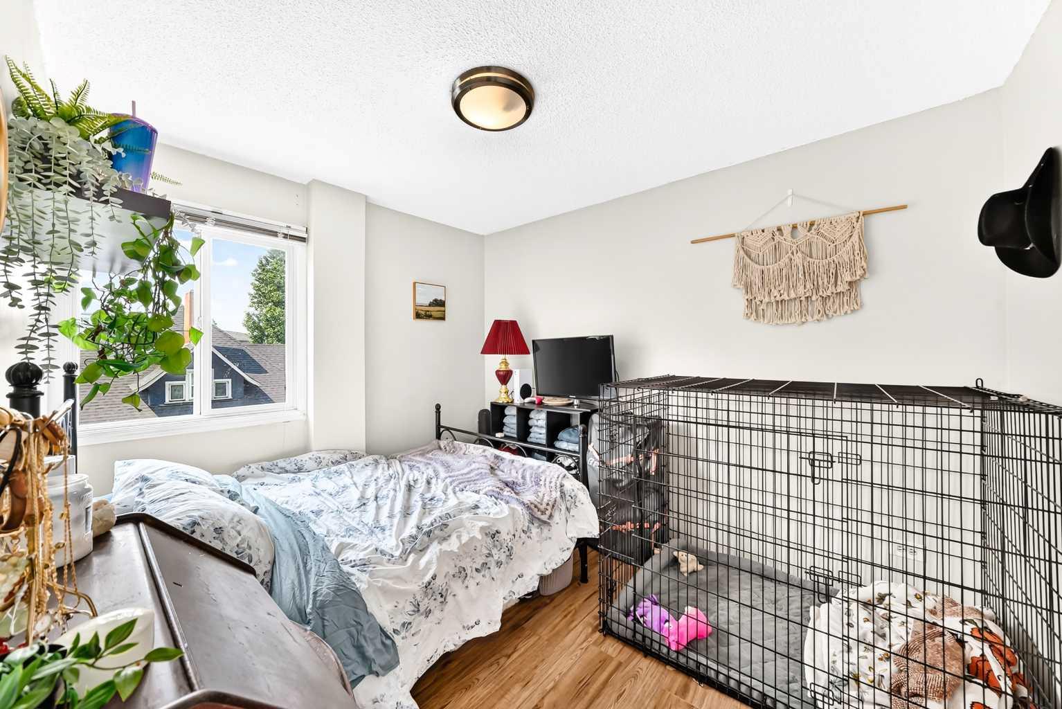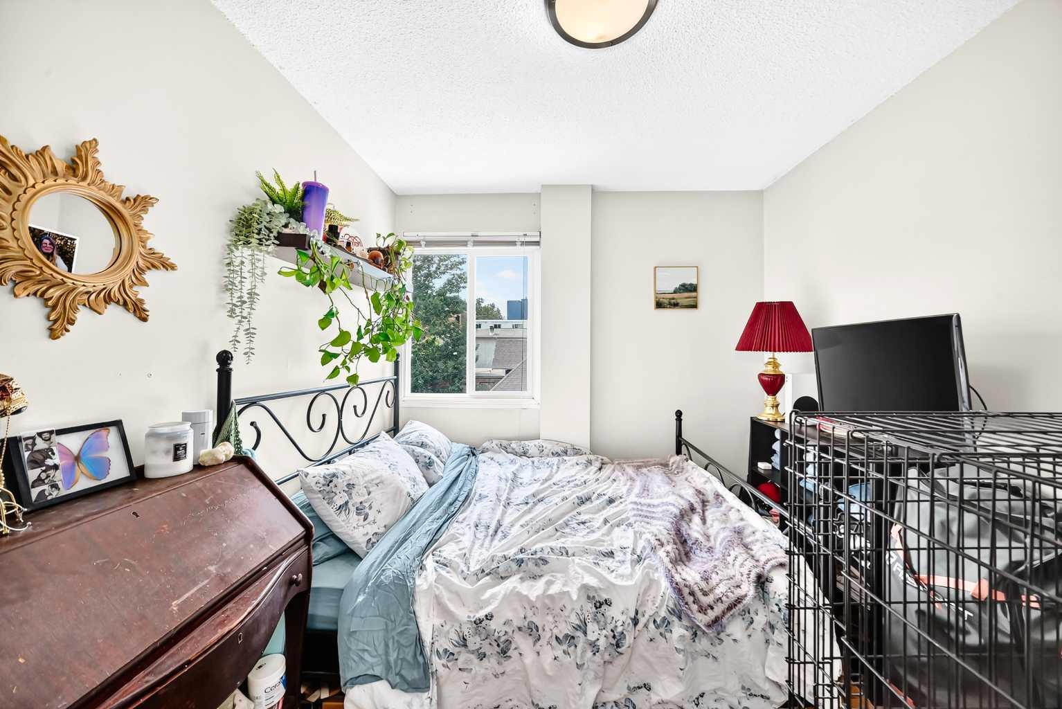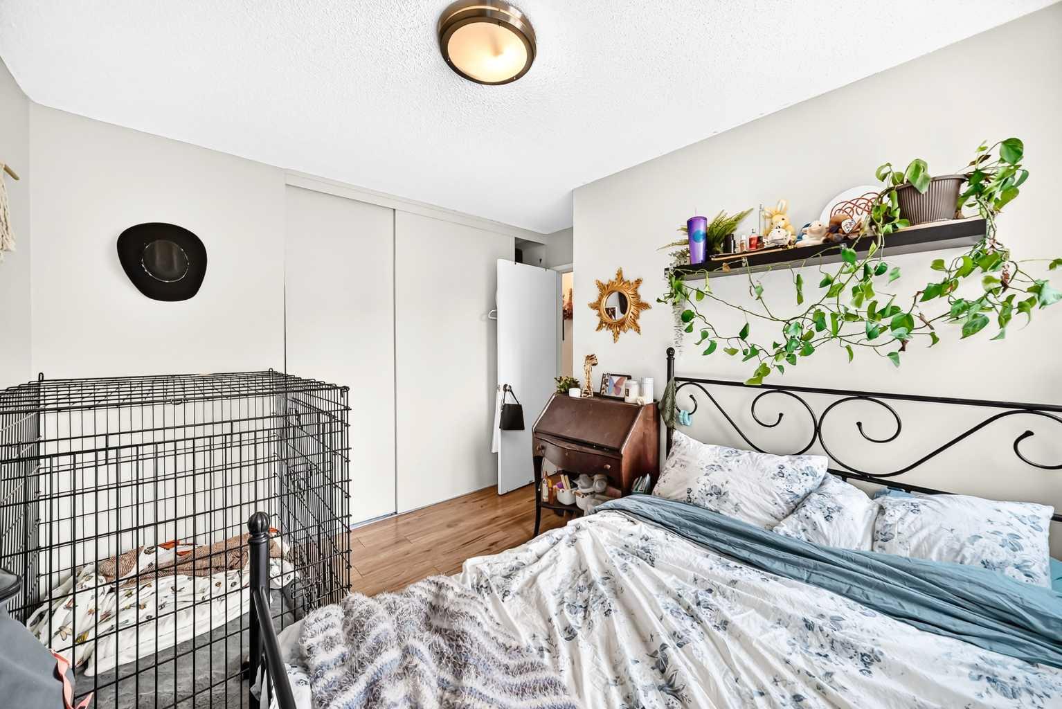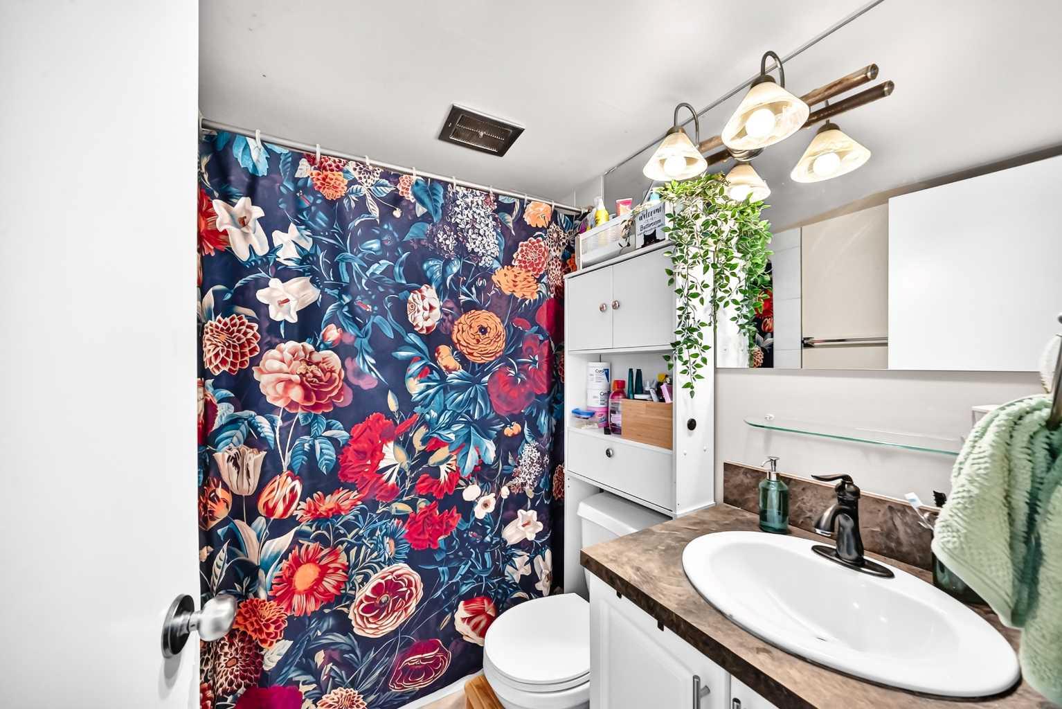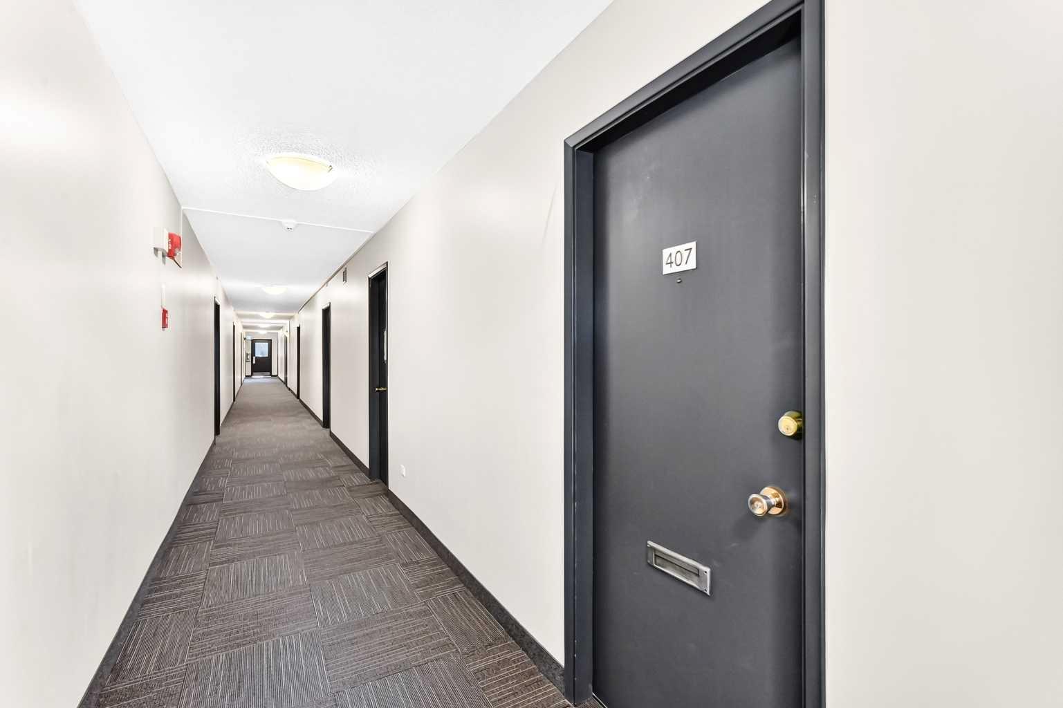
407, 903 19 Avenue SW, Calgary, Alberta
Condo For Sale in Calgary, Alberta
$239,000
-
Property Type
 Condo
Condo
-
Bedrooms
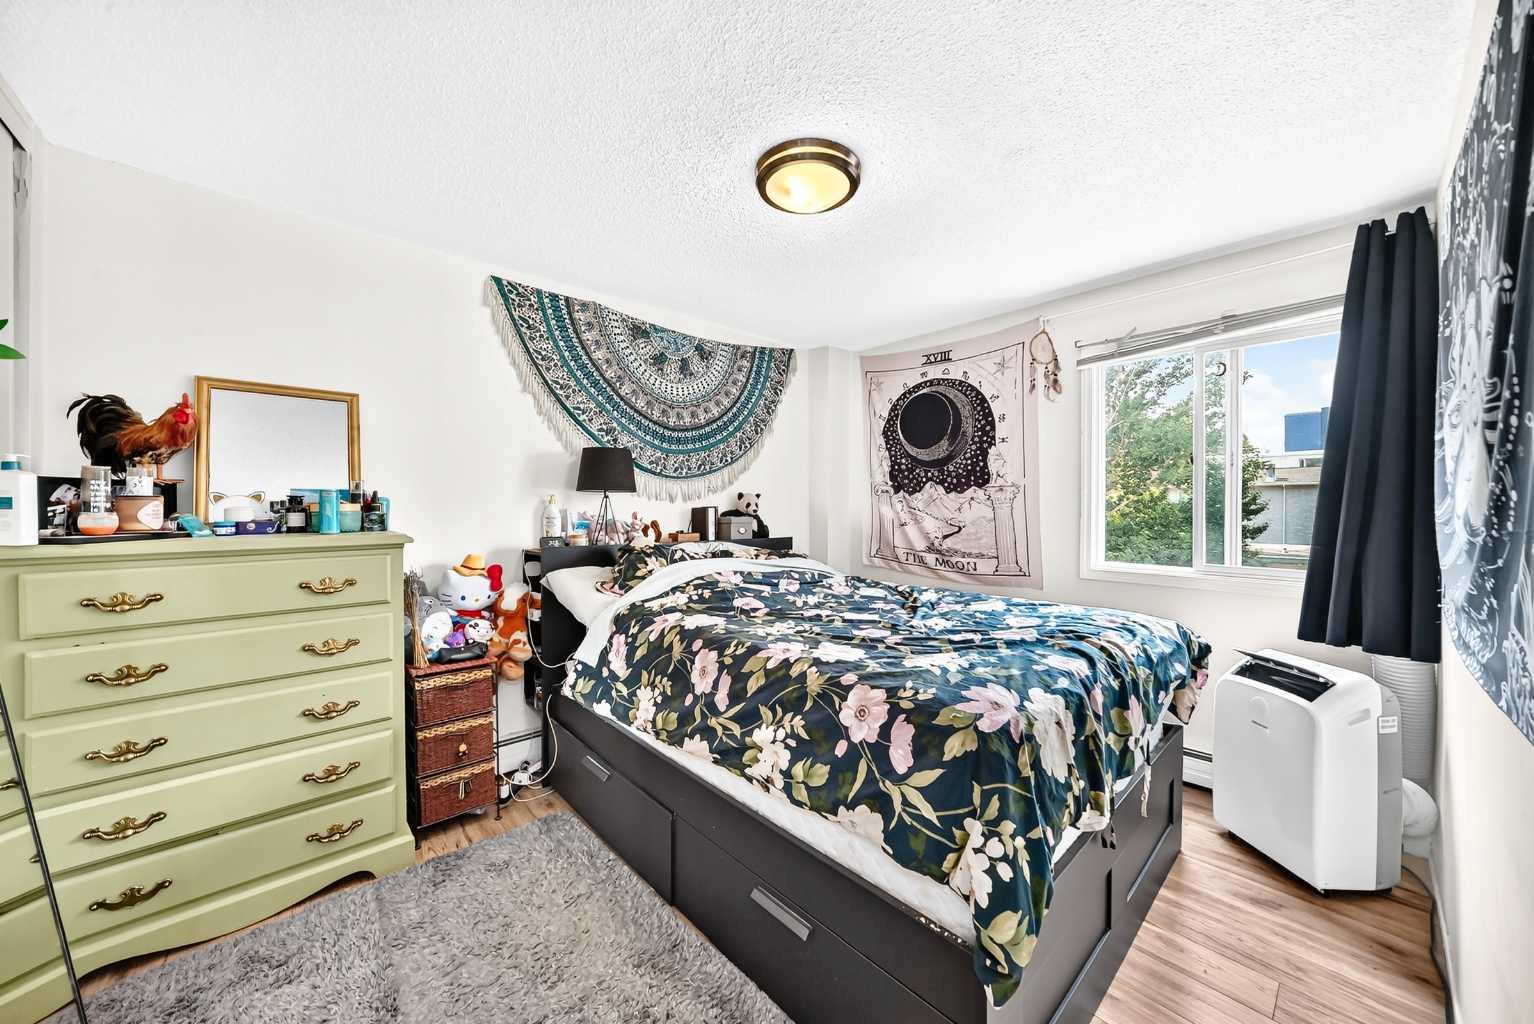
 2
2
-
Bath
 1
1
-
Garage
 0
0
-
Sq Ft
 789
789
-
Year Built
 1968
1968
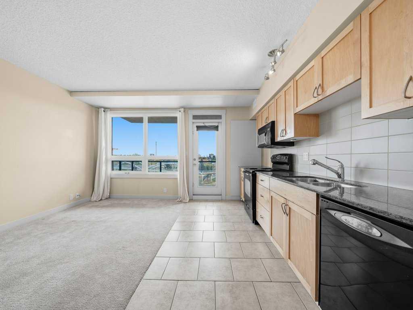
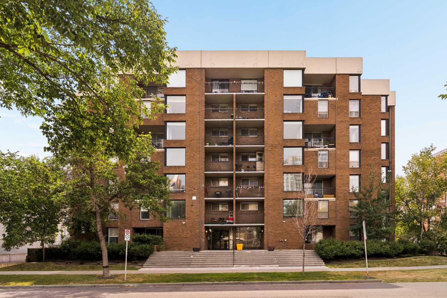
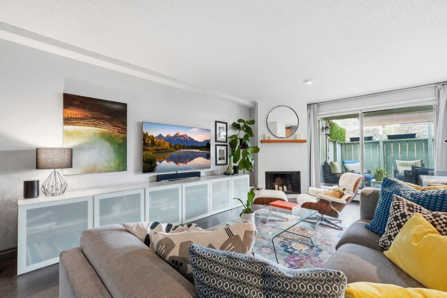
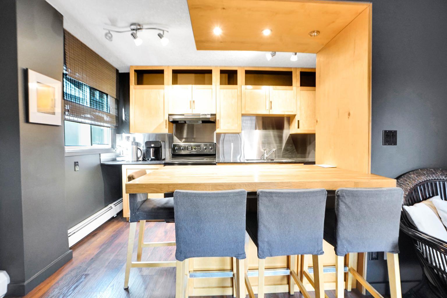
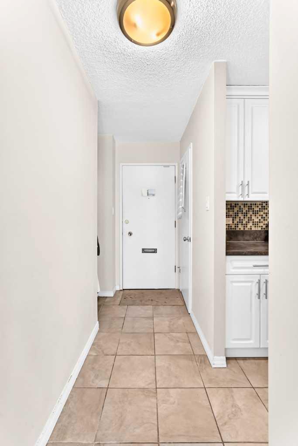
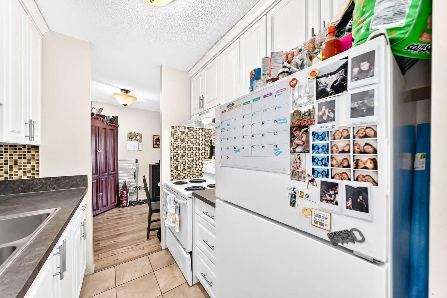
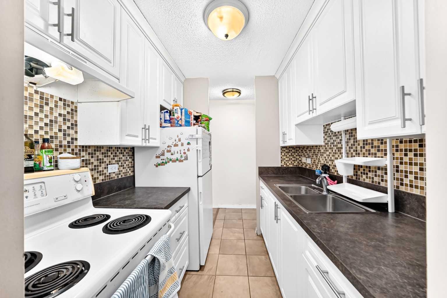
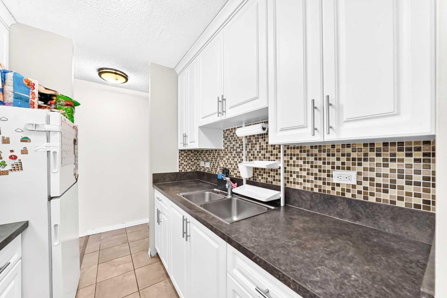
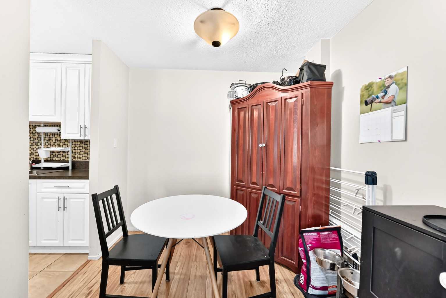
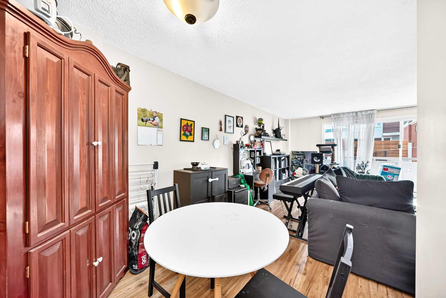
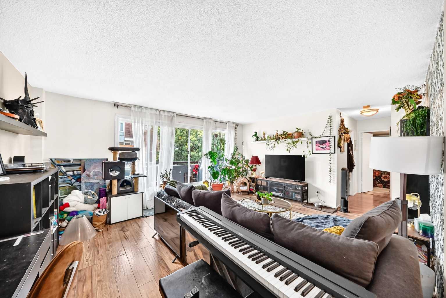
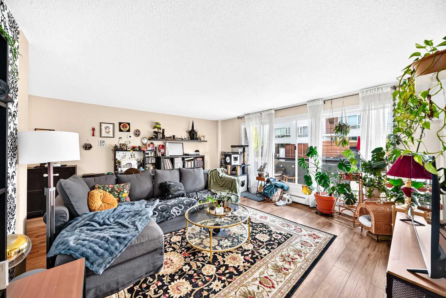
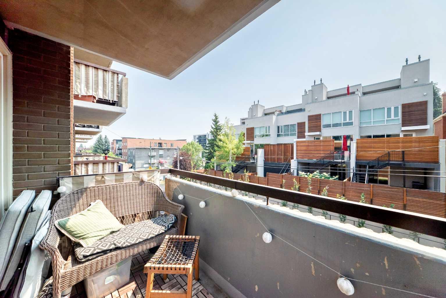
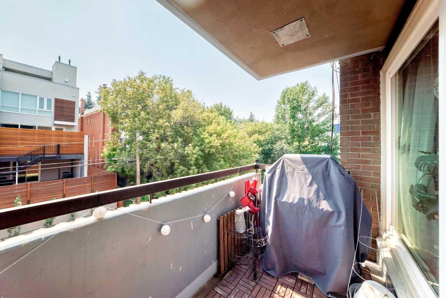
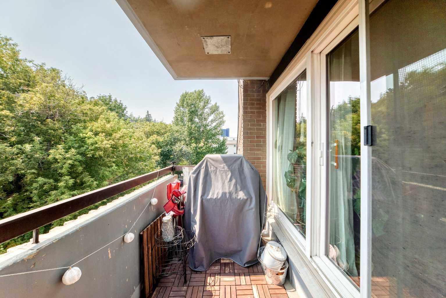
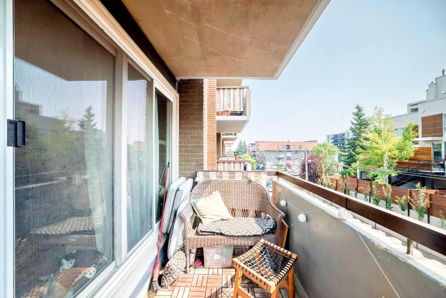
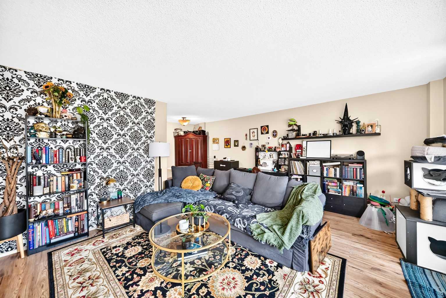
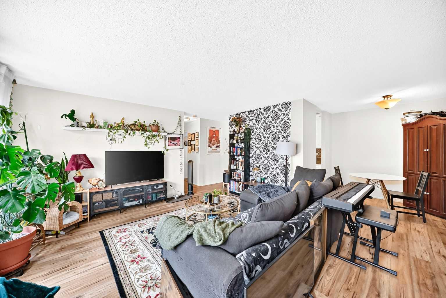
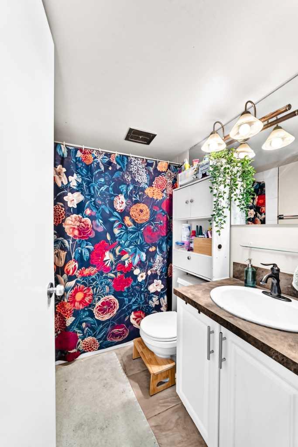
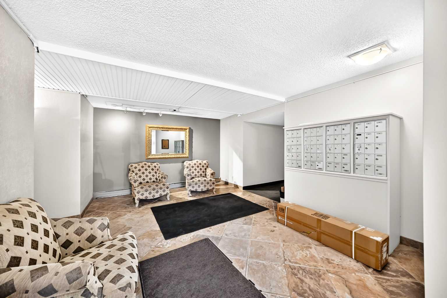
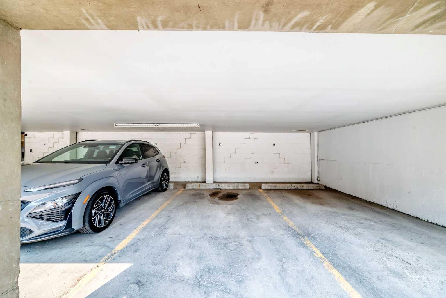
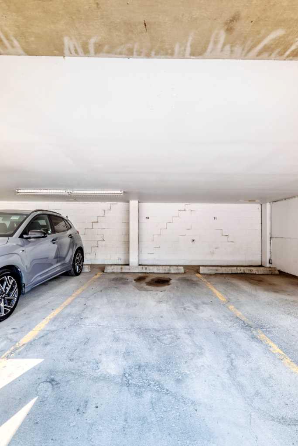
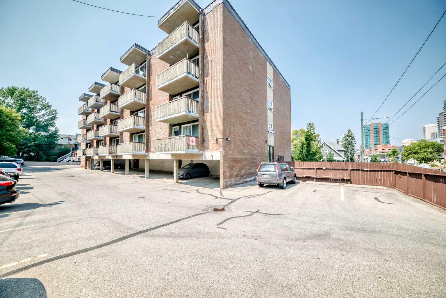
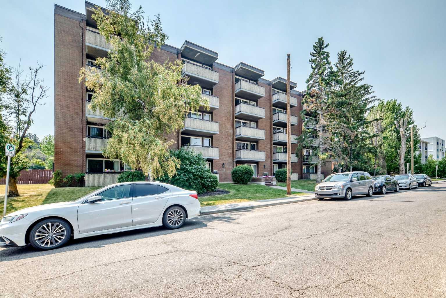
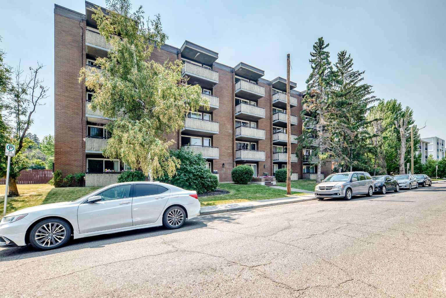
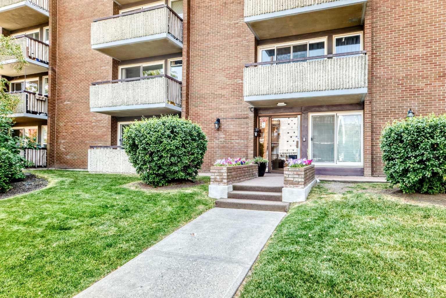
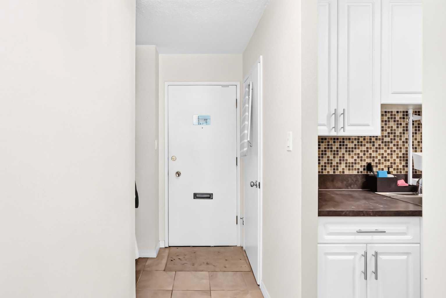
Downtown LIVING AT ITS BEST! Welcome to this beautifully 2-bedroom end-unit condo in one of Calgary’s most inner-city neighborhood. Just steps from the vibrant shops, restaurants, cafés and patios of 17th Ave , this home offers the perfect combination of style, convenience and affordability. Inside, you’ll find a bright and functional open-concept layout featuring a spacious living area, large windows, and a kitchen complete with white cabinetry and good countertop space . Enjoy your private south-facing balcony, assigned covered parking stall, The professionally managed concrete building is pet friendly (subject to board approval) and offers outstanding access to downtown, the Elbow River pathway system, Repsol Sport Centre, transit and all the amenities that make 17 Ave SW one of Calgary’s most desirable area . Condo fees of $594/month include heat, water, sewer, reserve fund contributions, professional management, building insurance, landscaping, snow removal, exterior maintenance, and more—allowing for simplified ownership and predictable monthly expenses. Whether you’re a first-time buyer, professional, downsizer, or investor, this is an opportunity to own an updated home in a premier inner-city location where lifestyle and convenience come together
| Street Address: | 407, 903 19 Avenue SW |
| City: | Calgary |
| Province/State: | Alberta |
| Postal Code: | N/A |
| County/Parish: | Calgary |
| Subdivision: | Lower Mount Royal |
| Country: | Canada |
| Latitude: | 51.03577941 |
| Longitude: | -114.08240650 |
| MLS® Number: | A2332857 |
| Price: | $239,000 |
| Property Area: | 789 Sq ft |
| Bedrooms: | 2 |
| Bathrooms Half: | 0 |
| Bathrooms Full: | 1 |
| Living Area: | 789 Sq ft |
| Building Area: | 0 Sq ft |
| Year Built: | 1968 |
| Listing Date: | Aug 03, 2026 |
| Garage Spaces: | 0 |
| Property Type: | Residential |
| Property Subtype: | Apartment |
| MLS Status: | Active |
Additional Details
| Flooring: | N/A |
| Construction: | Concrete |
| Parking: | Stall |
| Appliances: | Refrigerator,Stove(s) |
| Stories: | N/A |
| Zoning: | M-C2 |
| Fireplace: | N/A |
| Amenities: | Park,Playground,Schools Nearby,Shopping Nearby,Sidewalks,Street Lights,Tennis Court(s),Walking/Bike Paths |
Utilities & Systems
| Heating: | Baseboard,Natural Gas |
| Cooling: | None |
| Property Type | Residential |
| Building Type | Apartment |
| Storeys | 5 |
| Square Footage | 789 sqft |
| Community Name | Lower Mount Royal |
| Subdivision Name | Lower Mount Royal |
| Title | Fee Simple |
| Land Size | Unknown |
| Built in | 1968 |
| Annual Property Taxes | Contact listing agent |
| Parking Type | Stall |
| Time on MLS Listing | 7 days |
Bedrooms
| Above Grade | 2 |
Bathrooms
| Total | 1 |
| Partial | 0 |
Interior Features
| Appliances Included | Refrigerator, Stove(s) |
| Flooring | Laminate |
Building Features
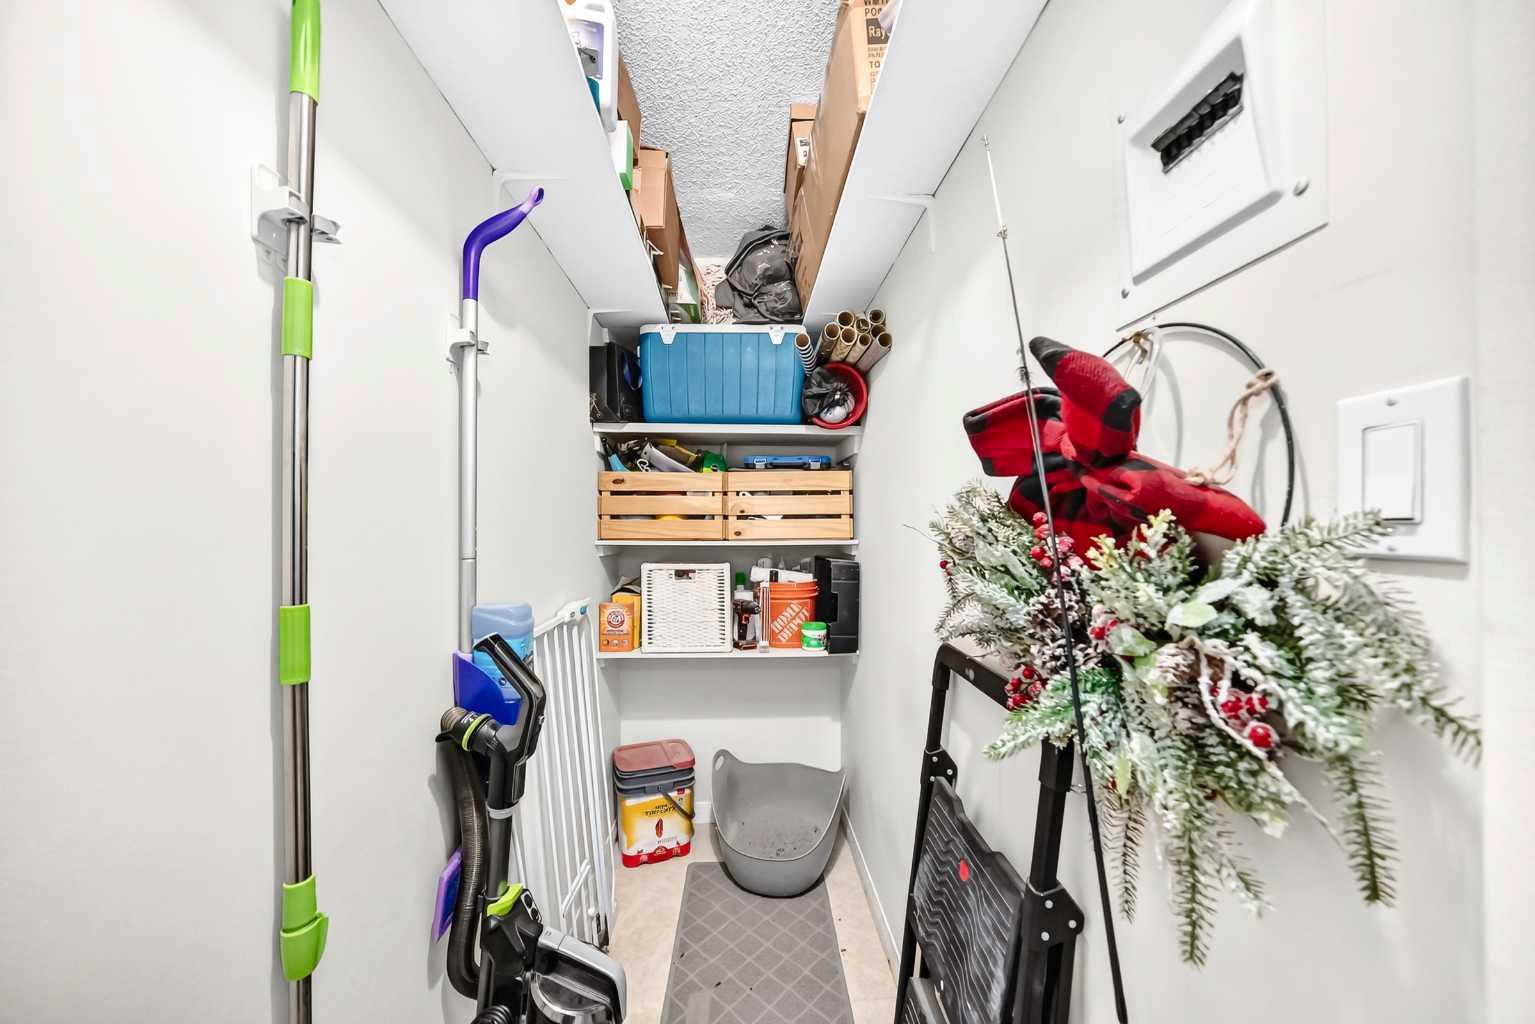
| Features | Elevator, Pantry, Sauna, Storage |
| Style | Attached |
| Construction Material | Concrete |
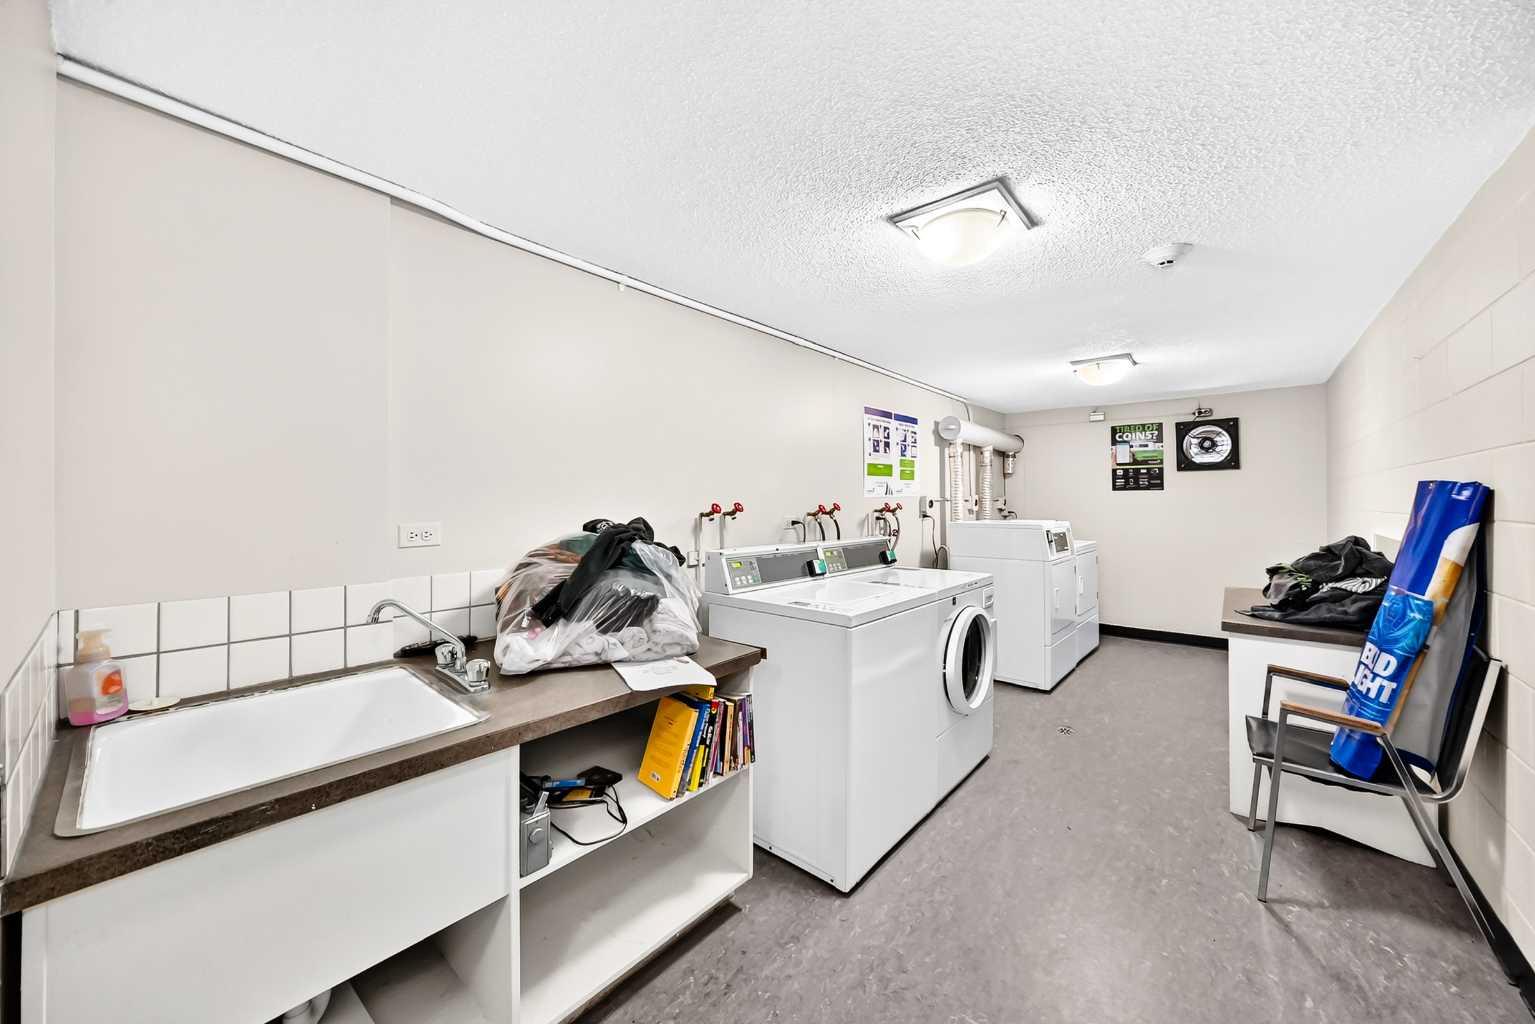
| Building Amenities | Bicycle Storage, Coin Laundry, Parking, Sauna |
| Structures | Balcony(s) |
Heating & Cooling
| Cooling | None |
| Heating Type | Baseboard, Natural Gas |
Exterior Features
| Exterior Finish | Concrete |
Neighbourhood Features
| Community Features | Park, Playground, Schools Nearby, Shopping Nearby, Sidewalks, Street Lights, Tennis Court(s), Walking/Bike Paths |
| Pets Allowed | Restrictions |
| Amenities Nearby | Park, Playground, Schools Nearby, Shopping Nearby, Sidewalks, Street Lights, Tennis Court(s), Walking/Bike Paths |
Maintenance or Condo Information
| Maintenance Fees | $594 Monthly |
| Maintenance Fees Include | Common Area Maintenance, Heat, Maintenance Grounds, Parking, Professional Management, Reserve Fund Contributions, Trash, Water |
Parking
| Parking Type | Stall |
| Total Parking Spaces | 1 |
Interior Size
| Total Finished Area: | 789 sq ft |
| Total Finished Area (Metric): | 73.30 sq m |
Room Count
| Bedrooms: | 2 |
| Bathrooms: | 1 |
| Full Bathrooms: | 1 |
| Rooms Above Grade: | 5 |
Lot Information
Legal
| Legal Description: | 7611148;31 |
| Title to Land: | Fee Simple |
- Elevator
- Pantry
- Sauna
- Storage
- None
- Refrigerator
- Stove(s)
- Bicycle Storage
- Coin Laundry
- Parking
- Park
- Playground
- Schools Nearby
- Shopping Nearby
- Sidewalks
- Street Lights
- Tennis Court(s)
- Walking/Bike Paths
- Concrete
- Stall
- Balcony(s)
Floor plan information is not available for this property.
Monthly Payment Breakdown
Loading Walk Score...
What's Nearby?
Powered by Yelp
REALTOR® Details
Maria Surowka
- (403) 470-6694
- [email protected]
- Diamond Realty & Associates Ltd