21 Pan Am Street , Swan Hills, Alberta
Residential For Sale in Swan Hills, Alberta
$172,900
-
Property Type
 Residential
-
Bedrooms
 5
5
-
Bath
 3
3
-
Garage
 2
2
-
Sq Ft
 1,149
1,149
-
Year Built
 1980
1980
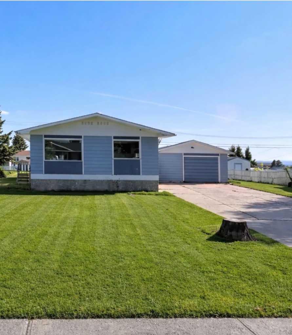
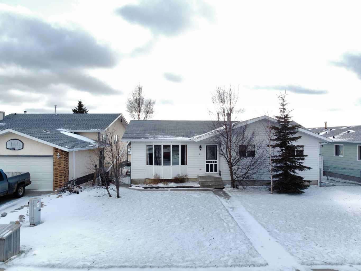
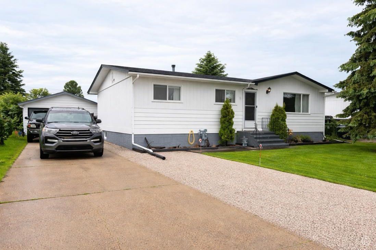
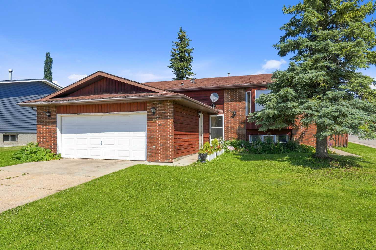
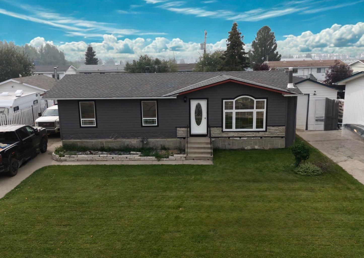
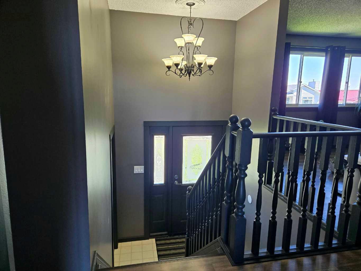
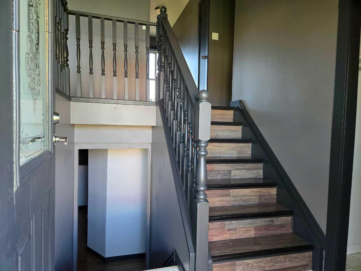
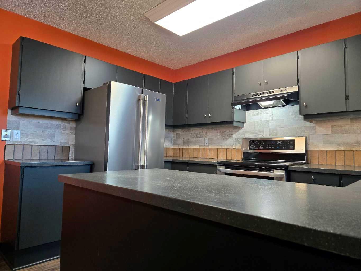
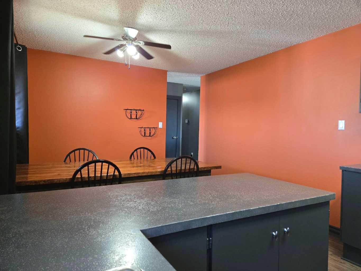
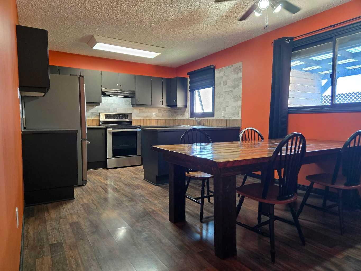
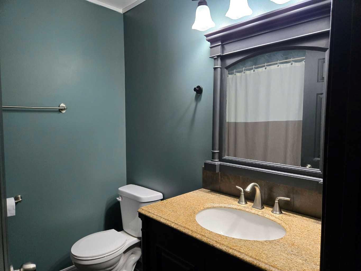
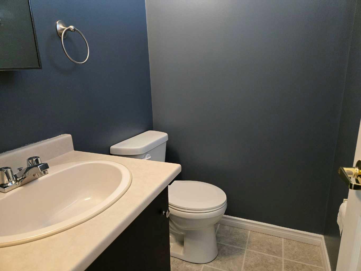
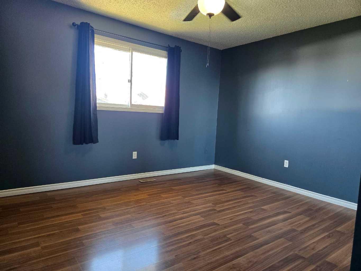
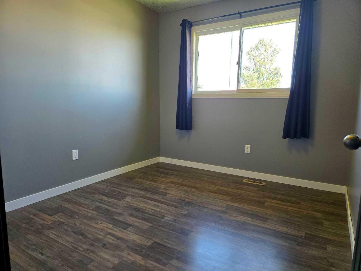
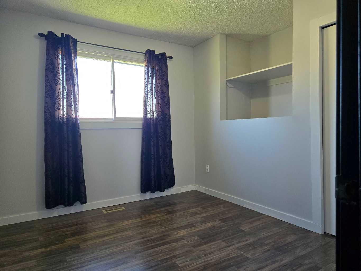
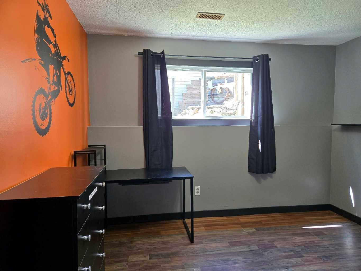
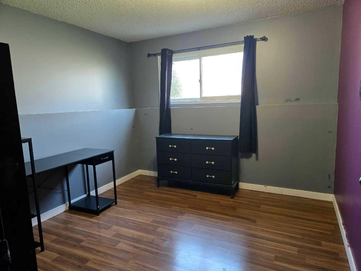
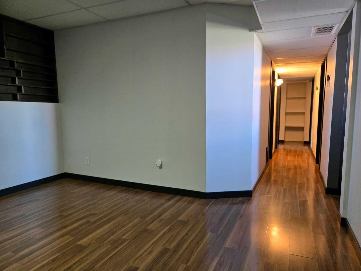
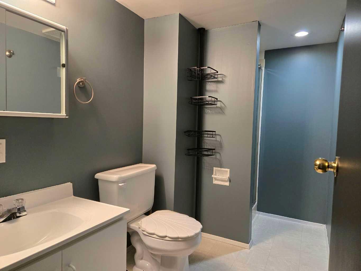
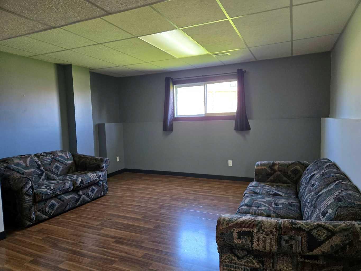
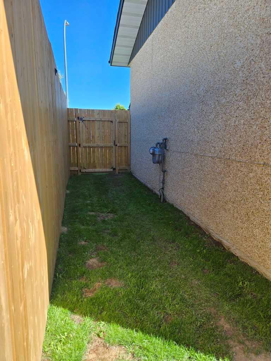
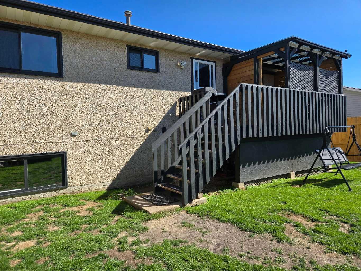
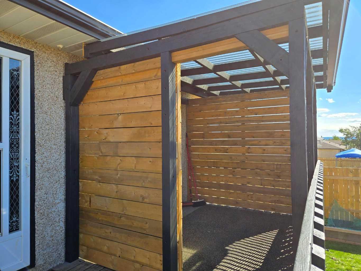
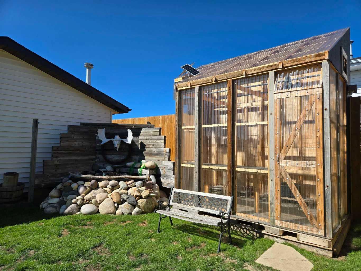
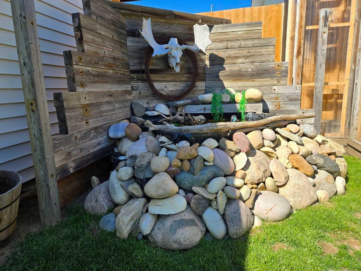
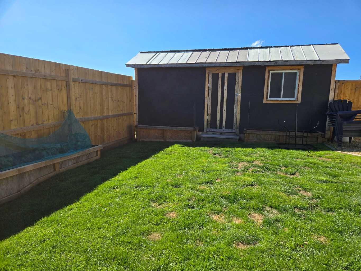
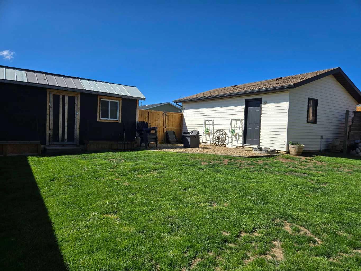
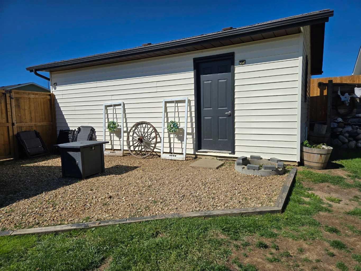
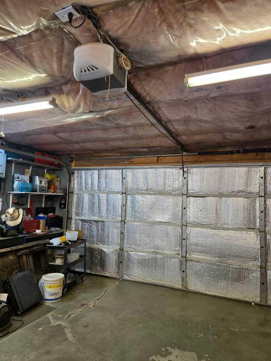
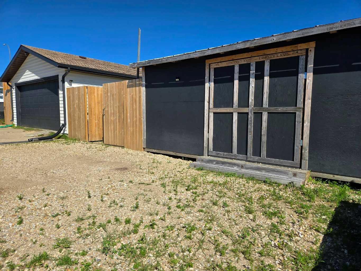
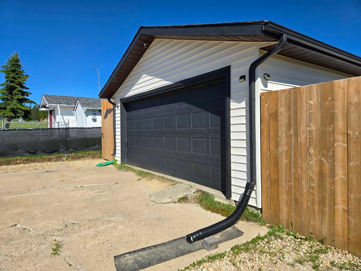
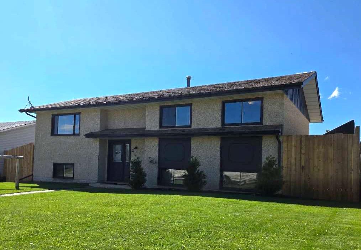
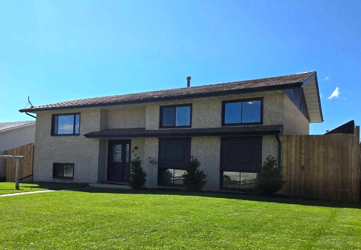
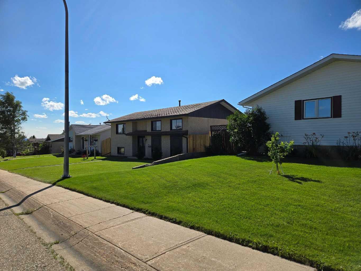
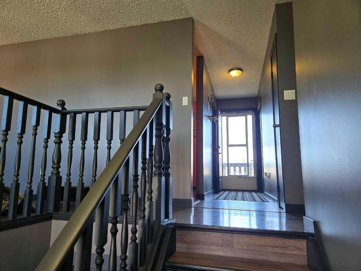
Welcome to the perfect family home in the heart of Swan Hills! This beautiful bi-level offers 5 bedrooms, 2 full bathrooms, plus a convenient 2-piece ensuite, giving everyone their own space while providing a warm and inviting layout for everyday living. The current owners have poured their heart into this property, creating a backyard oasis you'll love spending time in. Step outside to an incredible covered deck, offering the perfect place to relax or entertain rain or shine. The fully fenced yard with an impressive 8-foot privacy fence creates a peaceful retreat for kids, pets, and family gatherings. Need space for hobbies and storage? You'll appreciate the 19' x 23' detached garage, a 20' x 8' shed with front and rear access, and a 6' x 9' greenhouse for those with a green thumb. The beautiful handcrafted water feature adds even more charm to this unique outdoor space. Inside, you'll find plenty of room for a growing family, with 5 finished bedrooms and the potential to create a 6th bedroom, home office, or flex space to suit your needs. If you're looking for a move-in ready home that combines comfort, privacy, and exceptional outdoor living, this Swan Hills property is one you won't want to miss. Come experience why this house truly feels like home.
| Street Address: | 21 Pan Am Street |
| City: | Swan Hills |
| Province/State: | Alberta |
| Postal Code: | N/A |
| County/Parish: | Big Lakes County |
| Subdivision: | NONE |
| Country: | Canada |
| Latitude: | 54.72553840 |
| Longitude: | -115.40139420 |
| MLS® Number: | A2332726 |
| Price: | $172,900 |
| Property Area: | 1,149 Sq ft |
| Bedrooms: | 5 |
| Bathrooms Half: | 1 |
| Bathrooms Full: | 2 |
| Living Area: | 1,149 Sq ft |
| Building Area: | 0 Sq ft |
| Year Built: | 1980 |
| Listing Date: | Jul 31, 2026 |
| Garage Spaces: | 2 |
| Property Type: | Residential |
| Property Subtype: | Detached |
| MLS Status: | Active |
Additional Details
| Flooring: | N/A |
| Construction: | Stucco |
| Parking: | Double Garage Attached |
| Appliances: | Dryer,Electric Stove,Range Hood,Refrigerator,Washer |
| Stories: | N/A |
| Zoning: | RS |
| Fireplace: | N/A |
| Amenities: | Playground,Sidewalks |
Utilities & Systems
| Heating: | Forced Air |
| Cooling: | None |
| Property Type | Residential |
| Building Type | Detached |
| Square Footage | 1,149 sqft |
| Community Name | NONE |
| Subdivision Name | NONE |
| Title | Fee Simple |
| Land Size | 6,783 sqft |
| Built in | 1980 |
| Annual Property Taxes | Contact listing agent |
| Parking Type | Garage |
Bedrooms
| Above Grade | 3 |
Bathrooms
| Total | 3 |
| Partial | 1 |
Interior Features
| Appliances Included | Dryer, Electric Stove, Range Hood, Refrigerator, Washer |
| Flooring | Laminate, Linoleum |
Building Features
| Features | See Remarks |
| Construction Material | Stucco |
| Structures | Deck |
Heating & Cooling
| Cooling | None |
| Heating Type | Forced Air |
Exterior Features
| Exterior Finish | Stucco |
Neighbourhood Features
| Community Features | Playground, Sidewalks |
| Amenities Nearby | Playground, Sidewalks |
Parking
| Parking Type | Garage |
| Total Parking Spaces | 6 |
Interior Size
| Total Finished Area: | 1,149 sq ft |
| Total Finished Area (Metric): | 106.74 sq m |
Room Count
| Bedrooms: | 5 |
| Bathrooms: | 3 |
| Full Bathrooms: | 2 |
| Half Bathrooms: | 1 |
| Rooms Above Grade: | 3 |
Lot Information
| Lot Size: | 6,783 sq ft |
| Lot Size (Acres): | 0.16 acres |
| Frontage: | 61 ft |
- See Remarks
- Private Yard
- Dryer
- Electric Stove
- Range Hood
- Refrigerator
- Washer
- Full
- Playground
- Sidewalks
- Stucco
- Poured Concrete
- Back Lane
- Back Yard
- Gazebo
- Lawn
- Double Garage Attached
- Deck
Floor plan information is not available for this property.
Monthly Payment Breakdown
Loading Walk Score...
What's Nearby?
Powered by Yelp
REALTOR® Details
Bobbie-Jo McLeod
- (780) 505-2159
- [email protected]
- Grassroots Realty Group Ltd.