22 Hillside Avenue , Swan Hills, Alberta
Residential For Sale in Swan Hills, Alberta
$155,000
-
Property Type
 Residential
-
Bedrooms
 4
4
-
Bath
 2
2
-
Garage
 2
2
-
Sq Ft
 1,230
1,230
-
Year Built
 1986
1986
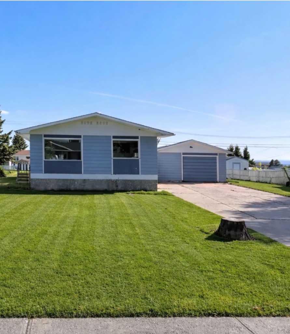
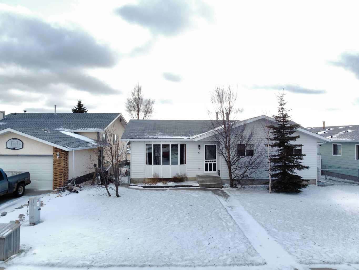
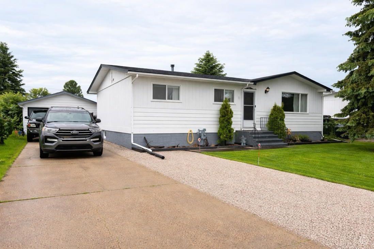
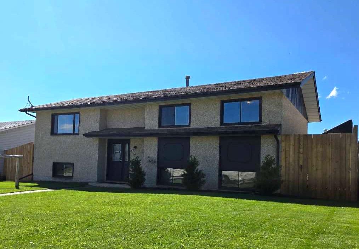
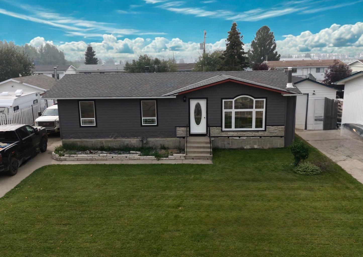
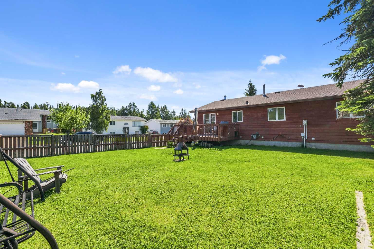
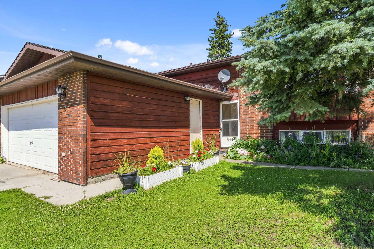
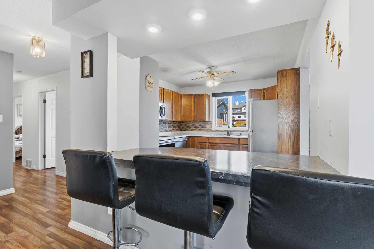
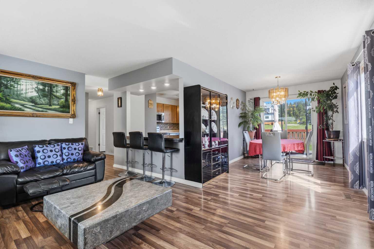
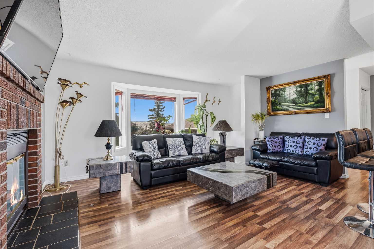
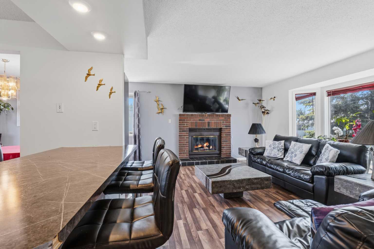
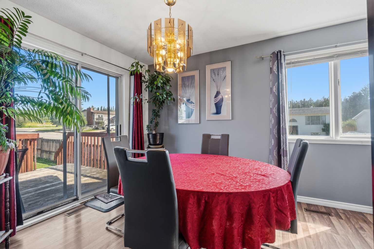
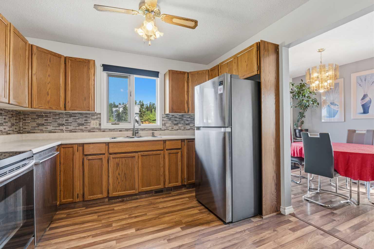
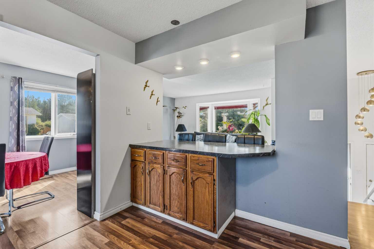
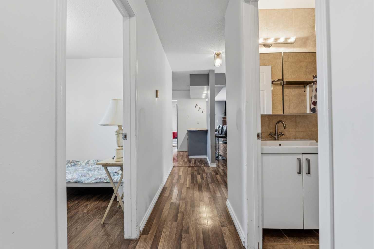
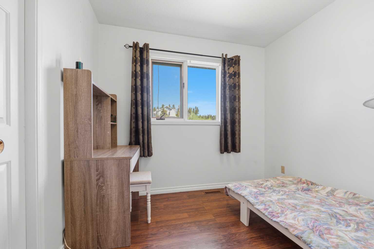
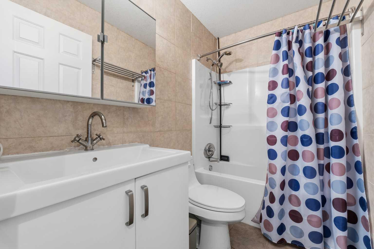
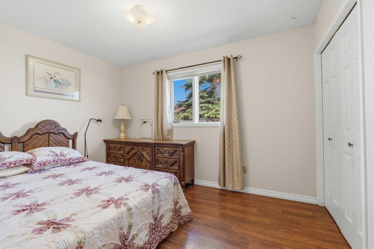
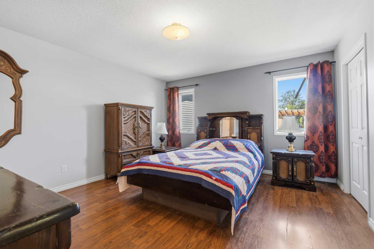
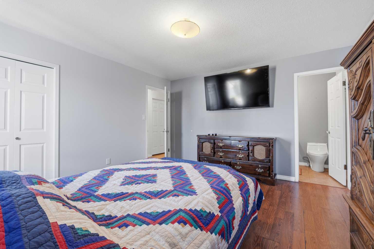
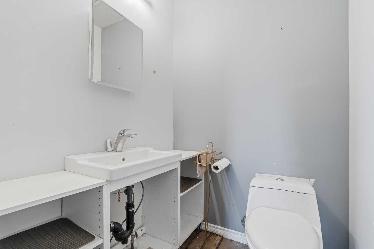
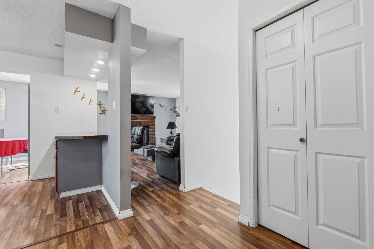
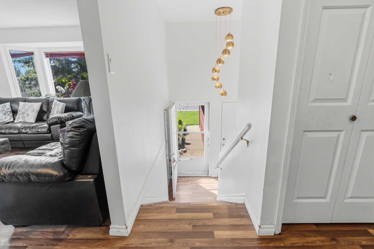
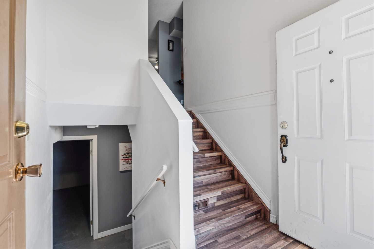
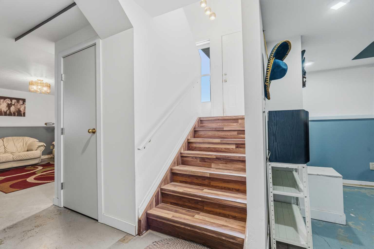
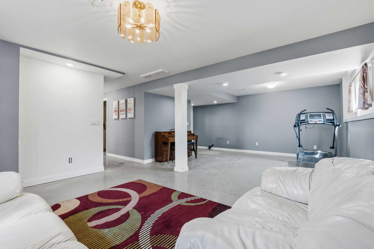
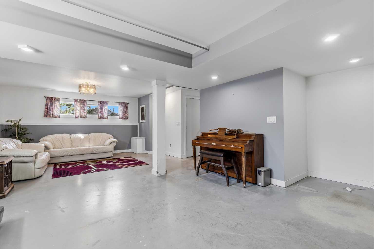
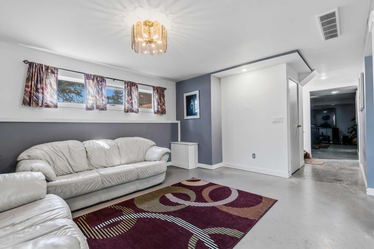
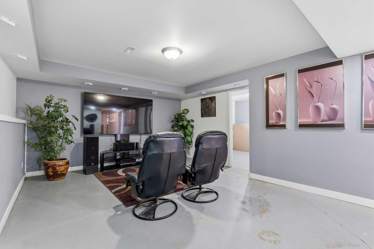
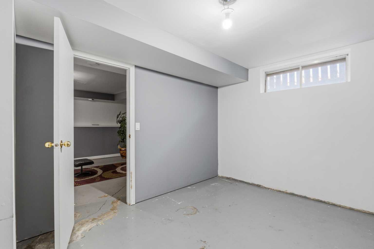
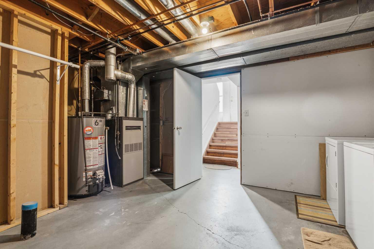
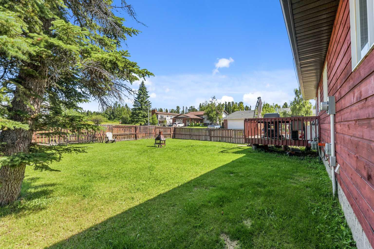
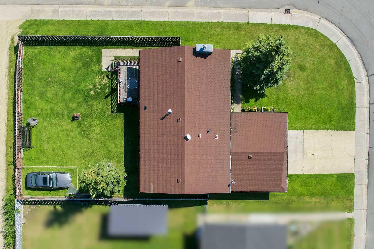
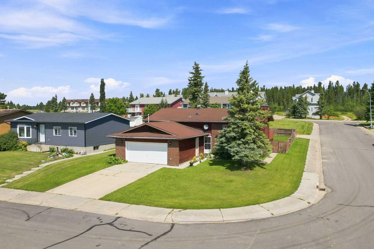
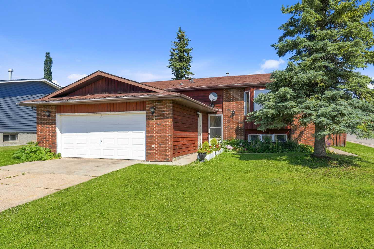
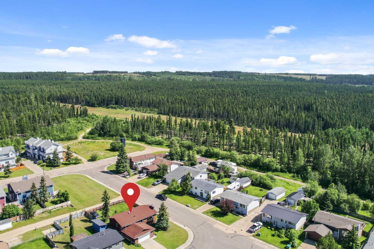
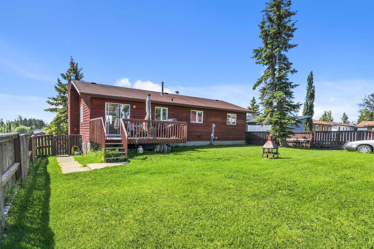
Situated on a corner lot with quick access to nearby walking trails and crown land, this 4 bedroom home offers a comfortable layout with plenty of room to add your own touches. The main floor features an opened-up space between the kitchen and living room, creating a seamless open-concept feel while adding counter space with seating. A wood fireplace anchors the living area, complemented by a dedicated dining space with patio doors leading out to the deck. Three bedrooms sit on the main level including a primary bedroom with a 2-piece ensuite alongside a full 4-piece main bathroom. Downstairs, the basement includes a fourth bedroom, a roughed-in space ready for an additional bathroom, and a large open area flexible for your choice of activities. Outside, you'll find a flat, usable backyard with gate access, as well as an unheated 22 ft by 24 ft front attached garage equipped with a natural gas line ready for a heater. The home retains its original furnace and windows, and will require a new roof, deck, and fence, making it a great option for buyers looking to build equity.
| Street Address: | 22 Hillside Avenue |
| City: | Swan Hills |
| Province/State: | Alberta |
| Postal Code: | N/A |
| County/Parish: | Big Lakes County |
| Subdivision: | NONE |
| Country: | Canada |
| Latitude: | 54.72470200 |
| Longitude: | -115.39766660 |
| MLS® Number: | A2332428 |
| Price: | $155,000 |
| Property Area: | 1,230 Sq ft |
| Bedrooms: | 4 |
| Bathrooms Half: | 1 |
| Bathrooms Full: | 1 |
| Living Area: | 1,230 Sq ft |
| Building Area: | 0 Sq ft |
| Year Built: | 1986 |
| Listing Date: | Jul 26, 2026 |
| Garage Spaces: | 2 |
| Property Type: | Residential |
| Property Subtype: | Detached |
| MLS Status: | Active |
Additional Details
| Flooring: | N/A |
| Construction: | Mixed |
| Parking: | Double Garage Attached |
| Appliances: | Dishwasher,Dryer,Range Hood,Refrigerator,Stove(s),Washer,Window Coverings |
| Stories: | N/A |
| Zoning: | RS |
| Fireplace: | N/A |
| Amenities: | Fishing,Golf,Park,Playground,Sidewalks,Street Lights,Walking/Bike Paths |
Utilities & Systems
| Heating: | Forced Air |
| Cooling: | None |
| Property Type | Residential |
| Building Type | Detached |
| Square Footage | 1,230 sqft |
| Community Name | NONE |
| Subdivision Name | NONE |
| Title | Fee Simple |
| Land Size | 6,878 sqft |
| Built in | 1986 |
| Annual Property Taxes | Contact listing agent |
| Parking Type | Garage |
| Time on MLS Listing | 2 days |
Bedrooms
| Above Grade | 3 |
Bathrooms
| Total | 2 |
| Partial | 1 |
Interior Features
| Appliances Included | Dishwasher, Dryer, Range Hood, Refrigerator, Stove(s), Washer, Window Coverings |
| Flooring | Concrete, Laminate |
Building Features
| Features | Bathroom Rough-in, Ceiling Fan(s), Storage |
| Construction Material | Mixed |
| Structures | Deck |
Heating & Cooling
| Cooling | None |
| Heating Type | Forced Air |
Exterior Features
| Exterior Finish | Mixed |
Neighbourhood Features
| Community Features | Fishing, Golf, Park, Playground, Sidewalks, Street Lights, Walking/Bike Paths |
| Amenities Nearby | Fishing, Golf, Park, Playground, Sidewalks, Street Lights, Walking/Bike Paths |
Parking
| Parking Type | Garage |
| Total Parking Spaces | 4 |
Interior Size
| Total Finished Area: | 1,230 sq ft |
| Total Finished Area (Metric): | 114.27 sq m |
Room Count
| Bedrooms: | 4 |
| Bathrooms: | 2 |
| Full Bathrooms: | 1 |
| Half Bathrooms: | 1 |
| Rooms Above Grade: | 6 |
Lot Information
| Lot Size: | 6,878 sq ft |
| Lot Size (Acres): | 0.16 acres |
| Frontage: | 0 ft |
- Bathroom Rough-in
- Ceiling Fan(s)
- Storage
- Lighting
- Private Yard
- Dishwasher
- Dryer
- Range Hood
- Refrigerator
- Stove(s)
- Washer
- Window Coverings
- Full
- Fishing
- Golf
- Park
- Playground
- Sidewalks
- Street Lights
- Walking/Bike Paths
- Mixed
- Wood Burning
- Poured Concrete
- Back Yard
- Corner Lot
- Few Trees
- Lawn
- Double Garage Attached
- Deck
Floor plan information is not available for this property.
Monthly Payment Breakdown
Loading Walk Score...
What's Nearby?
Powered by Yelp
REALTOR® Details
LYNDEN KUEHN
- (780) 706-5196
- [email protected]
- ROYAL LEPAGE MODERN REALTY