153 Norseman Close , Penhold, Alberta
Residential For Sale in Penhold, Alberta
$619,300
-
Property Type
 Residential
-
Bedrooms
 3
3
-
Bath
 3
3
-
Garage
 2
2
-
Sq Ft
 1,763
1,763
-
Year Built
 2026
2026
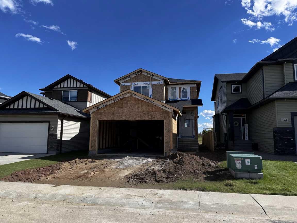
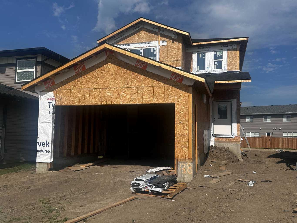
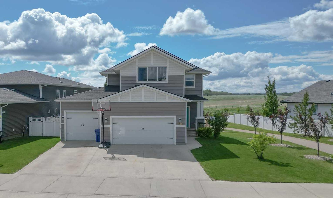
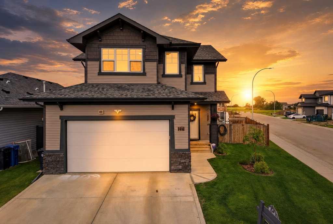
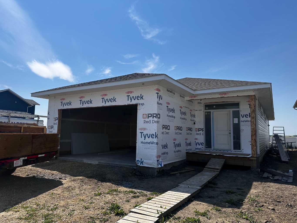
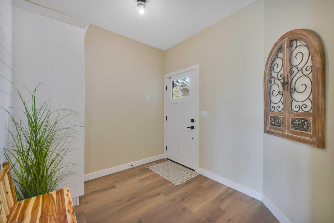
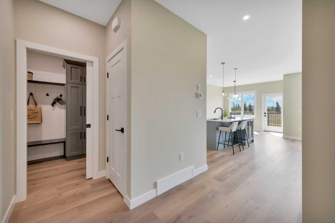
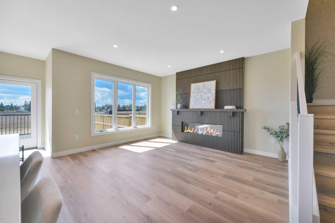
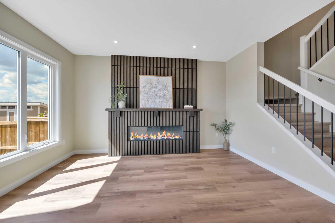
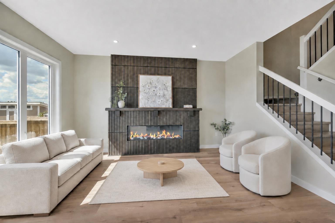
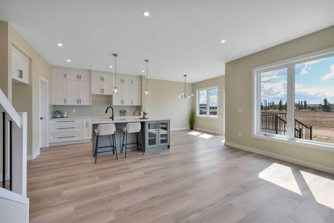
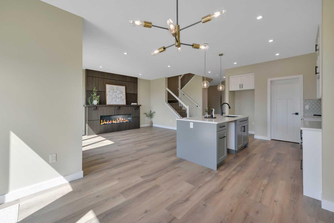
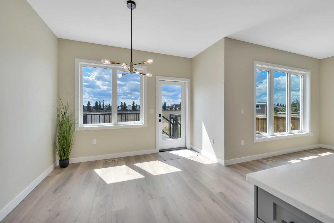
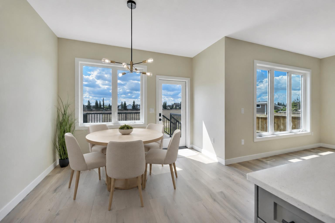
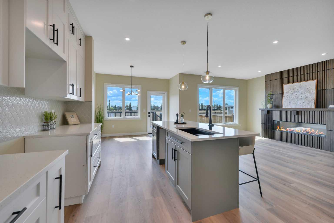
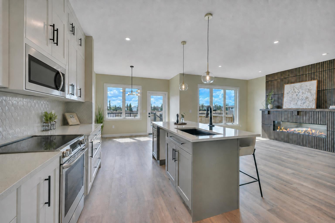
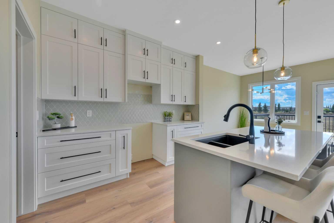
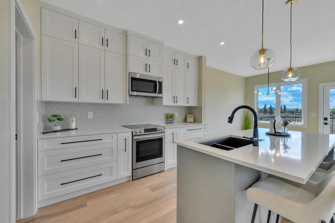
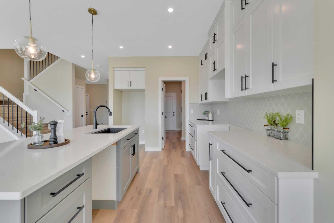
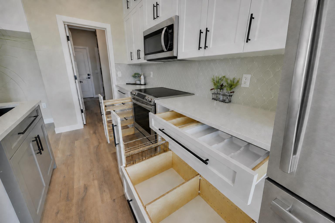
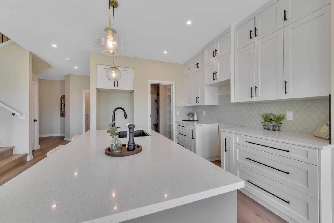
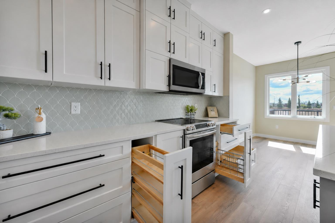
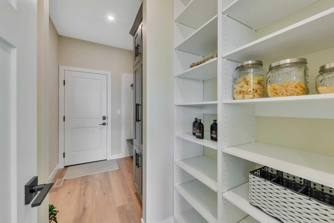
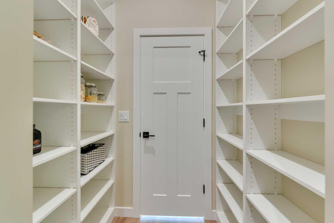
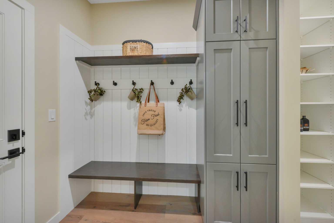
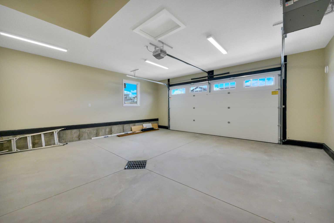
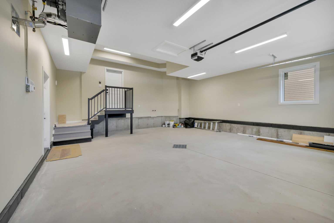
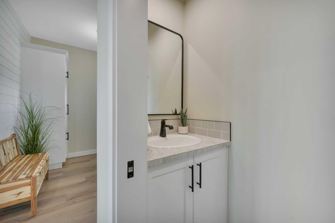
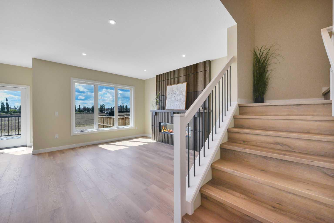
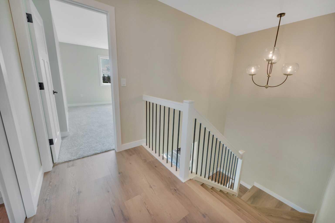
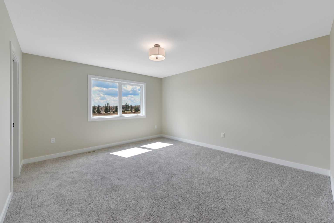
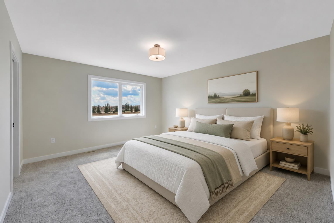
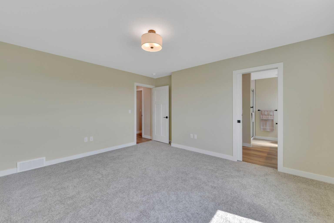
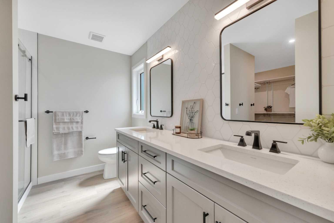
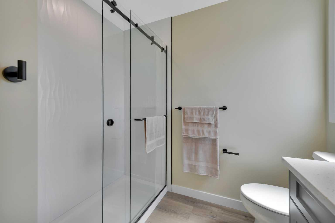
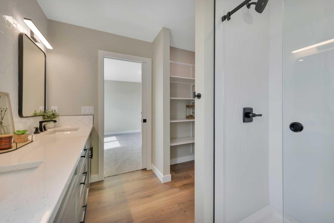
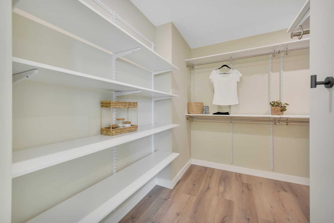
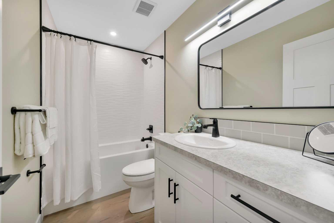
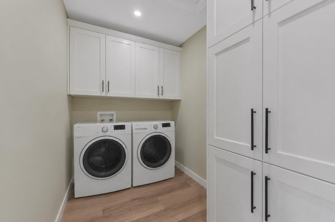
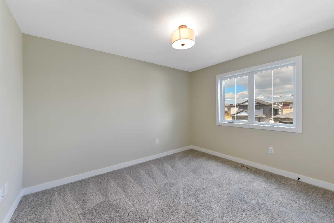
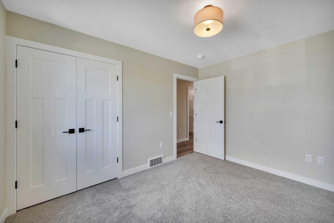
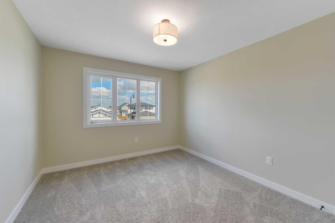
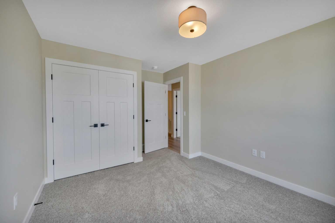
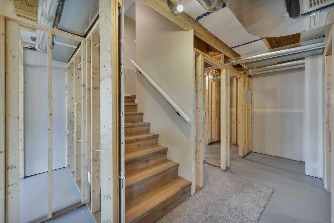
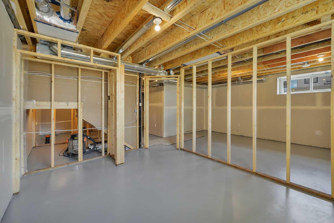
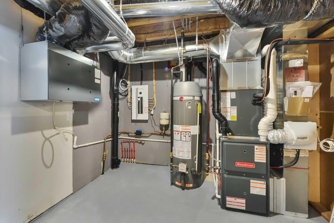
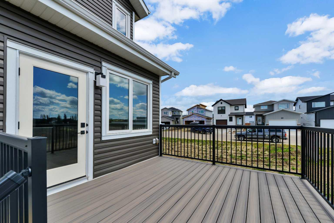
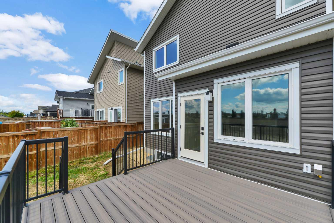
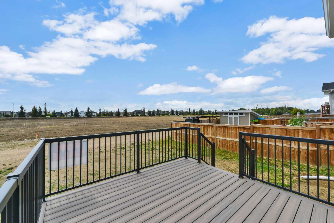
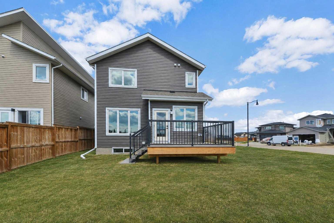
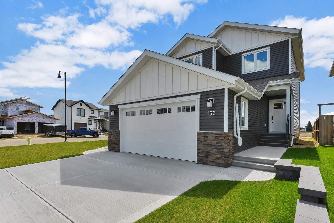
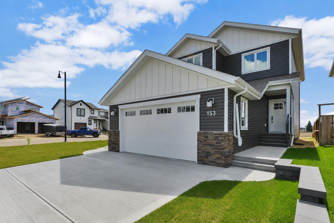
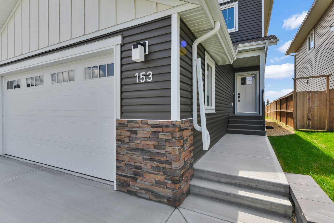
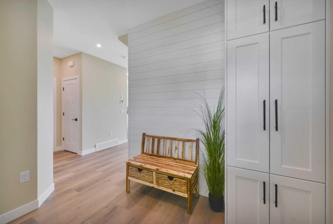
Welcome to 153 Norseman Close, ideally located directly across the street from Penhold’s recreation centre. Built by Shantro Developments, a local builder known for outstanding quality, attention to detail and thoughtful extras, this brand-new two-storey offers approximately 1,763 sq. ft. of beautifully designed living space. The bright, open-concept main floor features an impressive kitchen with ceiling-height shaker-style cabinetry, quartz countertops, a full tile backsplash, a generous island with seating and an exceptional assortment of pull-out storage. A walk-through pantry connects the kitchen to a thoughtfully designed mudroom complete with a built-in bench, hooks and additional cabinetry. The kitchen flows into the dining and living areas, where large windows fill the home with natural light. A striking floor-to-ceiling slatted feature wall with an electric fireplace and mantel creates a beautiful focal point. A convenient two-piece bathroom completes the main level. Upstairs are three spacious bedrooms, including a generous primary suite with a large walk-in closet and private four-piece ensuite. Two additional bedrooms and another four-piece bathroom complete the sleeping area. The oversized second-floor laundry room is exceptionally well designed, with abundant cabinetry and storage to keep everything organized and close at hand. The basement is partially finished, offering a head start on future development, and includes roughed-in in-floor heating. Additional features include central air conditioning, a high-efficiency furnace, HRV system, humidifier, power-vented 50-gallon hot water tank and triple-pane windows. The impressive 26'6" × 22'7" attached garage is insulated, heated and fully finished, with bright overhead lighting, a floor drain, exhaust fan, exterior window, side door and hot and cold water. Outside, enjoy a low-maintenance Trex deck with aluminum railings and plenty of space to personalize the backyard. New Home Warranty and a kitchen appliance cash allowance are included. With its stylish finishes, exceptional storage, quality construction and convenient location across from the recreation centre, this move-in-ready home stands apart from the rest.
| Street Address: | 153 Norseman Close |
| City: | Penhold |
| Province/State: | Alberta |
| Postal Code: | N/A |
| County/Parish: | Red Deer County |
| Subdivision: | Oxford Landing |
| Country: | Canada |
| Latitude: | 52.14456000 |
| Longitude: | -113.86419000 |
| MLS® Number: | A2332683 |
| Price: | $619,300 |
| Property Area: | 1,763 Sq ft |
| Bedrooms: | 3 |
| Bathrooms Half: | 1 |
| Bathrooms Full: | 2 |
| Living Area: | 1,763 Sq ft |
| Building Area: | 0 Sq ft |
| Year Built: | 2026 |
| Listing Date: | Aug 05, 2026 |
| Garage Spaces: | 2 |
| Property Type: | Residential |
| Property Subtype: | Detached |
| MLS Status: | Active |
Additional Details
| Flooring: | N/A |
| Construction: | Vinyl Siding,Wood Frame |
| Parking: | Alley Access,Concrete Driveway,Double Garage Attached,Front Drive,Heated Garage |
| Appliances: | Central Air Conditioner,See Remarks |
| Stories: | N/A |
| Zoning: | R1-BG |
| Fireplace: | N/A |
| Amenities: | Schools Nearby,Shopping Nearby,Sidewalks,Street Lights |
Utilities & Systems
| Heating: | High Efficiency,In Floor Roughed-In,Forced Air,Humidity Control,Natural Gas |
| Cooling: | Central Air |
| Property Type | Residential |
| Building Type | Detached |
| Square Footage | 1,763 sqft |
| Community Name | Oxford Landing |
| Subdivision Name | Oxford Landing |
| Title | Fee Simple |
| Land Size | 3,945 sqft |
| Built in | 2026 |
| Annual Property Taxes | Contact listing agent |
| Parking Type | Garage |
Bedrooms
| Above Grade | 3 |
Bathrooms
| Total | 3 |
| Partial | 1 |
Interior Features
| Appliances Included | Central Air Conditioner, See Remarks |
| Flooring | Vinyl Plank |
Building Features
| Features | Built-in Features, Closet Organizers, Double Vanity, Kitchen Island, Pantry, Quartz Counters, Recessed Lighting, Storage, Vinyl Windows, Walk-In Closet(s) |
| Construction Material | Vinyl Siding, Wood Frame |
| Structures | Deck, Porch |
Heating & Cooling
| Cooling | Central Air |
| Heating Type | High Efficiency, In Floor Roughed-In, Forced Air, Humidity Control, Natural Gas |
Exterior Features
| Exterior Finish | Vinyl Siding, Wood Frame |
Neighbourhood Features
| Community Features | Schools Nearby, Shopping Nearby, Sidewalks, Street Lights |
| Amenities Nearby | Schools Nearby, Shopping Nearby, Sidewalks, Street Lights |
Parking
| Parking Type | Garage |
| Total Parking Spaces | 4 |
Interior Size
| Total Finished Area: | 1,763 sq ft |
| Total Finished Area (Metric): | 163.79 sq m |
| Main Level: | 807 sq ft |
| Upper Level: | 955 sq ft |
| Below Grade: | 725 sq ft |
Room Count
| Bedrooms: | 3 |
| Bathrooms: | 3 |
| Full Bathrooms: | 2 |
| Half Bathrooms: | 1 |
| Rooms Above Grade: | 7 |
Lot Information
| Lot Size: | 3,945 sq ft |
| Lot Size (Acres): | 0.09 acres |
| Frontage: | 30 ft |
- Built-in Features
- Closet Organizers
- Double Vanity
- Kitchen Island
- Pantry
- Quartz Counters
- Recessed Lighting
- Storage
- Vinyl Windows
- Walk-In Closet(s)
- BBQ gas line
- Central Air Conditioner
- See Remarks
- Full
- Schools Nearby
- Shopping Nearby
- Sidewalks
- Street Lights
- Vinyl Siding
- Wood Frame
- Decorative
- Electric
- Living Room
- Poured Concrete
- Back Lane
- Front Yard
- Rectangular Lot
- Alley Access
- Concrete Driveway
- Double Garage Attached
- Front Drive
- Heated Garage
- Deck
- Porch
Floor plan information is not available for this property.
Monthly Payment Breakdown
Loading Walk Score...
What's Nearby?
Powered by Yelp
REALTOR® Details
Terri Williams
- Not Available
- [email protected]
- RE/MAX real estate central alberta