138 Norseman Close , Penhold, Alberta
Residential For Sale in Penhold, Alberta
$504,000
-
Property Type
 Residential
-
Bedrooms
 3
3
-
Bath
 3
3
-
Garage
 2
2
-
Sq Ft
 1,590
1,590
-
Year Built
 2026
2026
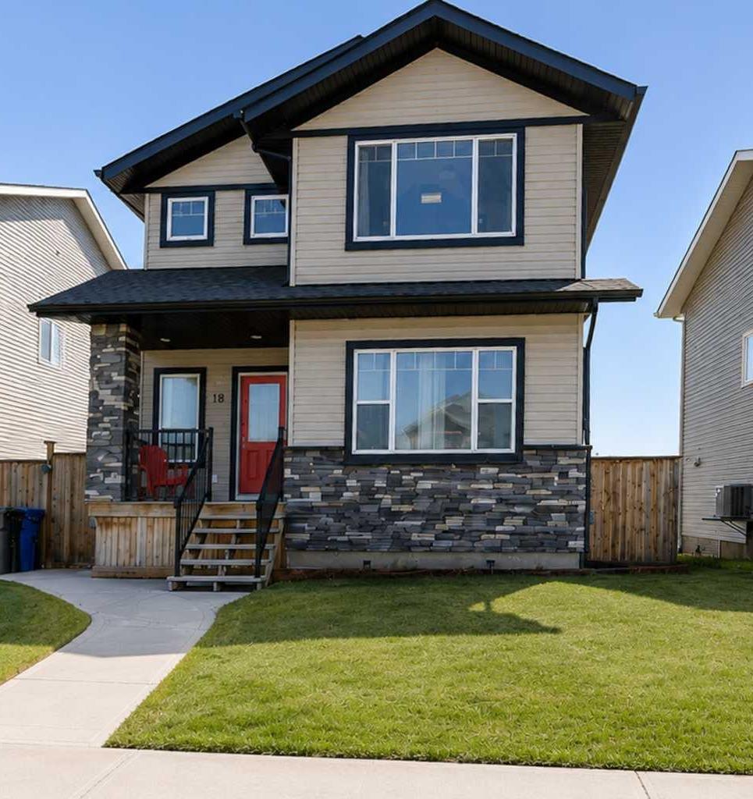
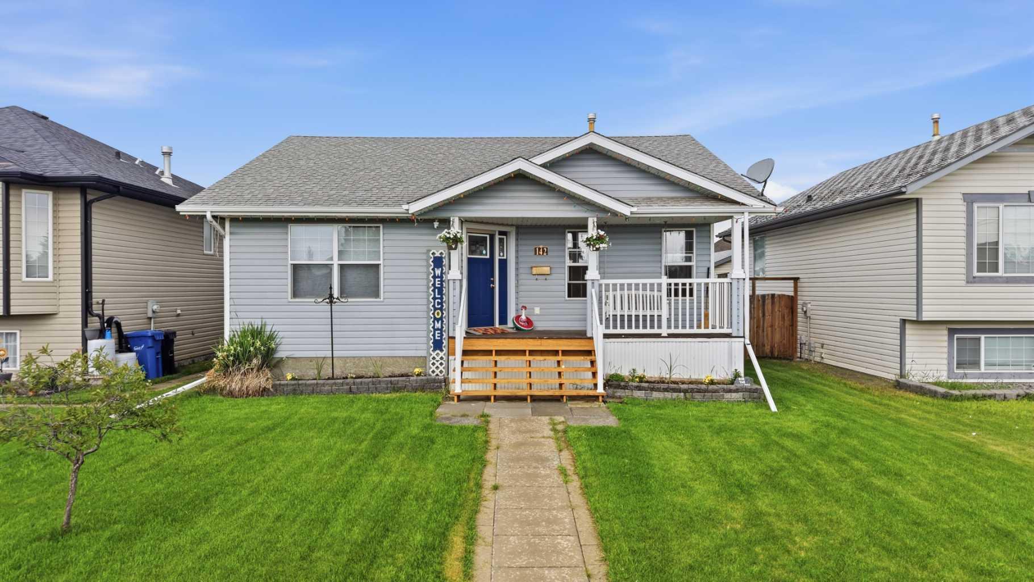
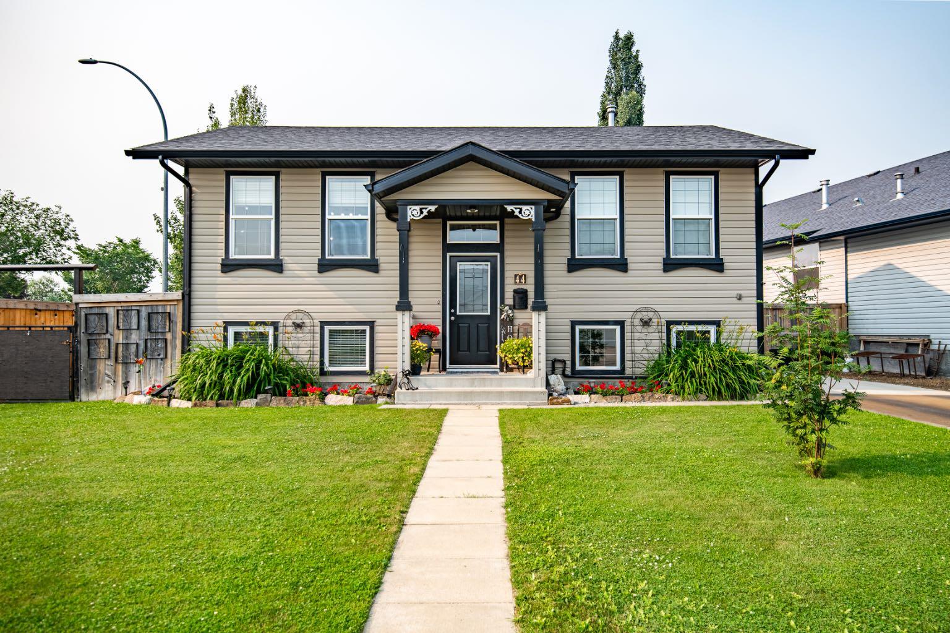
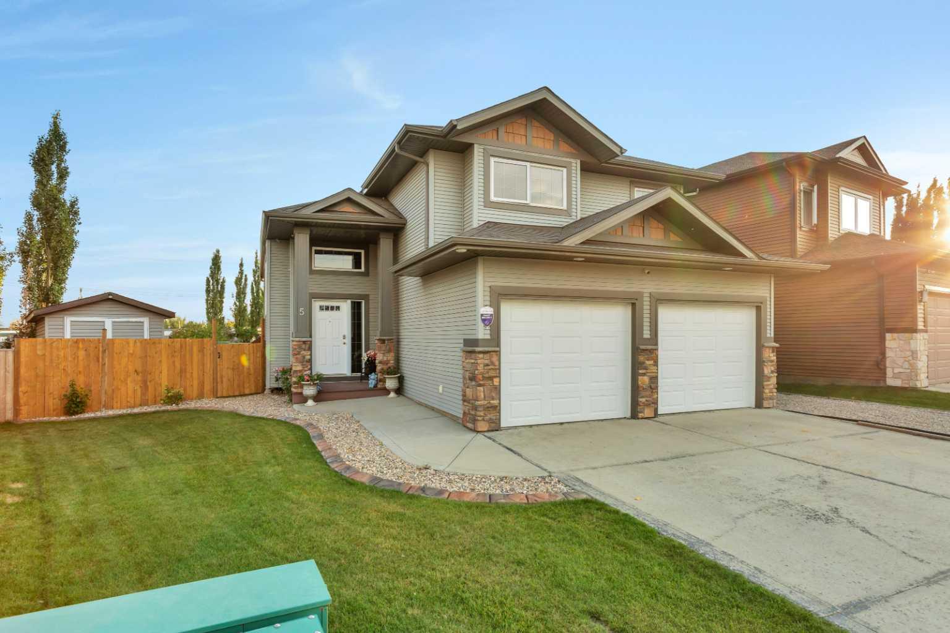
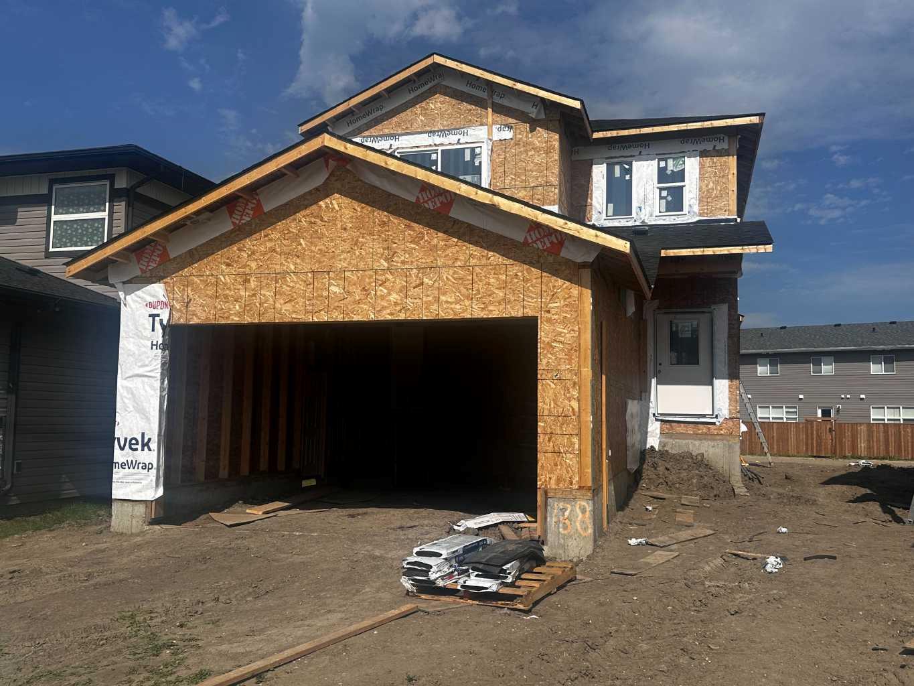
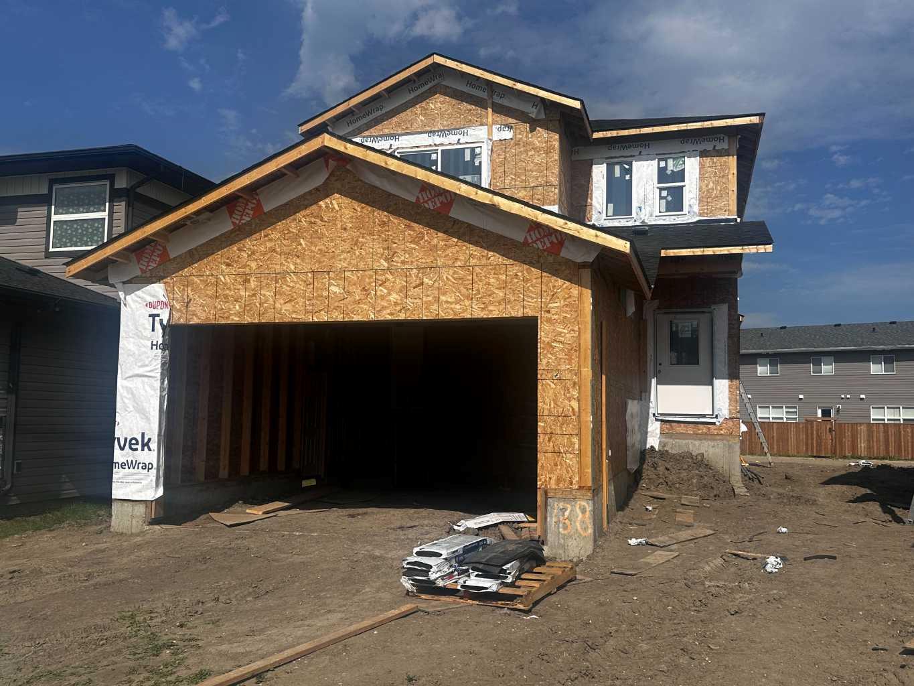
**Brand New Custom Home by Bespoke Custom Homes** in the highly desirable community of Penhold, Alberta! This stunning 2-storey home on a pie lot, features 9-foot ceilings on the main floor, vinyl plank flooring throughout the entire main level, and carpet on the upper floor. The gourmet kitchen boasts grey speckled quartz countertops, a subway tile backsplash, a large island with pendant lighting, and premium Nexgen cabinetry with chrome hardware. All bathrooms feature modern finishes including undermount sinks, chrome faucets, and beautiful subway tile work. Upstairs you’ll find a spacious primary bedroom with a wall in closet, ensuite with shower and double sinks. Two additional bedrooms, and a bathroom with a full tub/shower unit, finish the second level off. Additional highlights include a **Delta Classic** series faucets, electric fireplace in the living room, wire shelving in all closets and the pantry, and a BBQ gas line on the rear deck. The exterior offers attractive curb appeal with vinyl siding, board and batten accents, and manufactured stone on the double attached garage. Located in Penhold, this home is just minutes from the new schools and recreation centre, and offers an easy commute to Red Deer. Built to a high standard by **Bespoke Custom Homes**, this is an exceptional opportunity to own a brand-new home loaded with upgrades in a growing family-friendly community.
| Street Address: | 138 Norseman Close |
| City: | Penhold |
| Province/State: | Alberta |
| Postal Code: | N/A |
| County/Parish: | Red Deer County |
| Subdivision: | Oxford Landing |
| Country: | Canada |
| Latitude: | 52.14458346 |
| Longitude: | -113.86345217 |
| MLS® Number: | A2330386 |
| Price: | $504,000 |
| Property Area: | 1,590 Sq ft |
| Bedrooms: | 3 |
| Bathrooms Half: | 1 |
| Bathrooms Full: | 2 |
| Living Area: | 1,590 Sq ft |
| Building Area: | 0 Sq ft |
| Year Built: | 2026 |
| Listing Date: | Jul 17, 2026 |
| Garage Spaces: | 2 |
| Property Type: | Residential |
| Property Subtype: | Detached |
| MLS Status: | Active |
Additional Details
| Flooring: | N/A |
| Construction: | Wood Frame |
| Parking: | Double Garage Attached |
| Appliances: | Dishwasher,Microwave Hood Fan,Refrigerator,Stove(s) |
| Stories: | N/A |
| Zoning: | R1C |
| Fireplace: | N/A |
| Amenities: | Park,Playground,Pond,Schools Nearby,Shopping Nearby,Sidewalks,Street Lights,Walking/Bike Paths |
Utilities & Systems
| Heating: | Forced Air |
| Cooling: | None |
| Property Type | Residential |
| Building Type | Detached |
| Square Footage | 1,590 sqft |
| Community Name | Oxford Landing |
| Subdivision Name | Oxford Landing |
| Title | Fee Simple |
| Land Size | 4,481 sqft |
| Built in | 2026 |
| Annual Property Taxes | Contact listing agent |
| Parking Type | Garage |
Bedrooms
| Above Grade | 3 |
Bathrooms
| Total | 3 |
| Partial | 1 |
Interior Features
| Appliances Included | Dishwasher, Microwave Hood Fan, Refrigerator, Stove(s) |
| Flooring | Tile, Vinyl |
Building Features
| Features | See Remarks |
| Construction Material | Wood Frame |
| Structures | Deck |
Heating & Cooling
| Cooling | None |
| Heating Type | Forced Air |
Exterior Features
| Exterior Finish | Wood Frame |
Neighbourhood Features
| Community Features | Park, Playground, Pond, Schools Nearby, Shopping Nearby, Sidewalks, Street Lights, Walking/Bike Paths |
| Amenities Nearby | Park, Playground, Pond, Schools Nearby, Shopping Nearby, Sidewalks, Street Lights, Walking/Bike Paths |
Parking
| Parking Type | Garage |
| Total Parking Spaces | 4 |
Interior Size
| Total Finished Area: | 1,590 sq ft |
| Total Finished Area (Metric): | 147.71 sq m |
Room Count
| Bedrooms: | 3 |
| Bathrooms: | 3 |
| Full Bathrooms: | 2 |
| Half Bathrooms: | 1 |
| Rooms Above Grade: | 7 |
Lot Information
| Lot Size: | 4,481 sq ft |
| Lot Size (Acres): | 0.10 acres |
| Frontage: | 32 ft |
- See Remarks
- None
- Dishwasher
- Microwave Hood Fan
- Refrigerator
- Stove(s)
- Full
- Park
- Playground
- Pond
- Schools Nearby
- Shopping Nearby
- Sidewalks
- Street Lights
- Walking/Bike Paths
- Wood Frame
- Poured Concrete
- Back Lane
- Back Yard
- Pie Shaped Lot
- Double Garage Attached
- Deck
Floor plan information is not available for this property.
Monthly Payment Breakdown
Loading Walk Score...
What's Nearby?
Powered by Yelp
REALTOR® Details
Chad Jensen
- Not Available
- [email protected]
- Royal LePage Network Realty Corp.