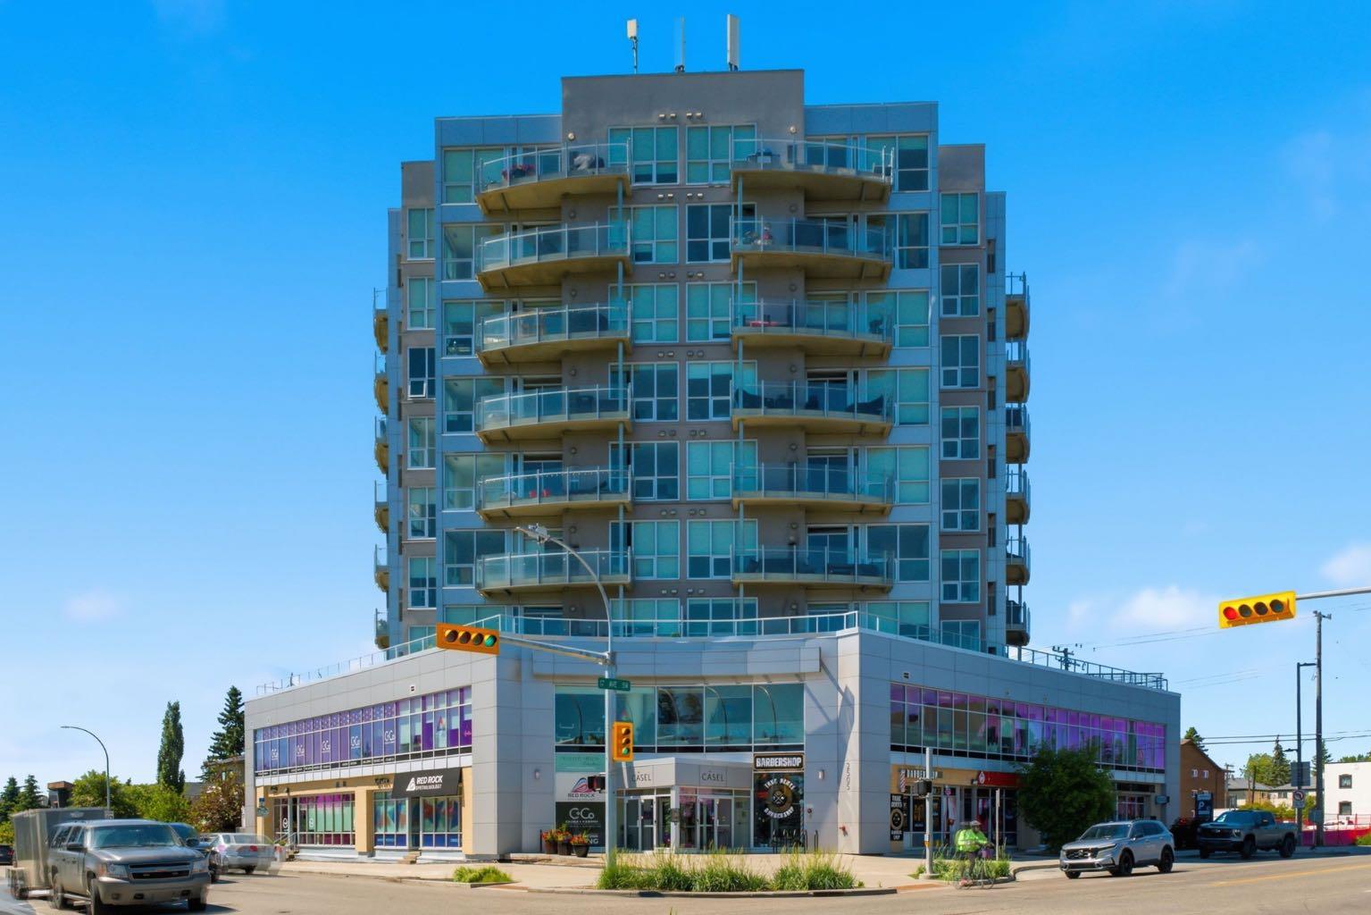
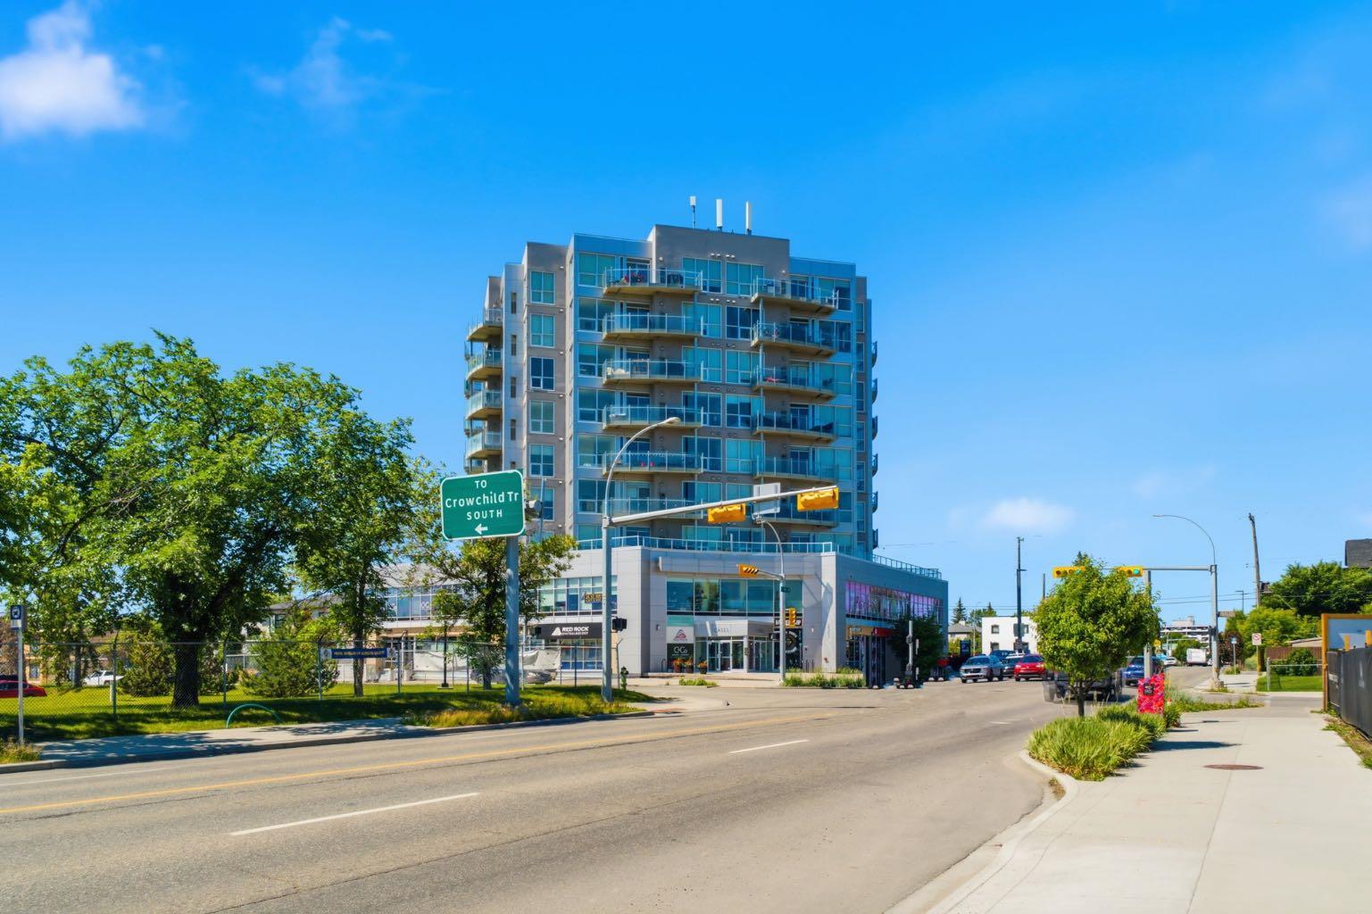
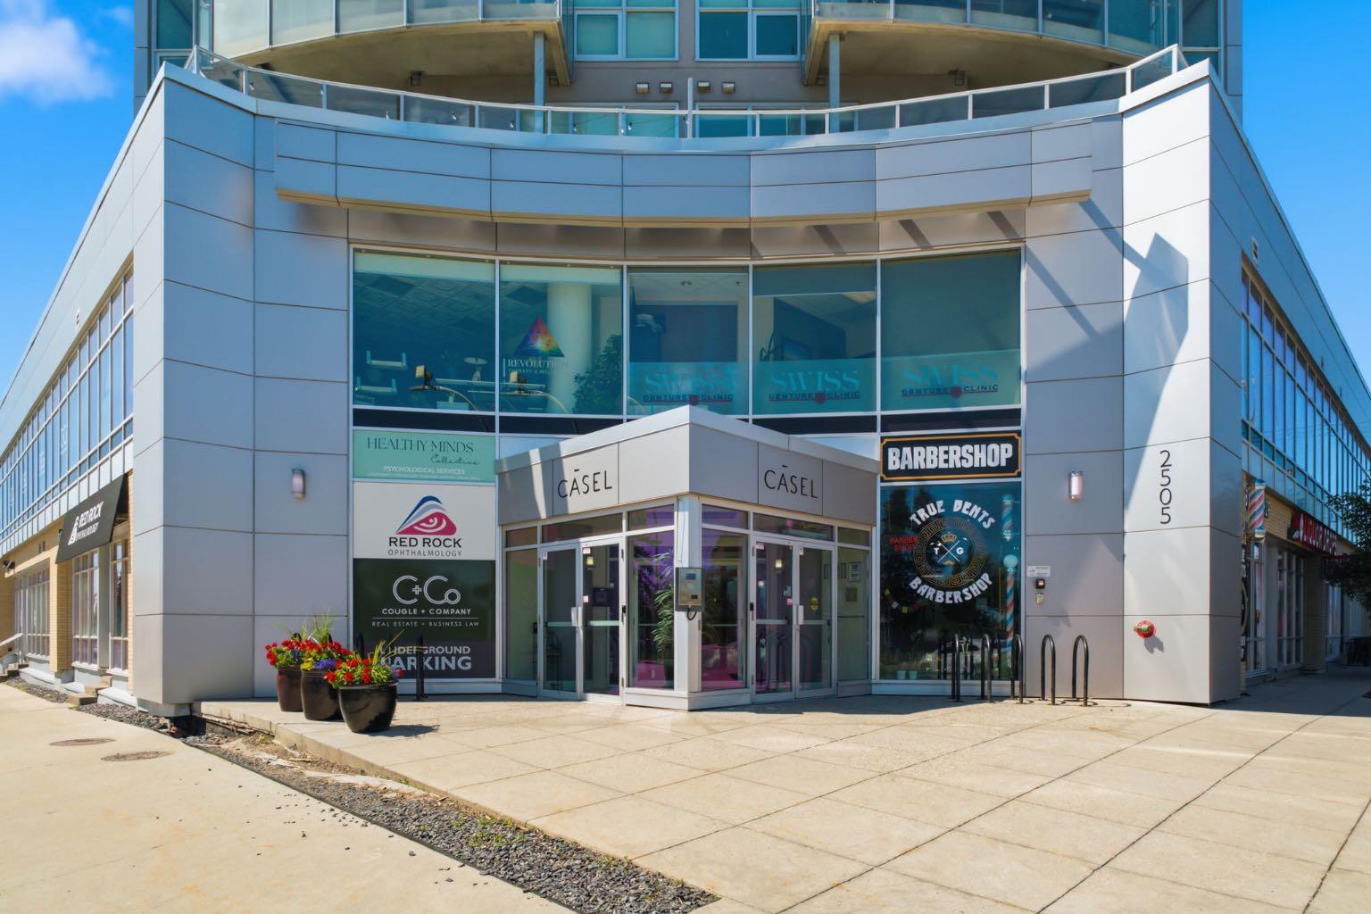
503, 2505 17 Avenue SW, Calgary, Alberta
Condo For Sale in Calgary, Alberta
$327,000
-
Property Type
 Condo
Condo
-
Bedrooms
 1
1
-
Bath
 1
1
-
Garage
 0
0
-
Sq Ft
 765
765
-
Year Built
 2011
2011
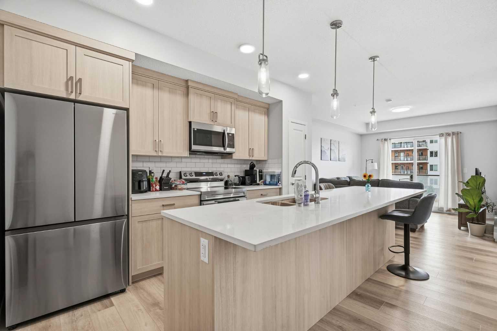

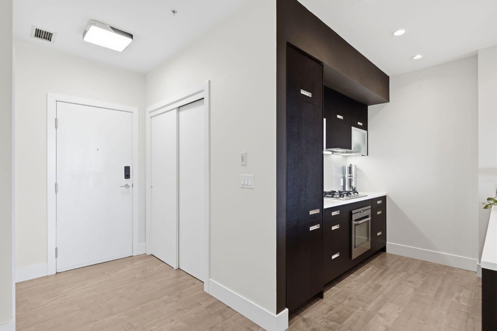
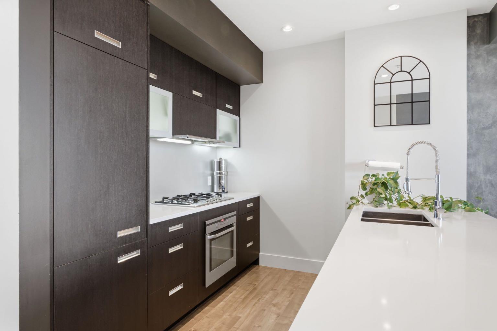
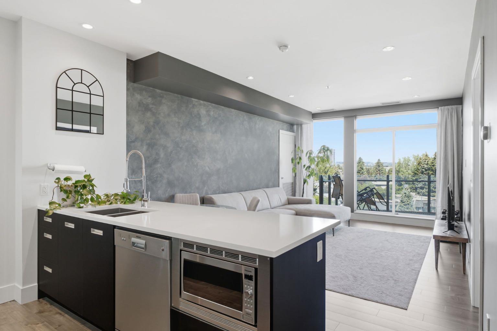
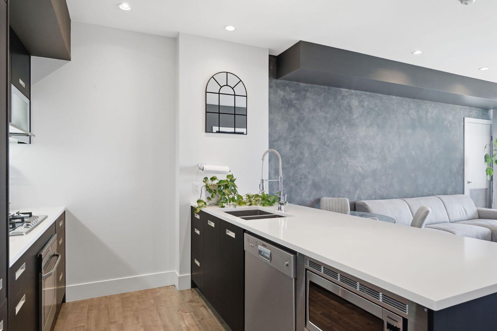
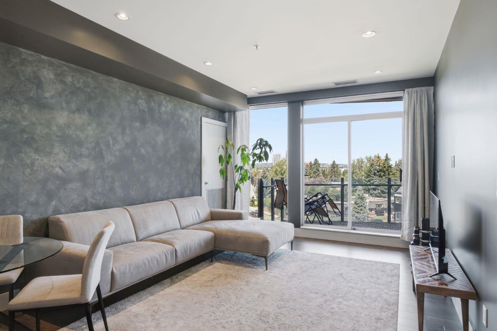
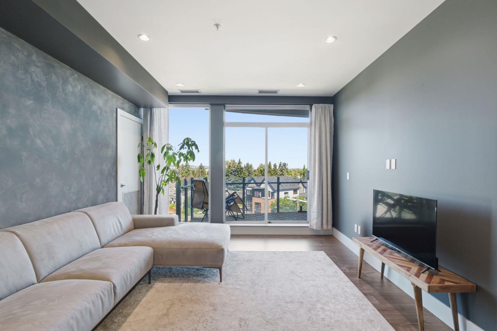
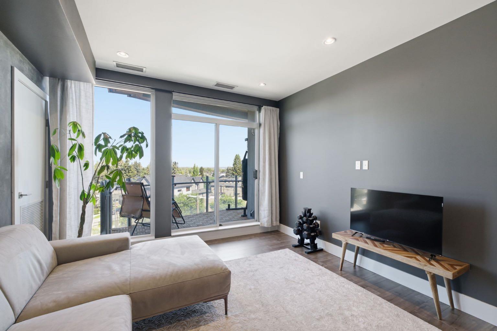
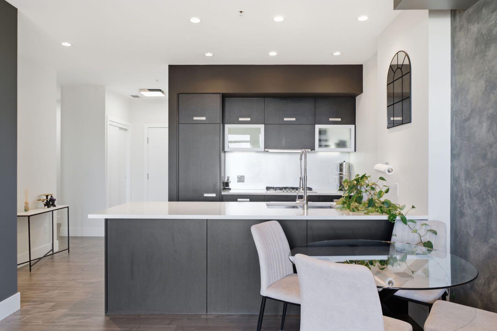
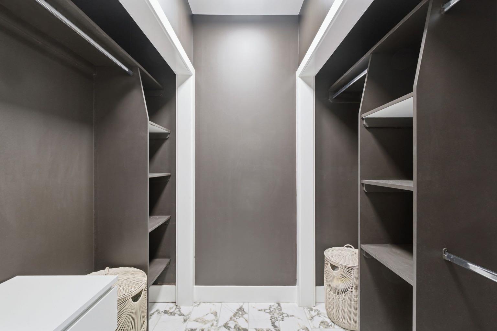
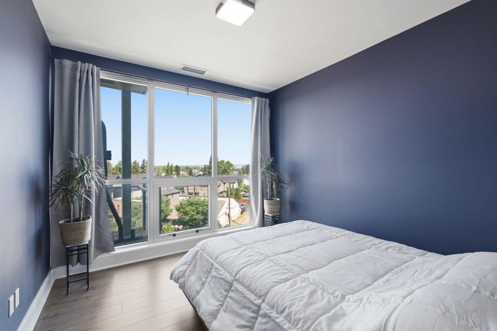
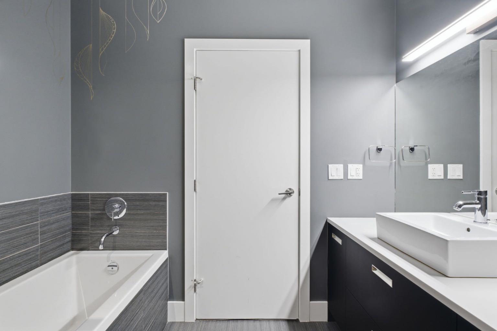
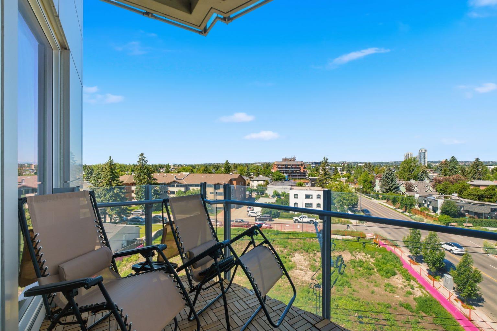
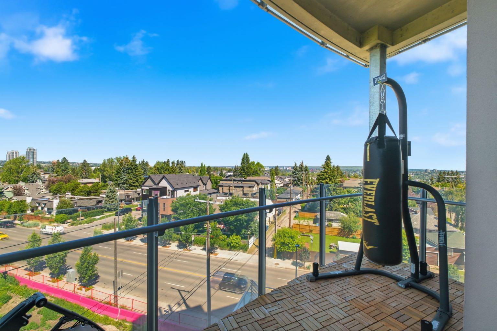
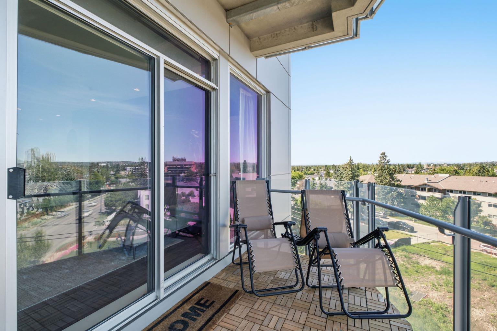
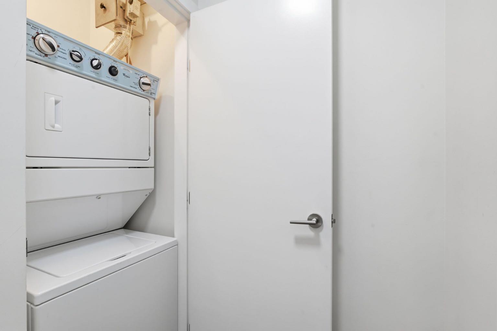
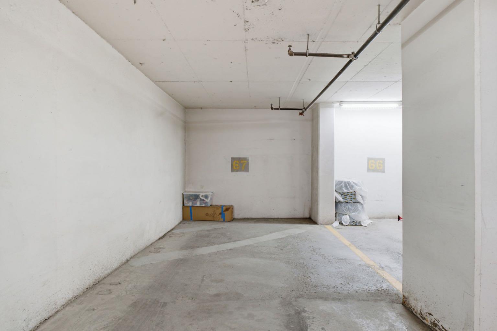
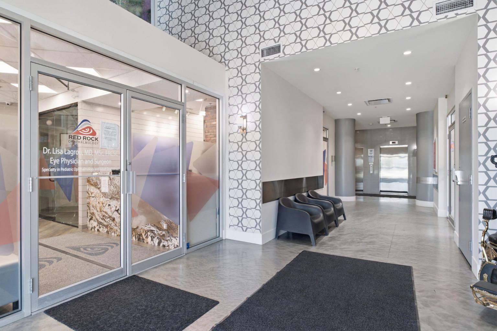
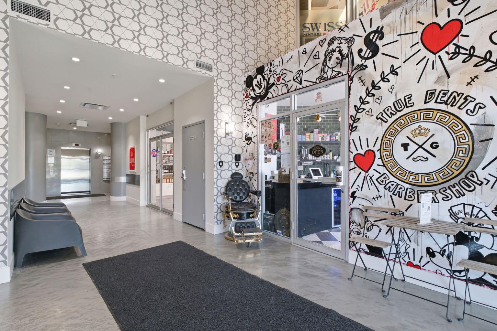
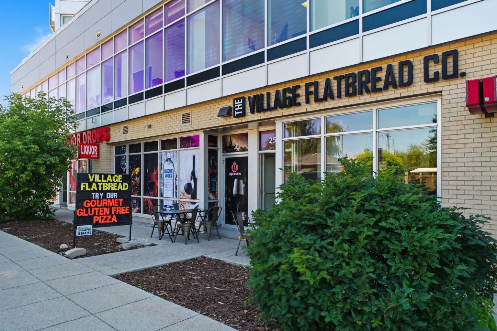
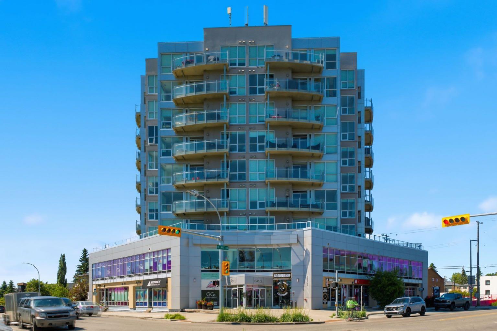
Welcome to this spacious, well laid out one bedroom plus Den in sought after "The Casel" residences. The well designed kitchen is complete with upgraded countertops, European style cabinetry, and S/S appliances including a gas cook-top. The spacious Living Room is perfect for entertaining. The large North facing deck offers offers spectacular views to enjoy the sun set over the Rockies. 9 foot ceilings, a huge walk-in closet in the bedroom, updated laminate flooring, and underground titled heated parking, are just a few of the benefits of this unit. Built in storage in the closets and updated feature walls throughout makes this unit stand out from the rest. Insuite laundry as well .A short distance to downtown, 17th Ave restaurants, pubs, shops, golfing, green space, and the c-train. Book your showing today !
| Street Address: | 503, 2505 17 Avenue SW |
| City: | Calgary |
| Province/State: | Alberta |
| Postal Code: | N/A |
| County/Parish: | Calgary |
| Subdivision: | Richmond |
| Country: | Canada |
| Latitude: | 51.03755950 |
| Longitude: | -114.11832720 |
| MLS® Number: | A2329147 |
| Price: | $327,000 |
| Property Area: | 765 Sq ft |
| Bedrooms: | 1 |
| Bathrooms Half: | 0 |
| Bathrooms Full: | 1 |
| Living Area: | 765 Sq ft |
| Building Area: | 0 Sq ft |
| Year Built: | 2011 |
| Listing Date: | Jul 14, 2026 |
| Garage Spaces: | 0 |
| Property Type: | Residential |
| Property Subtype: | Apartment |
| MLS Status: | Active |
Additional Details
| Flooring: | N/A |
| Construction: | Concrete |
| Parking: | Parkade |
| Appliances: | Built-In Freezer,Built-In Gas Range,Built-In Oven,Built-In Refrigerator,Central Air Conditioner,Dishwasher,Microwave,Washer/Dryer Stacked |
| Stories: | N/A |
| Zoning: | C-COR1 |
| Fireplace: | N/A |
| Amenities: | Park,Playground,Pool,Schools Nearby,Shopping Nearby,Sidewalks,Street Lights |
Utilities & Systems
| Heating: | Forced Air |
| Cooling: | Central Air |
| Property Type | Residential |
| Building Type | Apartment |
| Storeys | 9 |
| Square Footage | 765 sqft |
| Community Name | Richmond |
| Subdivision Name | Richmond |
| Title | Fee Simple |
| Land Size | Unknown |
| Built in | 2011 |
| Annual Property Taxes | Contact listing agent |
| Parking Type | Parkade |
| Time on MLS Listing | 31 days |
Bedrooms
| Above Grade | 1 |
Bathrooms
| Total | 1 |
| Partial | 0 |
Interior Features
| Appliances Included | Built-In Freezer, Built-In Gas Range, Built-In Oven, Built-In Refrigerator, Central Air Conditioner, Dishwasher, Microwave, Washer/Dryer Stacked |
| Flooring | Ceramic Tile, Vinyl Plank |
Building Features
| Features | Built-in Features, Closet Organizers, Stone Counters |
| Style | Attached |
| Construction Material | Concrete |
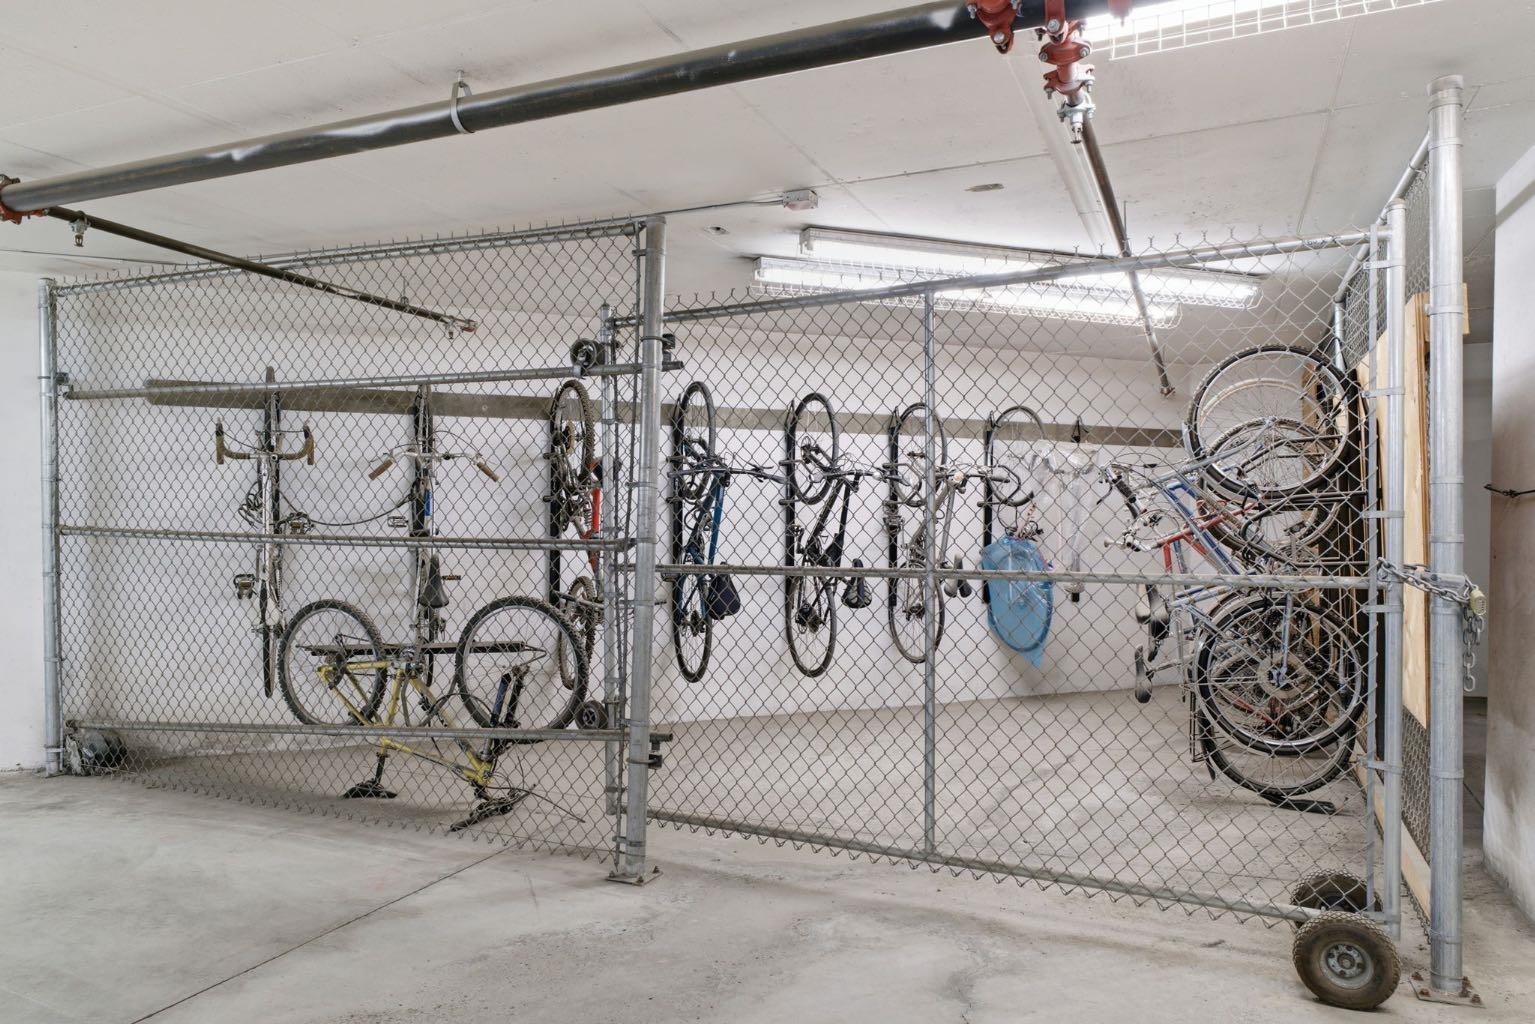
| Building Amenities | Bicycle Storage, Elevator(s), Secured Parking, Visitor Parking |
| Structures | Balcony(s) |
Heating & Cooling
| Cooling | Central Air |
| Heating Type | Forced Air |
Exterior Features
| Exterior Finish | Concrete |
Neighbourhood Features
| Community Features | Park, Playground, Pool, Schools Nearby, Shopping Nearby, Sidewalks, Street Lights |
| Pets Allowed | Restrictions, Cats OK, Dogs OK |
| Amenities Nearby | Park, Playground, Pool, Schools Nearby, Shopping Nearby, Sidewalks, Street Lights |
Maintenance or Condo Information
| Maintenance Fees | $657 Monthly |
| Maintenance Fees Include | Common Area Maintenance, Heat, Insurance, Sewer, Snow Removal, Trash, Water |
Parking
| Parking Type | Parkade |
| Total Parking Spaces | 1 |
Interior Size
| Total Finished Area: | 765 sq ft |
| Total Finished Area (Metric): | 71.10 sq m |
Room Count
| Bedrooms: | 1 |
| Bathrooms: | 1 |
| Full Bathrooms: | 1 |
| Rooms Above Grade: | 5 |
Lot Information
- Built-in Features
- Closet Organizers
- Stone Counters
- Balcony
- Built-In Freezer
- Built-In Gas Range
- Built-In Oven
- Built-In Refrigerator
- Central Air Conditioner
- Dishwasher
- Microwave
- Washer/Dryer Stacked
- Bicycle Storage
- Elevator(s)
- Secured Parking
- Visitor Parking
- Park
- Playground
- Pool
- Schools Nearby
- Shopping Nearby
- Sidewalks
- Street Lights
- Concrete
- Parkade
- Balcony(s)
Floor plan information is not available for this property.
Monthly Payment Breakdown
Loading Walk Score...
What's Nearby?
Powered by Yelp
REALTOR® Details
Andrew Szedlak
- Not Available
- [email protected]
- Royal LePage Benchmark