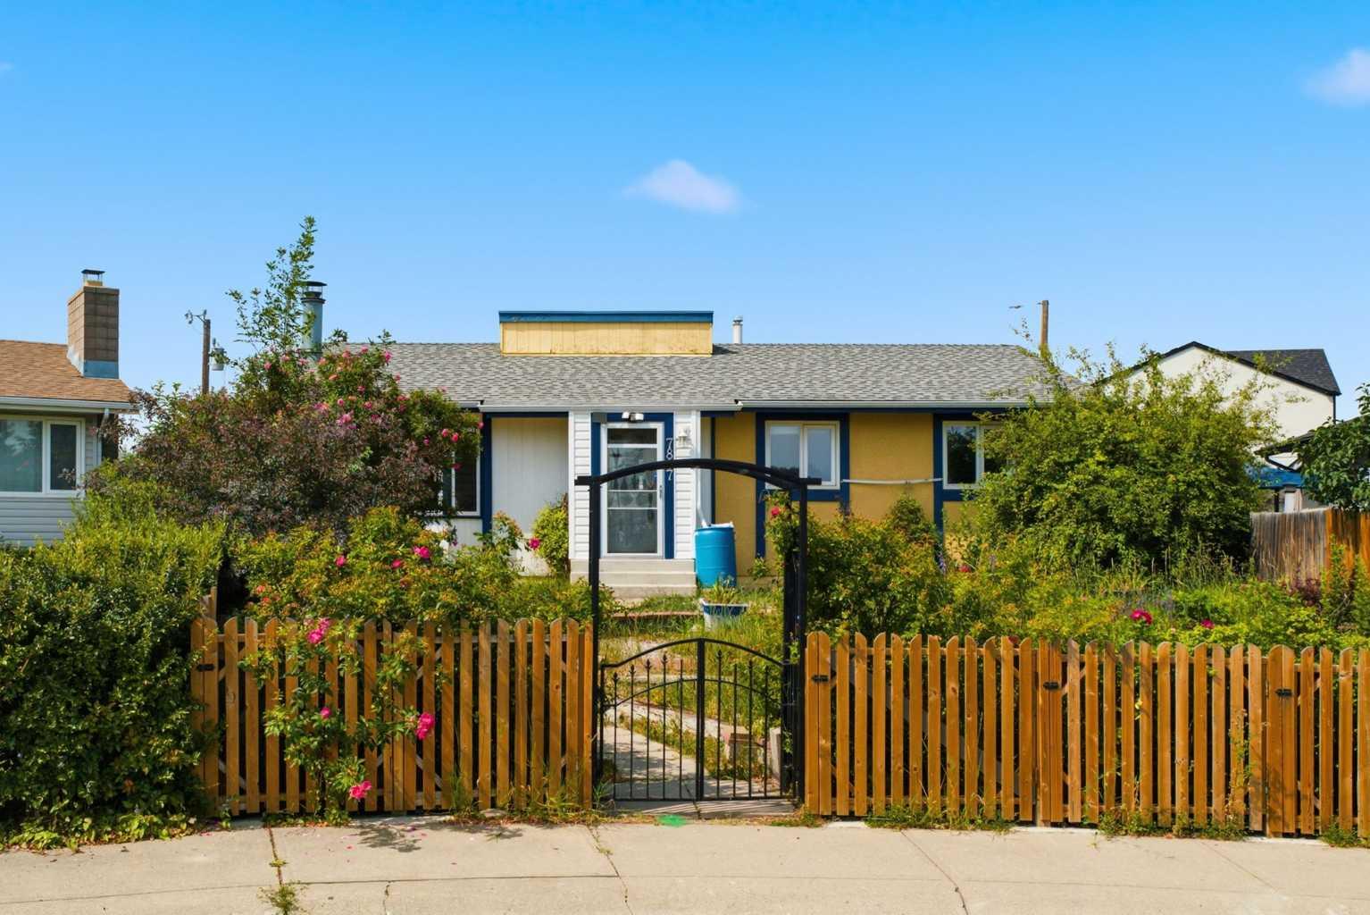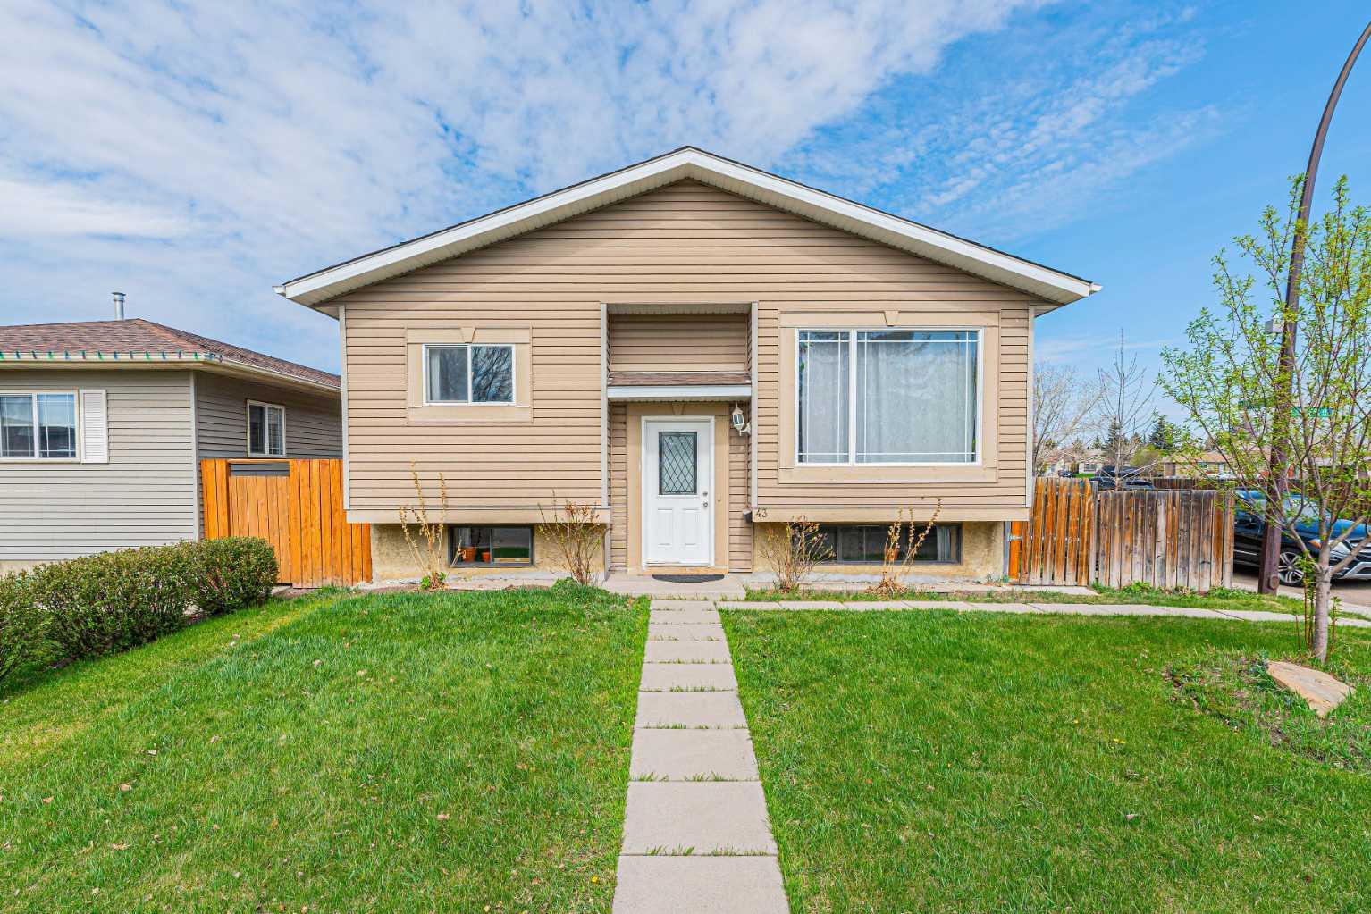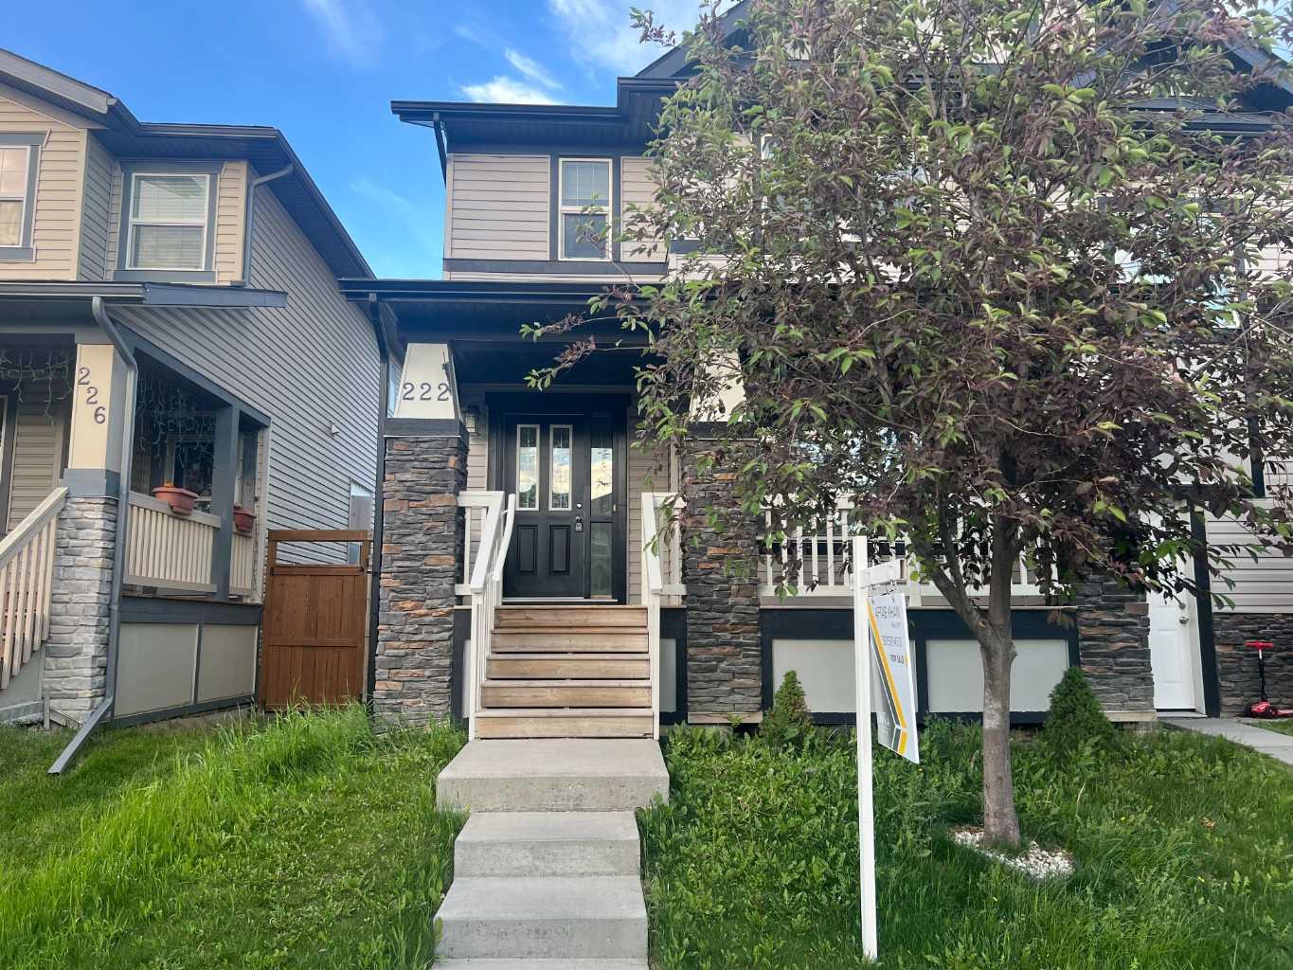
87 Citadel Peak Circle NW, Calgary, Alberta
Residential For Sale in Calgary, Alberta
$574,800
-
Property Type
 Residential
-
Bedrooms
 4
4
-
Bath
 3
3
-
Garage
 2
2
-
Sq Ft
 1,512
1,512
-
Year Built
 1996
1996
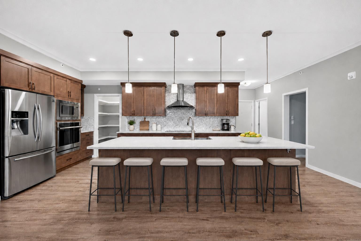
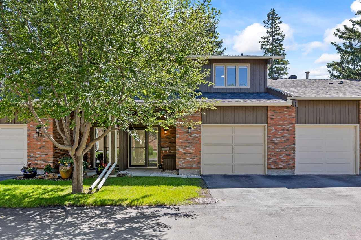
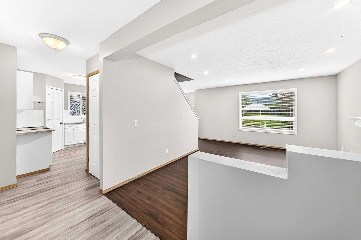
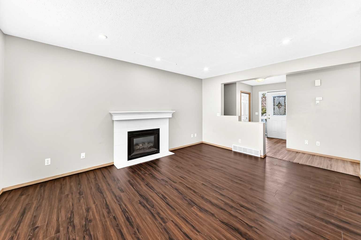
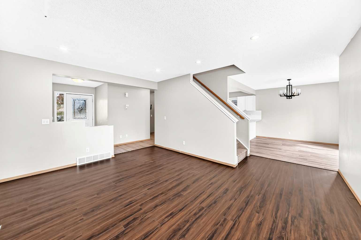
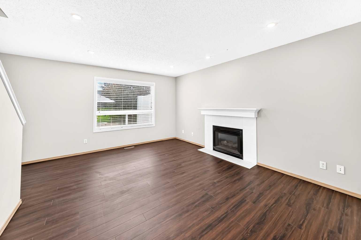
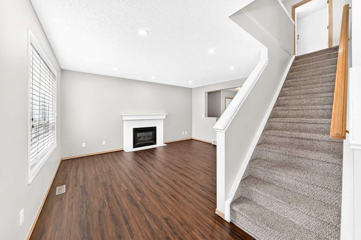
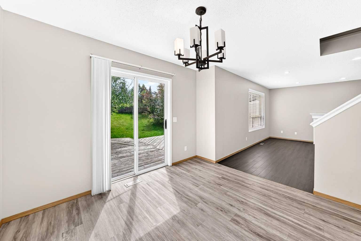
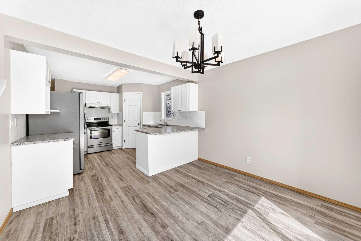
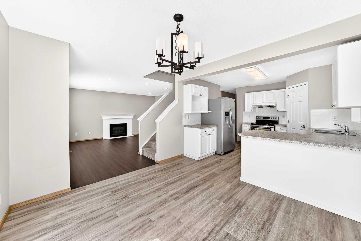
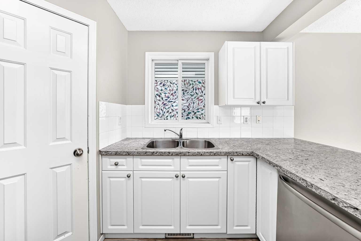
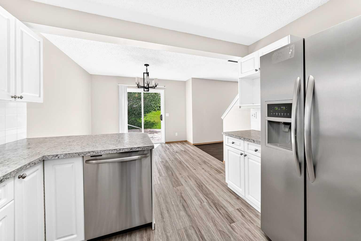
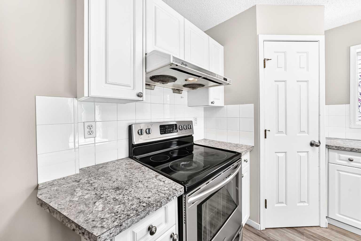
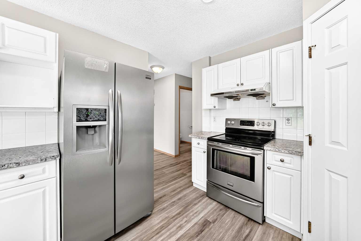
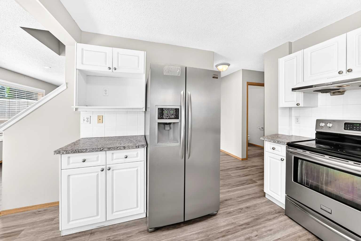
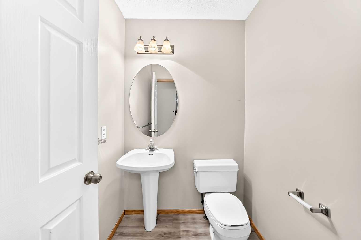
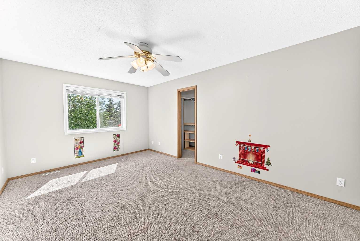
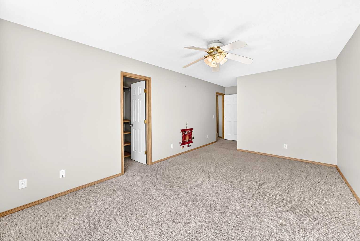
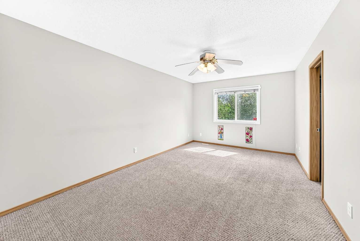
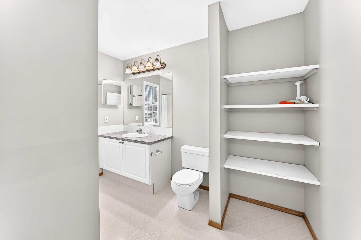
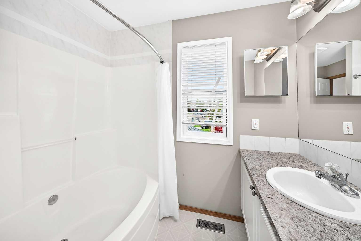
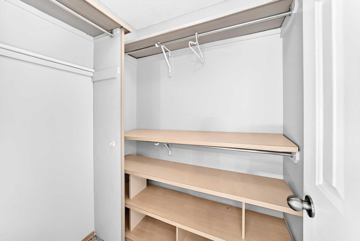
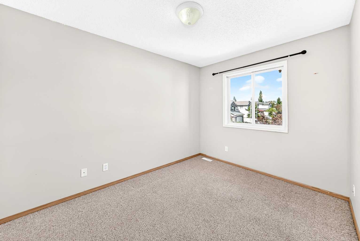
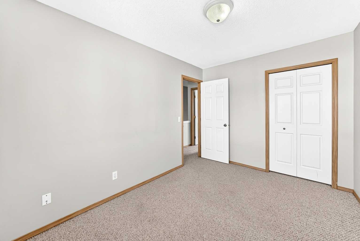
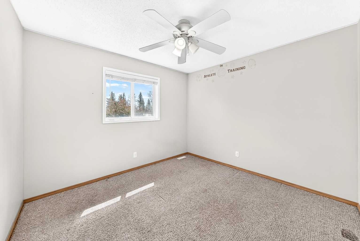
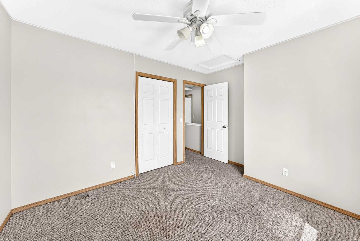
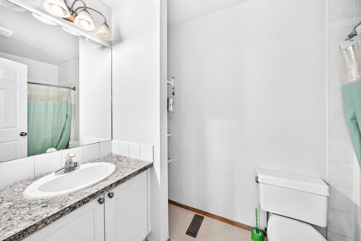
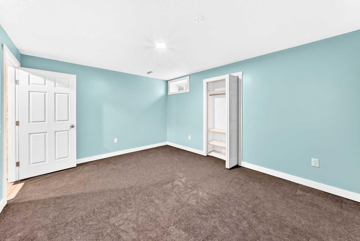
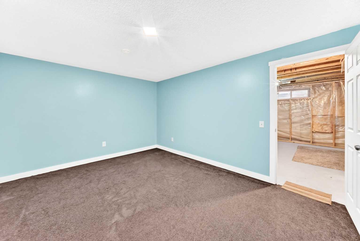
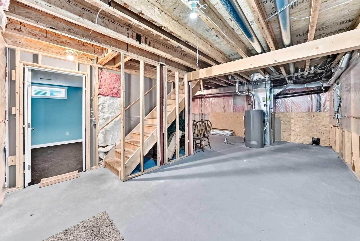
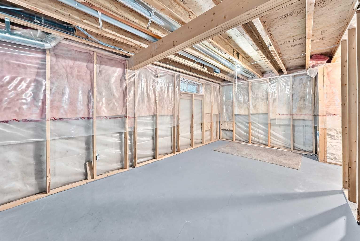
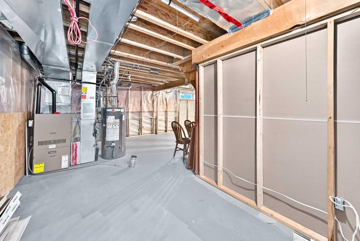
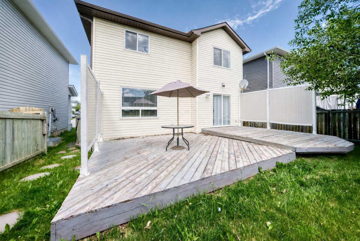
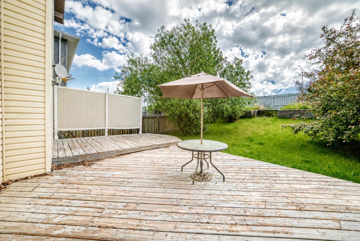
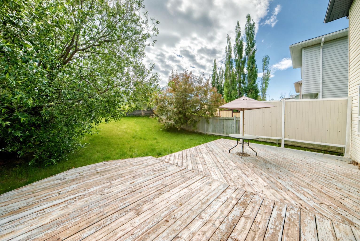
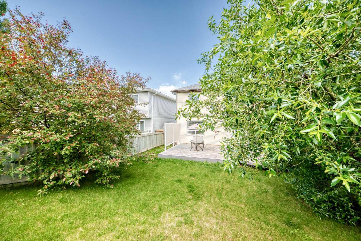
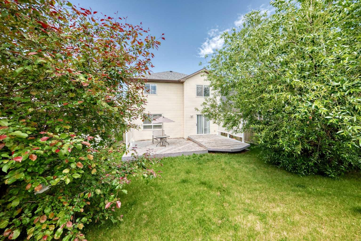
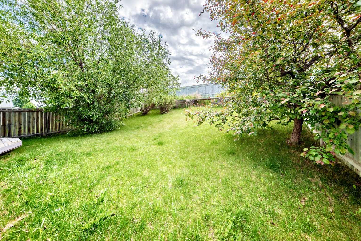
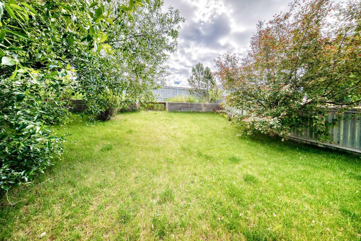
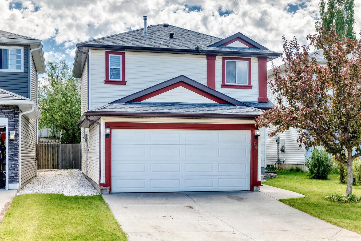
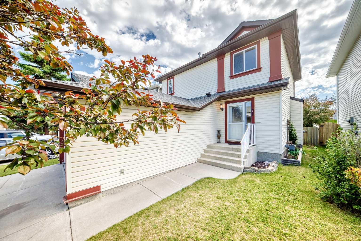

Bright and well-maintained 2-storey home offering 1,512 sq. ft. with 3 bedrooms, 2.5 bathrooms, and a double attached garage. This move-in ready home features a fresh coat of paint throughout and all Poly-B plumbing has been removed, providing added peace of mind. A spacious front entry with a large closet welcomes you into the bright, open-concept main floor. The generous living room is highlighted by a cozy gas fireplace, while the adjoining dining area features sliding patio doors leading to a sunny deck and a large, mature, well-treed backyard. The kitchen offers stainless steel appliances, ample cabinetry and counter space, plus a convenient corner pantry. A powder room, main floor laundry, and direct access to the double attached garage complete this level. Upstairs you'll find three generously sized bedrooms, including a spacious primary suite with a walk-in closet and a 4-piece ensuite. A second full 4-piece bathroom serves the additional bedrooms. The basement includes one finished bedroom, with additional space ready to be customized to suit your lifestyle and needs. Ideally located within walking distance of Citadel Park School (K–6) and St. Brigid School (K–9), this home also provides quick access to Beacon Hill, Crowfoot and Royal Oak shopping centres, Stoney Trail, and convenient routes throughout the city and to the Rocky Mountains.
| Street Address: | 87 Citadel Peak Circle NW |
| City: | Calgary |
| Province/State: | Alberta |
| Postal Code: | N/A |
| County/Parish: | Calgary |
| Subdivision: | Citadel |
| Country: | Canada |
| Latitude: | 51.14638511 |
| Longitude: | -114.16856727 |
| MLS® Number: | A2332634 |
| Price: | $574,800 |
| Property Area: | 1,512 Sq ft |
| Bedrooms: | 4 |
| Bathrooms Half: | 1 |
| Bathrooms Full: | 2 |
| Living Area: | 1,512 Sq ft |
| Building Area: | 0 Sq ft |
| Year Built: | 1996 |
| Listing Date: | Aug 05, 2026 |
| Garage Spaces: | 2 |
| Property Type: | Residential |
| Property Subtype: | Detached |
| MLS Status: | Active |
Additional Details
| Flooring: | N/A |
| Construction: | Wood Frame |
| Parking: | Double Garage Attached,Driveway |
| Appliances: | Dishwasher,Dryer,Electric Stove,Garage Control(s),Range Hood,Refrigerator,Washer,Window Coverings |
| Stories: | N/A |
| Zoning: | R-CG |
| Fireplace: | N/A |
| Amenities: | Playground,Schools Nearby,Shopping Nearby |
Utilities & Systems
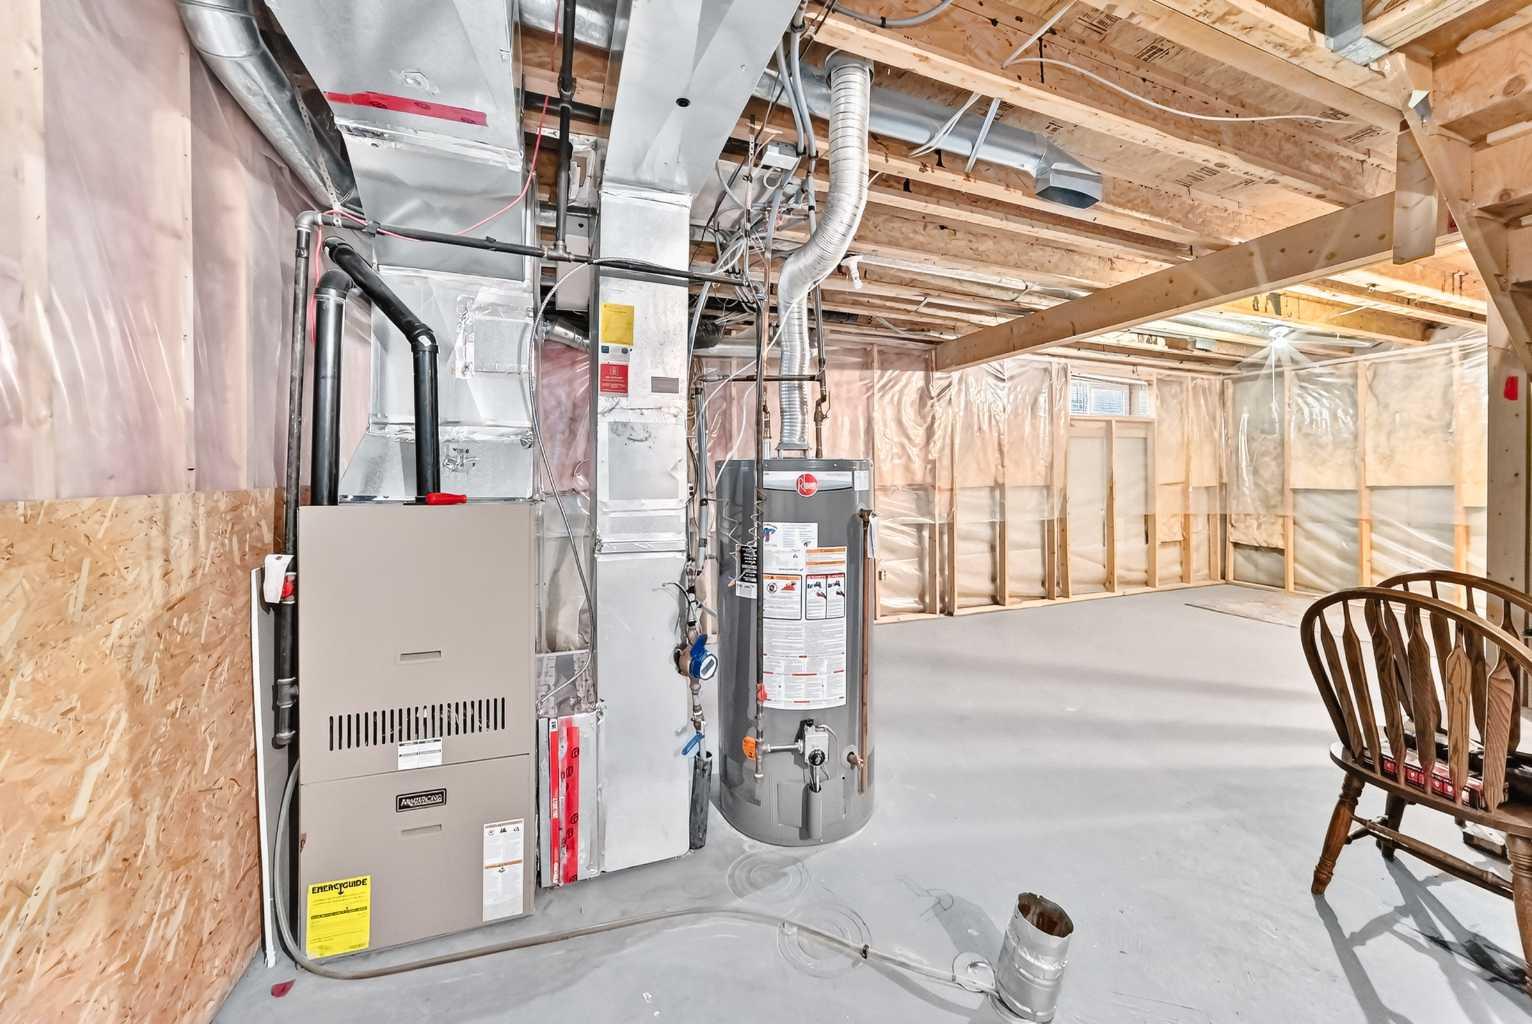
| Heating: | Forced Air,Natural Gas |
| Cooling: | None |
| Property Type | Residential |
| Building Type | Detached |
| Square Footage | 1,512 sqft |
| Community Name | Citadel |
| Subdivision Name | Citadel |
| Title | Fee Simple |
| Land Size | 4,262 sqft |
| Built in | 1996 |
| Annual Property Taxes | Contact listing agent |
| Parking Type | Garage |
| Time on MLS Listing | 14 days |
Bedrooms
| Above Grade | 3 |
Bathrooms
| Total | 3 |
| Partial | 1 |
Interior Features
| Appliances Included | Dishwasher, Dryer, Electric Stove, Garage Control(s), Range Hood, Refrigerator, Washer, Window Coverings |
| Flooring | Carpet, Laminate |
Building Features
| Features | Breakfast Bar, Pantry |
| Construction Material | Wood Frame |
| Structures | Deck |
Heating & Cooling
| Cooling | None |
| Heating Type | Forced Air, Natural Gas |
Exterior Features
| Exterior Finish | Wood Frame |
Neighbourhood Features
| Community Features | Playground, Schools Nearby, Shopping Nearby |
| Amenities Nearby | Playground, Schools Nearby, Shopping Nearby |
Parking
| Parking Type | Garage |
| Total Parking Spaces | 2 |
Interior Size
| Total Finished Area: | 1,512 sq ft |
| Total Finished Area (Metric): | 140.49 sq m |
| Main Level: | 756 sq ft |
| Upper Level: | 756 sq ft |
| Below Grade: | 209 sq ft |
Room Count
| Bedrooms: | 4 |
| Bathrooms: | 3 |
| Full Bathrooms: | 2 |
| Half Bathrooms: | 1 |
| Rooms Above Grade: | 6 |
Lot Information
| Lot Size: | 4,262 sq ft |
| Lot Size (Acres): | 0.10 acres |
| Frontage: | 11 ft |
Legal
| Legal Description: | 9612041;18;21 |
| Title to Land: | Fee Simple |
- Breakfast Bar
- Pantry
- None
- Dishwasher
- Dryer
- Electric Stove
- Garage Control(s)
- Range Hood
- Refrigerator
- Washer
- Window Coverings
- Full
- Playground
- Schools Nearby
- Shopping Nearby
- Wood Frame
- Gas
- Living Room
- Mantle
- Poured Concrete
- Back Yard
- Front Yard
- Landscaped
- Rectangular Lot
- Double Garage Attached
- Driveway
- Deck
Floor plan information is not available for this property.
Monthly Payment Breakdown
Loading Walk Score...
What's Nearby?
Powered by Yelp
REALTOR® Details
Brian Currey
- (403) 259-4141
- [email protected]
- RE/MAX Realty Professionals