4210, 92 Crystal Shores Road , Okotoks, Alberta
Condo For Sale in Okotoks, Alberta
$319,900
-
Property Type
 Condo
Condo
-
Bedrooms
 2
2
-
Bath
 2
2
-
Garage
 0
0
-
Sq Ft
 869
869
-
Year Built
 2005
2005
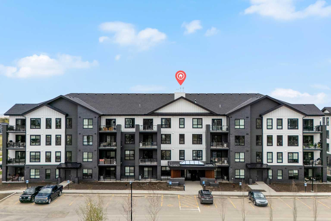
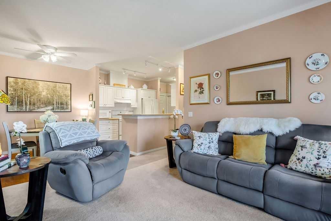
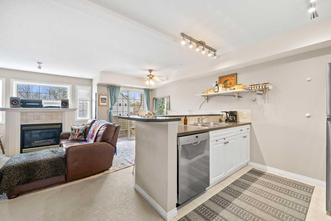
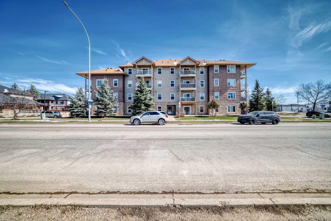
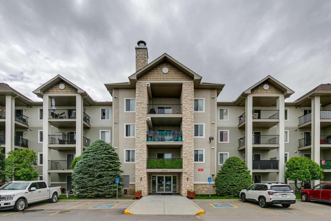
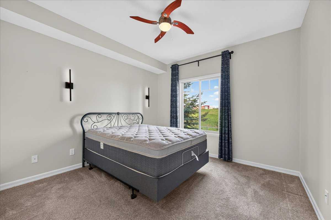
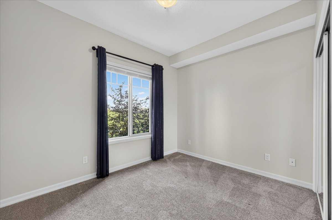
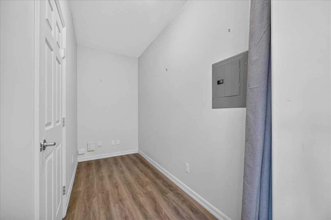
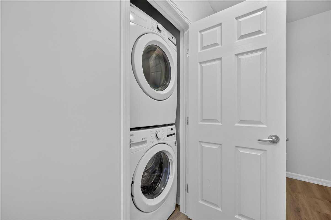
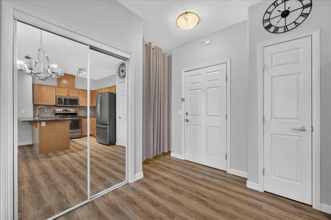
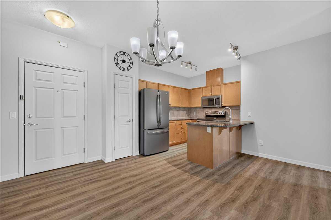
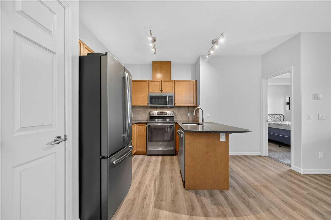
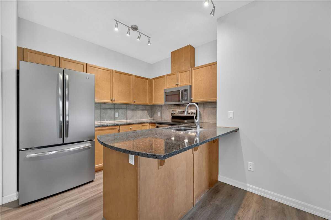
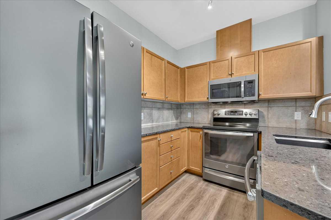
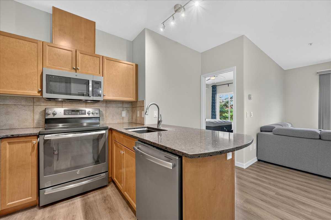
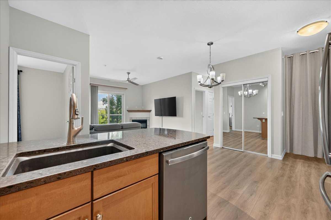
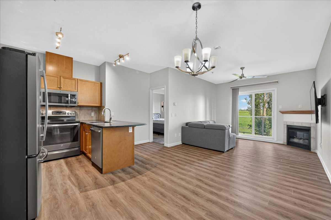
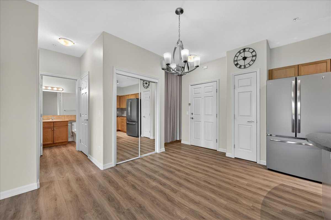
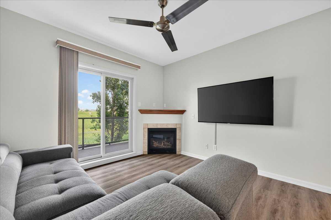
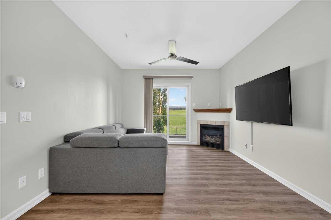
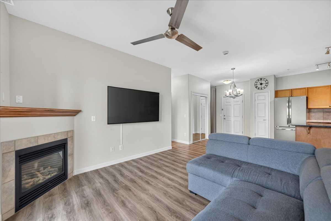
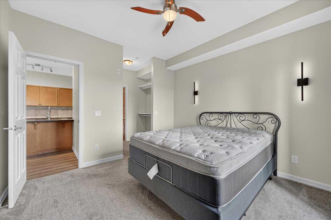
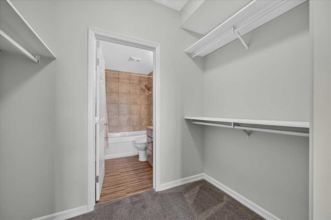
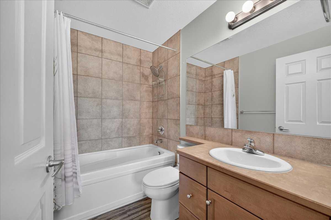
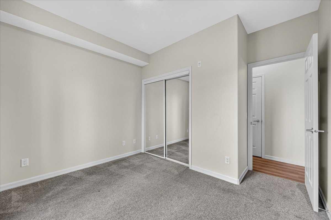
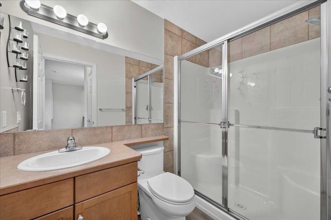
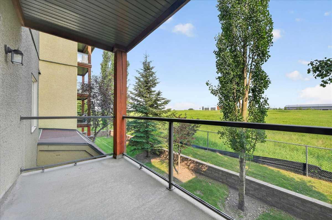
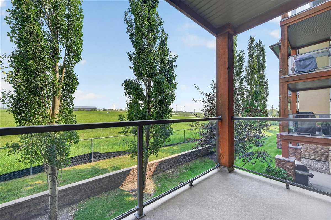
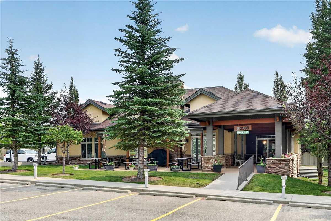
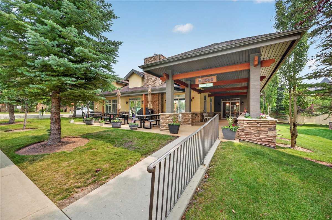
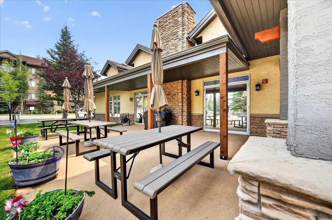
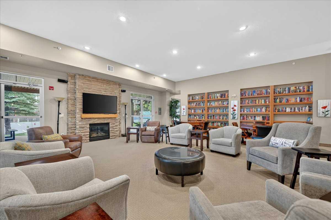
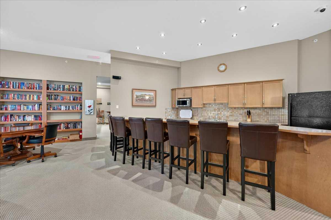
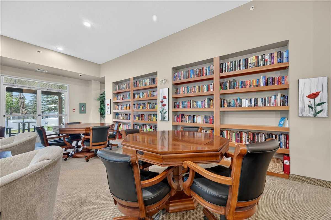
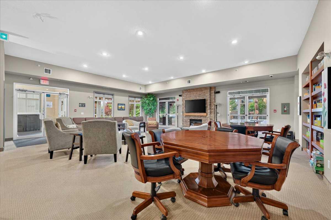
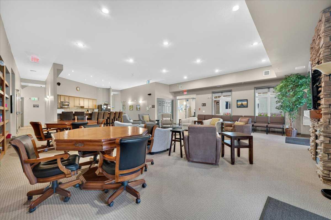
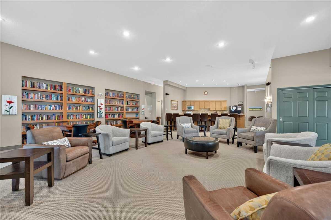
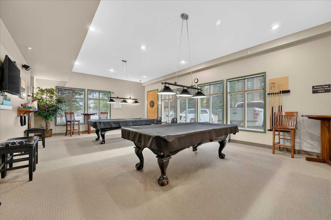
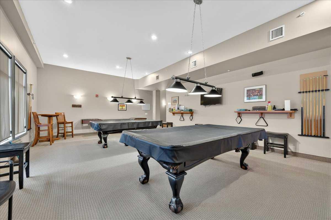
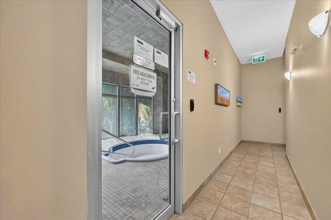
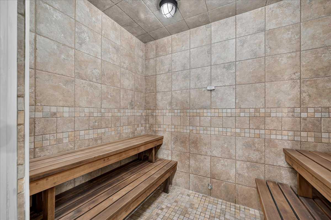
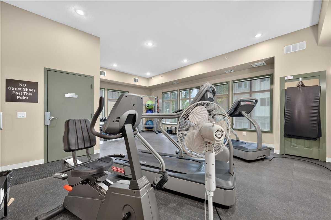
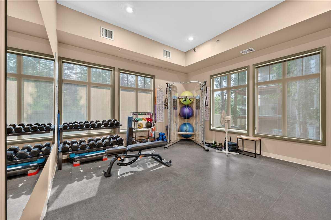
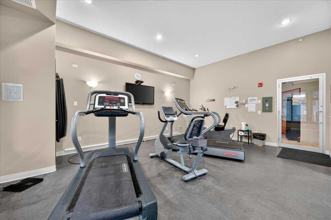
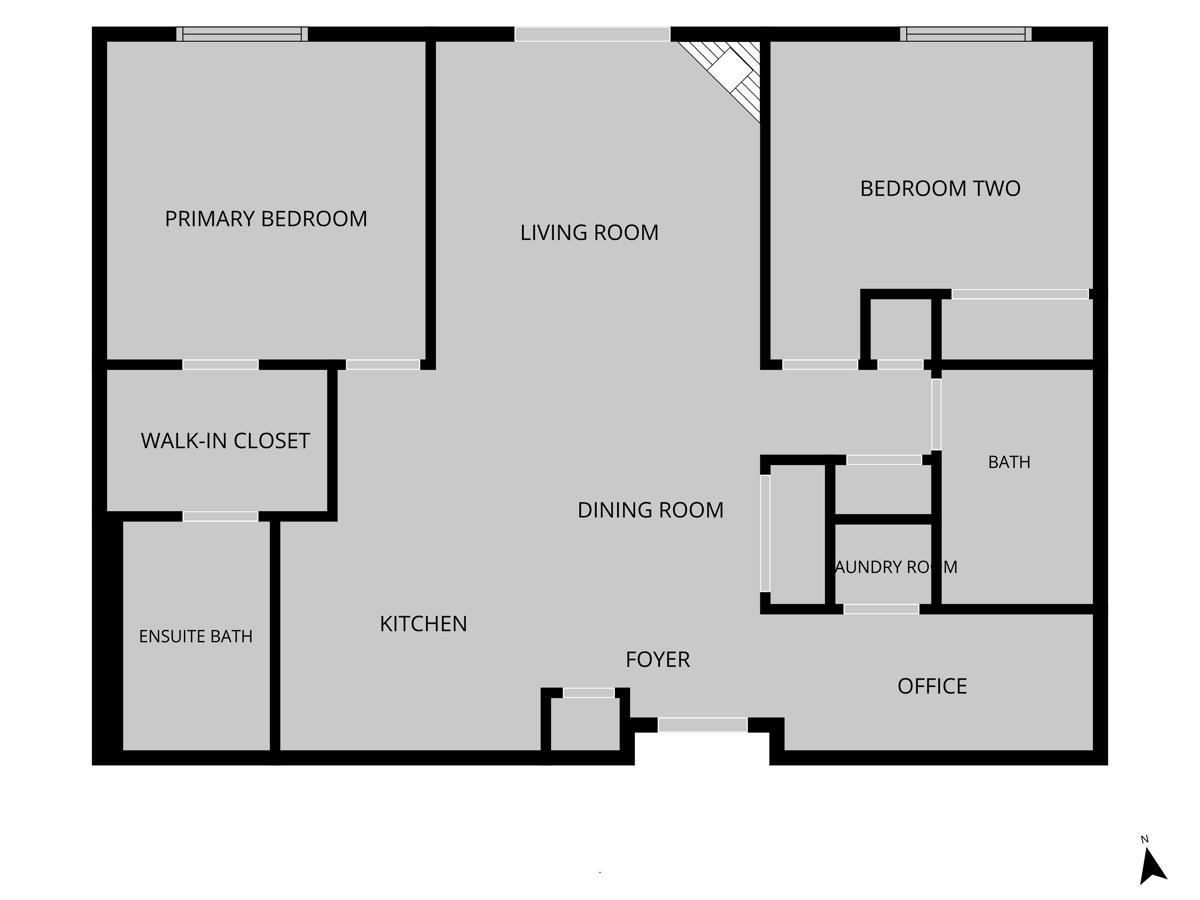
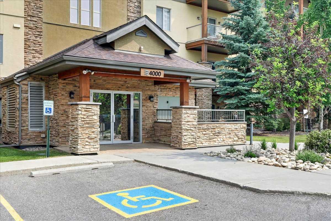
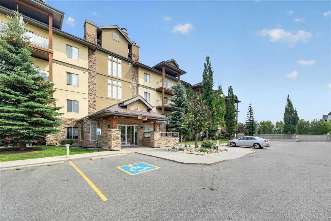
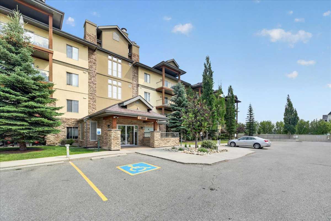
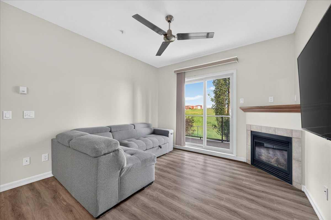
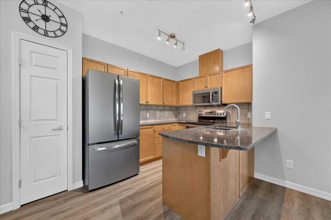
Welcome to the perfect combination of low-maintenance living, outstanding amenities, and one of Okotoks' most sought-after communities. Located in the desirable Mesa at Crystal Shores, this beautifully maintained condominium offers the lifestyle today's buyers are searching for. As a resident of Crystal Shores, you will enjoy exclusive access to Okotoks' only private lake, where you can spend your summers swimming, kayaking, paddleboarding, fishing, relaxing on the beach, or enjoying family picnics by the water. Throughout the year, the lake transforms into a true four-season destination with skating and outdoor winter activities. Combined with nearby walking pathways, parks, schools, shopping, restaurants, golf, and recreation facilities, Crystal Shores continues to be one of Okotoks' premier communities. The Mesa complex further enhances your lifestyle with exceptional resident amenities, including a fitness centre, games room, owners' lounge, outdoor courtyard, and ample visitor parking, providing outstanding value beyond your front door. Inside, the thoughtfully designed floor plan offers bright, open-concept living through the kitchen, dining area, and living room, creating an inviting space for both everyday living and entertaining. The living room is anchored by a cozy gas fireplace, while the kitchen features granite countertops, updated stainless steel appliances, and plenty of workspace for preparing meals and gathering with family and friends. The primary suite provides a comfortable private retreat with generous closet space and its own full ensuite bathroom. A second bedroom and full bathroom make this home equally well suited for guests, family members, or a roommate. The versatile den provides the perfect space for a home office, reading area, or hobby room, while the in-suite laundry adds everyday convenience. One of this home's standout features is the inclusion of two separately titled parking stalls. One secure underground stall and one surface stall. Offering exceptional flexibility for two vehicles. Move-in ready and offering the perfect balance of comfort, convenience, and lifestyle, this home combines two bedrooms, two full bathrooms, a flexible den, two titled parking stalls, and outstanding community amenities in one exceptional package. If you have been searching for maintenance-free living without compromising on lifestyle, this Crystal Shores opportunity deserves your attention.
| Street Address: | 4210, 92 Crystal Shores Road |
| City: | Okotoks |
| Province/State: | Alberta |
| Postal Code: | N/A |
| County/Parish: | Foothills County |
| Subdivision: | Crystal Shores |
| Country: | Canada |
| Latitude: | 50.73914892 |
| Longitude: | -113.95281504 |
| MLS® Number: | A2332604 |
| Price: | $319,900 |
| Property Area: | 869 Sq ft |
| Bedrooms: | 2 |
| Bathrooms Half: | 0 |
| Bathrooms Full: | 2 |
| Living Area: | 869 Sq ft |
| Building Area: | 0 Sq ft |
| Year Built: | 2005 |
| Listing Date: | Jul 28, 2026 |
| Garage Spaces: | 0 |
| Property Type: | Residential |
| Property Subtype: | Apartment |
| MLS Status: | Pending |
Additional Details
| Flooring: | N/A |
| Construction: | Stone,Wood Frame |
| Parking: | Parkade,Stall,Titled,Underground |
| Appliances: | Dishwasher,Dryer,Microwave Hood Fan,Range,Refrigerator,Washer,Window Coverings |
| Stories: | N/A |
| Zoning: | NC |
| Fireplace: | N/A |
| Amenities: | Clubhouse,Fishing,Golf,Lake,Park,Playground,Schools Nearby,Shopping Nearby,Sidewalks,Street Lights,Walking/Bike Paths |
Utilities & Systems
| Heating: | In Floor,Natural Gas |
| Cooling: | None |
| Property Type | Residential |
| Building Type | Apartment |
| Storeys | 4 |
| Square Footage | 869 sqft |
| Community Name | Crystal Shores |
| Subdivision Name | Crystal Shores |
| Title | Fee Simple |
| Land Size | Unknown |
| Built in | 2005 |
| Annual Property Taxes | Contact listing agent |
| Parking Type | Underground |
| Time on MLS Listing | 13 days |
Bedrooms
| Above Grade | 2 |
Bathrooms
| Total | 2 |
| Partial | 0 |
Interior Features
| Appliances Included | Dishwasher, Dryer, Microwave Hood Fan, Range, Refrigerator, Washer, Window Coverings |
| Flooring | Carpet, Vinyl Plank |
Building Features
| Features | Ceiling Fan(s), Granite Counters, High Ceilings, No Animal Home, No Smoking Home |
| Style | Attached |
| Construction Material | Stone, Wood Frame |
| Building Amenities | Clubhouse, Fitness Center, Other |
| Structures | Balcony(s) |
Heating & Cooling
| Cooling | None |
| Heating Type | In Floor, Natural Gas |
Exterior Features
| Exterior Finish | Stone, Wood Frame |
Neighbourhood Features
| Community Features | Clubhouse, Fishing, Golf, Lake, Park, Playground, Schools Nearby, Shopping Nearby, Sidewalks, Street Lights, Walking/Bike Paths |
| Pets Allowed | Restrictions, Cats OK |
| Amenities Nearby | Clubhouse, Fishing, Golf, Lake, Park, Playground, Schools Nearby, Shopping Nearby, Sidewalks, Street Lights, Walking/Bike Paths |
Maintenance or Condo Information
| Maintenance Fees | $521 Monthly |
| Maintenance Fees Include | Amenities of HOA/Condo, Common Area Maintenance, Insurance, Maintenance Grounds, Professional Management, Reserve Fund Contributions, Sewer, Snow Removal, Trash |
Parking
| Parking Type | Underground |
| Total Parking Spaces | 2 |
Interior Size
| Total Finished Area: | 869 sq ft |
| Total Finished Area (Metric): | 80.73 sq m |
| Main Level: | 869 sq ft |
Room Count
| Bedrooms: | 2 |
| Bathrooms: | 2 |
| Full Bathrooms: | 2 |
| Rooms Above Grade: | 7 |
Lot Information
Legal
| Legal Description: | UNIT |
| Title to Land: | Fee Simple |
- Ceiling Fan(s)
- Granite Counters
- High Ceilings
- No Animal Home
- No Smoking Home
- BBQ gas line
- Other
- Dishwasher
- Dryer
- Microwave Hood Fan
- Range
- Refrigerator
- Washer
- Window Coverings
- Clubhouse
- Fitness Center
- Fishing
- Golf
- Lake
- Park
- Playground
- Schools Nearby
- Shopping Nearby
- Sidewalks
- Street Lights
- Walking/Bike Paths
- Stone
- Wood Frame
- Gas
- Poured Concrete
- Parkade
- Stall
- Titled
- Underground
- Balcony(s)
Floor plan information is not available for this property.
Monthly Payment Breakdown
Loading Walk Score...
What's Nearby?
Powered by Yelp
REALTOR® Details
Big John Peterson
- (587) 318-3948
- [email protected]
- RE/MAX Realty Professionals