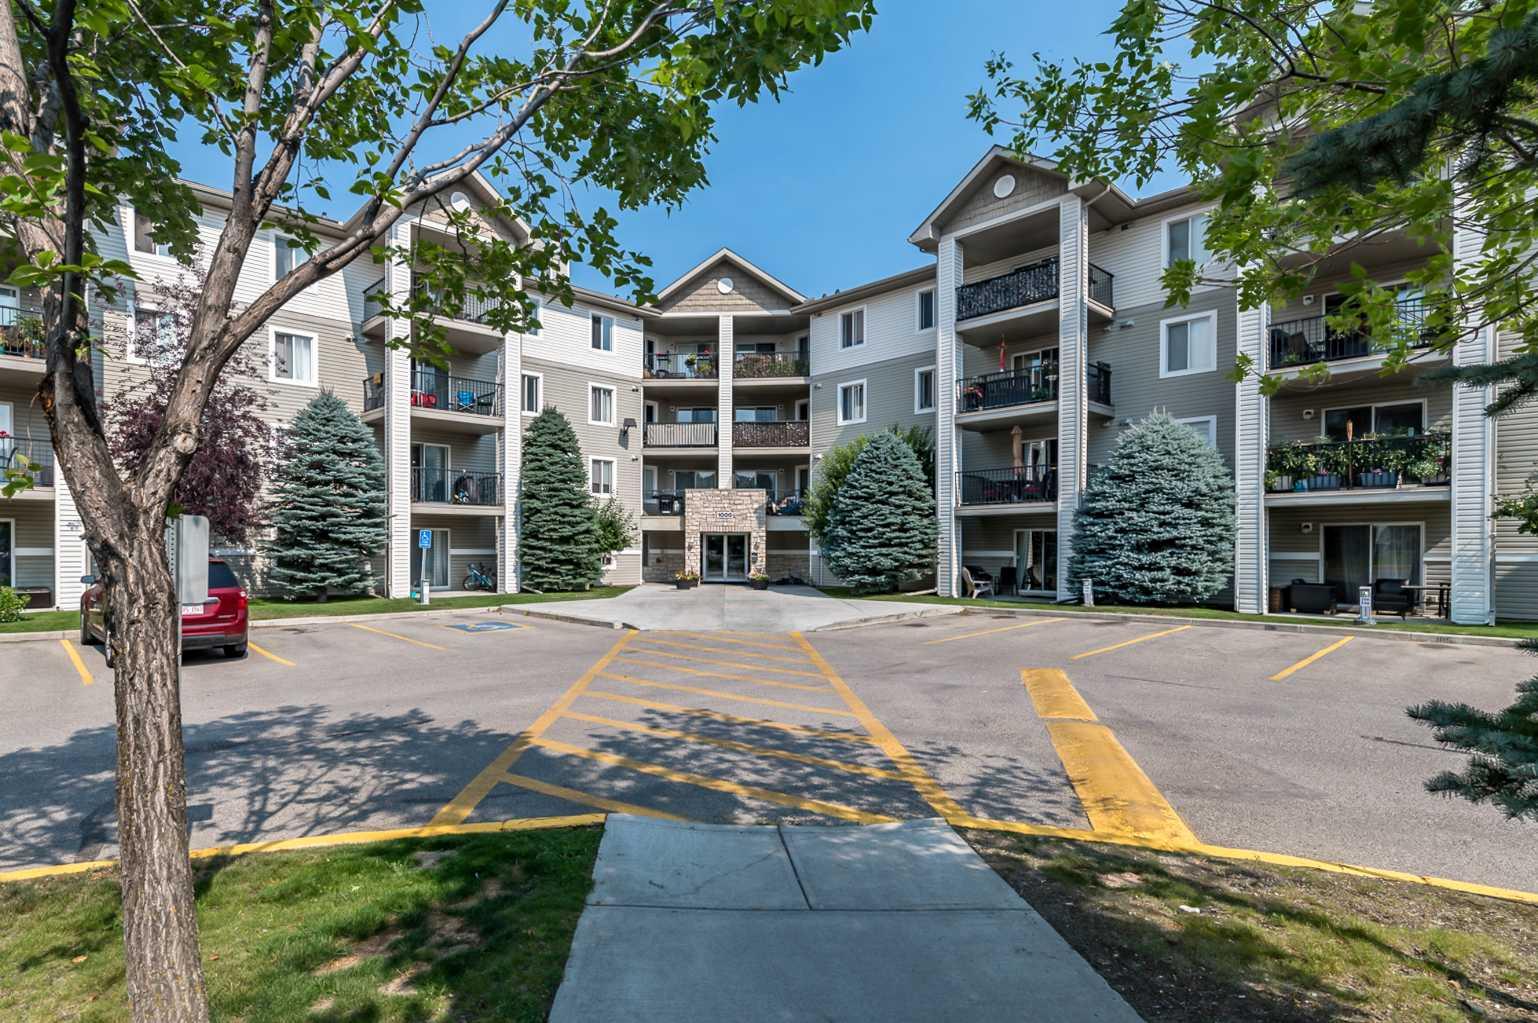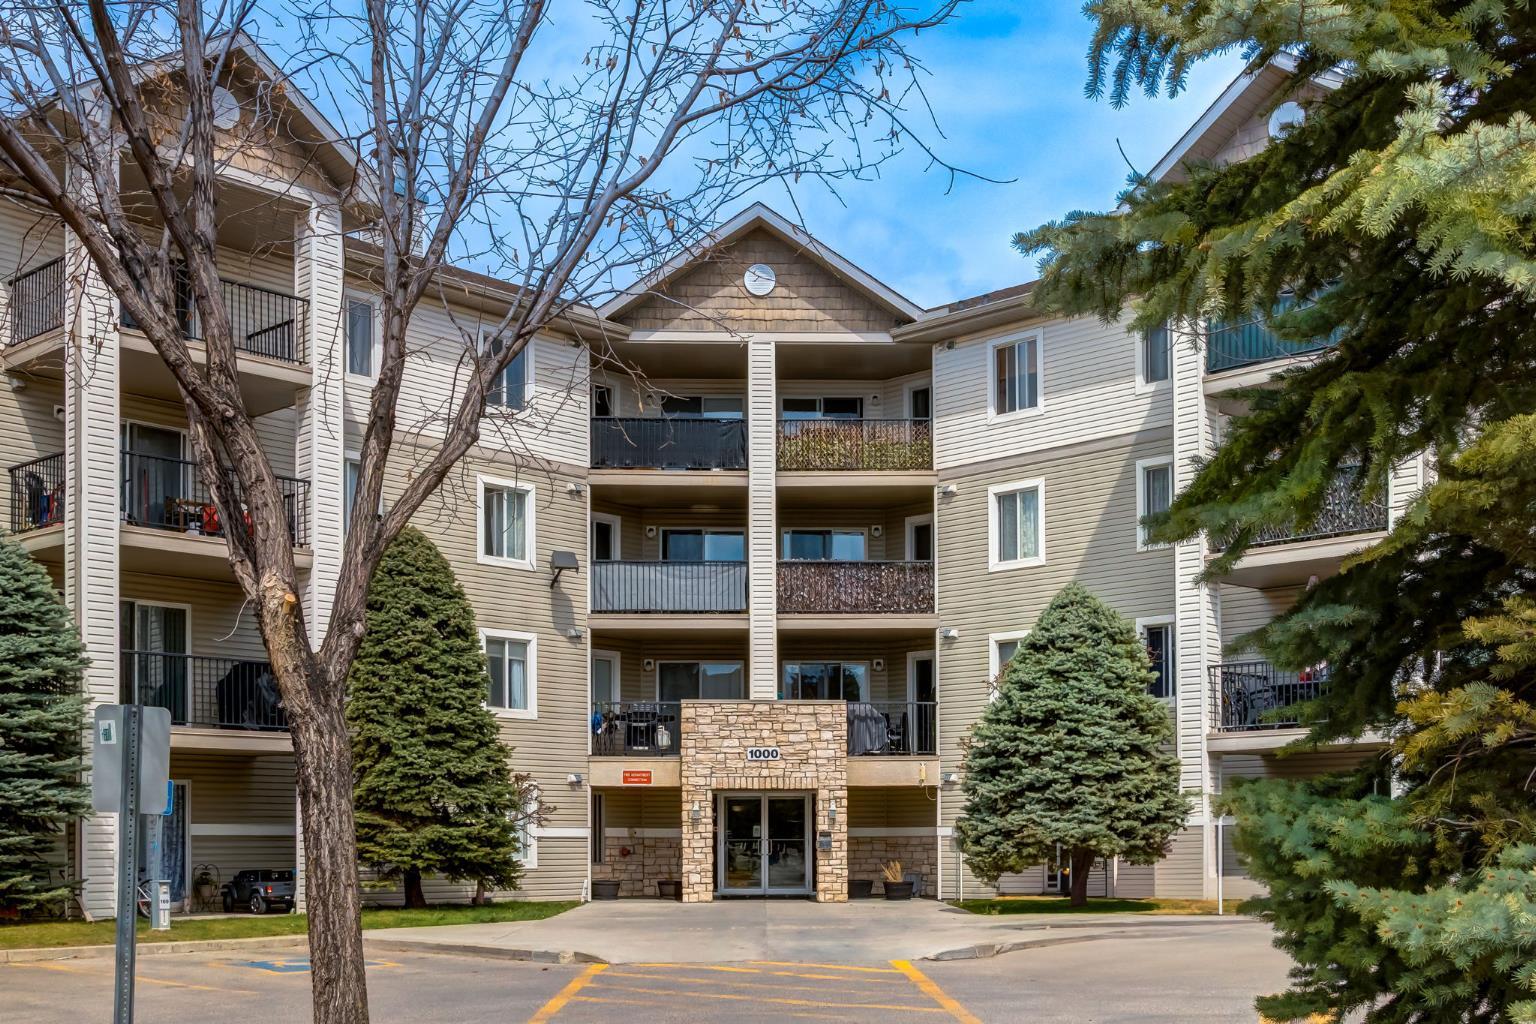
302, 15 Lineham Avenue , Okotoks, Alberta
Condo For Sale in Okotoks, Alberta
$279,000
-
Property Type
 Condo
Condo
-
Bedrooms
 2
2
-
Bath
 1
1
-
Garage
 0
0
-
Sq Ft
 983
983
-
Year Built
 2001
2001
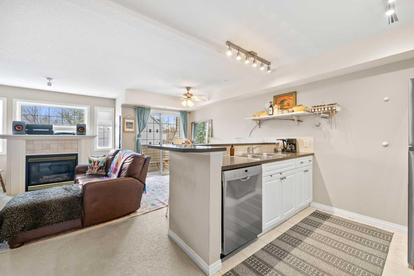
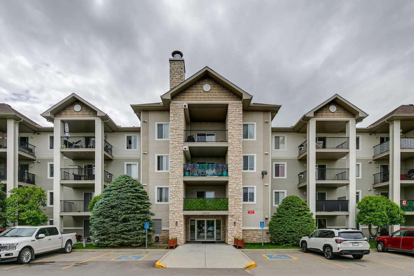
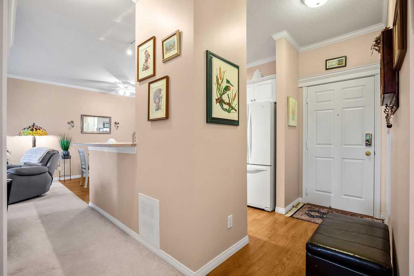
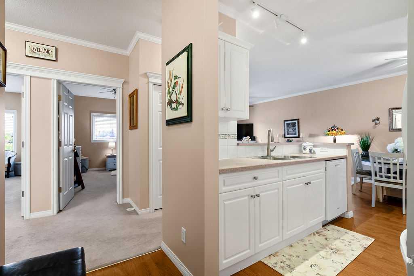
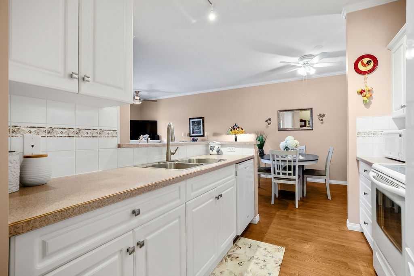
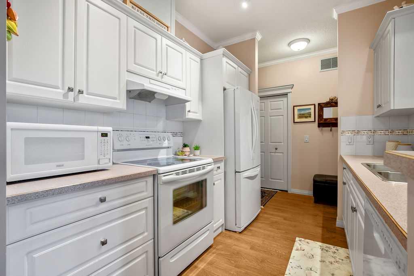
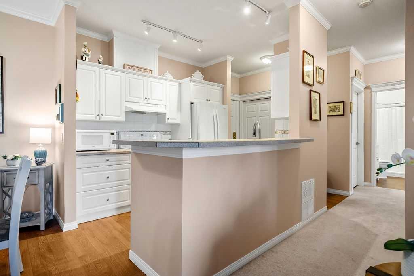
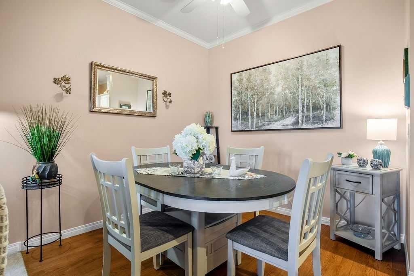
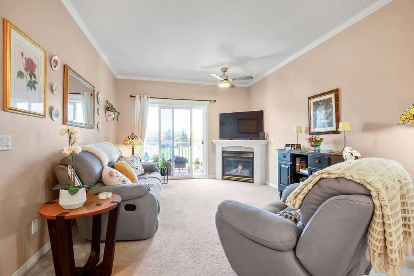
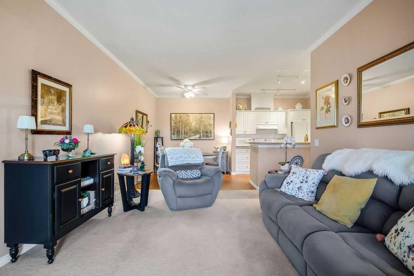
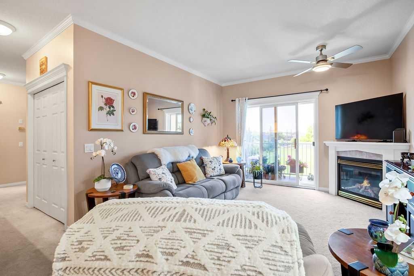
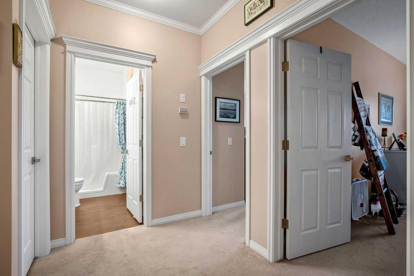
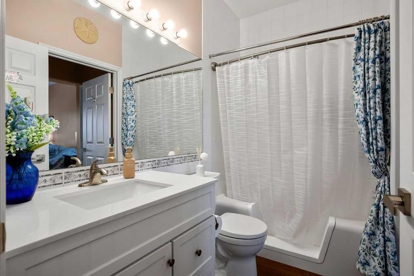
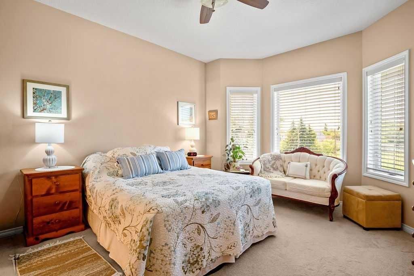
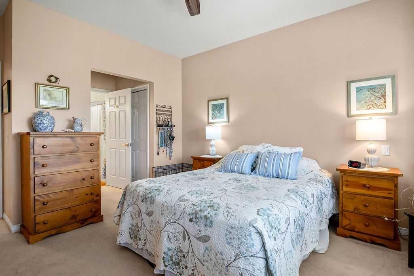
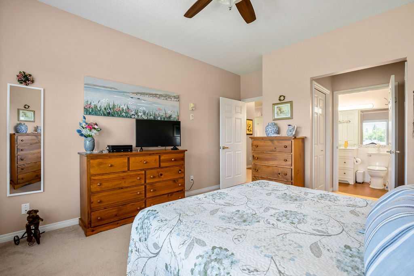
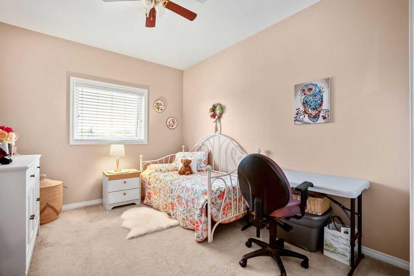
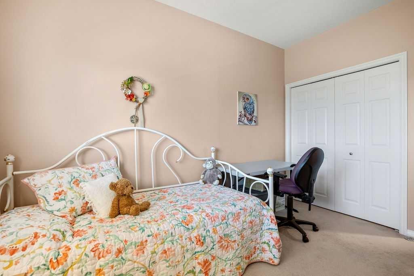
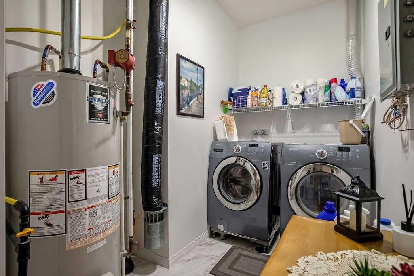
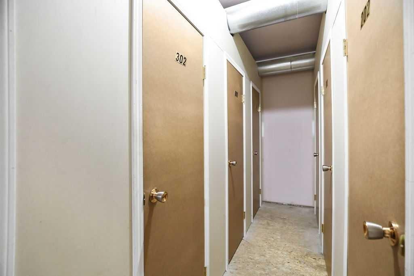
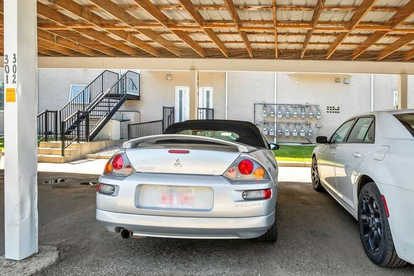
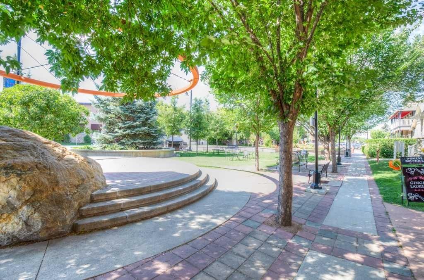
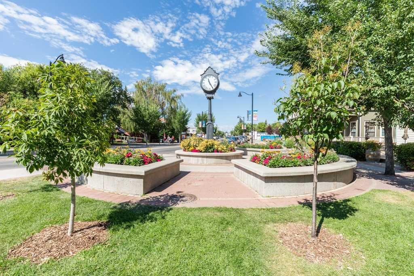
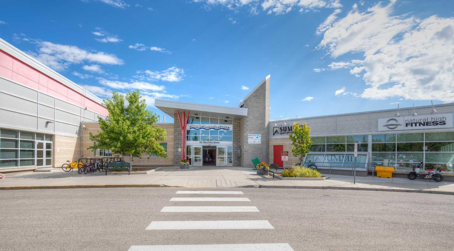
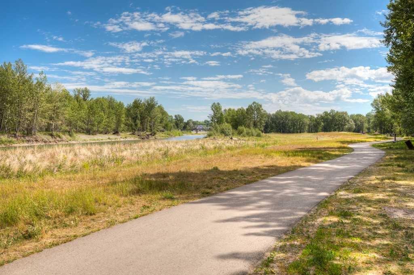
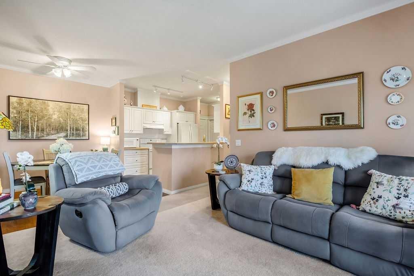
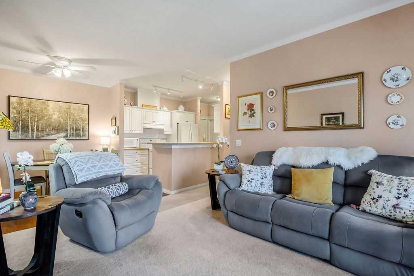
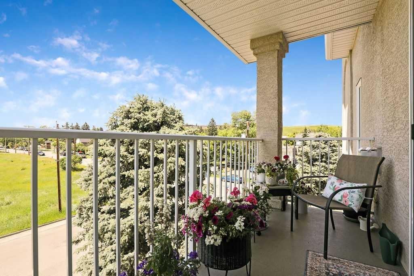
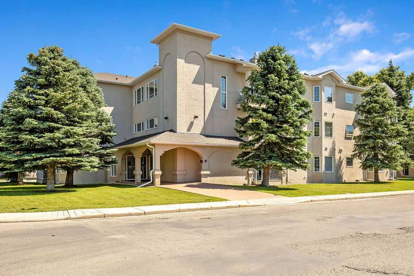
Located in the heart of Okotoks, this immaculately maintained condo offers an exceptional location within walking distance of a charming French bakery, boutiques, restaurants, coffee shops, the library, and the scenic Sheep River pathways. Inside, you'll find a bright white kitchen with a cozy dining nook, a welcoming corner gas fireplace, a thoughtfully designed layout, and elegant crown moulding that adds warmth and character. The spacious laundry room provides exceptional storage, while the two generously sized bedrooms offer comfort and versatility. The primary bedroom is enhanced by a beautiful bay window, creating a bright, inviting retreat with the perfect spot to relax or enjoy natural light throughout the day. The oversized full bathroom has been beautifully appointed with a mobility-friendly shower featuring ceiling-height tile, quartz countertops, and a large vanity with ample storage. Ceiling fans throughout the condo provide added comfort, and the west-facing deck is the perfect place to soak up the afternoon sunshine or enjoy a collection of colourful potted flowers. The unit also includes a covered parking stall, and pets are welcome with condo board approval. 45+ age restriction.
| Street Address: | 302, 15 Lineham Avenue |
| City: | Okotoks |
| Province/State: | Alberta |
| Postal Code: | N/A |
| County/Parish: | Foothills County |
| Subdivision: | Heritage Okotoks |
| Country: | Canada |
| Latitude: | 50.72505342 |
| Longitude: | -113.96664838 |
| MLS® Number: | A2326501 |
| Price: | $279,000 |
| Property Area: | 983 Sq ft |
| Bedrooms: | 2 |
| Bathrooms Half: | 0 |
| Bathrooms Full: | 1 |
| Living Area: | 983 Sq ft |
| Building Area: | 0 Sq ft |
| Year Built: | 2001 |
| Listing Date: | Aug 08, 2026 |
| Garage Spaces: | 0 |
| Property Type: | Residential |
| Property Subtype: | Apartment |
| MLS Status: | Active |
Additional Details
| Flooring: | N/A |
| Construction: | Stucco |
| Parking: | Assigned,Stall |
| Appliances: | Dishwasher,Range Hood,Refrigerator,Stove(s),Wall/Window Air Conditioner,Washer/Dryer |
| Stories: | N/A |
| Zoning: | D |
| Fireplace: | N/A |
| Amenities: | Shopping Nearby,Street Lights,Walking/Bike Paths |
Utilities & Systems
| Heating: | Fireplace(s),Forced Air |
| Cooling: | None |
| Property Type | Residential |
| Building Type | Apartment |
| Storeys | 3 |
| Square Footage | 983 sqft |
| Community Name | Heritage Okotoks |
| Subdivision Name | Heritage Okotoks |
| Title | Fee Simple |
| Land Size | Unknown |
| Built in | 2001 |
| Annual Property Taxes | Contact listing agent |
| Parking Type | Assigned |
| Time on MLS Listing | 1 day |
Bedrooms
| Above Grade | 2 |
Bathrooms
| Total | 1 |
| Partial | 0 |
Interior Features
| Appliances Included | Dishwasher, Range Hood, Refrigerator, Stove(s), Wall/Window Air Conditioner, Washer/Dryer |
| Flooring | Carpet, Linoleum |
Building Features
| Features | Ceiling Fan(s), Open Floorplan, Storage |
| Style | Attached |
| Construction Material | Stucco |
| Building Amenities | Elevator(s), Parking, Snow Removal, Storage |
| Structures | Balcony(s) |
Heating & Cooling
| Cooling | None |
| Heating Type | Fireplace(s), Forced Air |
Exterior Features
| Exterior Finish | Stucco |
Neighbourhood Features
| Community Features | Shopping Nearby, Street Lights, Walking/Bike Paths |
| Pets Allowed | Restrictions |
| Amenities Nearby | Shopping Nearby, Street Lights, Walking/Bike Paths |
Maintenance or Condo Information
| Maintenance Fees | $450 Monthly |
| Maintenance Fees Include | Amenities of HOA/Condo, Common Area Maintenance, Insurance, Maintenance Grounds, Reserve Fund Contributions, Snow Removal, Trash |
Parking
| Parking Type | Assigned |
| Total Parking Spaces | 1 |
Interior Size
| Total Finished Area: | 983 sq ft |
| Total Finished Area (Metric): | 91.33 sq m |
Room Count
| Bedrooms: | 2 |
| Bathrooms: | 1 |
| Full Bathrooms: | 1 |
| Rooms Above Grade: | 5 |
Lot Information
Legal
| Legal Description: | UNIT |
| Title to Land: | Fee Simple |
- Ceiling Fan(s)
- Open Floorplan
- Storage
- Balcony
- Dishwasher
- Range Hood
- Refrigerator
- Stove(s)
- Wall/Window Air Conditioner
- Washer/Dryer
- Elevator(s)
- Parking
- Snow Removal
- Shopping Nearby
- Street Lights
- Walking/Bike Paths
- Stucco
- Gas
- Living Room
- Mantle
- Assigned
- Stall
- Balcony(s)
Floor plan information is not available for this property.
Monthly Payment Breakdown
Loading Walk Score...
What's Nearby?
Powered by Yelp
REALTOR® Details
Angela Collisson
- (403) 995-7721
- [email protected]
- Century 21 Foothills Real Estate