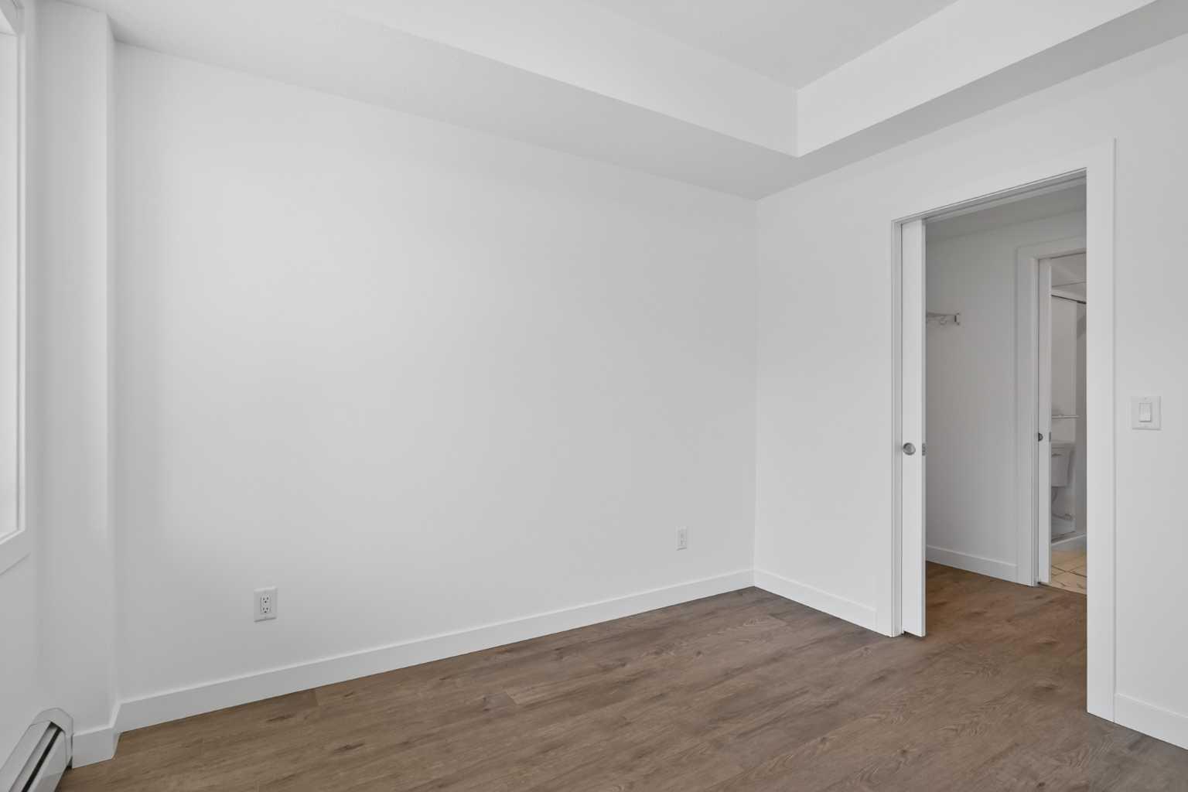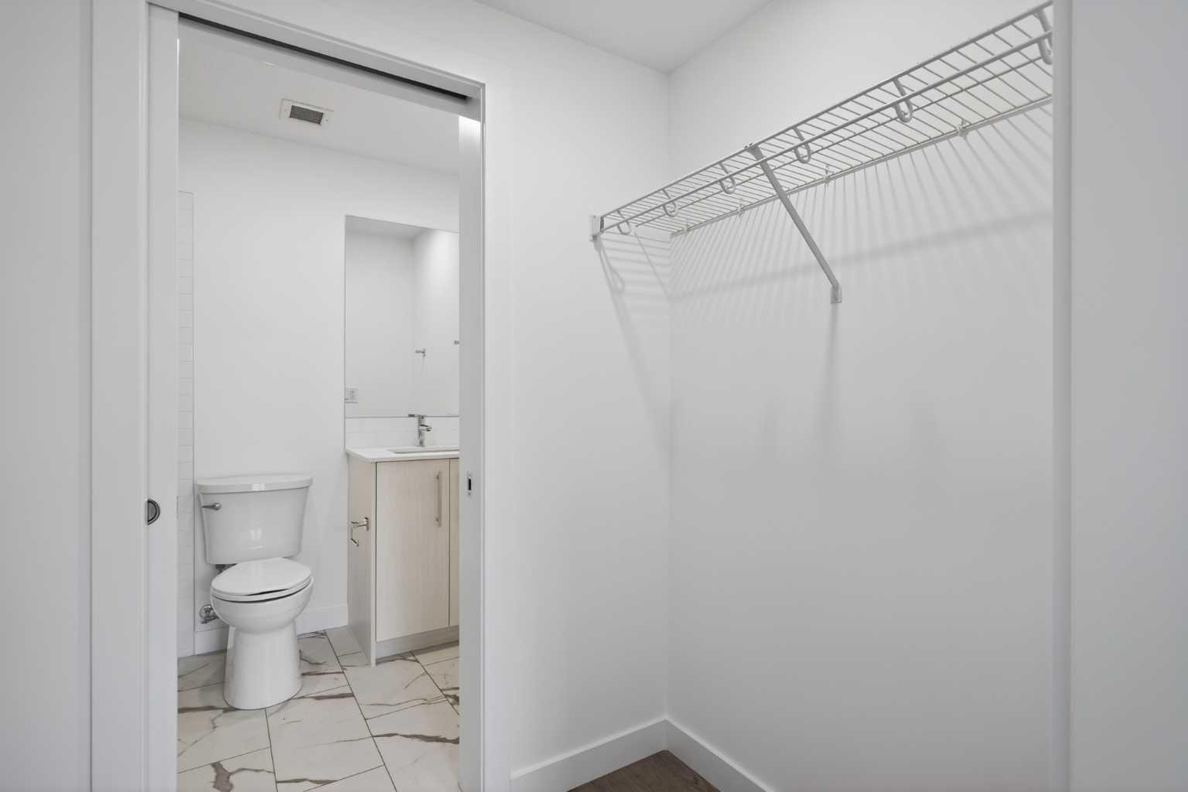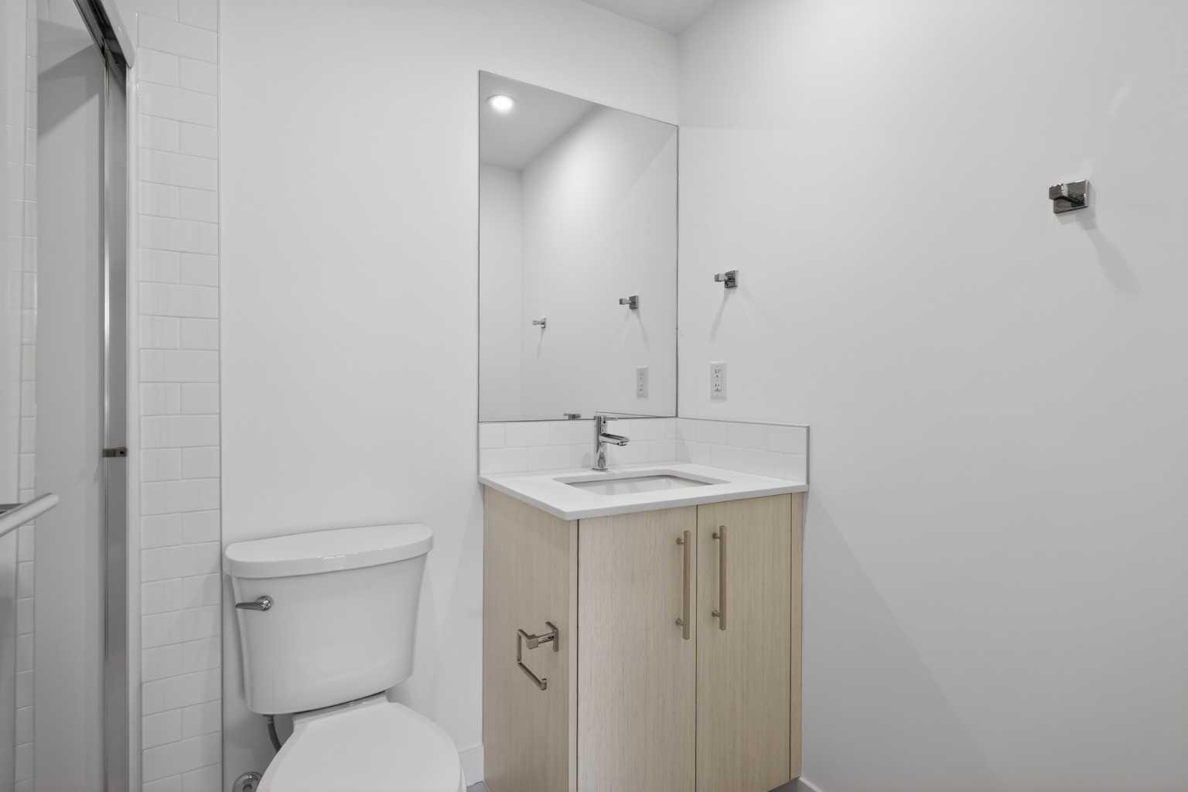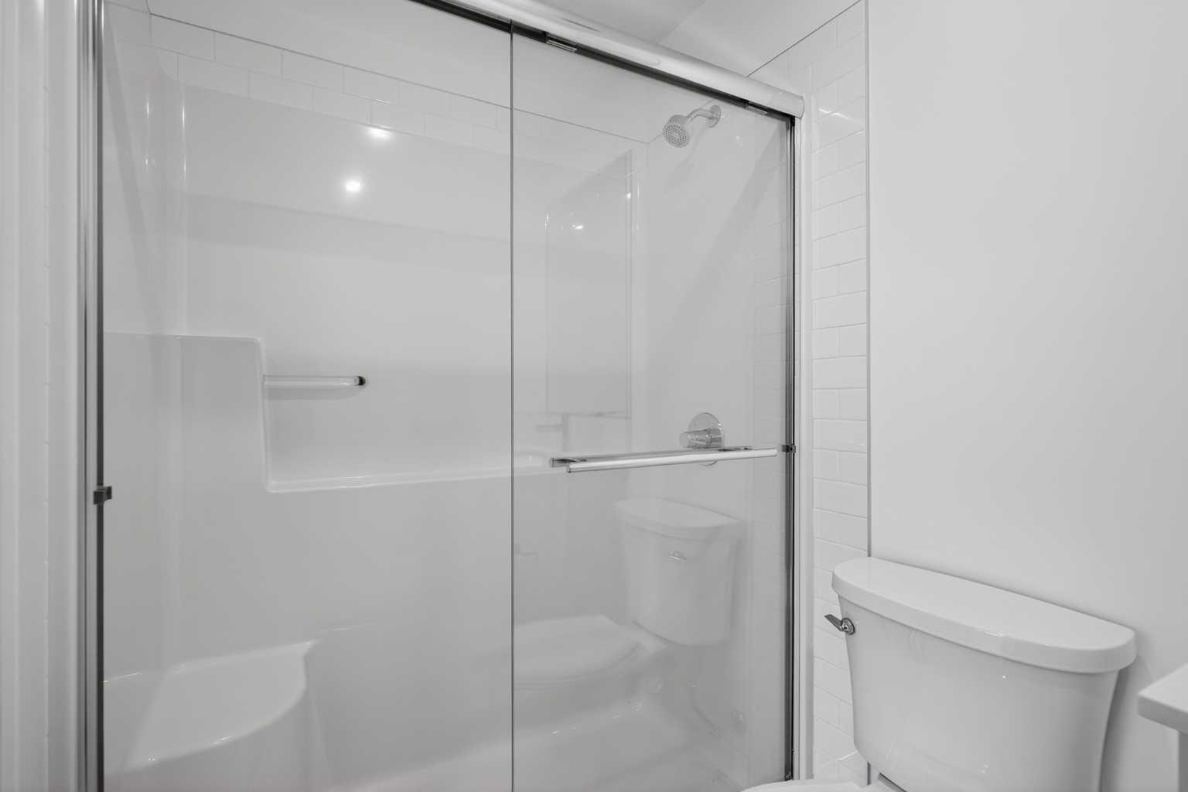
3201, 6 Merganser Drive W, Chestermere, Alberta
Condo For Sale in Chestermere, Alberta
$315,000
-
Property Type
 Condo
Condo
-
Bedrooms
 3
3
-
Bath
 2
2
-
Garage
 0
0
-
Sq Ft
 840
840
-
Year Built
 2025
2025
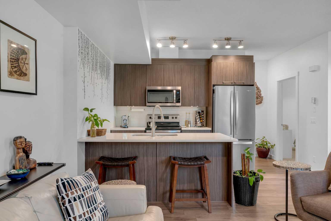
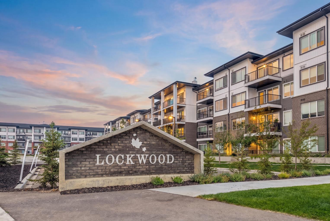
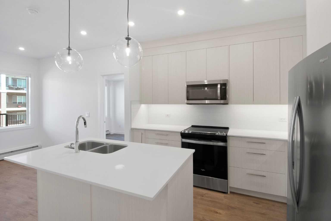
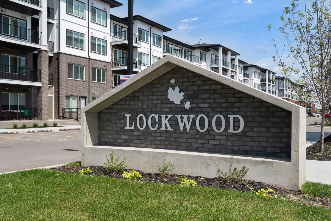
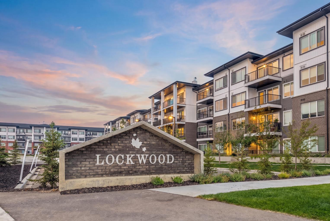
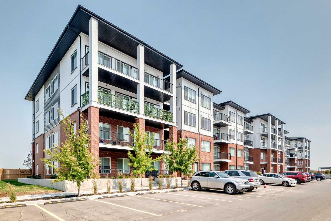
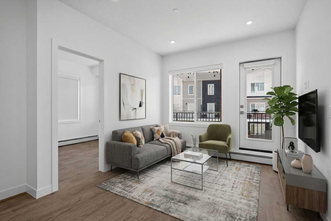
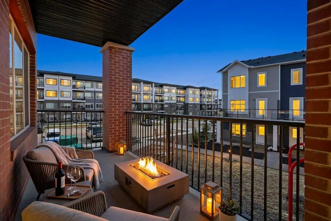
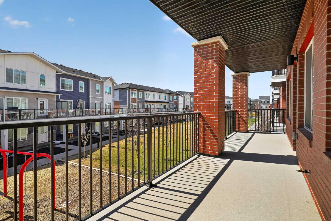
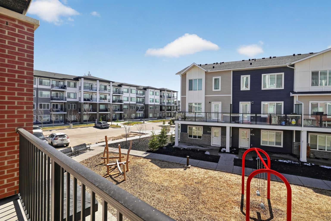
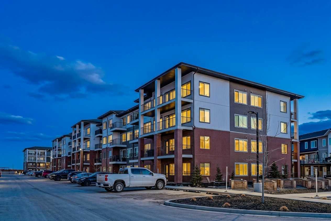
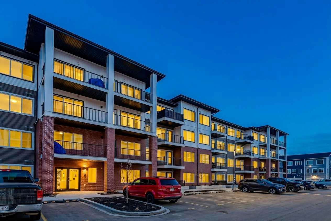
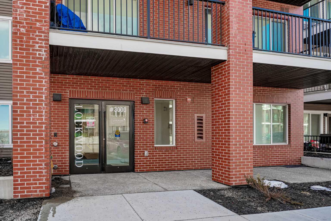
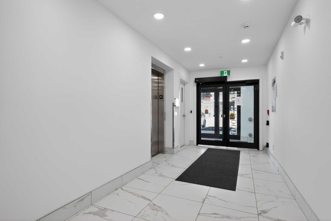
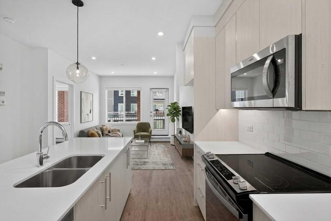
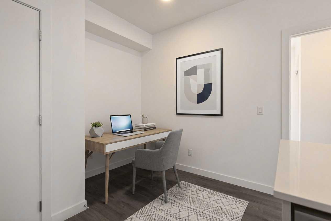
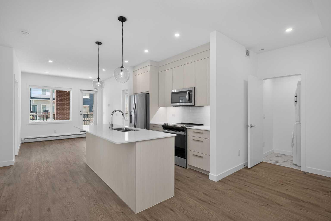
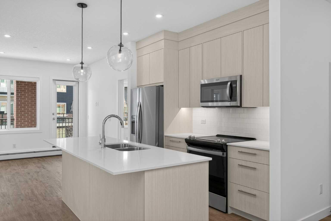
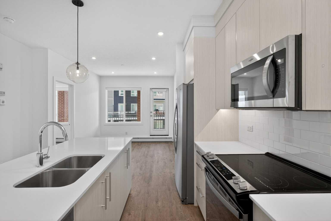
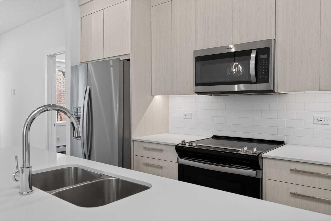
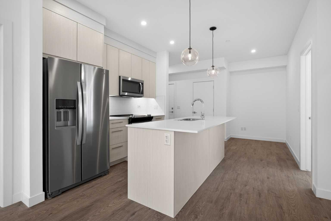
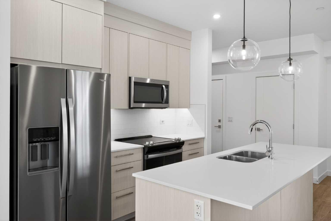
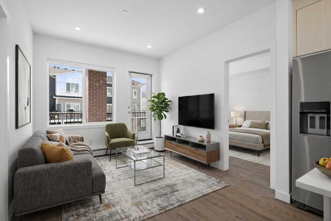
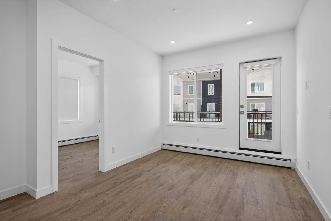
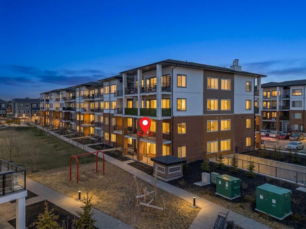
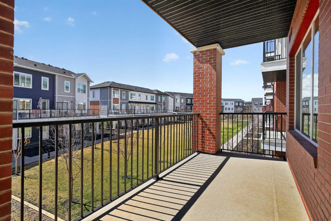
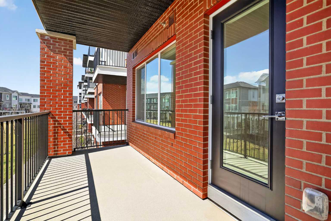
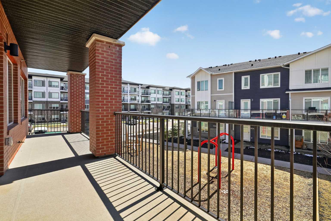
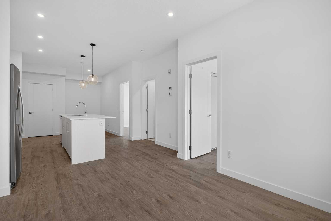
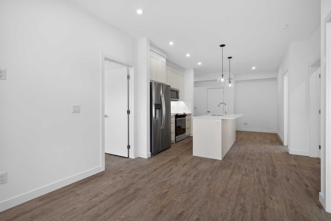
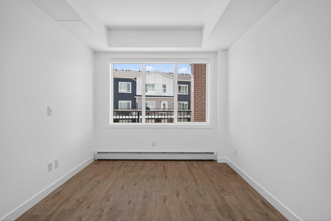
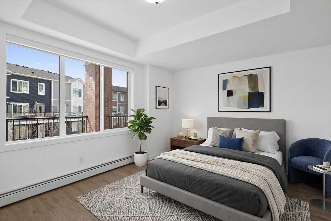
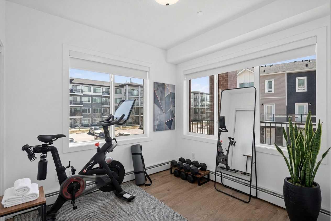
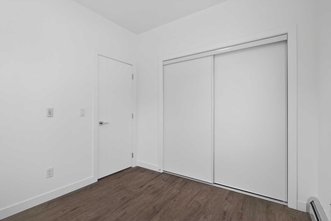
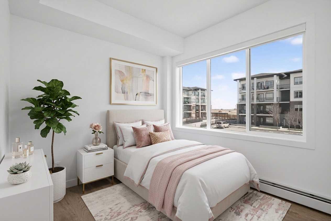
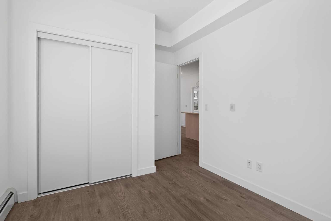
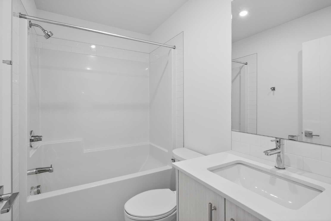
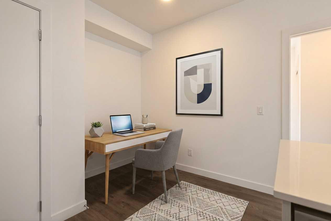
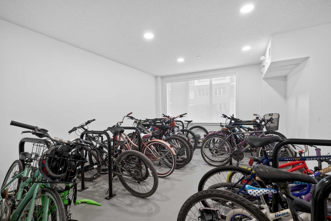
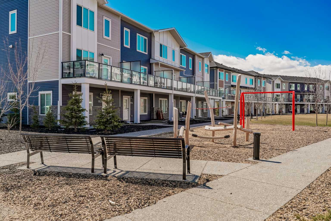
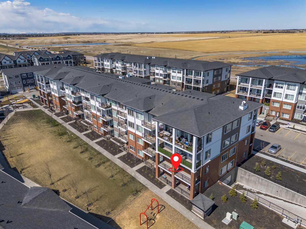

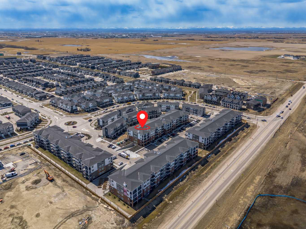
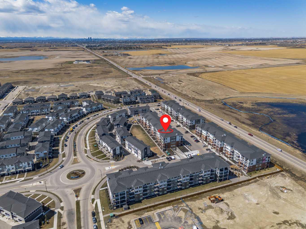
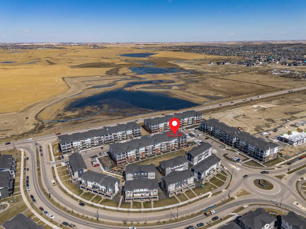
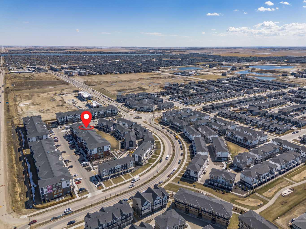
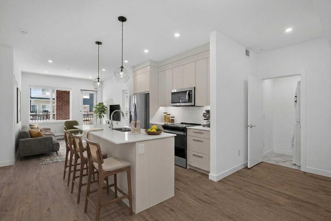
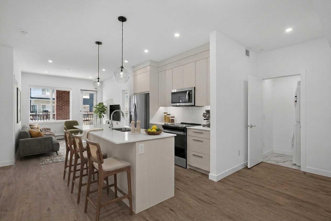
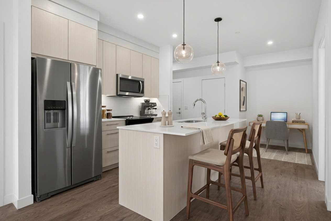
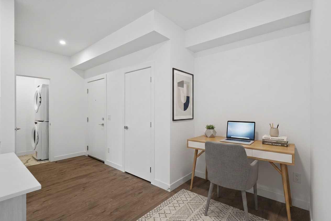
Three bedrooms, two full bathrooms, and two titled parking stalls are getting harder to find in newer condos. Welcome to Unit 3201 in Lockwood, located in Chelsea on the west edge of Chestermere, just minutes from Calgary. This unit stands out with a nearly 30 foot south facing balcony overlooking greenspace and a playground, giving you both light and privacy. Inside, the kitchen is sharp and functional with quartz countertops, a large island with breakfast bar, full height cabinetry, and stainless steel appliances. The layout works. A comfortable living area, a dedicated workspace, and smart separation between bedrooms that suits a small family, roommates, or a home office setup. The building adds real value with a top floor gym and access to a resident lounge in a neighbouring building. Chelsea is a fast growing community with planned schools, pathways, parks, and easy access to 17 Avenue and Stoney Trail, making the commute into Calgary simple. If you are trying to find space, functionality, and future upside without stretching your budget, this is one worth a look.
| Street Address: | 3201, 6 Merganser Drive W |
| City: | Chestermere |
| Province/State: | Alberta |
| Postal Code: | N/A |
| County/Parish: | Chestermere |
| Subdivision: | Chelsea_CH |
| Country: | Canada |
| Latitude: | 51.03723013 |
| Longitude: | -113.86002179 |
| MLS® Number: | A2332585 |
| Price: | $315,000 |
| Property Area: | 840 Sq ft |
| Bedrooms: | 3 |
| Bathrooms Half: | 0 |
| Bathrooms Full: | 2 |
| Living Area: | 840 Sq ft |
| Building Area: | 0 Sq ft |
| Year Built: | 2025 |
| Listing Date: | Jul 27, 2026 |
| Garage Spaces: | 0 |
| Property Type: | Residential |
| Property Subtype: | Apartment |
| MLS Status: | Active |
Additional Details
| Flooring: | N/A |
| Construction: | Brick,Concrete,Wood Frame |
| Parking: | Stall,Titled |
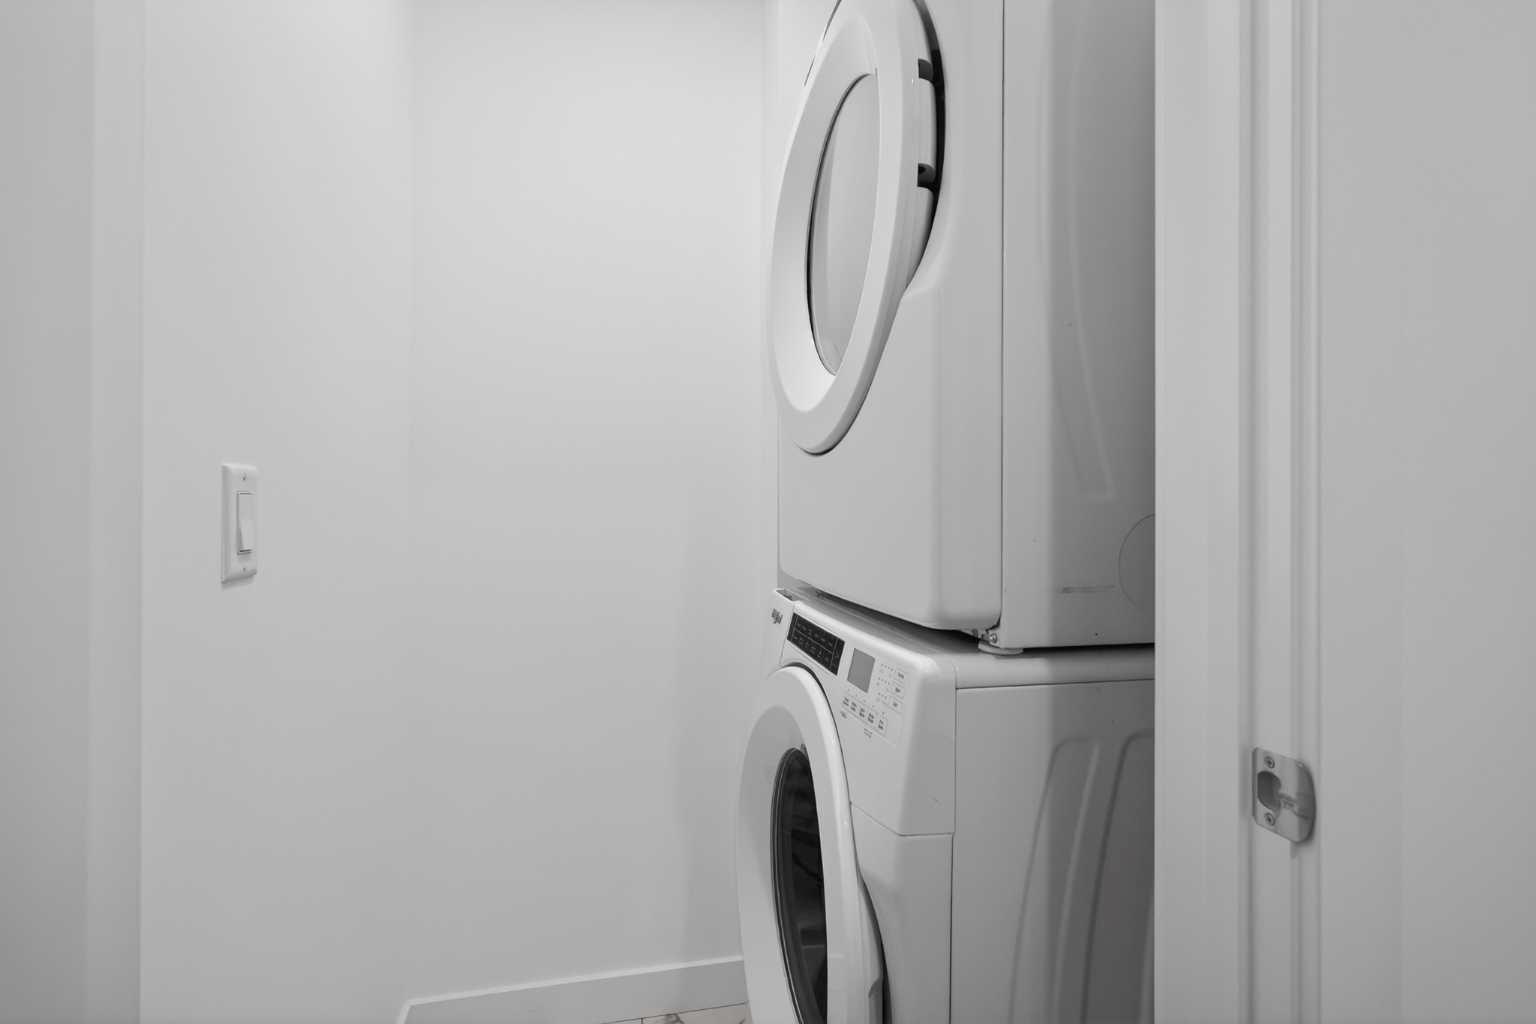
| Appliances: | Dishwasher,Dryer,Electric Range,Microwave Hood Fan,Refrigerator,Washer,Window Coverings |
| Stories: | N/A |
| Zoning: | M-2 |
| Fireplace: | N/A |
| Amenities: | Park,Playground,Schools Nearby,Shopping Nearby,Sidewalks,Street Lights,Walking/Bike Paths |
Utilities & Systems
| Heating: | Baseboard |
| Cooling: | None |
| Property Type | Residential |
| Building Type | Apartment |
| Storeys | 4 |
| Square Footage | 840 sqft |
| Community Name | Chelsea_CH |
| Subdivision Name | Chelsea_CH |
| Title | Fee Simple |
| Land Size | Unknown |
| Built in | 2025 |
| Annual Property Taxes | Contact listing agent |
| Parking Type | Stall |
Bedrooms
| Above Grade | 3 |
Bathrooms
| Total | 2 |
| Partial | 0 |
Interior Features
| Appliances Included | Dishwasher, Dryer, Electric Range, Microwave Hood Fan, Refrigerator, Washer, Window Coverings |
| Flooring | Vinyl |
Building Features
| Features | Breakfast Bar, High Ceilings, Kitchen Island, Quartz Counters, Walk-In Closet(s) |
| Style | Attached |
| Construction Material | Brick, Concrete, Wood Frame |
| Building Amenities | Bicycle Storage, Elevator(s), Fitness Center, Party Room, Snow Removal, Trash, Visitor Parking |
| Structures | Balcony(s) |
Heating & Cooling
| Cooling | None |
| Heating Type | Baseboard |
Exterior Features
| Exterior Finish | Brick, Concrete, Wood Frame |
Neighbourhood Features
| Community Features | Park, Playground, Schools Nearby, Shopping Nearby, Sidewalks, Street Lights, Walking/Bike Paths |
| Pets Allowed | Yes |
| Amenities Nearby | Park, Playground, Schools Nearby, Shopping Nearby, Sidewalks, Street Lights, Walking/Bike Paths |
Maintenance or Condo Information
| Maintenance Fees | $356 Monthly |
| Maintenance Fees Include | Common Area Maintenance, Gas, Heat, Maintenance Grounds, Professional Management, Reserve Fund Contributions, Sewer, Snow Removal, Trash, Water |
Parking
| Parking Type | Stall |
| Total Parking Spaces | 2 |
Interior Size
| Total Finished Area: | 840 sq ft |
| Total Finished Area (Metric): | 78.04 sq m |
| Main Level: | 840 sq ft |
Room Count
| Bedrooms: | 3 |
| Bathrooms: | 2 |
| Full Bathrooms: | 2 |
| Rooms Above Grade: | 6 |
Lot Information
- Breakfast Bar
- High Ceilings
- Kitchen Island
- Quartz Counters
- Walk-In Closet(s)
- Balcony
- BBQ gas line
- Dishwasher
- Dryer
- Electric Range
- Microwave Hood Fan
- Refrigerator
- Washer
- Window Coverings
- Bicycle Storage
- Elevator(s)
- Fitness Center
- Party Room
- Snow Removal
- Trash
- Visitor Parking
- Park
- Playground
- Schools Nearby
- Shopping Nearby
- Sidewalks
- Street Lights
- Walking/Bike Paths
- Brick
- Concrete
- Wood Frame
- Stall
- Titled
- Balcony(s)
Floor plan information is not available for this property.
Monthly Payment Breakdown
Loading Walk Score...
What's Nearby?
Powered by Yelp