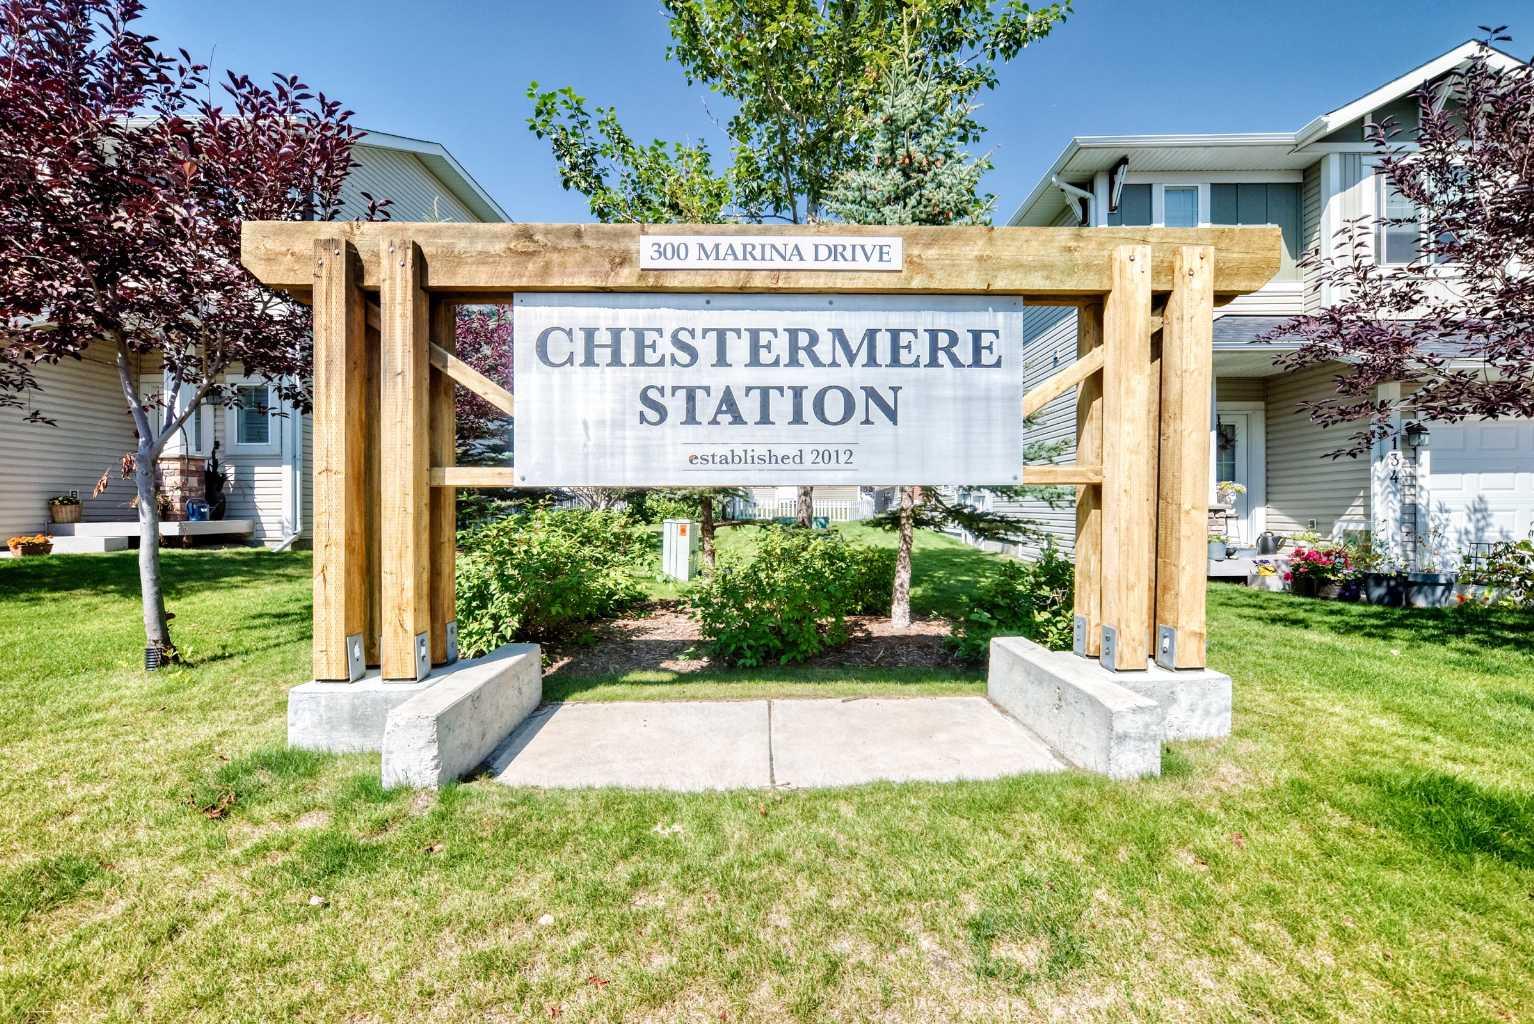
236, 300 Marina Drive , Chestermere, Alberta
Condo For Sale in Chestermere, Alberta
$247,500
-
Property Type
 Condo
Condo
-
Bedrooms
 2
2
-
Bath
 1
1
-
Garage
 0
0
-
Sq Ft
 769
769
-
Year Built
 2012
2012
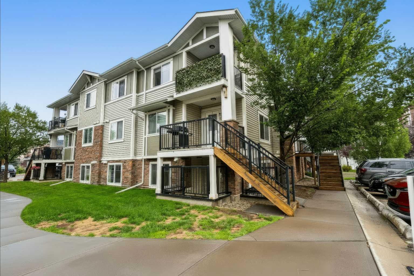
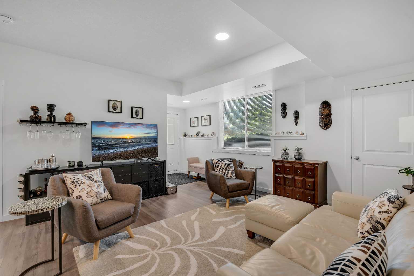
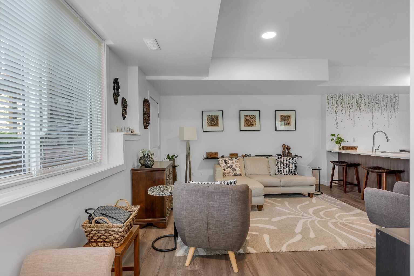
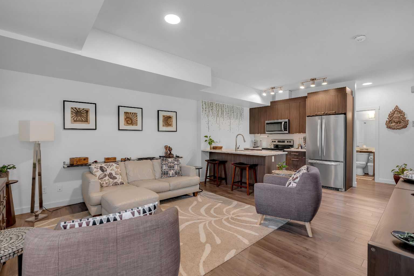
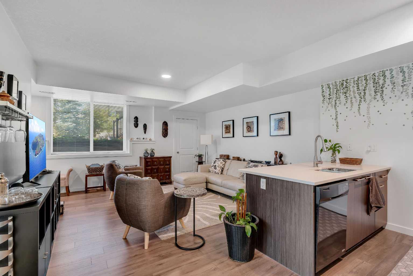
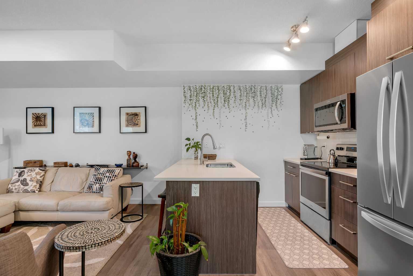
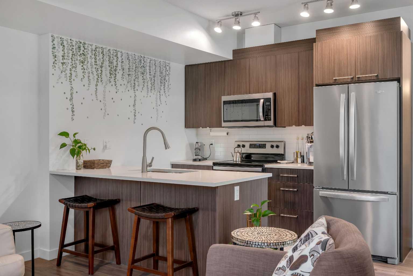
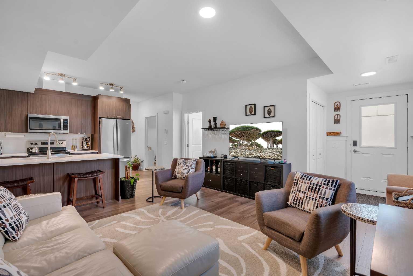
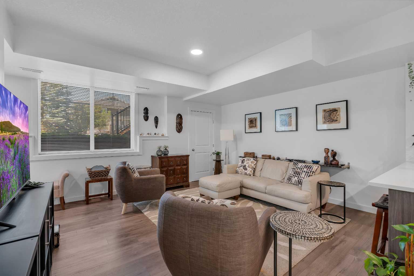
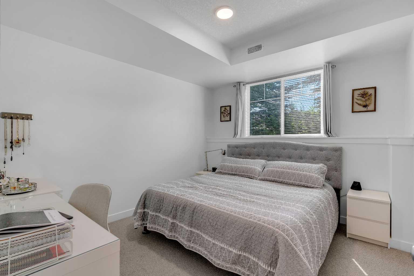
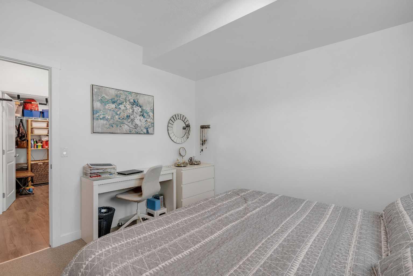
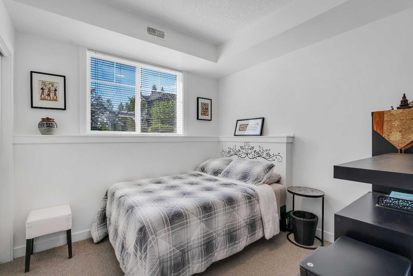
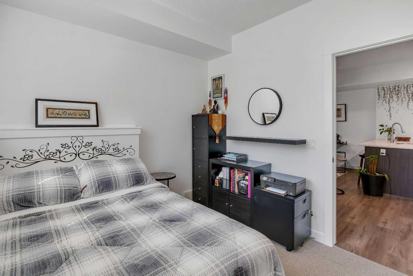
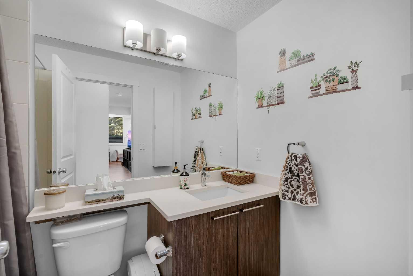
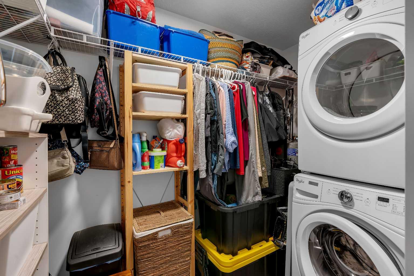
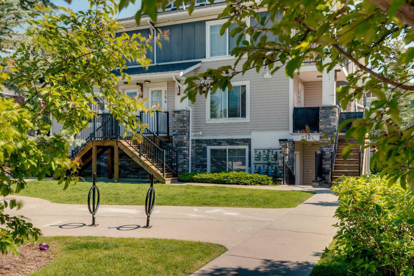
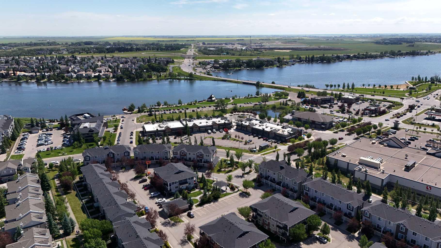
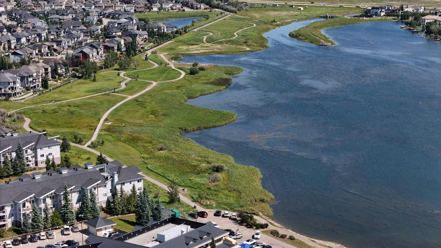
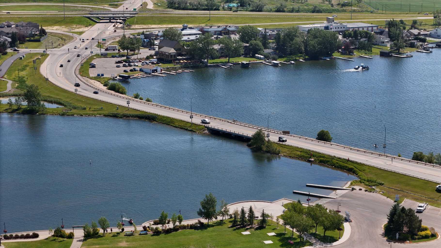
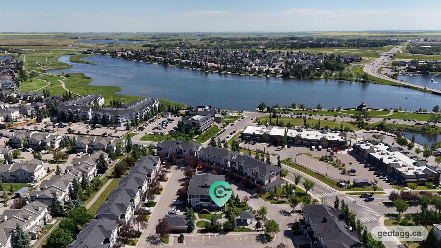
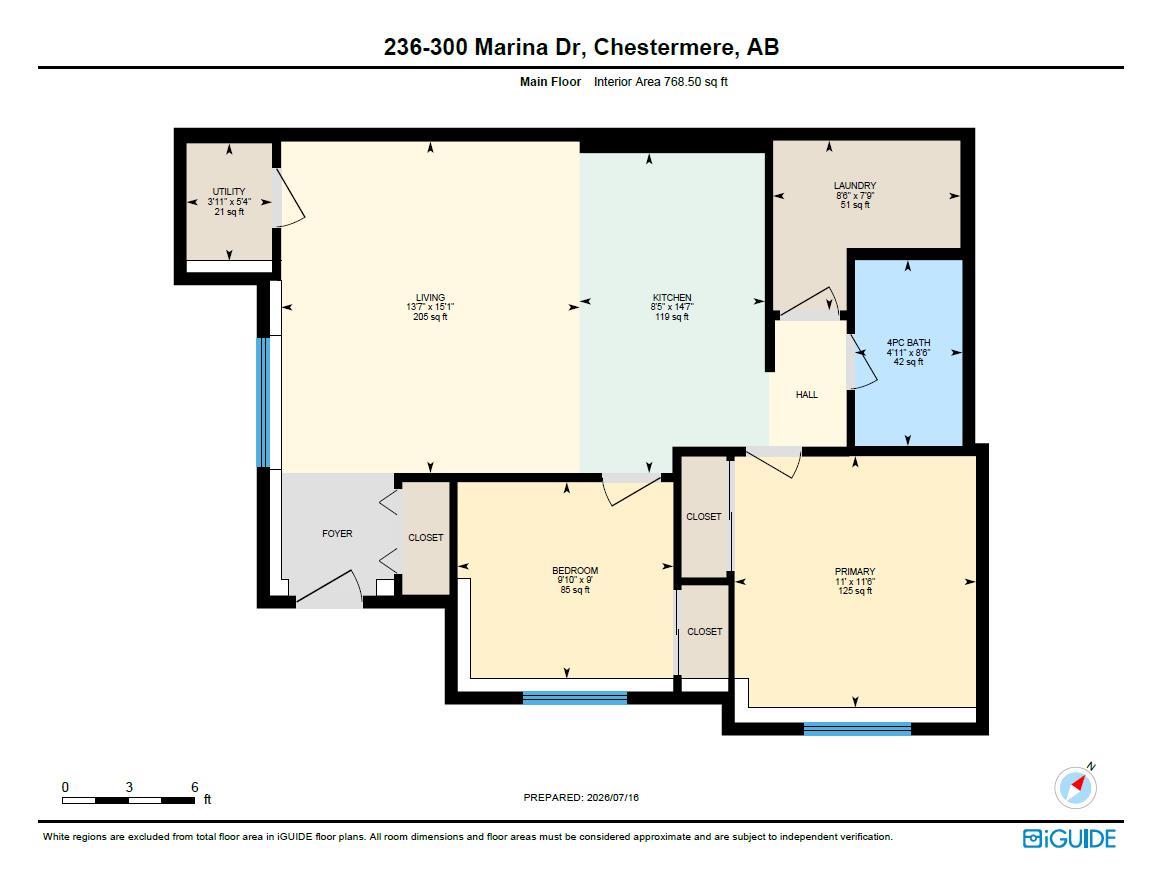
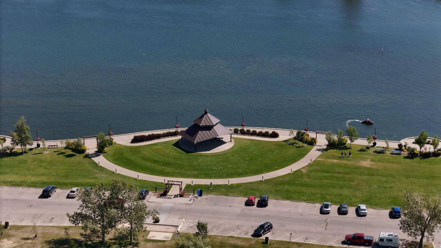
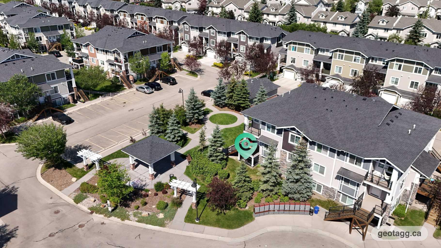
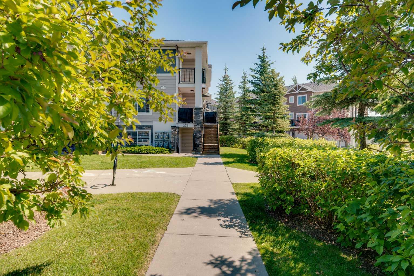
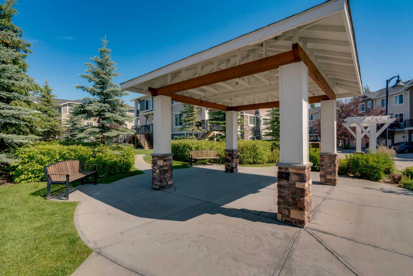
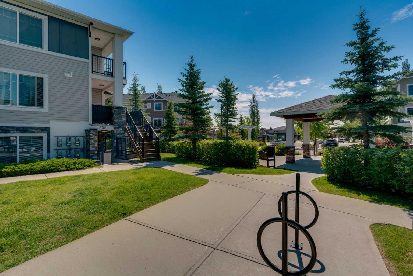
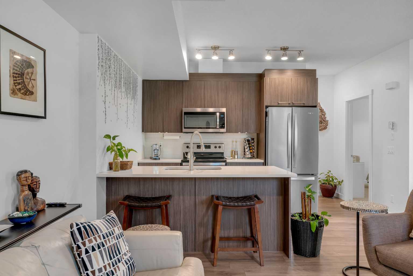
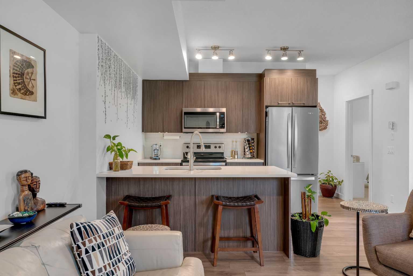
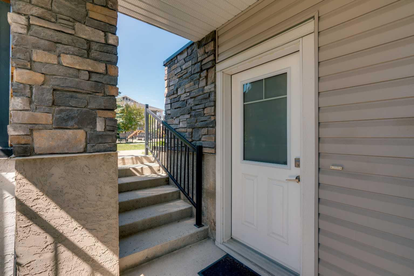
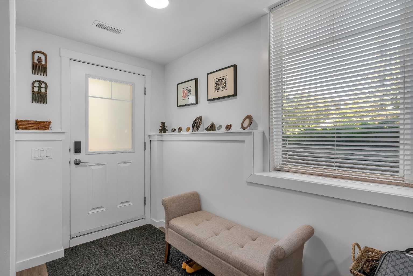
A rare opportunity to own a beautifully maintained two-bedroom bungalow-style townhouse near Chestermere Lake, offering a private ground-level entrance, single-level living, and a peaceful position facing the complex gazebo and landscaped green space. Located just steps from Chestermere shopping, services, and everyday amenities, this move-in-ready home combines convenience with a thoughtfully designed, retreat-like interior. Step inside through the private entrance to a generous foyer that creates a welcoming arrival while providing privacy from the main living areas. From there, the space opens into a bright, seamless layout filled with natural light. Updated flooring flows throughout the living spaces, while carpet in the two roomy bedrooms adds warmth and comfort. The open-concept kitchen and living room create an inviting setting for relaxing, cooking, and entertaining. The kitchen features upgraded white quartz countertops, full-height cabinetry, updated lightning fixtures, stainless steel appliances, an updated refrigerator and stove, and a generous island with breakfast-bar seating. The upgraded white quartz continues into the bathroom, creating a clean, cohesive finish throughout the home. Carefully maintained and thoughtfully styled, the interior has the relaxed feeling of a boutique retreat. Both bedrooms offer comfortable proportions and flexibility for guests, family, or a home office. A large in-suite laundry room provides exceptional additional storage, making everyday living practical and organized. Outside, the covered private patio is perfect for barbecuing, enjoying your morning coffee, or relaxing on warm summer evenings. With private ground-level access, low-maintenance single-level living, a desirable location within the complex, and proximity to Chestermere Lake and nearby shopping, this Chestermere bungalow-style townhouse is an excellent option for first-time buyers, downsizers, or real estate investors.
| Street Address: | 236, 300 Marina Drive |
| City: | Chestermere |
| Province/State: | Alberta |
| Postal Code: | N/A |
| County/Parish: | Chestermere |
| Subdivision: | Westmere |
| Country: | Canada |
| Latitude: | 51.05237740 |
| Longitude: | -113.82620770 |
| MLS® Number: | A2331513 |
| Price: | $247,500 |
| Property Area: | 769 Sq ft |
| Bedrooms: | 2 |
| Bathrooms Half: | 0 |
| Bathrooms Full: | 1 |
| Living Area: | 769 Sq ft |
| Building Area: | 0 Sq ft |
| Year Built: | 2012 |
| Listing Date: | Jul 23, 2026 |
| Garage Spaces: | 0 |
| Property Type: | Residential |
| Property Subtype: | Row/Townhouse |
| MLS Status: | Active |
Additional Details
| Flooring: | N/A |
| Construction: | Stone,Veneer,Wood Frame,Wood Siding |
| Parking: | Assigned,None |
| Appliances: | Dishwasher,Dryer,Electric Stove,Microwave Hood Fan,Refrigerator,Washer |
| Stories: | N/A |
| Zoning: | DC(TCC) |
| Fireplace: | N/A |
| Amenities: | Lake,Playground,Schools Nearby,Shopping Nearby,Sidewalks,Walking/Bike Paths |
Utilities & Systems
| Heating: | Central,Natural Gas |
| Cooling: | None |
| Property Type | Residential |
| Building Type | Row/Townhouse |
| Square Footage | 769 sqft |
| Community Name | Westmere |
| Subdivision Name | Westmere |
| Title | Fee Simple |
| Land Size | Unknown |
| Built in | 2012 |
| Annual Property Taxes | Contact listing agent |
| Parking Type | Assigned |
| Time on MLS Listing | 91 days |
Bedrooms
| Above Grade | 2 |
Bathrooms
| Total | 1 |
| Partial | 0 |
Interior Features
| Appliances Included | Dishwasher, Dryer, Electric Stove, Microwave Hood Fan, Refrigerator, Washer |
| Flooring | Carpet, Ceramic Tile, Laminate |
Building Features
| Features | Breakfast Bar, Open Floorplan, Quartz Counters |
| Style | Attached |
| Construction Material | Stone, Veneer, Wood Frame, Wood Siding |
| Building Amenities | Gazebo, Snow Removal, Trash, Visitor Parking |
| Structures | Patio |
Heating & Cooling
| Cooling | None |
| Heating Type | Central, Natural Gas |
Exterior Features
| Exterior Finish | Stone, Veneer, Wood Frame, Wood Siding |
Neighbourhood Features
| Community Features | Lake, Playground, Schools Nearby, Shopping Nearby, Sidewalks, Walking/Bike Paths |
| Pets Allowed | Restrictions |
| Amenities Nearby | Lake, Playground, Schools Nearby, Shopping Nearby, Sidewalks, Walking/Bike Paths |
Maintenance or Condo Information
| Maintenance Fees | $211 Monthly |
| Maintenance Fees Include | Common Area Maintenance, Maintenance Grounds, Snow Removal, Trash |
Parking
| Parking Type | Assigned |
| Total Parking Spaces | 1 |
Interior Size
| Total Finished Area: | 769 sq ft |
| Total Finished Area (Metric): | 71.40 sq m |
| Main Level: | 769 sq ft |
Room Count
| Bedrooms: | 2 |
| Bathrooms: | 1 |
| Full Bathrooms: | 1 |
| Rooms Above Grade: | 4 |
Lot Information
- Breakfast Bar
- Open Floorplan
- Quartz Counters
- Lighting
- Private Entrance
- Dishwasher
- Dryer
- Electric Stove
- Microwave Hood Fan
- Refrigerator
- Washer
- Gazebo
- Snow Removal
- Trash
- Visitor Parking
- None
- Lake
- Playground
- Schools Nearby
- Shopping Nearby
- Sidewalks
- Walking/Bike Paths
- Stone
- Veneer
- Wood Frame
- Wood Siding
- Poured Concrete
- Corner Lot
- Assigned
- Patio
Floor plan information is not available for this property.
Monthly Payment Breakdown
Loading Walk Score...
What's Nearby?
Powered by Yelp
REALTOR® Details
Natalia Baietrau
- (587) 581-0090
- natalia@nb-realty.ca
- RE/MAX House of Real Estate