1905, 525 River Heights Drive , Cochrane, Alberta
Condo For Sale in Cochrane, Alberta
$469,000
-
Property Type
 Condo
Condo
-
Bedrooms
 4
4
-
Bath
 3
3
-
Garage
 0
0
-
Sq Ft
 1,286
1,286
-
Year Built
 2025
2025
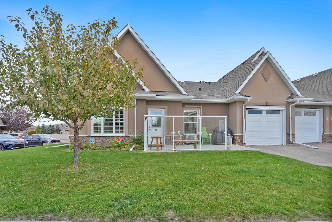
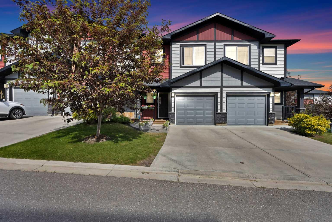
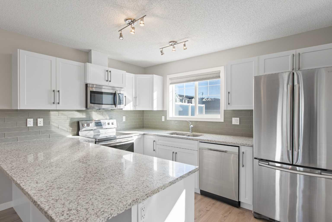
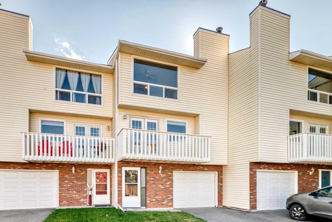
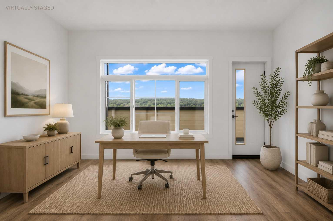
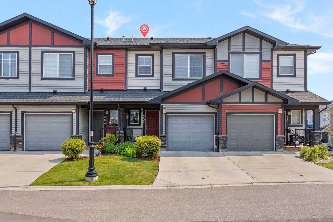
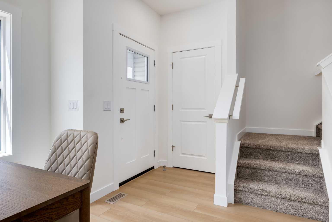
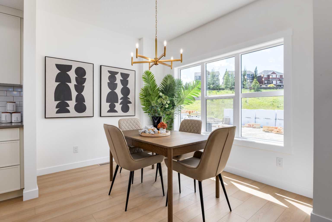
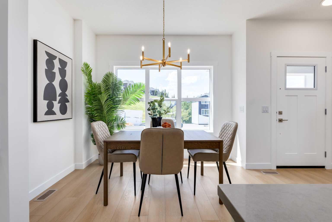
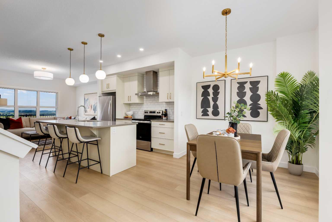
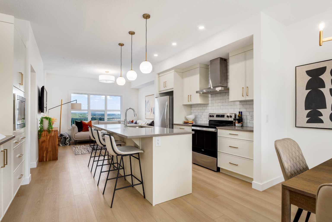
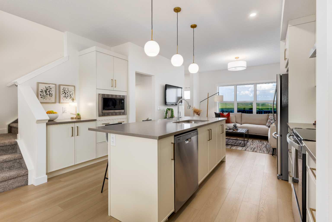
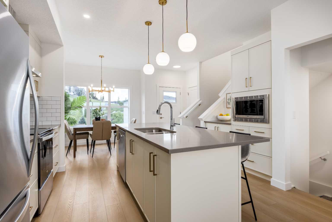
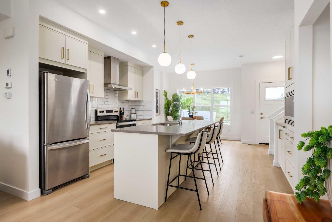
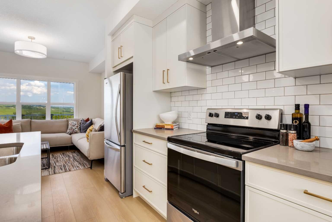
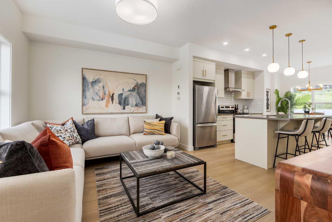
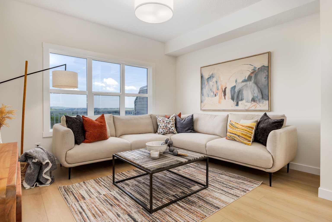
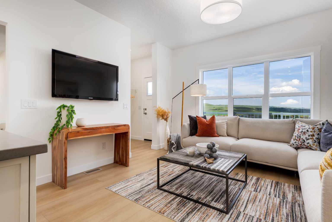
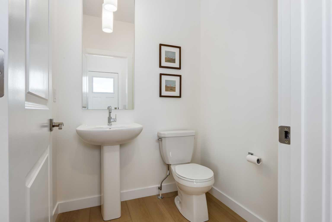
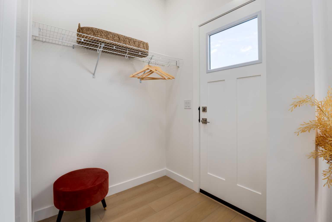
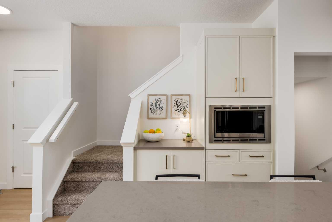
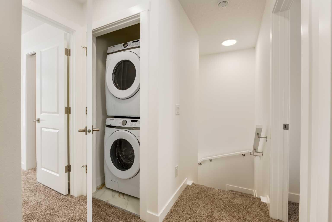
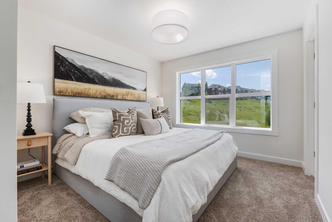
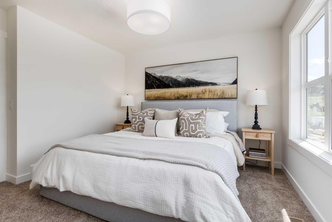
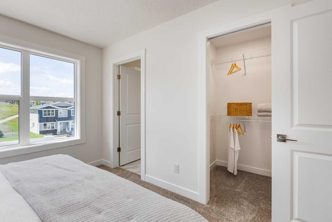
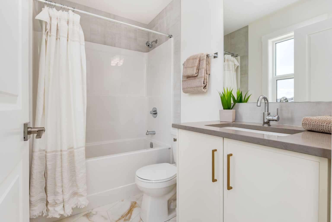
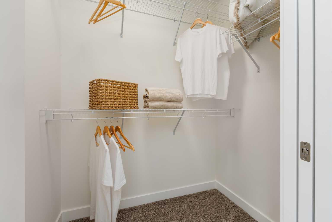
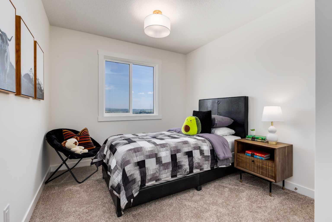
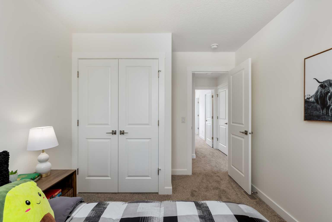
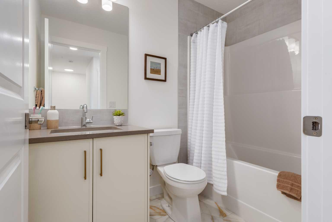
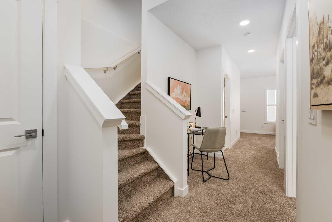
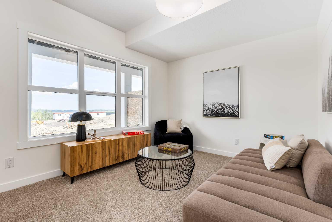
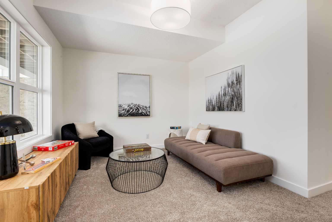
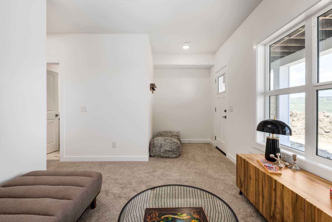
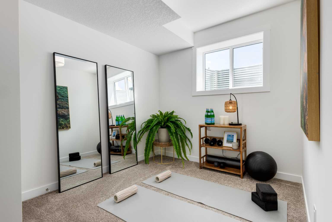
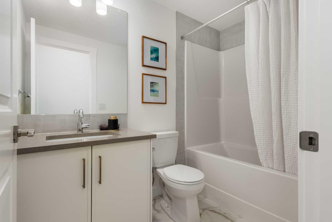
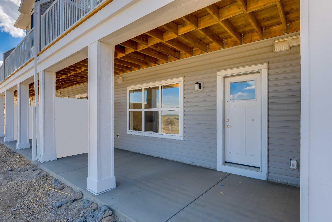
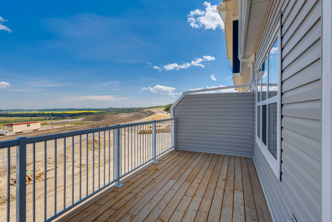
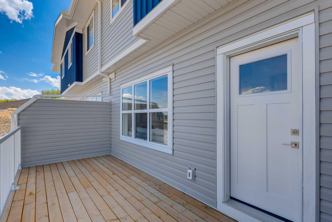
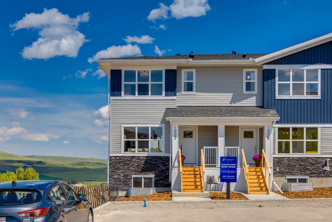
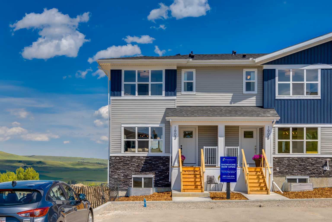
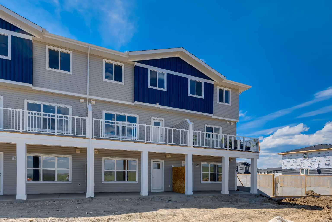
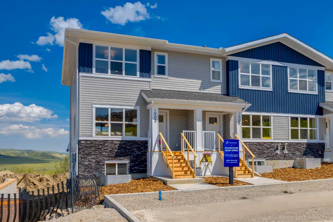
Welcome to 1905, 525 River Heights Drive, a beautifully designed walkout townhome offering modern finishes and an exceptional low-maintenance lifestyle in the sought-after community of Riversong. Still protected by the NEW HOME WARRANTY, this home may also qualify for a GST REBATE for eligible buyers, making it an outstanding opportunity for first-time buyers, families, or investors alike. Step inside to discover a bright and inviting main floor featuring a thoughtfully designed open-concept layout that blends style with everyday functionality. The light and airy kitchen serves as the heart of the home, showcasing elegant QUARTZ COUNTERTOPS, WHIRLPOOL STAINLESS STEEL APPLIANCES, SOFT-CLOSE CABINETRY, and a GENEROUS CENTRAL ISLAND WITH SEATING that provides plenty of space for meal preparation, casual dining, and entertaining family and friends. The kitchen flows seamlessly into the dining and living areas, where expansive windows fill the home with natural light. LUXURY VINYL PLANK FLOORING extends throughout the main level, creating a warm and contemporary atmosphere. A convenient POWDER ROOM and a dedicated MUDROOM off the rear entrance add practicality and organization to everyday living. Upstairs, the spacious primary bedroom offers a peaceful retreat complete with a generous WALK-IN CLOSET and a private 3-PIECE ENSUITE. Two additional bedrooms provide flexibility for growing families, overnight guests, or a dedicated home office. A well-appointed 4-PIECE BATHROOM and a centrally located laundry area complete the upper level, making daily routines both comfortable and convenient. The FULLY FINISHED WALKOUT BASEMENT adds exceptional versatility to the home, featuring a spacious family room that is perfect for movie nights, relaxing, or entertaining. An additional bedroom and a 4-PIECE BATHROOM create an ideal space for guests, older children, or multi-generational living. The walkout design provides easy access to the fully fenced backyard, creating a seamless connection between indoor and outdoor living. Designed with efficiency and year-round comfort in mind, the home also features DUAL-PANE WINDOWS, a HIGH-EFFICIENCY HVAC SYSTEM, and an HRV UNIT for improved indoor air quality and energy performance. The FULLY FENCED AND LANDSCAPED BACKYARD provides a safe and private space for children and pets, while TWO ASSIGNED PARKING STALL offers everyday convenience. With SNOW REMOVAL INCLUDED, this property allows you to spend more time enjoying your home and less time maintaining it. Living in Cochrane, Alberta means embracing a lifestyle that perfectly balances small-town charm with modern convenience. Surrounded by spectacular mountain scenery and just a short drive from Calgary, Cochrane offers an abundance of parks, pathways, local shops, restaurants, excellent schools, and year-round recreational opportunities. Book your private showing today!
| Street Address: | 1905, 525 River Heights Drive |
| City: | Cochrane |
| Province/State: | Alberta |
| Postal Code: | N/A |
| County/Parish: | Rocky View County |
| Subdivision: | River Heights |
| Country: | Canada |
| Latitude: | 51.16565530 |
| Longitude: | -114.44304669 |
| MLS® Number: | A2332571 |
| Price: | $469,000 |
| Property Area: | 1,286 Sq ft |
| Bedrooms: | 4 |
| Bathrooms Half: | 0 |
| Bathrooms Full: | 3 |
| Living Area: | 1,286 Sq ft |
| Building Area: | 0 Sq ft |
| Year Built: | 2025 |
| Listing Date: | Jul 28, 2026 |
| Garage Spaces: | 0 |
| Property Type: | Residential |
| Property Subtype: | Row/Townhouse |
| MLS Status: | Active |
Additional Details
| Flooring: | N/A |
| Construction: | Composite Siding,Vinyl Siding,Wood Frame |
| Parking: | Stall |
| Appliances: | Dishwasher,Microwave,Range Hood,Refrigerator,Stove(s),Washer/Dryer Stacked |
| Stories: | N/A |
| Zoning: | R-MD |
| Fireplace: | N/A |
| Amenities: | Park,Playground,Schools Nearby,Shopping Nearby,Sidewalks,Street Lights,Walking/Bike Paths |
Utilities & Systems
| Heating: | Forced Air |
| Cooling: | None |
| Property Type | Residential |
| Building Type | Row/Townhouse |
| Square Footage | 1,286 sqft |
| Community Name | River Heights |
| Subdivision Name | River Heights |
| Title | Fee Simple |
| Land Size | 2,790 sqft |
| Built in | 2025 |
| Annual Property Taxes | Contact listing agent |
| Parking Type | Stall |
| Time on MLS Listing | 62 days |
Bedrooms
| Above Grade | 3 |
Bathrooms
| Total | 3 |
| Partial | 0 |
Interior Features
| Appliances Included | Dishwasher, Microwave, Range Hood, Refrigerator, Stove(s), Washer/Dryer Stacked |
| Flooring | Carpet, Tile, Vinyl Plank |
Building Features
| Features | Built-in Features, High Ceilings, Kitchen Island, No Animal Home, No Smoking Home, Open Floorplan, Quartz Counters, Walk-In Closet(s) |
| Style | Attached |
| Construction Material | Composite Siding, Vinyl Siding, Wood Frame |
| Building Amenities | Parking, Snow Removal, Trash, Visitor Parking |
| Structures | Balcony(s), Patio |
Heating & Cooling
| Cooling | None |
| Heating Type | Forced Air |
Exterior Features
| Exterior Finish | Composite Siding, Vinyl Siding, Wood Frame |
Neighbourhood Features
| Community Features | Park, Playground, Schools Nearby, Shopping Nearby, Sidewalks, Street Lights, Walking/Bike Paths |
| Pets Allowed | Restrictions, Yes |
| Amenities Nearby | Park, Playground, Schools Nearby, Shopping Nearby, Sidewalks, Street Lights, Walking/Bike Paths |
Maintenance or Condo Information
| Maintenance Fees | $287 Monthly |
| Maintenance Fees Include | Amenities of HOA/Condo, Common Area Maintenance, Insurance, Maintenance Grounds, Parking, Professional Management, Reserve Fund Contributions, Snow Removal, Trash |
Parking
| Parking Type | Stall |
| Total Parking Spaces | 2 |
Interior Size
| Total Finished Area: | 1,286 sq ft |
| Total Finished Area (Metric): | 119.47 sq m |
| Main Level: | 624 sq ft |
| Upper Level: | 662 sq ft |
| Below Grade: | 624 sq ft |
Room Count
| Bedrooms: | 4 |
| Bathrooms: | 3 |
| Full Bathrooms: | 3 |
| Rooms Above Grade: | 6 |
Lot Information
| Lot Size: | 2,790 sq ft |
| Lot Size (Acres): | 0.06 acres |
| Frontage: | 27 ft |
- Built-in Features
- High Ceilings
- Kitchen Island
- No Animal Home
- No Smoking Home
- Open Floorplan
- Quartz Counters
- Walk-In Closet(s)
- Balcony
- Dishwasher
- Microwave
- Range Hood
- Refrigerator
- Stove(s)
- Washer/Dryer Stacked
- Parking
- Snow Removal
- Trash
- Visitor Parking
- Full
- Park
- Playground
- Schools Nearby
- Shopping Nearby
- Sidewalks
- Street Lights
- Walking/Bike Paths
- Composite Siding
- Vinyl Siding
- Wood Frame
- Poured Concrete
- Back Yard
- Stall
- Balcony(s)
- Patio
Floor plan information is not available for this property.
Monthly Payment Breakdown
Loading Walk Score...
What's Nearby?
Powered by Yelp