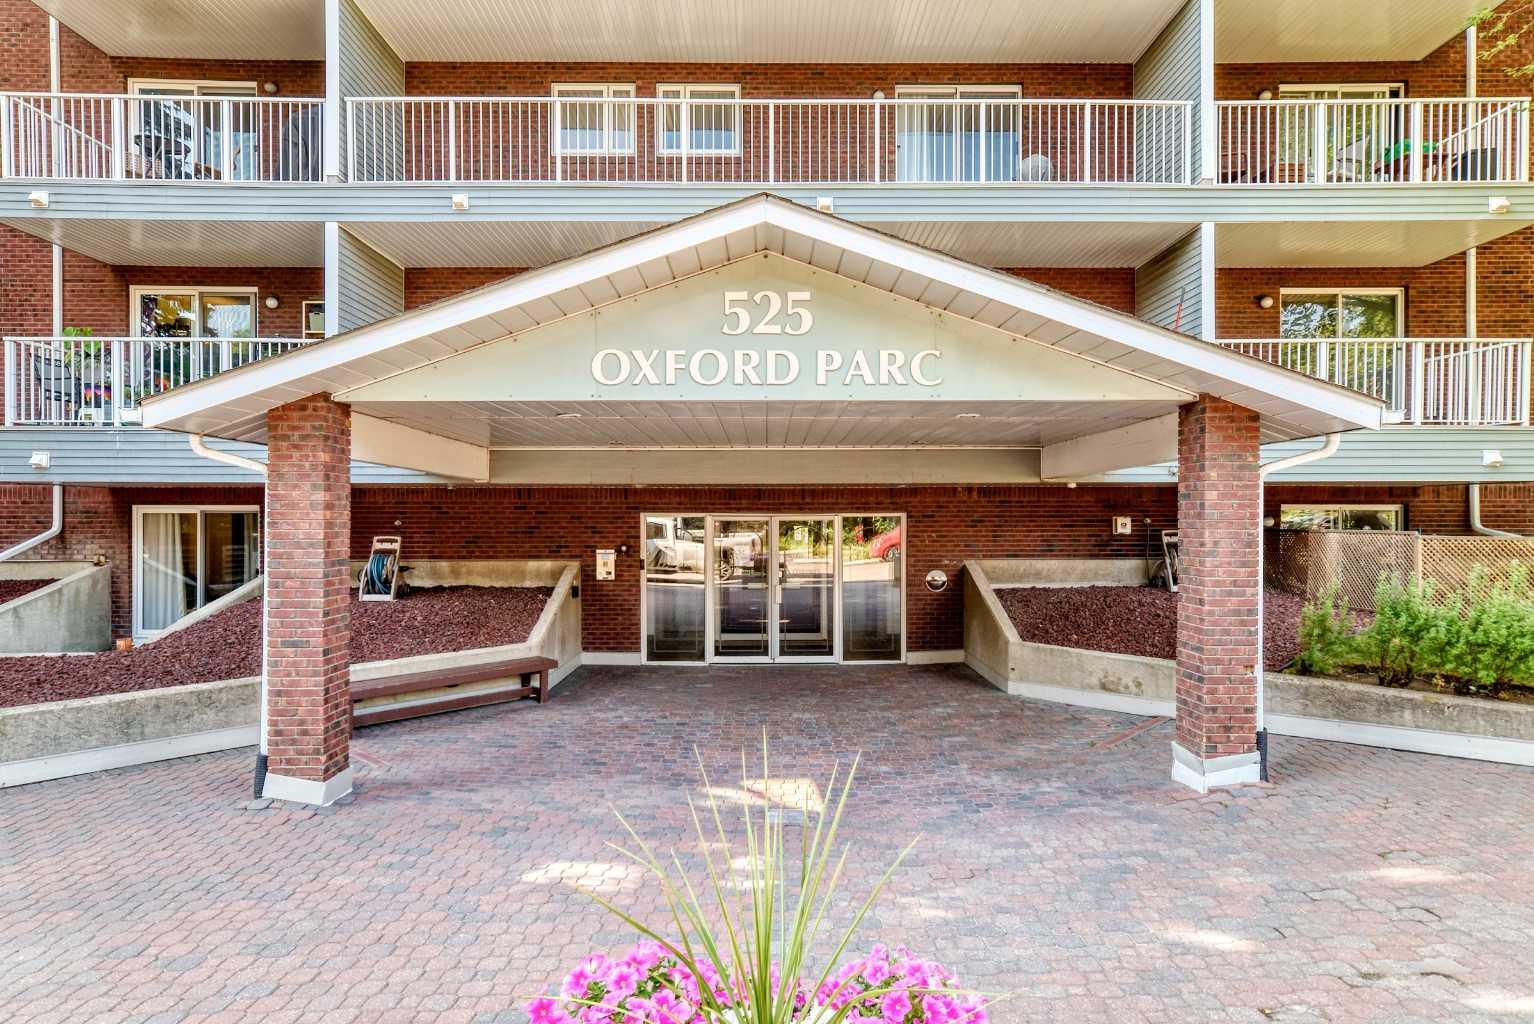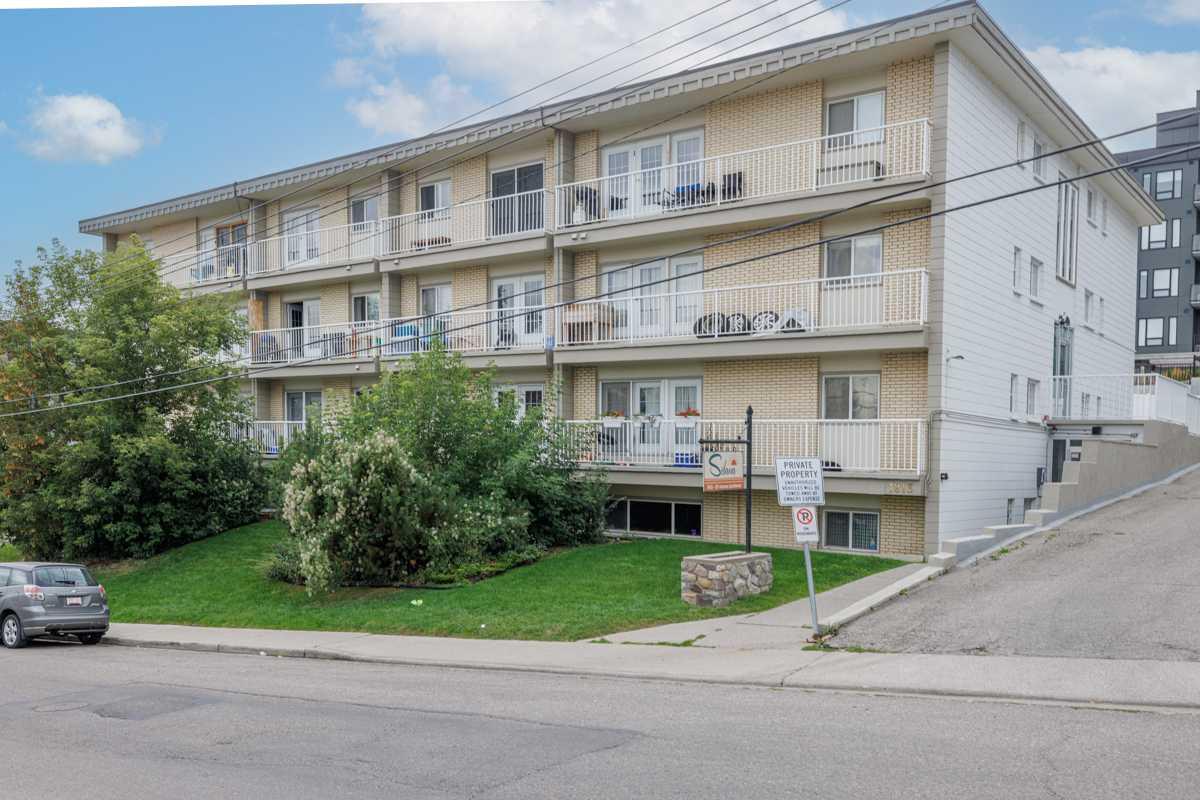
108, 816 89 Avenue SW, Calgary, Alberta
Condo For Sale in Calgary, Alberta
$199,900
-
Property Type
 Condo
Condo
-
Bedrooms
 1
1
-
Bath
 1
1
-
Garage
 0
0
-
Sq Ft
 716
716
-
Year Built
 1975
1975
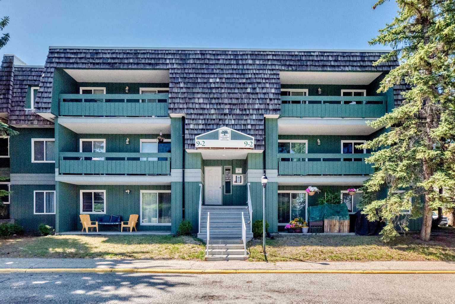
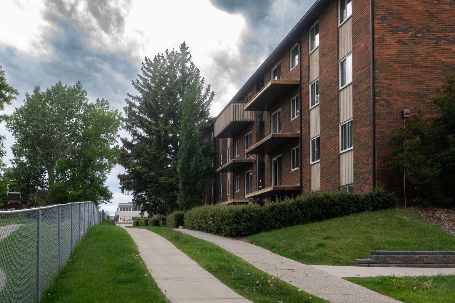
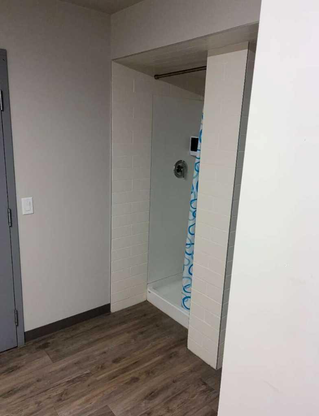
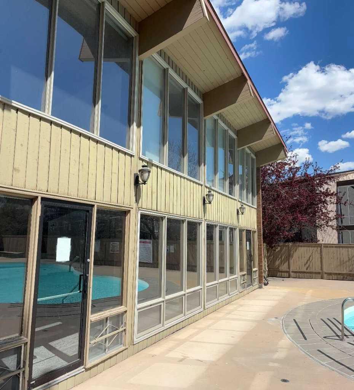
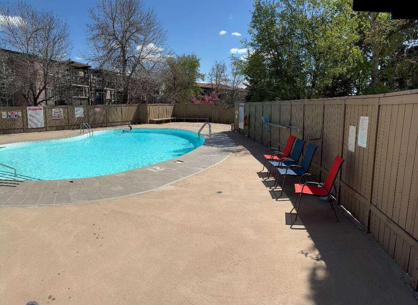
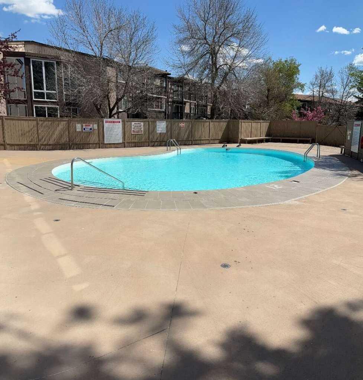
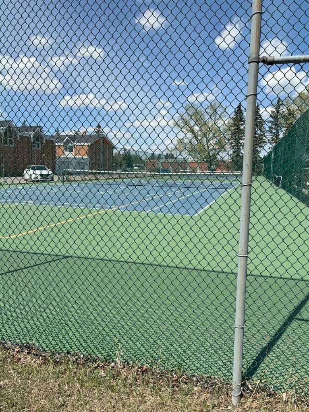
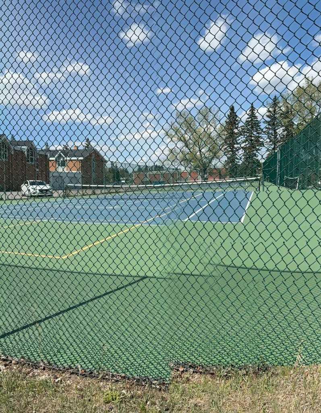
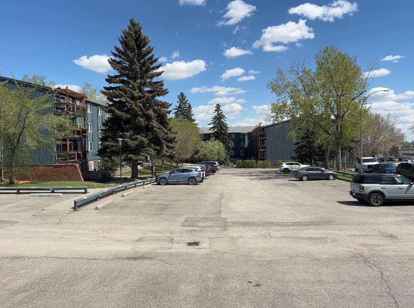
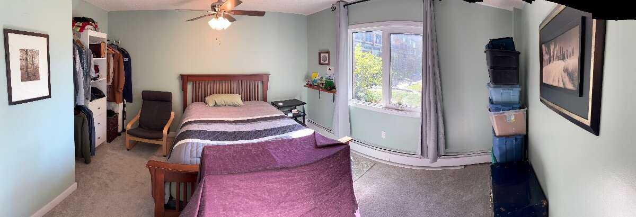
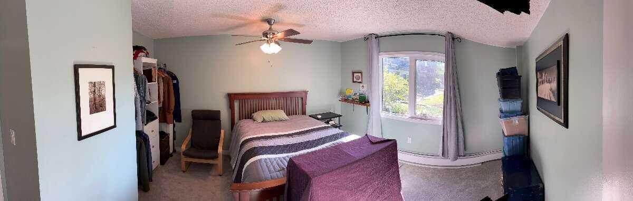
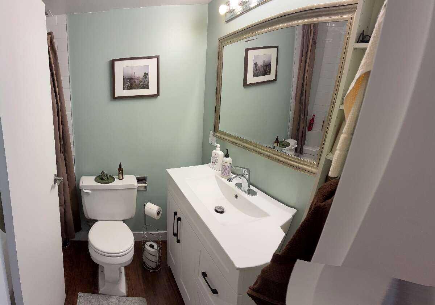
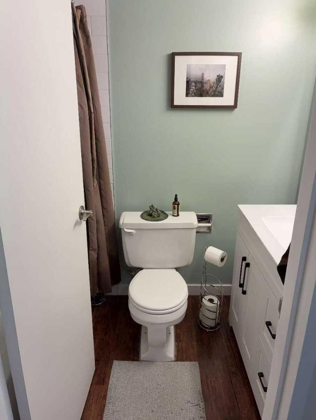
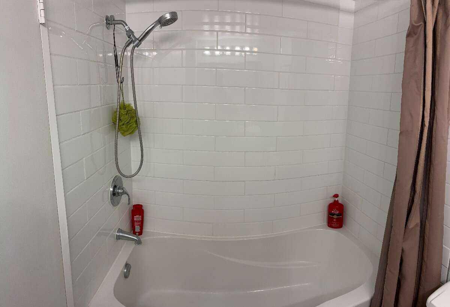
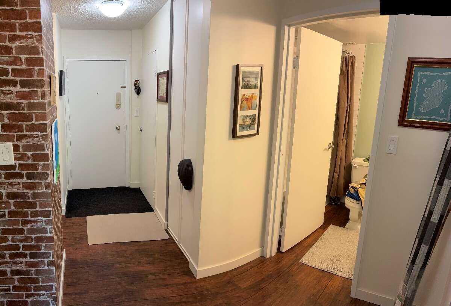
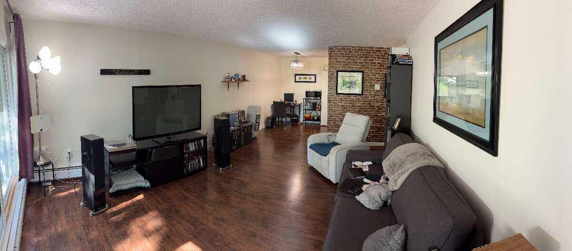
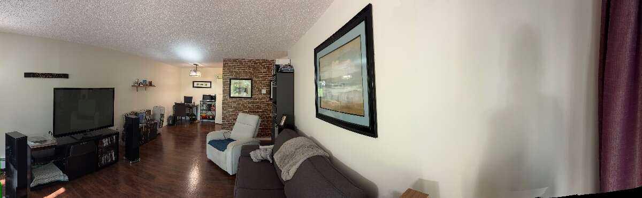
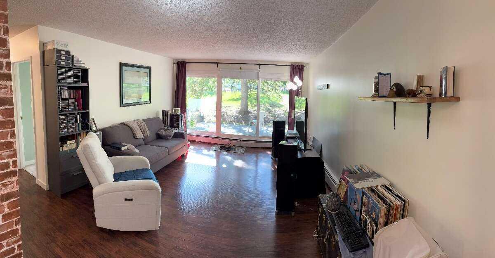
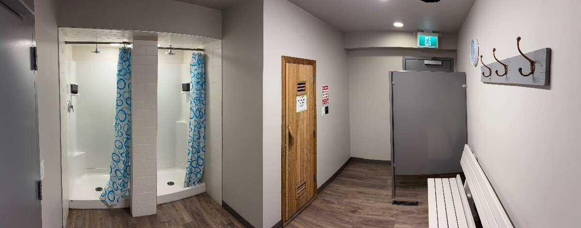
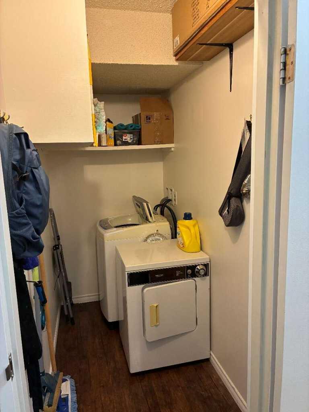
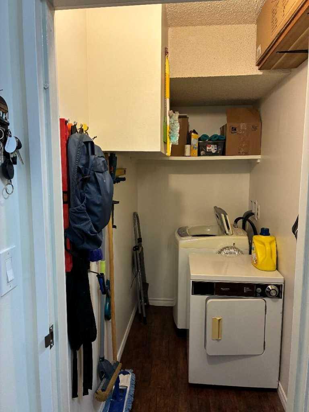
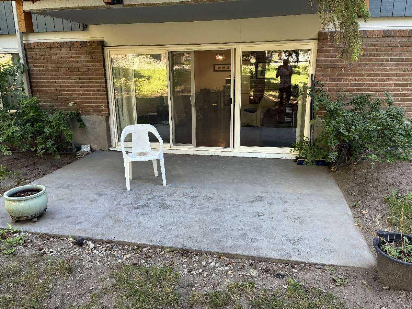
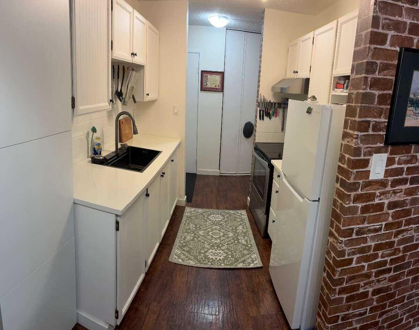
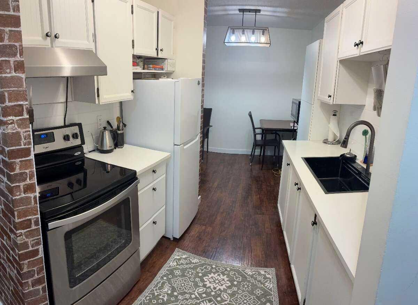
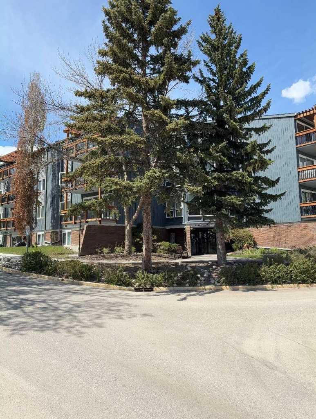
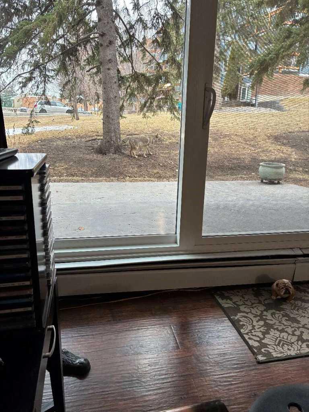
For more information, please click the "More Information" button. One bedroom, one bath ground level updated 716 sq ft condo. Quiet location, many amenities, washer/dryer in unit, large patio green space, parking stall and visitor parking, in-suite storage. Great location, close to shopping centres, restaurants, parks, Glenmore reservoir. Condo complex also has laundry facilities, recreation facilities, outdoor pool, tennis/pickleball courts, recreation centre.
| Street Address: | 108, 816 89 Avenue SW |
| City: | Calgary |
| Province/State: | Alberta |
| Postal Code: | N/A |
| County/Parish: | Calgary |
| Subdivision: | Haysboro |
| Country: | Canada |
| Latitude: | 50.97381527 |
| Longitude: | -114.08190708 |
| MLS® Number: | A2332417 |
| Price: | $199,900 |
| Property Area: | 716 Sq ft |
| Bedrooms: | 1 |
| Bathrooms Half: | 0 |
| Bathrooms Full: | 1 |
| Living Area: | 716 Sq ft |
| Building Area: | 0 Sq ft |
| Year Built: | 1975 |
| Listing Date: | Jul 26, 2026 |
| Garage Spaces: | 0 |
| Property Type: | Residential |
| Property Subtype: | Apartment |
| MLS Status: | Active |
Additional Details
| Flooring: | N/A |
| Construction: | Brick,Concrete,Wood Siding |
| Parking: | Off Street,Stall |
| Appliances: | Electric Range,ENERGY STAR Qualified Refrigerator,Range Hood,Refrigerator,Washer/Dryer |
| Stories: | N/A |
| Zoning: | M-C1 |
| Fireplace: | N/A |
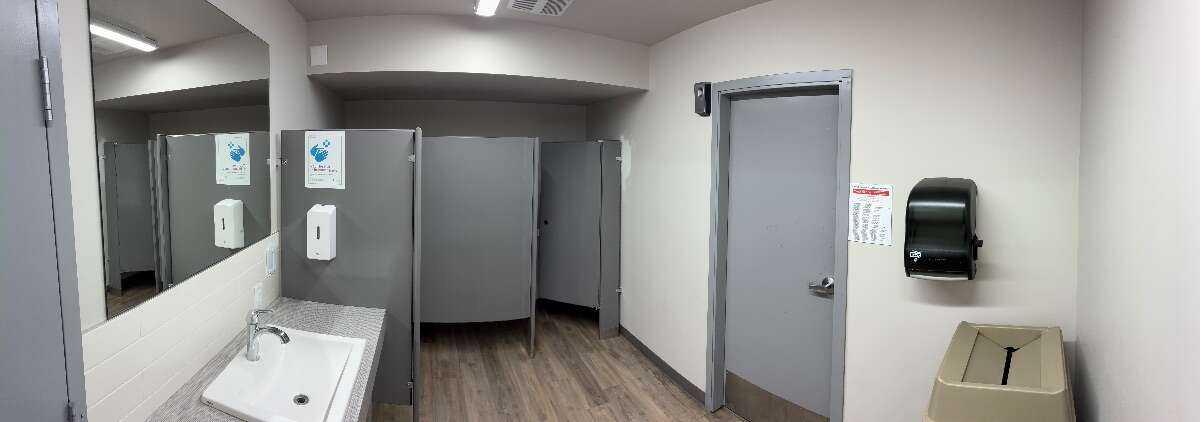
| Amenities: | Clubhouse,Park,Playground,Pool,Schools Nearby,Shopping Nearby,Sidewalks,Street Lights,Tennis Court(s) |
Utilities & Systems
| Heating: | Baseboard,Electric |
| Cooling: | None |
| Property Type | Residential |
| Building Type | Apartment |
| Storeys | 4 |
| Square Footage | 716 sqft |
| Community Name | Haysboro |
| Subdivision Name | Haysboro |
| Title | Fee Simple |
| Land Size | Unknown |
| Built in | 1975 |
| Annual Property Taxes | Contact listing agent |
| Parking Type | Off Street |
Bedrooms
| Above Grade | 1 |
Bathrooms
| Total | 1 |
| Partial | 0 |
Interior Features
| Appliances Included | Electric Range, ENERGY STAR Qualified Refrigerator, Range Hood, Refrigerator, Washer/Dryer |
| Flooring | Carpet, Vinyl |
Building Features
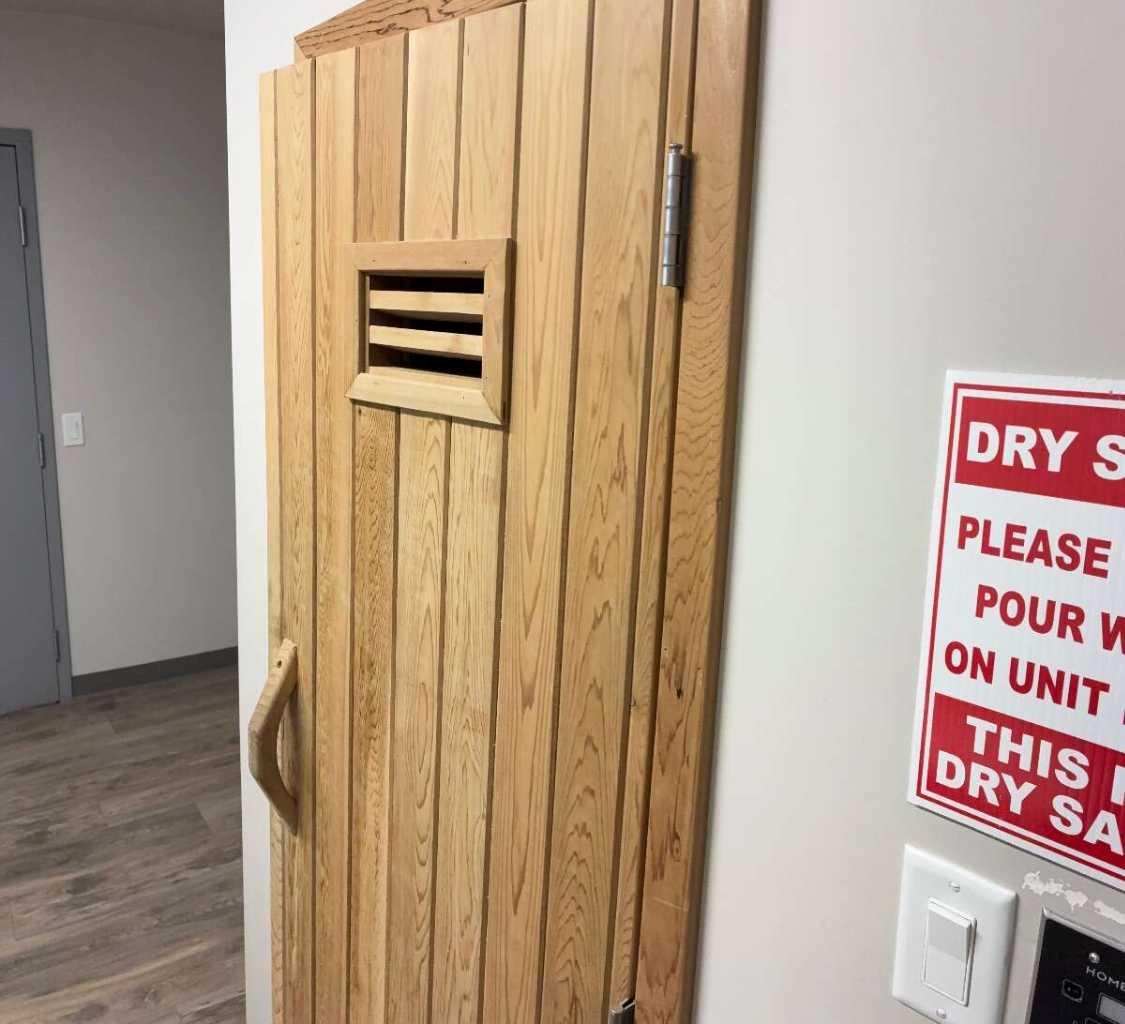
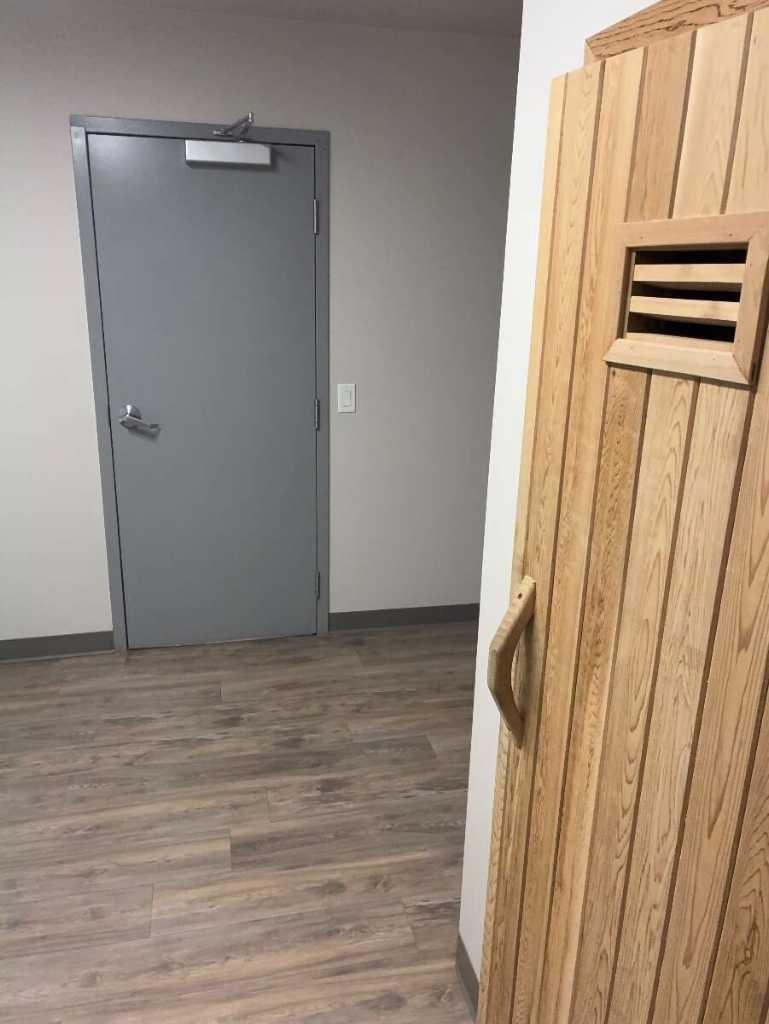
| Features | Ceiling Fan(s), Elevator, Granite Counters, No Animal Home, No Smoking Home, Recreation Facilities, Sauna, Soaking Tub, Storage |
| Style | Attached |
| Construction Material | Brick, Concrete, Wood Siding |
| Building Amenities | Clubhouse, Elevator(s), Laundry, Outdoor Pool, Park, Parking, Playground, Pool, Sauna, Snow Removal, Storage, Trash, Visitor Parking |
| Structures | Patio |
Heating & Cooling
| Cooling | None |
| Heating Type | Baseboard, Electric |
Exterior Features
| Exterior Finish | Brick, Concrete, Wood Siding |
Neighbourhood Features
| Community Features | Clubhouse, Park, Playground, Pool, Schools Nearby, Shopping Nearby, Sidewalks, Street Lights, Tennis Court(s) |
| Pets Allowed | Restrictions |
| Amenities Nearby | Clubhouse, Park, Playground, Pool, Schools Nearby, Shopping Nearby, Sidewalks, Street Lights, Tennis Court(s) |
Maintenance or Condo Information
| Maintenance Fees | $506 Monthly |
| Maintenance Fees Include | Amenities of HOA/Condo, Caretaker, Common Area Maintenance, Insurance, Interior Maintenance, Maintenance Grounds, Parking, Professional Management, Reserve Fund Contributions, Security, Snow Removal, Trash, Water |
Parking
| Parking Type | Off Street |
| Total Parking Spaces | 1 |
Interior Size
| Total Finished Area: | 716 sq ft |
| Total Finished Area (Metric): | 66.47 sq m |
Room Count
| Bedrooms: | 1 |
| Bathrooms: | 1 |
| Full Bathrooms: | 1 |
| Rooms Above Grade: | 4 |
Lot Information
- Ceiling Fan(s)
- Elevator
- Granite Counters
- No Animal Home
- No Smoking Home
- Recreation Facilities
- Sauna
- Soaking Tub
- Storage
- Tennis Court(s)
- Electric Range
- ENERGY STAR Qualified Refrigerator
- Range Hood
- Refrigerator
- Washer/Dryer
- Clubhouse
- Elevator(s)
- Laundry
- Outdoor Pool
- Park
- Parking
- Playground
- Pool
- Snow Removal
- Trash
- Visitor Parking
- Schools Nearby
- Shopping Nearby
- Sidewalks
- Street Lights
- Brick
- Concrete
- Wood Siding
- Poured Concrete
- Backs on to Park/Green Space
- Close to Clubhouse
- Few Trees
- Off Street
- Stall
- Patio
Floor plan information is not available for this property.
Monthly Payment Breakdown
Principal & Interest:
$0
Property Tax:
$0
Home Insurance:
$0
HOA Fees:
$0
PMI:
$0
Total Monthly Payment:
$0
Chart Mortgage:
Loading Walk Score...
What's Nearby?
Powered by Yelp