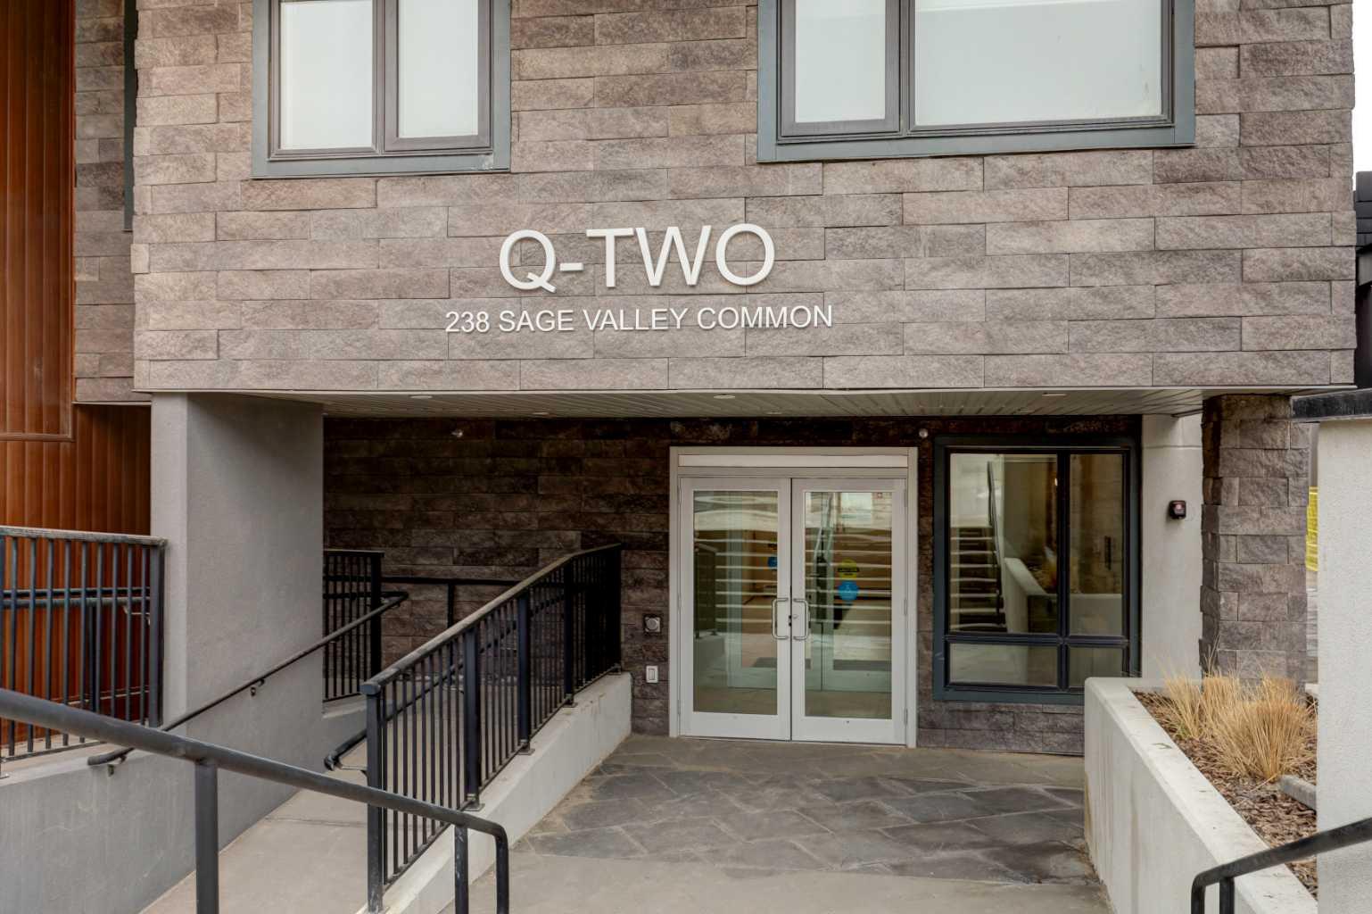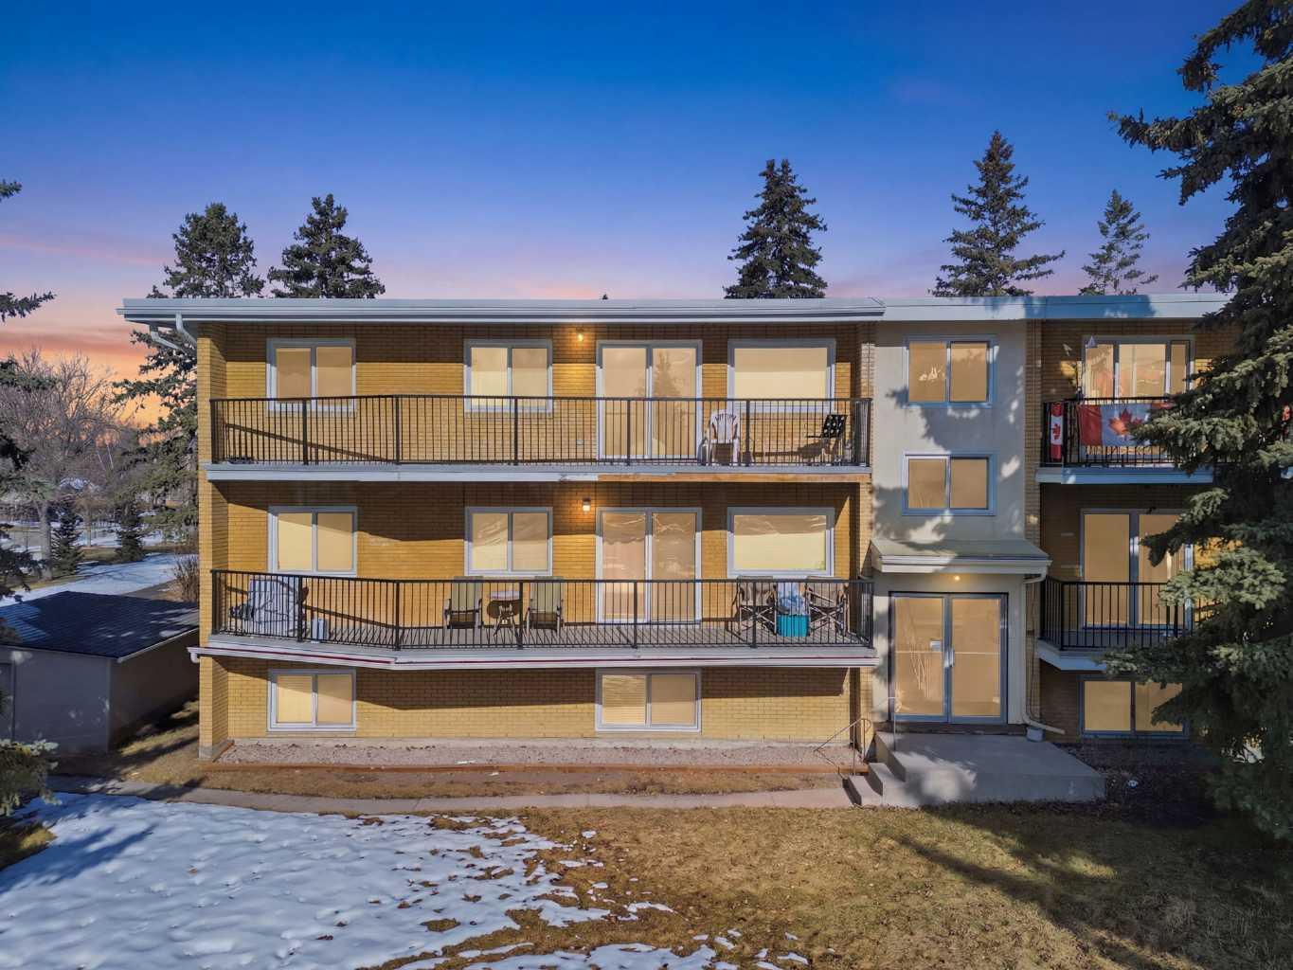
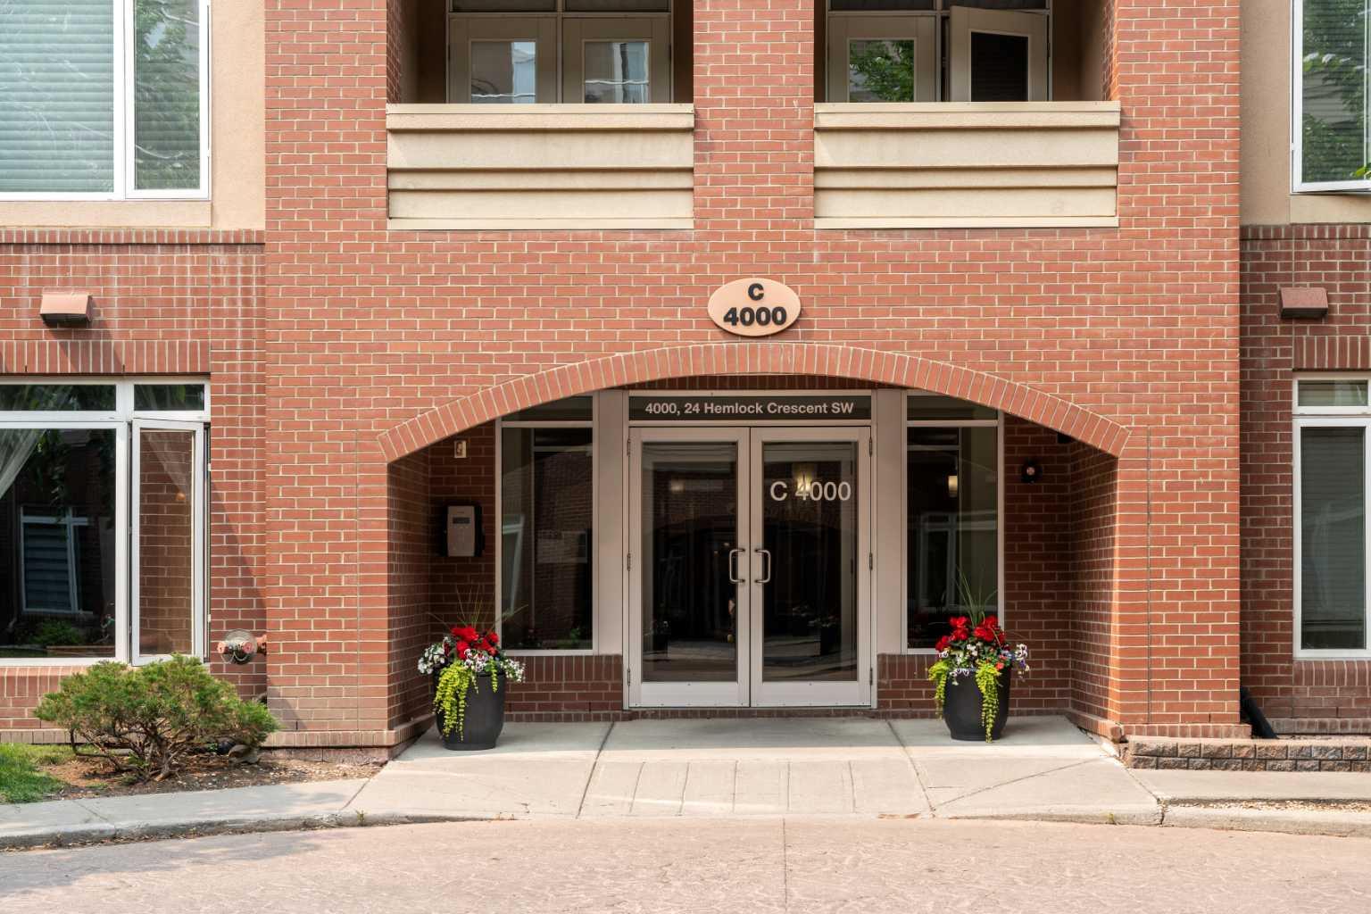
4203, 24 Hemlock Crescent SW, Calgary, Alberta
Condo For Sale in Calgary, Alberta
$315,000
-
Property Type
 Condo
Condo
-
Bedrooms
 1
1
-
Bath
 2
2
-
Garage
 0
0
-
Sq Ft
 866
866
-
Year Built
 2002
2002
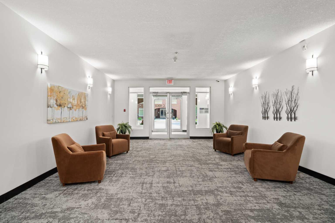
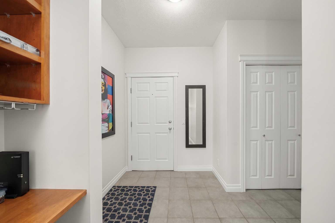
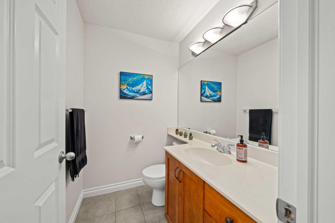
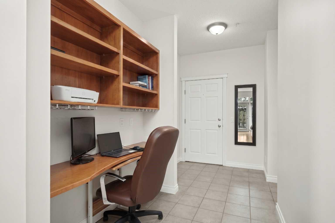
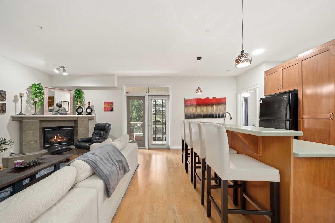
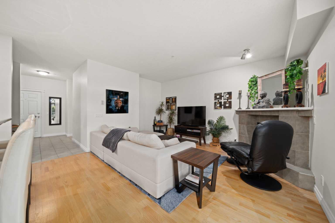
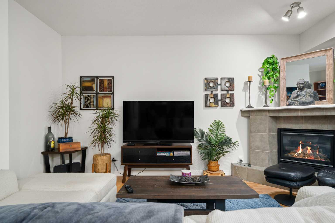
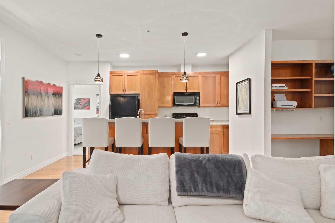
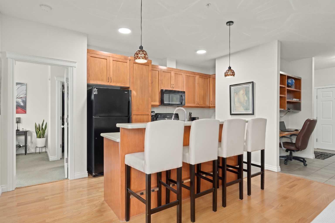
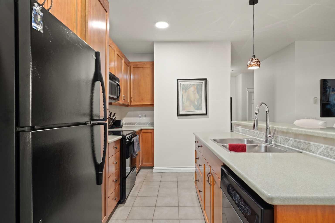
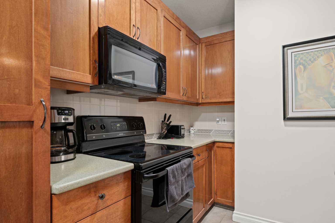
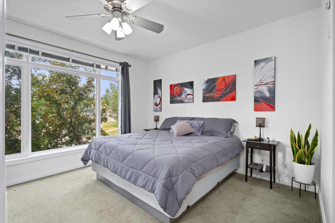
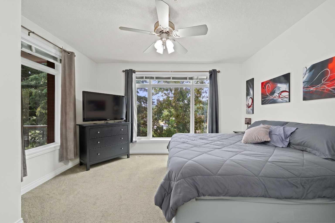
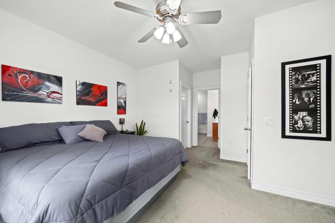
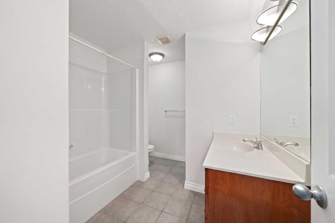
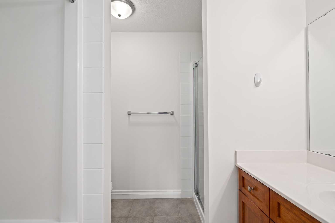
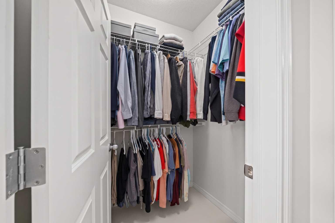
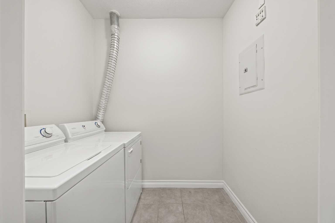
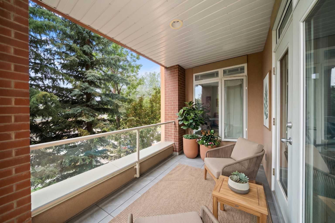
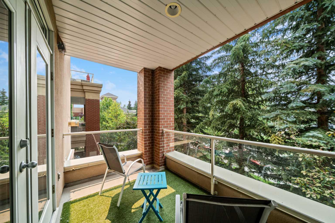
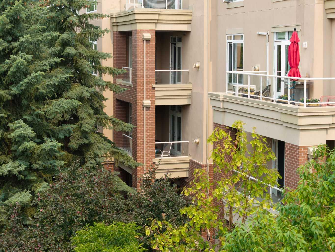
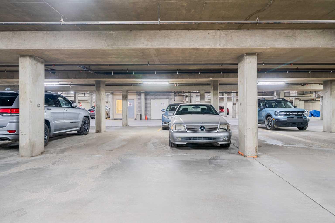
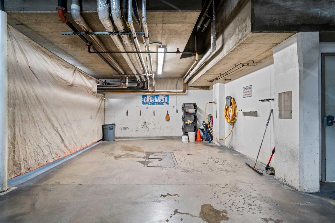
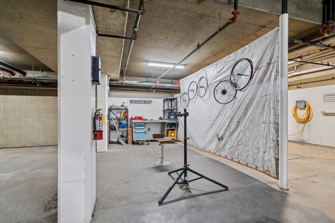
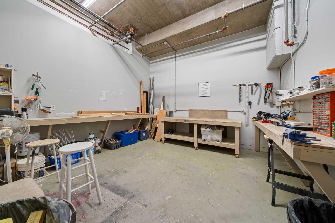
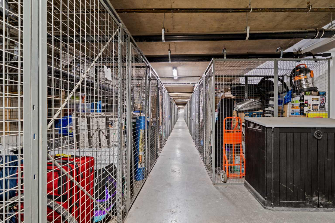
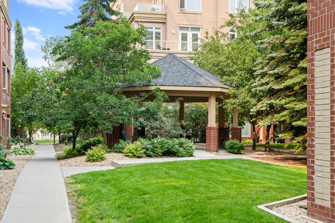
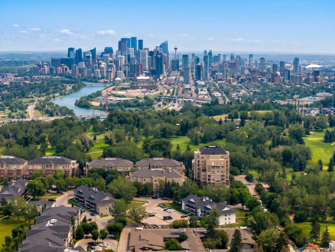
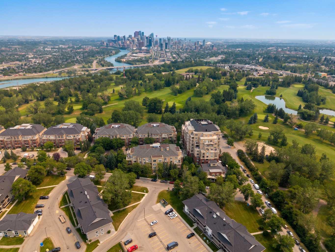
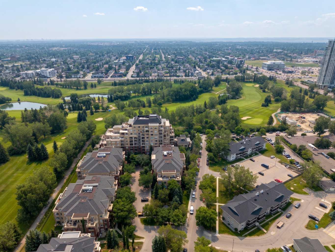
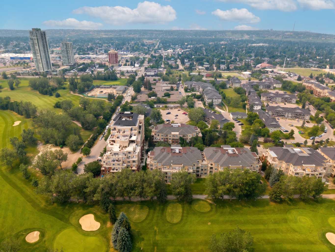
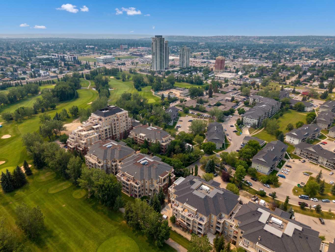
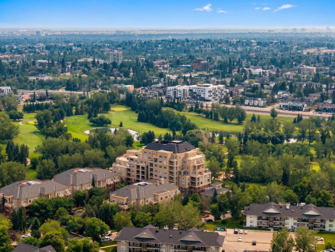
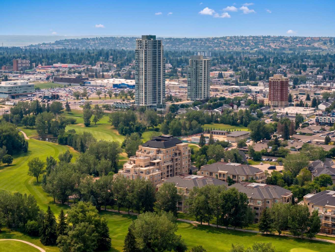
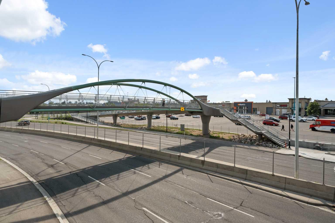
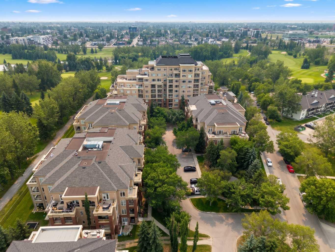
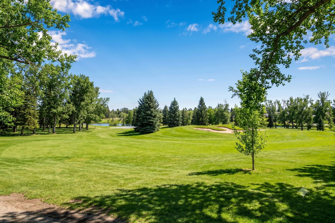
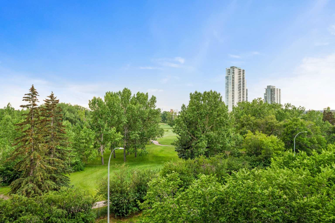
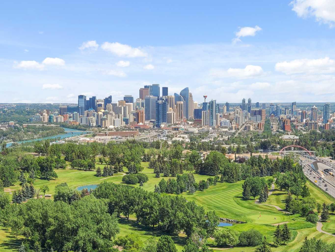
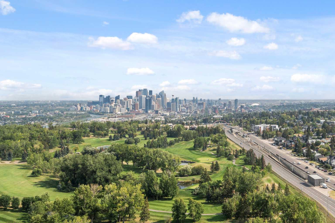
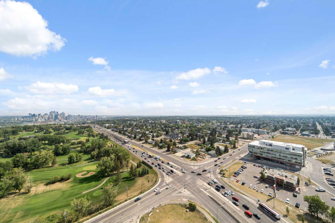
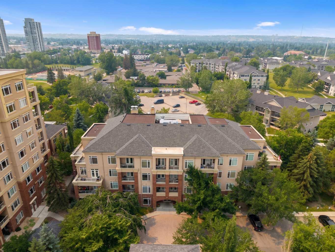
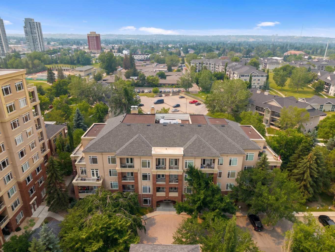
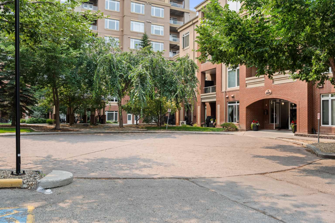
Welcome Home - this beautifully designed and well kept 1 bedroom with den is truly one of the best floor plans in this desirable location. Situated with a west exposure on the 2nd floor, this condo welcomes you in with its large foyer. A powder room is discreetly located off of the foyer, as is the well sized laundry room. Step ahead into the principal living space consisting of a custom built in home office/ book case that provides a quiet place to study, work or create from home. The open concept kitchen is nicely laid out and overlooks the living room with corner fireplace and access to the west facing deck. You’ll find the primary bedroom large enough for your king sized bed ( and more!) and will appreciate the walk in closet and spacious ensuite. Two Titled Underground Parking Stalls and an assigned storage locker are included in this attractive package. The affordable condo fees include use of the common amenities including a gym, workshop and carwash. Adjacent the golf course, you can enjoy the quiet pace of this hidden gem. Walking distance to the Westbrook C-Train station, Edworthy park, and a quick drive to downtown, this peaceful location can’t be beat.
| Street Address: | 4203, 24 Hemlock Crescent SW |
| City: | Calgary |
| Province/State: | Alberta |
| Postal Code: | N/A |
| County/Parish: | Calgary |
| Subdivision: | Spruce Cliff |
| Country: | Canada |
| Latitude: | 51.04588151 |
| Longitude: | -114.13068097 |
| MLS® Number: | A2332309 |
| Price: | $315,000 |
| Property Area: | 866 Sq ft |
| Bedrooms: | 1 |
| Bathrooms Half: | 1 |
| Bathrooms Full: | 1 |
| Living Area: | 866 Sq ft |
| Building Area: | 0 Sq ft |
| Year Built: | 2002 |
| Listing Date: | Jul 31, 2026 |
| Garage Spaces: | 0 |
| Property Type: | Residential |
| Property Subtype: | Apartment |
| MLS Status: | Active |
Additional Details
| Flooring: | N/A |
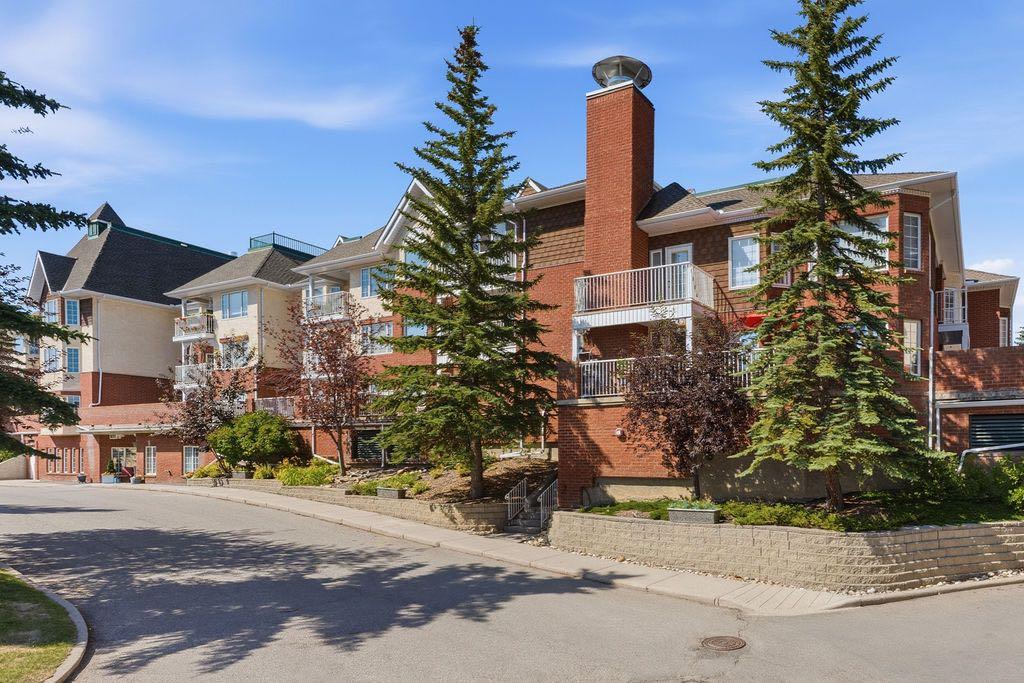
| Construction: | Brick,Stucco,Wood Frame |
| Parking: | Underground |
| Appliances: | Dishwasher,Dryer,Garage Control(s),Microwave Hood Fan,Refrigerator,Stove(s),Washer,Window Coverings |
| Stories: | N/A |
| Zoning: | DC (pre 1P2007) |
| Fireplace: | N/A |
| Amenities: | Golf,Park,Schools Nearby,Shopping Nearby,Walking/Bike Paths |
Utilities & Systems
| Heating: | In Floor |
| Cooling: | None |
| Property Type | Residential |
| Building Type | Apartment |
| Storeys | 4 |
| Square Footage | 866 sqft |
| Community Name | Spruce Cliff |
| Subdivision Name | Spruce Cliff |
| Title | Fee Simple |
| Land Size | Unknown |
| Built in | 2002 |
| Annual Property Taxes | Contact listing agent |
| Parking Type | Underground |
Bedrooms
| Above Grade | 1 |
Bathrooms
| Total | 2 |
| Partial | 1 |
Interior Features
| Appliances Included | Dishwasher, Dryer, Garage Control(s), Microwave Hood Fan, Refrigerator, Stove(s), Washer, Window Coverings |
| Flooring | Carpet, Ceramic Tile, Hardwood |
Building Features
| Features | Bookcases, Built-in Features, Kitchen Island |
| Style | Attached |
| Construction Material | Brick, Stucco, Wood Frame |
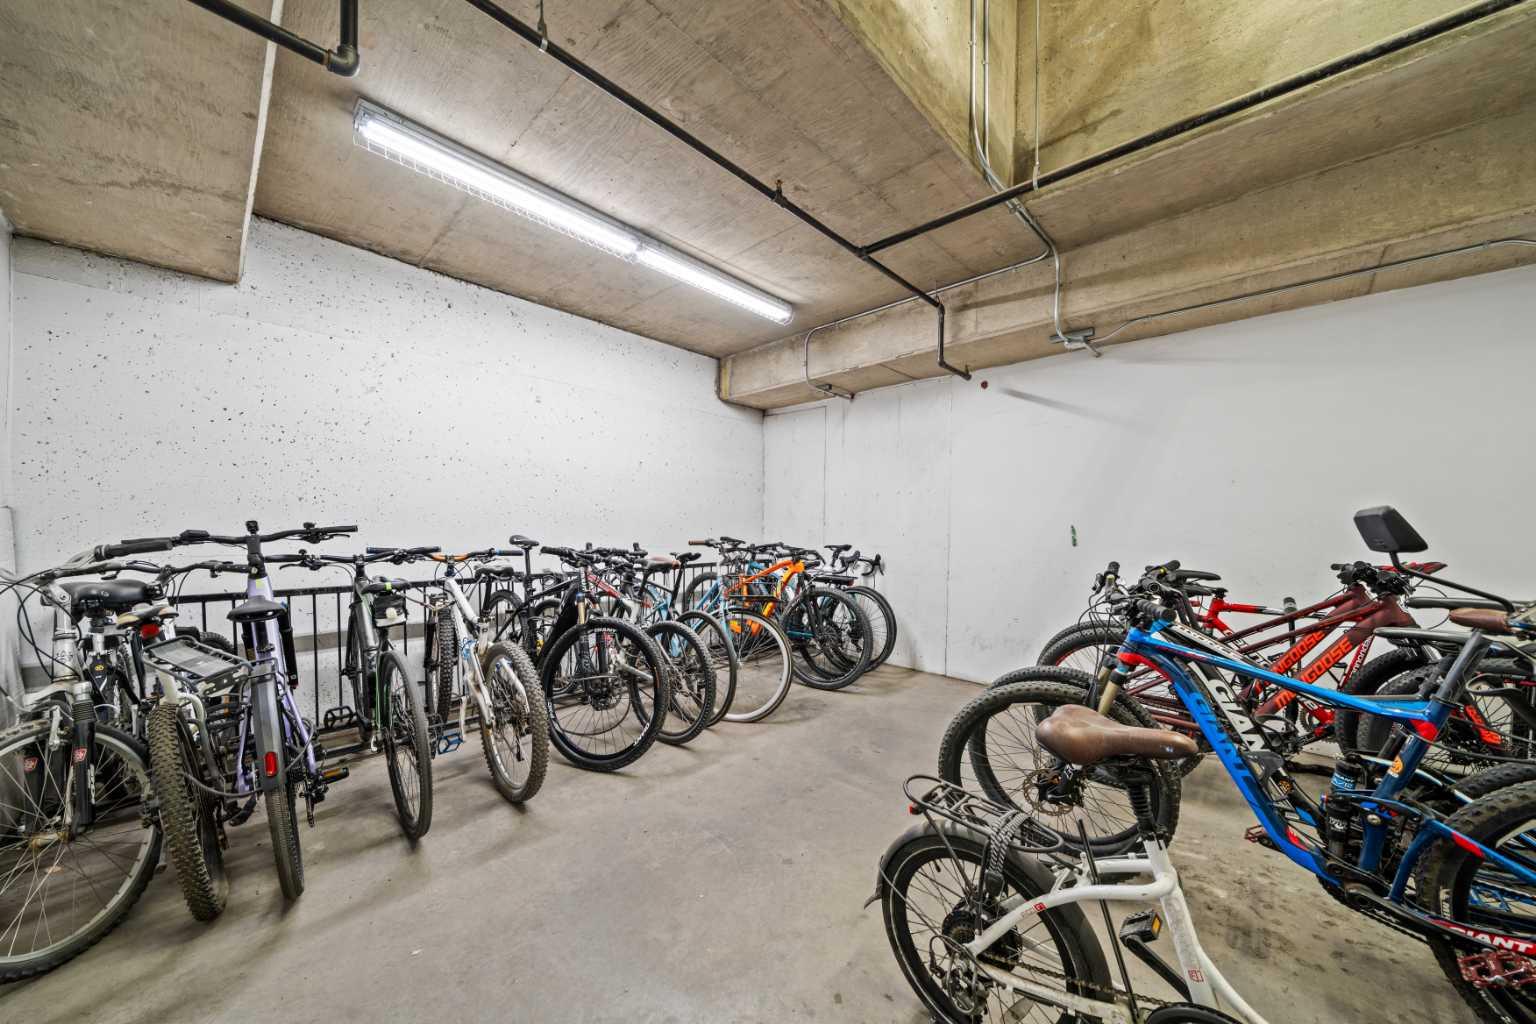
| Building Amenities | Bicycle Storage, Car Wash, Clubhouse, Elevator(s), Fitness Center, Gazebo, Guest Suite, Party Room, Recreation Room, Visitor Parking, Workshop |
| Structures | Balcony(s) |
Heating & Cooling
| Cooling | None |
| Heating Type | In Floor |
Exterior Features
| Exterior Finish | Brick, Stucco, Wood Frame |
Neighbourhood Features
| Community Features | Golf, Park, Schools Nearby, Shopping Nearby, Walking/Bike Paths |
| Pets Allowed | Restrictions |
| Amenities Nearby | Golf, Park, Schools Nearby, Shopping Nearby, Walking/Bike Paths |
Maintenance or Condo Information
| Maintenance Fees | $625 Monthly |
| Maintenance Fees Include | Caretaker, Common Area Maintenance, Heat, Insurance, Parking, Professional Management, Reserve Fund Contributions, Sewer, Snow Removal, Water |
Parking
| Parking Type | Underground |
| Total Parking Spaces | 2 |
Interior Size
| Total Finished Area: | 866 sq ft |
| Total Finished Area (Metric): | 80.45 sq m |
| Main Level: | 866 sq ft |
Room Count
| Bedrooms: | 1 |
| Bathrooms: | 2 |
| Full Bathrooms: | 1 |
| Half Bathrooms: | 1 |
| Rooms Above Grade: | 3 |
Lot Information
- Bookcases
- Built-in Features
- Kitchen Island
- Balcony
- Dishwasher
- Dryer
- Garage Control(s)
- Microwave Hood Fan
- Refrigerator
- Stove(s)
- Washer
- Window Coverings
- Bicycle Storage
- Car Wash
- Clubhouse
- Elevator(s)
- Fitness Center
- Gazebo
- Guest Suite
- Party Room
- Recreation Room
- Visitor Parking
- Workshop
- Golf
- Park
- Schools Nearby
- Shopping Nearby
- Walking/Bike Paths
- Brick
- Stucco
- Wood Frame
- Gas
- Underground
- Balcony(s)
Main Level
| Living Room | 15`11" x 15`6" |
| Kitchen | 17`4" x 8`3" |
| Laundry | 7`0" x 5`4" |
| 2pc Bathroom | 5`11" x 5`0" |
| Bedroom | 16`8" x 14`5" |
| 4pc Ensuite bath | 10`1" x 8`6" |
Monthly Payment Breakdown
Loading Walk Score...
What's Nearby?
Powered by Yelp