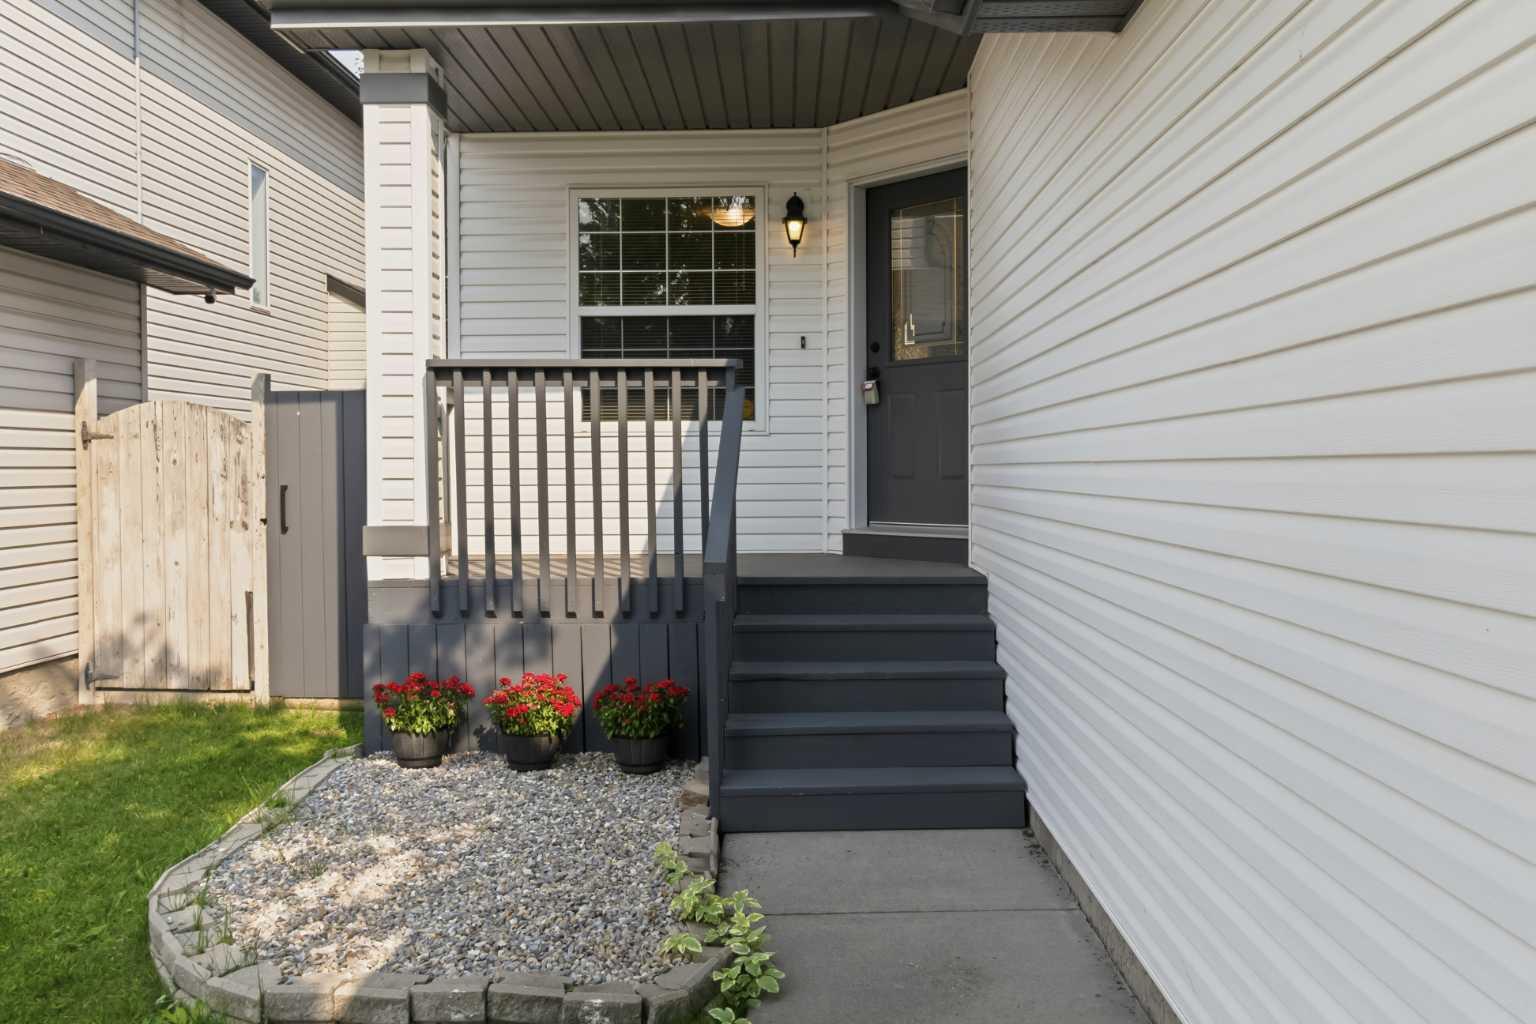
307 Hidden Cove NW, Calgary, Alberta
Residential For Sale in Calgary, Alberta
$745,000
-
Property Type
 Residential
-
Bedrooms
 4
4
-
Bath
 3
3
-
Garage
 2
2
-
Sq Ft
 1,737
1,737
-
Year Built
 1994
1994
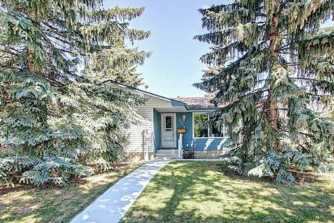
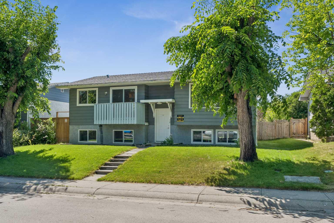
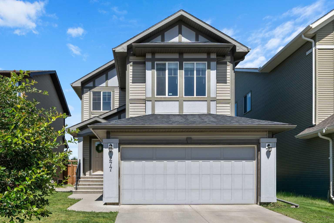
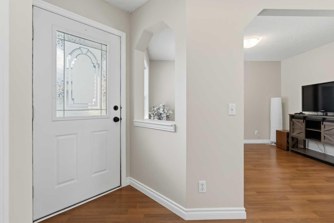
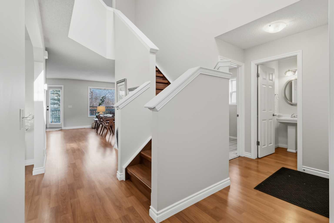
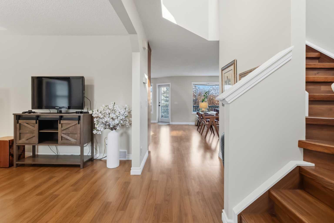
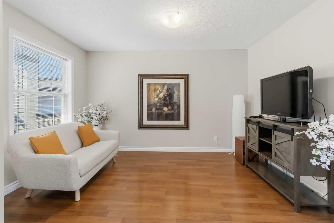
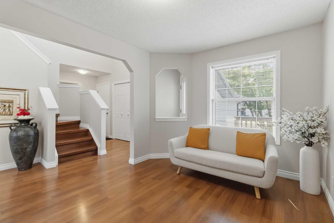
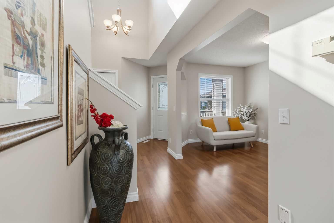
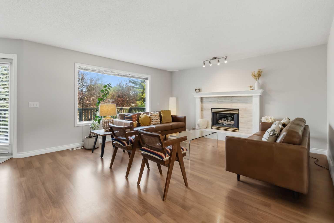
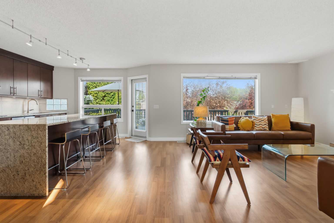
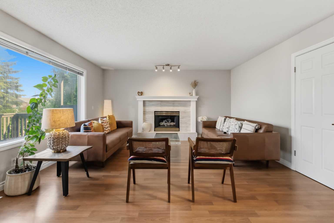
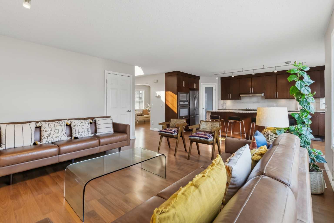
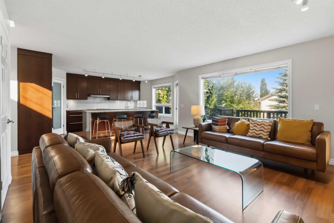
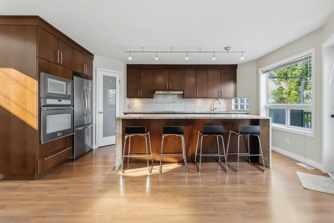
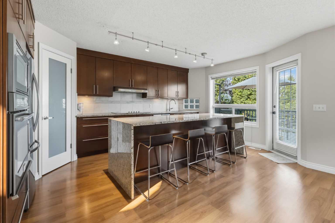
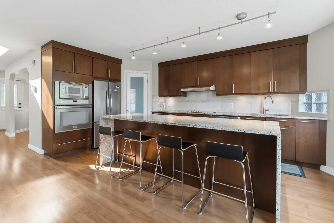
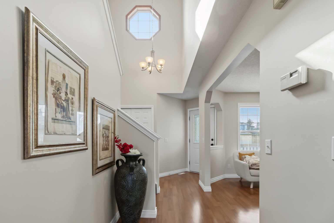
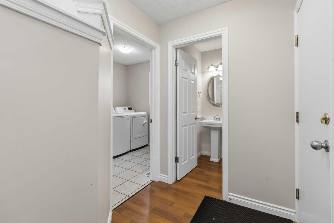
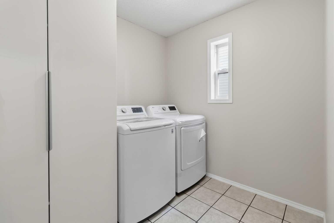
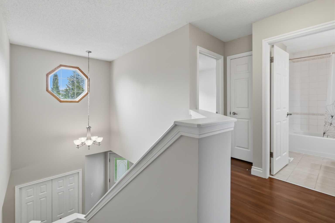
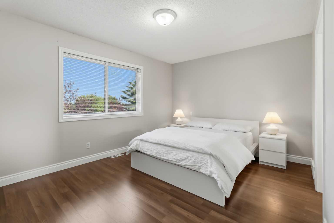
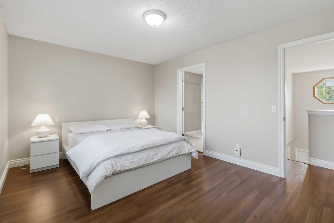
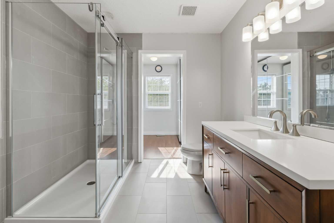
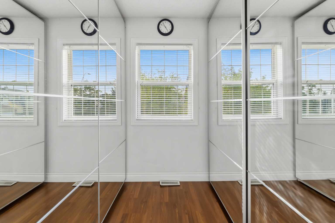
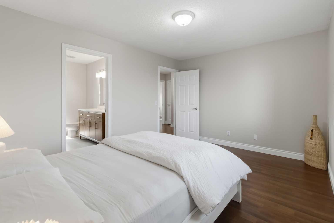
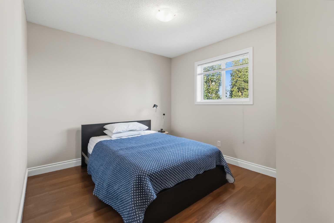
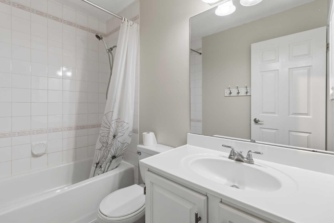
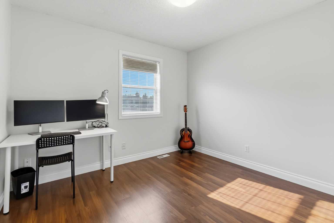
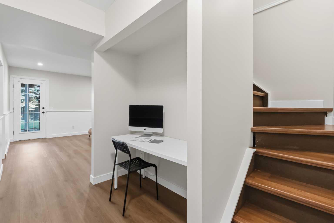
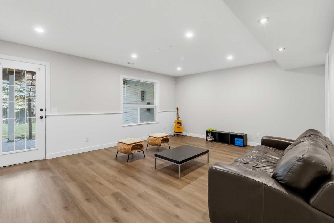
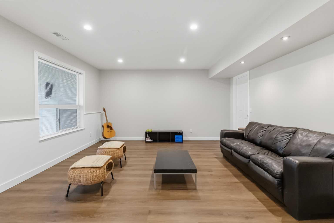
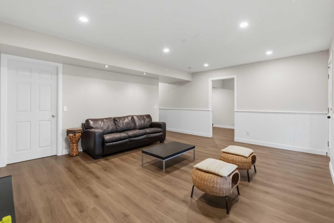
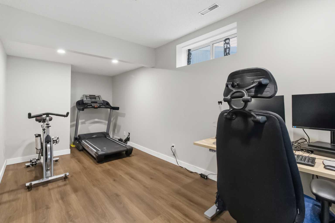
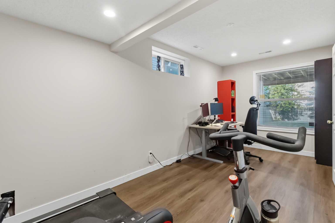
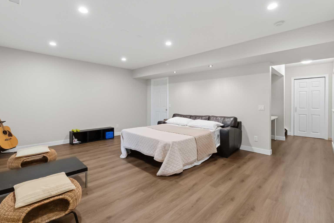
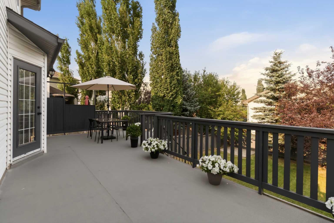
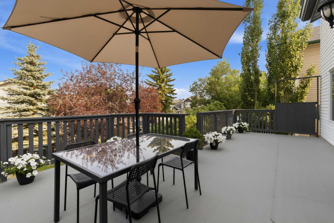
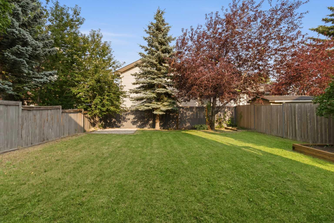
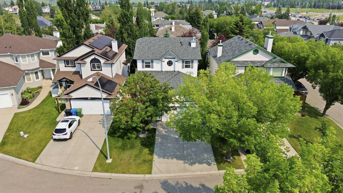
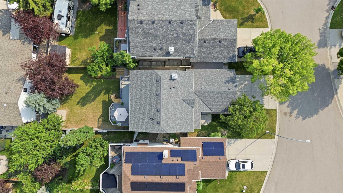
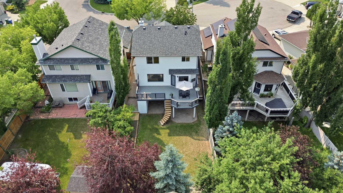
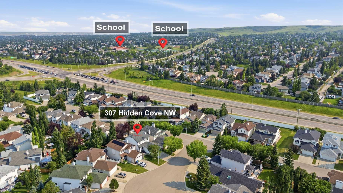
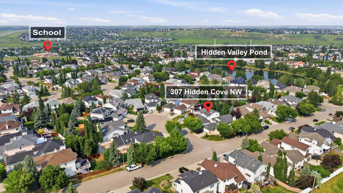
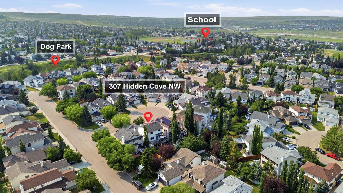
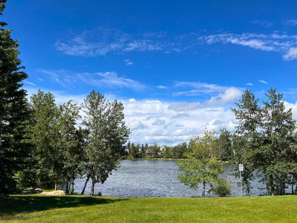
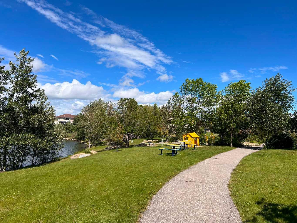
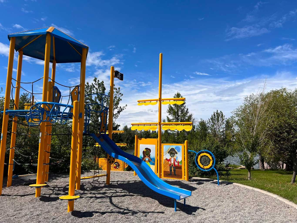
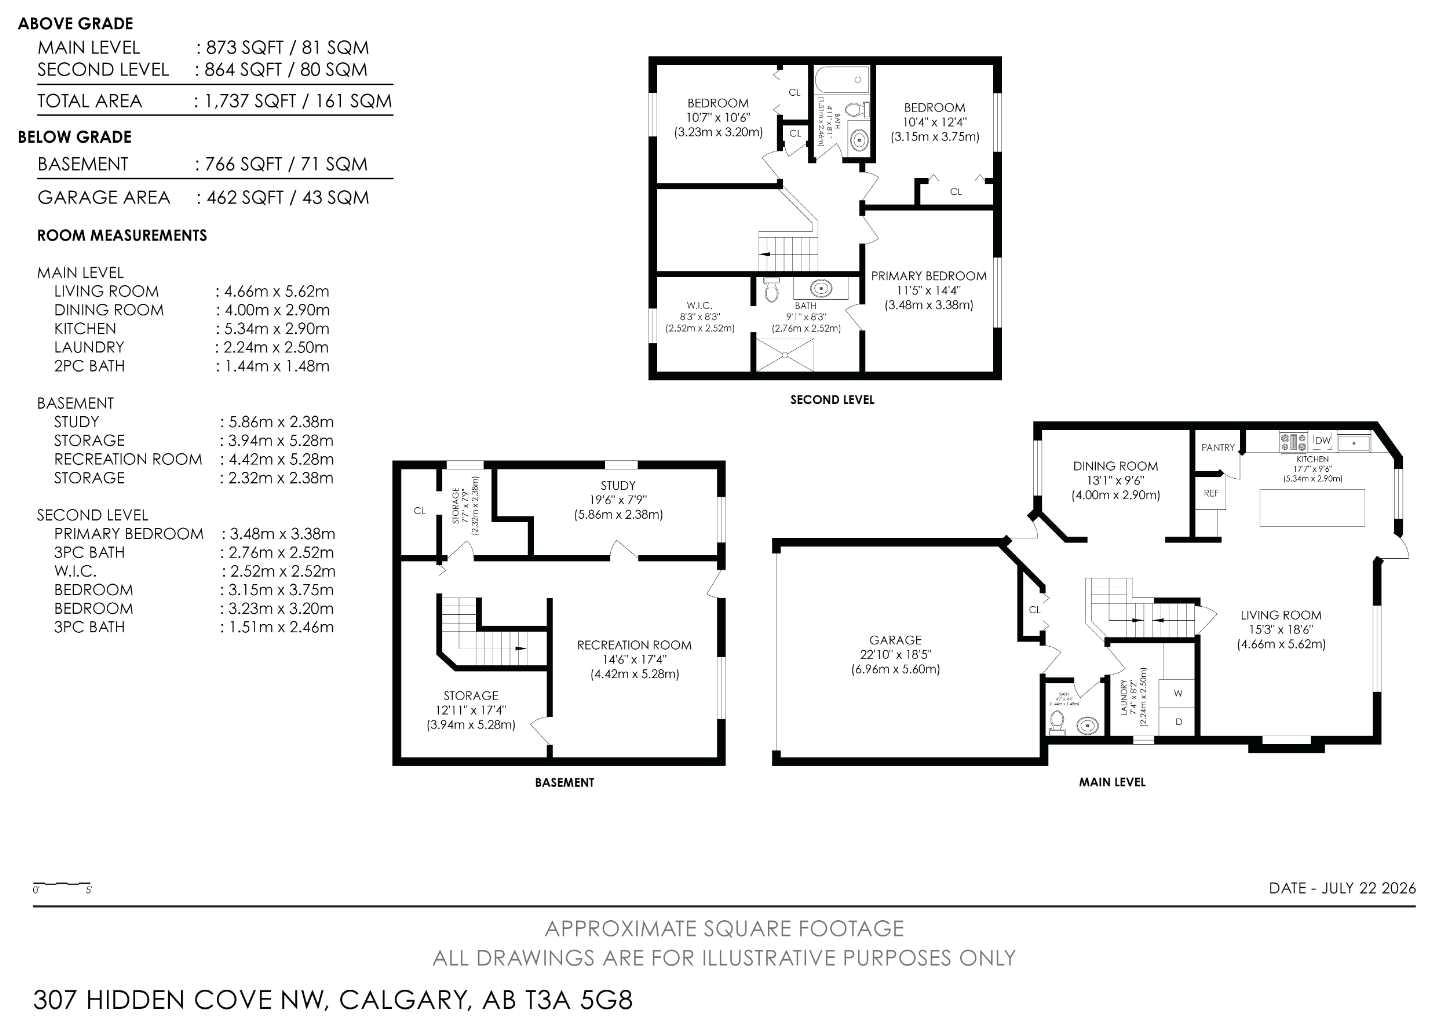
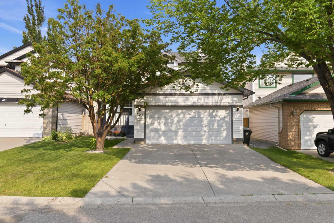
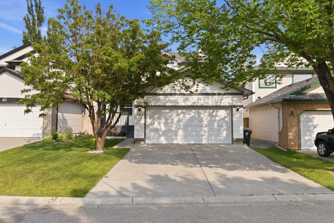
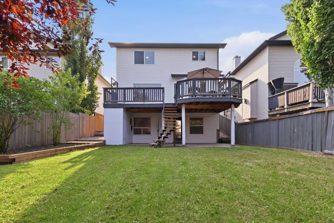
HIDDEN GEM IN HIDDEN VALLEY! Welcome to this METICULOUSLY MAINTAINED, SHOWS LIKE NEW 4-BEDROOM, 2.5-BATHROOM WALKOUT home, perfectly situated on a QUIET CUL-DE-SAC in one of Calgary's most sought-after family communities. Surrounded by mature trees and offering exceptional privacy, this home is just steps from a scenic POND, NEW PLAYGROUND, parks, walking paths, schools, and everyday amenities. Inside, you'll appreciate the RENOVATED KITCHEN featuring a stunning WATERFALL GRANITE ISLAND, granite countertops, pantry, newer FRIDGE, and BUILT-IN COOKTOP—a true CHEF-READY KITCHEN perfect for everyday living and entertaining. The RENOVATED PRIMARY ENSUITE adds a touch of luxury, while the NEW WASHER & DRYER, NEW GARAGE DOOR, and NEW BASEMENT FLOORING provide added value and peace of mind. The WALKOUT BASEMENT IS FULLY FINISHED, with the exception of the FRAMED AND DRYWALLED 4-PIECE BATHROOM ROUGH-IN AREA, making it easy to complete an additional bathroom. With desirable R-CG ZONING, the walkout basement also offers excellent potential to be converted into a LEGAL BASEMENT SUITE (subject to City of Calgary approval and permitting), creating a fantastic opportunity for future rental income or multi-generational living. Enjoy the private, landscaped backyard from the deck or patio, perfect for relaxing or hosting family and friends. Complete with a DOUBLE ATTACHED GARAGE, spacious layout, and an unbeatable location in a safe, family-friendly neighborhood, this home truly has it all. 3D/VIRTUAL TOUR AVAILABLE. Newly offered price of $745K brings this EXCEPTIONAL home closer to your budget and delivers INCREDIBLE value—don’t miss this remarkable opportunity!—BOOK YOUR PRIVATE SHOWING TODAY!
| Street Address: | 307 Hidden Cove NW |
| City: | Calgary |
| Province/State: | Alberta |
| Postal Code: | N/A |
| County/Parish: | Calgary |
| Subdivision: | Hidden Valley |
| Country: | Canada |
| Latitude: | 51.14495933 |
| Longitude: | -114.11176895 |
| MLS® Number: | A2332276 |
| Price: | $745,000 |
| Property Area: | 1,737 Sq ft |
| Bedrooms: | 4 |
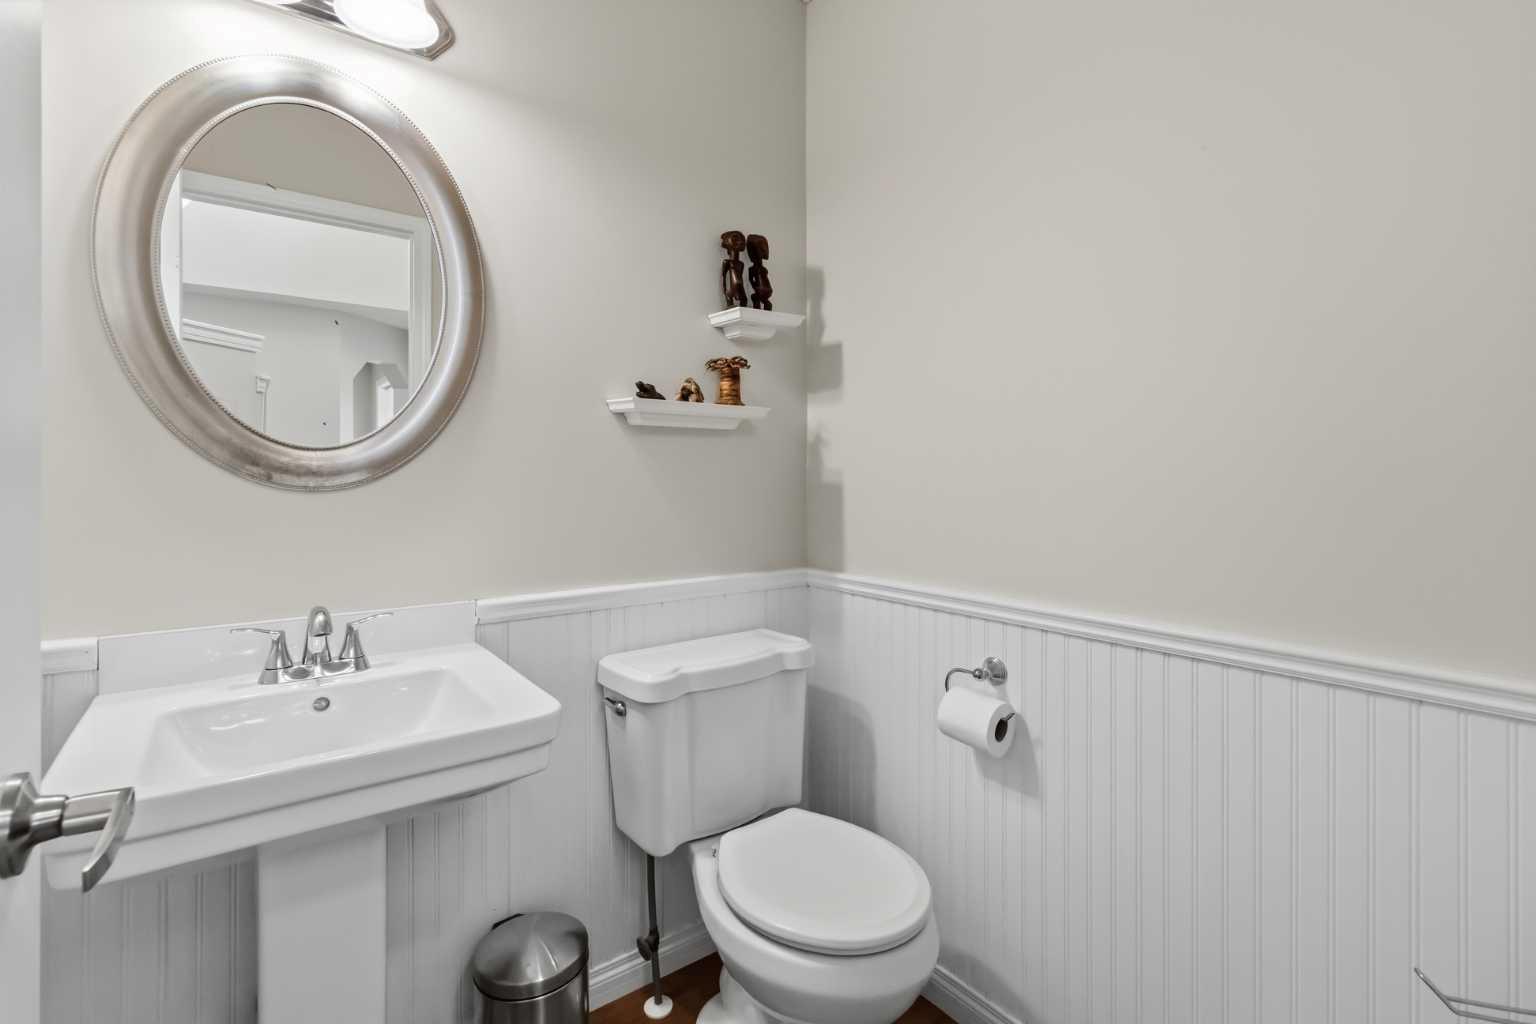
| Bathrooms Half: | 1 |
| Bathrooms Full: | 2 |
| Living Area: | 1,737 Sq ft |
| Building Area: | 0 Sq ft |
| Year Built: | 1994 |
| Listing Date: | Jul 27, 2026 |
| Garage Spaces: | 2 |
| Property Type: | Residential |
| Property Subtype: | Detached |
| MLS Status: | Active |
Additional Details
| Flooring: | N/A |
| Construction: | Vinyl Siding,Wood Frame |
| Parking: | Concrete Driveway,Double Garage Attached,Front Drive,Garage Door Opener,Garage Faces Front,Insulated |
| Appliances: | Built-In Electric Range,Built-In Oven,Dishwasher,Dryer,Garage Control(s),Garburator,Microwave,Range Hood,Refrigerator,Washer,Window Coverings |
| Stories: | N/A |
| Zoning: | R-CG |
| Fireplace: | N/A |
| Amenities: | Park,Playground,Pond,Schools Nearby,Shopping Nearby,Sidewalks,Street Lights,Walking/Bike Paths |
Utilities & Systems
| Heating: | Forced Air,Natural Gas |
| Cooling: | Other |
| Property Type | Residential |
| Building Type | Detached |
| Square Footage | 1,737 sqft |
| Community Name | Hidden Valley |
| Subdivision Name | Hidden Valley |
| Title | Fee Simple |
| Land Size | 5,069 sqft |
| Built in | 1994 |
| Annual Property Taxes | Contact listing agent |
| Parking Type | Garage |
| Time on MLS Listing | 19 days |
Bedrooms
| Above Grade | 3 |
Bathrooms
| Total | 3 |
| Partial | 1 |
Interior Features
| Appliances Included | Built-In Electric Range, Built-In Oven, Dishwasher, Dryer, Garage Control(s), Garburator, Microwave, Range Hood, Refrigerator, Washer, Window Coverings |
| Flooring | Ceramic Tile, Laminate, Vinyl Plank |
Building Features
| Features | Bathroom Rough-in, Crown Molding, French Door, Granite Counters, Kitchen Island, No Smoking Home, Open Floorplan, Pantry |
| Construction Material | Vinyl Siding, Wood Frame |
| Structures | Deck, Patio |
Heating & Cooling
| Cooling | Other |
| Heating Type | Forced Air, Natural Gas |
Exterior Features
| Exterior Finish | Vinyl Siding, Wood Frame |
Neighbourhood Features
| Community Features | Park, Playground, Pond, Schools Nearby, Shopping Nearby, Sidewalks, Street Lights, Walking/Bike Paths |
| Amenities Nearby | Park, Playground, Pond, Schools Nearby, Shopping Nearby, Sidewalks, Street Lights, Walking/Bike Paths |
Parking
| Parking Type | Garage |
| Total Parking Spaces | 4 |
Interior Size
| Total Finished Area: | 1,737 sq ft |
| Total Finished Area (Metric): | 161.37 sq m |
| Main Level: | 873 sq ft |
| Upper Level: | 864 sq ft |
| Below Grade: | 766 sq ft |
Room Count
| Bedrooms: | 4 |
| Bathrooms: | 3 |
| Full Bathrooms: | 2 |
| Half Bathrooms: | 1 |
| Rooms Above Grade: | 6 |
Lot Information
| Lot Size: | 5,069 sq ft |
| Lot Size (Acres): | 0.12 acres |
| Frontage: | 38 ft |
Legal
| Legal Description: | 9311675;7;33 |
| Title to Land: | Fee Simple |
- Bathroom Rough-in
- Crown Molding
- French Door
- Granite Counters
- Kitchen Island
- No Smoking Home
- Open Floorplan
- Pantry
- Private Yard
- Built-In Electric Range
- Built-In Oven
- Dishwasher
- Dryer
- Garage Control(s)
- Garburator
- Microwave
- Range Hood
- Refrigerator
- Washer
- Window Coverings
- Full
- Park
- Playground
- Pond
- Schools Nearby
- Shopping Nearby
- Sidewalks
- Street Lights
- Walking/Bike Paths
- Vinyl Siding
- Wood Frame
- Gas
- Living Room
- Mantle
- Stone
- Tile
- Poured Concrete
- Back Yard
- Cul-De-Sac
- Few Trees
- Front Yard
- Landscaped
- Low Maintenance Landscape
- Rectangular Lot
- Concrete Driveway
- Double Garage Attached
- Front Drive
- Garage Door Opener
- Garage Faces Front
- Insulated
- Deck
- Patio
Floor plan information is not available for this property.
Monthly Payment Breakdown
Loading Walk Score...
What's Nearby?
Powered by Yelp
REALTOR® Details
Devang Joshi
- (403) 401-9060
- [email protected]
- RE/MAX Real Estate (Mountain View)