277 Brightonwoods Gardens SE, Calgary, Alberta
Residential For Sale in Calgary, Alberta
$597,900
-
Property Type
 Residential
-
Bedrooms
 3
3
-
Bath
 3
3
-
Garage
 2
2
-
Sq Ft
 1,665
1,665
-
Year Built
 2010
2010
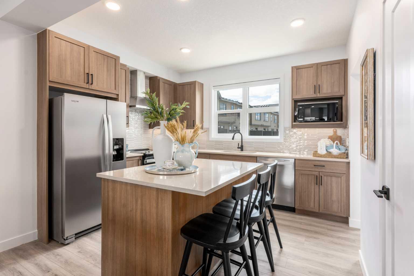
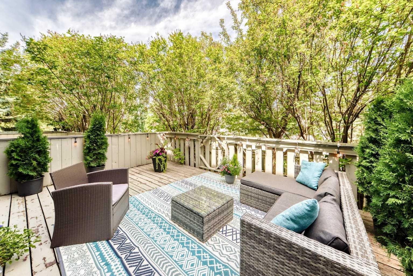
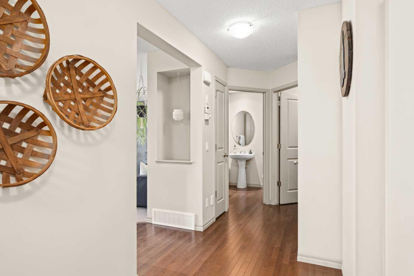
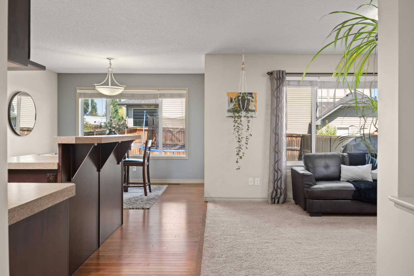
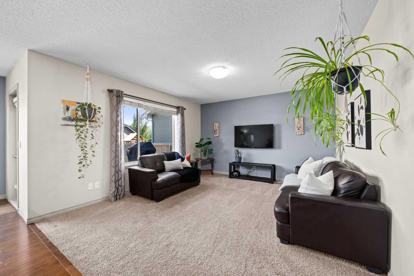
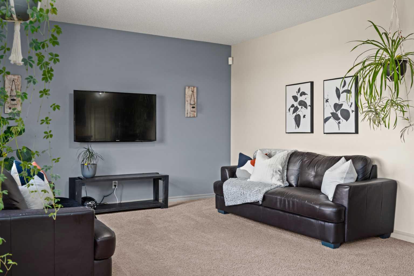
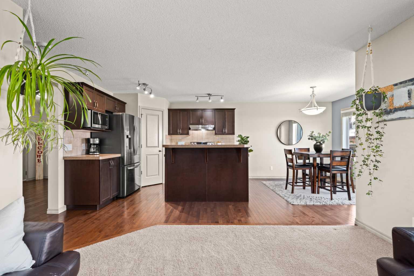
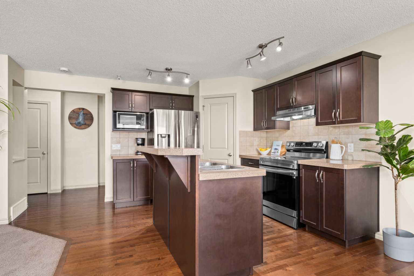
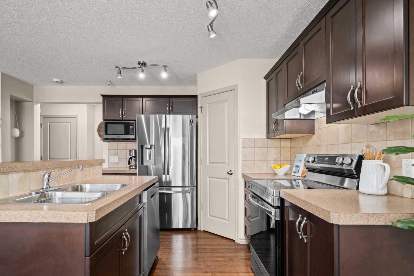
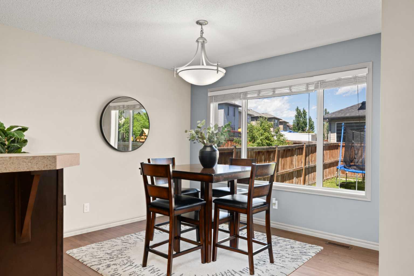
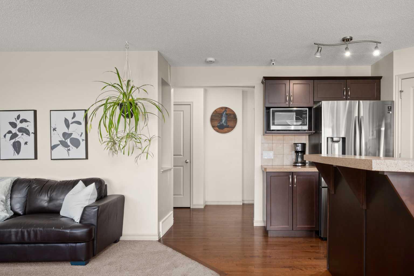
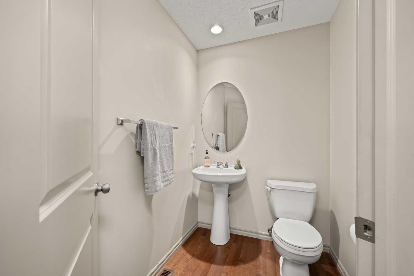
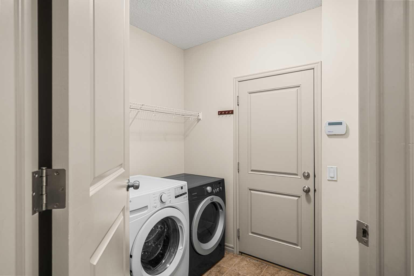
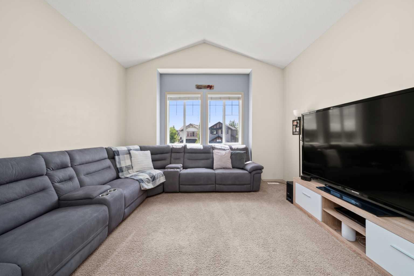
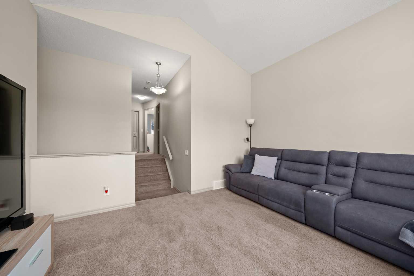
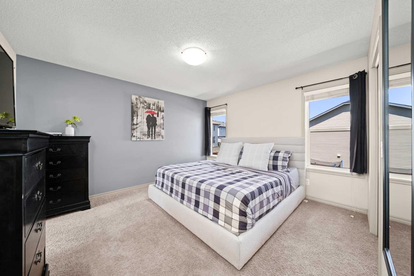
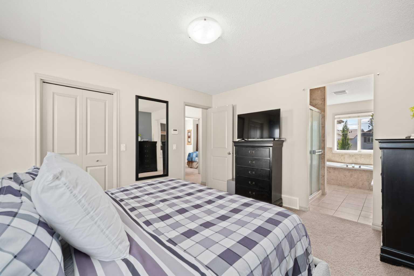
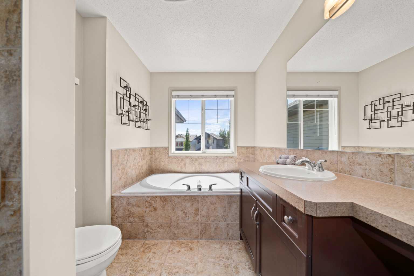
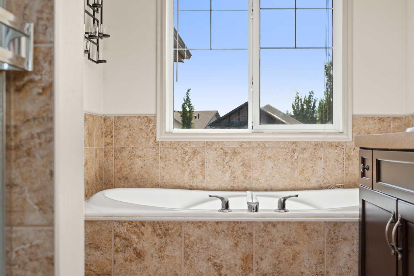
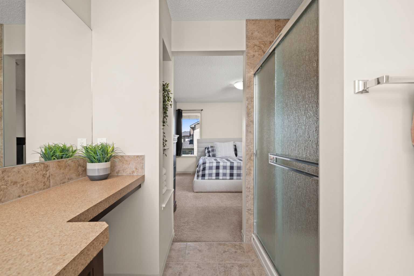
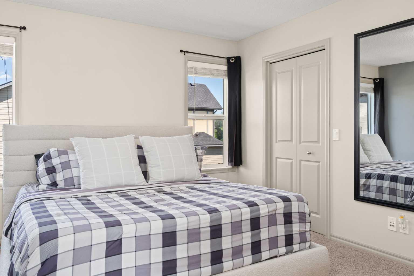
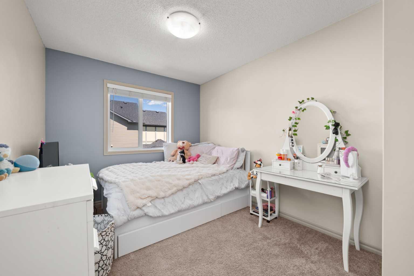
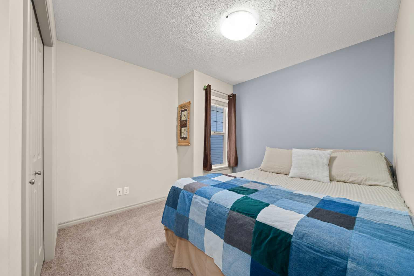
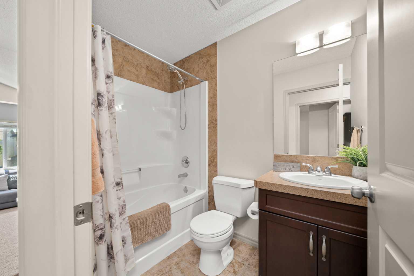
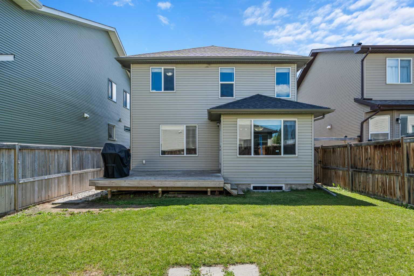
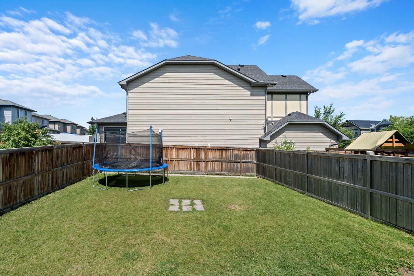
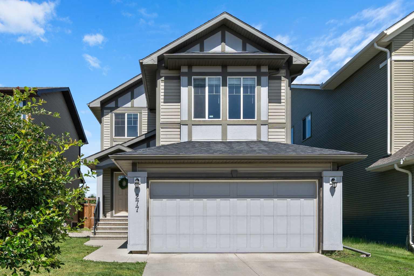
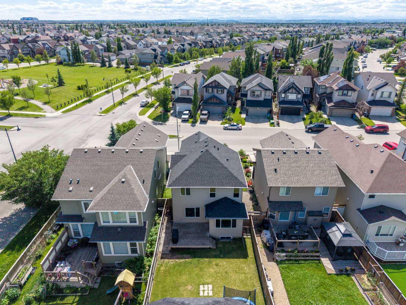
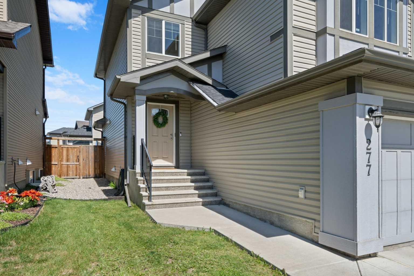
*Open House - Saturday August 15, 12-2pm* Beautiful family home in desirable New Brighton! This well maintained, 3 bedroom house sits steps from a park and gives plenty of room for the growing family. The open concept main floor boasts large kitchen with corner pantry, island, ample dining area and living room, perfect for hosting family and friends. The upper level features huge bonus room with vaulted ceiling, 3 bedrooms, including the primary suite with its own 4 piece ensuite including large stand alone shower. The lower level is unspoiled, awaiting your finishing touch. Outside the large yard is complete with deck and plenty of room for the kids to play. Recent updates include Fridge 2022, Stove April 2025, Washer 2023, Hot water tank November 2024, Shingles 2020, North facing siding/soffit/eaves 2020 and increased attic insulation. Call today to book your private showing!
| Street Address: | 277 Brightonwoods Gardens SE |
| City: | Calgary |
| Province/State: | Alberta |
| Postal Code: | N/A |
| County/Parish: | Calgary |
| Subdivision: | New Brighton |
| Country: | Canada |
| Latitude: | 50.91779450 |
| Longitude: | -113.93736284 |
| MLS® Number: | A2328751 |
| Price: | $597,900 |
| Property Area: | 1,665 Sq ft |
| Bedrooms: | 3 |
| Bathrooms Half: | 1 |
| Bathrooms Full: | 2 |
| Living Area: | 1,665 Sq ft |
| Building Area: | 0 Sq ft |
| Year Built: | 2010 |
| Listing Date: | Jul 14, 2026 |
| Garage Spaces: | 2 |
| Property Type: | Residential |
| Property Subtype: | Detached |
| MLS Status: | Active |
Additional Details
| Flooring: | N/A |
| Construction: | Vinyl Siding,Wood Frame |
| Parking: | Double Garage Attached |
| Appliances: | Dishwasher,Electric Stove,Garage Control(s),Refrigerator,Washer/Dryer,Window Coverings |
| Stories: | N/A |
| Zoning: | R-1N |
| Fireplace: | N/A |
| Amenities: | Clubhouse,Park,Playground,Schools Nearby,Shopping Nearby |
Utilities & Systems
| Heating: | Forced Air |
| Cooling: | None |
| Property Type | Residential |
| Building Type | Detached |
| Square Footage | 1,665 sqft |
| Community Name | New Brighton |
| Subdivision Name | New Brighton |
| Title | Fee Simple |
| Land Size | 3,950 sqft |
| Built in | 2010 |
| Annual Property Taxes | Contact listing agent |
| Parking Type | Garage |
| Time on MLS Listing | 33 days |
Bedrooms
| Above Grade | 3 |
Bathrooms
| Total | 3 |
| Partial | 1 |
Interior Features
| Appliances Included | Dishwasher, Electric Stove, Garage Control(s), Refrigerator, Washer/Dryer, Window Coverings |
| Flooring | Carpet, Ceramic Tile, Hardwood |
Building Features
| Features | No Smoking Home |
| Construction Material | Vinyl Siding, Wood Frame |
| Building Amenities | Other |
| Structures | Deck |
Heating & Cooling
| Cooling | None |
| Heating Type | Forced Air |
Exterior Features
| Exterior Finish | Vinyl Siding, Wood Frame |
Neighbourhood Features
| Community Features | Clubhouse, Park, Playground, Schools Nearby, Shopping Nearby |
| Amenities Nearby | Clubhouse, Park, Playground, Schools Nearby, Shopping Nearby |
Parking
| Parking Type | Garage |
| Total Parking Spaces | 4 |
Interior Size
| Total Finished Area: | 1,665 sq ft |
| Total Finished Area (Metric): | 154.66 sq m |
| Main Level: | 748 sq ft |
| Upper Level: | 917 sq ft |
Room Count
| Bedrooms: | 3 |
| Bathrooms: | 3 |
| Full Bathrooms: | 2 |
| Half Bathrooms: | 1 |
| Rooms Above Grade: | 7 |
Lot Information
| Lot Size: | 3,950 sq ft |
| Lot Size (Acres): | 0.09 acres |
| Frontage: | 34 ft |
Legal
| Legal Description: | 0814725;52;5 |
| Title to Land: | Fee Simple |
- No Smoking Home
- Private Yard
- Dishwasher
- Electric Stove
- Garage Control(s)
- Refrigerator
- Washer/Dryer
- Window Coverings
- Other
- Full
- Clubhouse
- Park
- Playground
- Schools Nearby
- Shopping Nearby
- Vinyl Siding
- Wood Frame
- Poured Concrete
- Back Yard
- Landscaped
- Lawn
- Double Garage Attached
- Deck
Floor plan information is not available for this property.
Monthly Payment Breakdown
Loading Walk Score...
What's Nearby?
Powered by Yelp
REALTOR® Details
Mark Lockhart
- (403) 819-7295
- [email protected]
- Sotheby's International Realty Canada