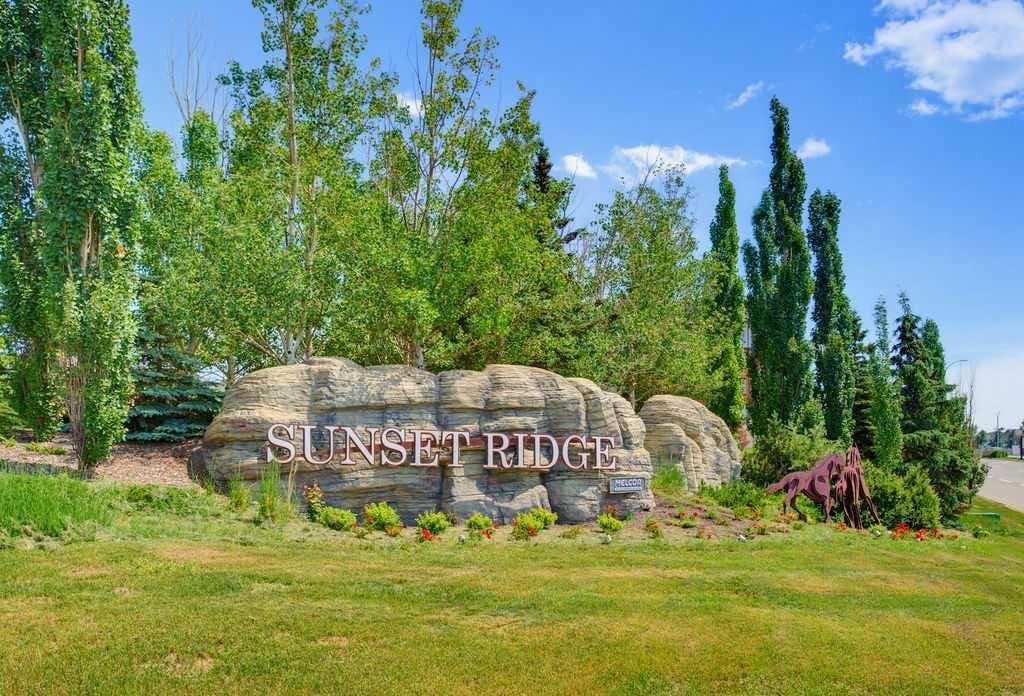
146 Sunset Road , Cochrane, Alberta
Condo For Sale in Cochrane, Alberta
$469,000
-
Property Type
 Condo
Condo
-
Bedrooms
 4
4
-
Bath
 4
4
-
Garage
 0
0
-
Sq Ft
 1,316
1,316
-
Year Built
 2015
2015
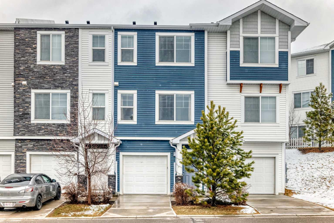
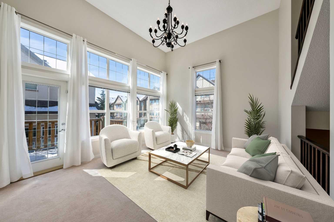
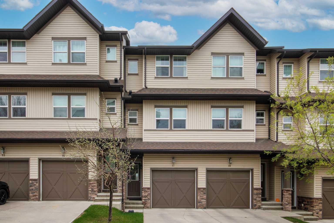
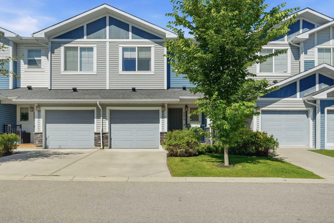
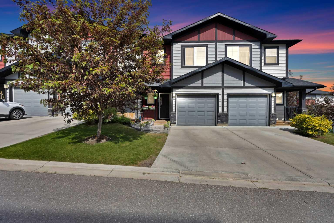
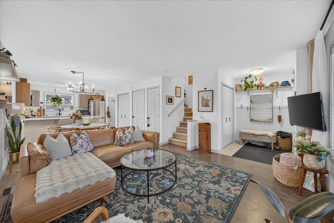
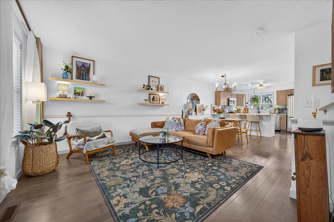
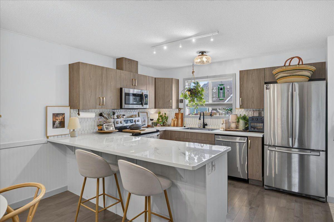
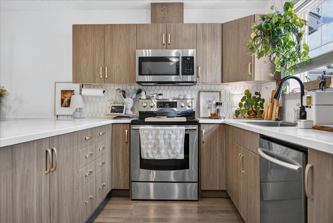
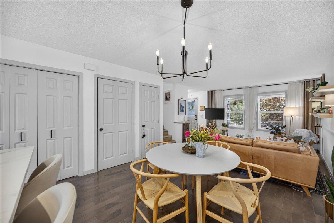
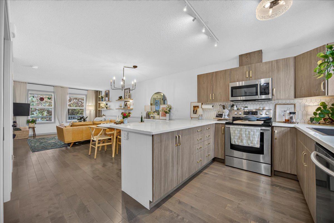
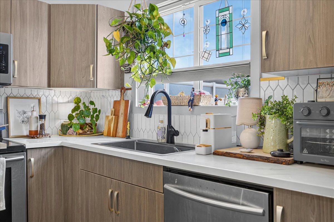
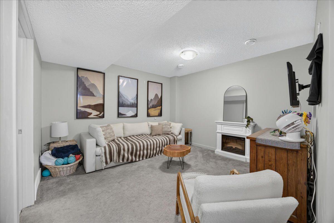
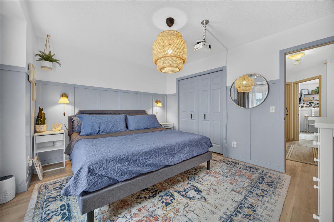
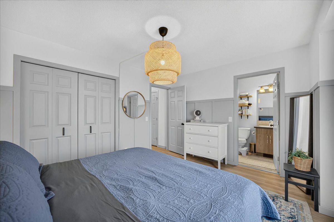
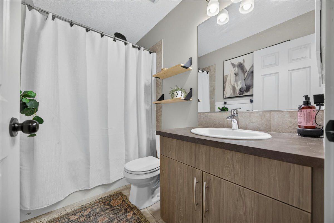
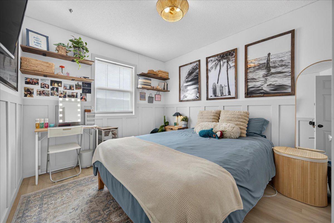
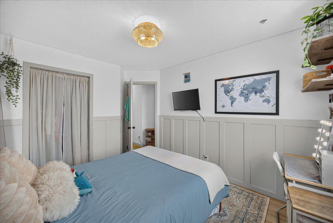
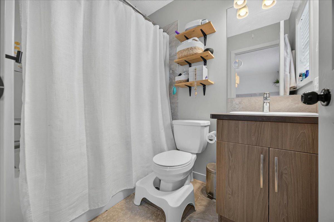
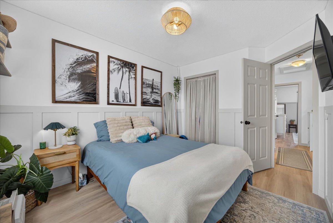
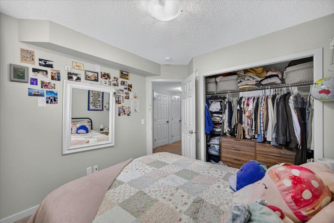
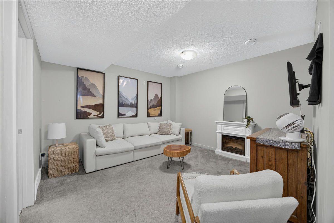
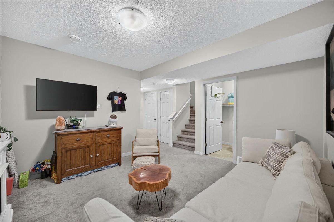
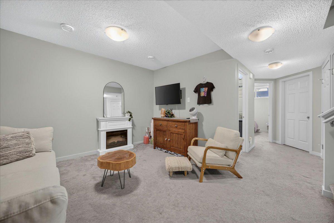
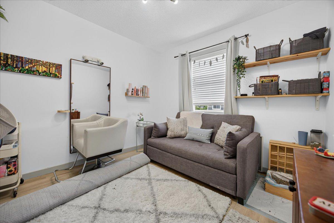
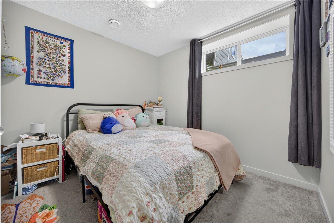
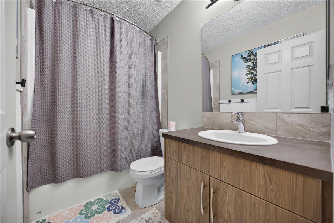
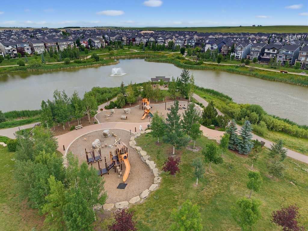
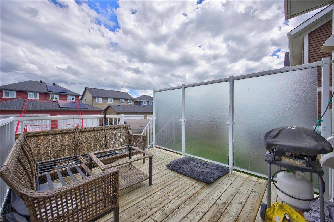
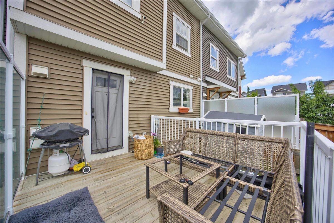
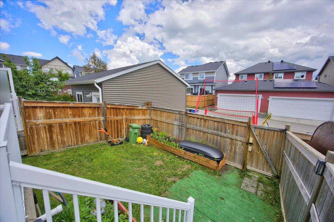
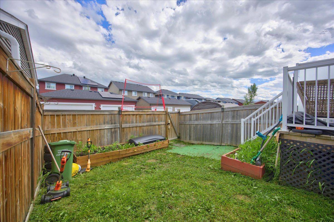
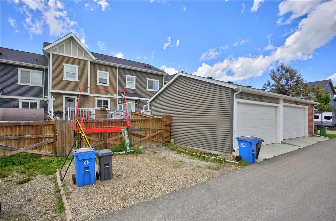
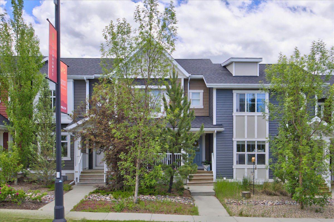
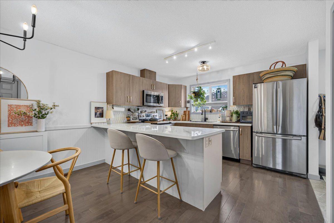
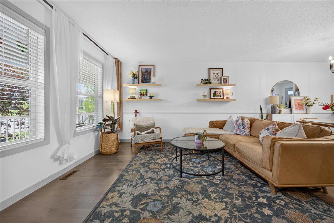
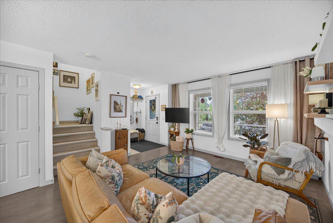
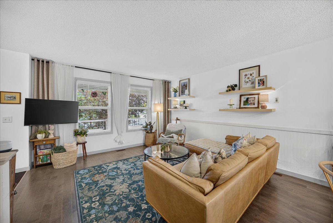
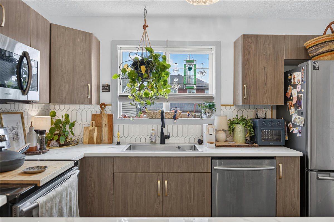
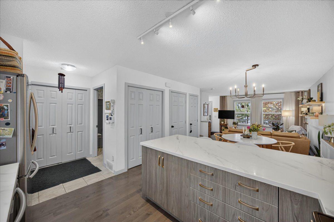
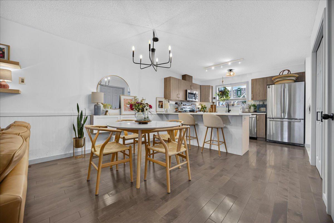
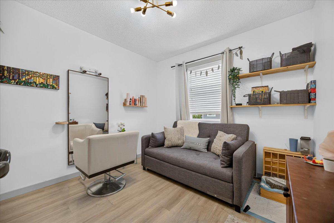
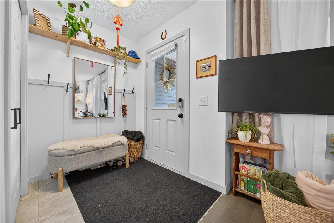
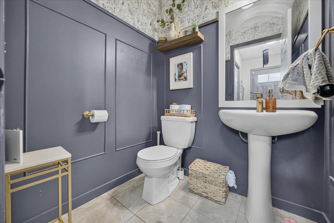
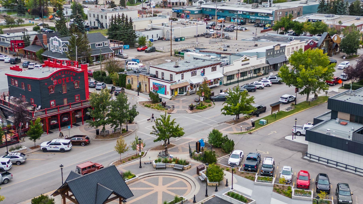
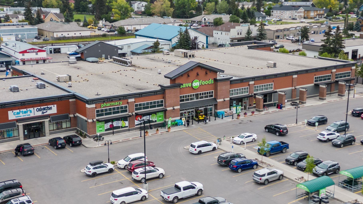
NO CONDO FEES! Welcome to 146 Sunset Road, a beautifully upgraded and thoughtfully customized family home in the desirable community of Sunset Ridge, Cochrane. Offering over 1,840 sq. ft. of fully finished living space, this exceptional home features 4 bedrooms, 3.5 bathrooms, a double parking pad, and a fully fenced backyard. The main floor showcases the seller’s attention to detail, with custom decorative wall panels, floating shelves, designer light fixtures, and carefully selected finishes throughout. The open-concept layout is ideal for both everyday living and entertaining, featuring a spacious living room and dining area that flow into the impressive kitchen. The kitchen offers stainless steel appliances, a newer tile backsplash, a large sink, abundant cabinetry and counter space, and a generous peninsula with breakfast bar. Beautiful 3/4-inch maple engineered hardwood flooring, LED lighting, a high-efficiency furnace, Fantech FLEX 100 heat recovery system, and much more add comfort and style to the home. The rear foyer features beautiful tile flooring and provides access to the convenient half bathroom and fully fenced backyard—an ideal space for children, pets, and outdoor enjoyment. Upstairs, all three bedrooms have been thoughtfully customized with decorative wall paneling and recently refreshed paint, creating distinctive and stylish spaces with broad appeal. The spacious primary bedroom features a walk-in closet and a 4-piece ensuite, while the additional bedrooms offer flexibility for family, guests, or a home office. The builder-finished basement adds even more living space with a large recreation room, fourth bedroom, full bathroom, and laundry area. Located across from a large green space and kids’ playground, with schools, parks, pathways, and everyday amenities nearby, this is a truly special home offering thoughtful customization, extensive upgrades, and comfortable family living in one of Cochrane’s most desirable communities.
| Street Address: | 146 Sunset Road |
| City: | Cochrane |
| Province/State: | Alberta |
| Postal Code: | N/A |
| County/Parish: | Rocky View County |
| Subdivision: | Sunset Ridge |
| Country: | Canada |
| Latitude: | 51.21750238 |
| Longitude: | -114.46399134 |
| MLS® Number: | A2332265 |
| Price: | $469,000 |
| Property Area: | 1,316 Sq ft |
| Bedrooms: | 4 |
| Bathrooms Half: | 1 |
| Bathrooms Full: | 3 |
| Living Area: | 1,316 Sq ft |
| Building Area: | 0 Sq ft |
| Year Built: | 2015 |
| Listing Date: | Jul 25, 2026 |
| Garage Spaces: | 0 |
| Property Type: | Residential |
| Property Subtype: | Row/Townhouse |
| MLS Status: | Active |
Additional Details
| Flooring: | N/A |
| Construction: | Vinyl Siding,Wood Frame |
| Parking: | Gravel Driveway,Parking Pad |
| Appliances: | Dishwasher,Electric Stove,Microwave Hood Fan,Refrigerator,Washer/Dryer,Window Coverings |
| Stories: | N/A |
| Zoning: | R-MD |
| Fireplace: | N/A |
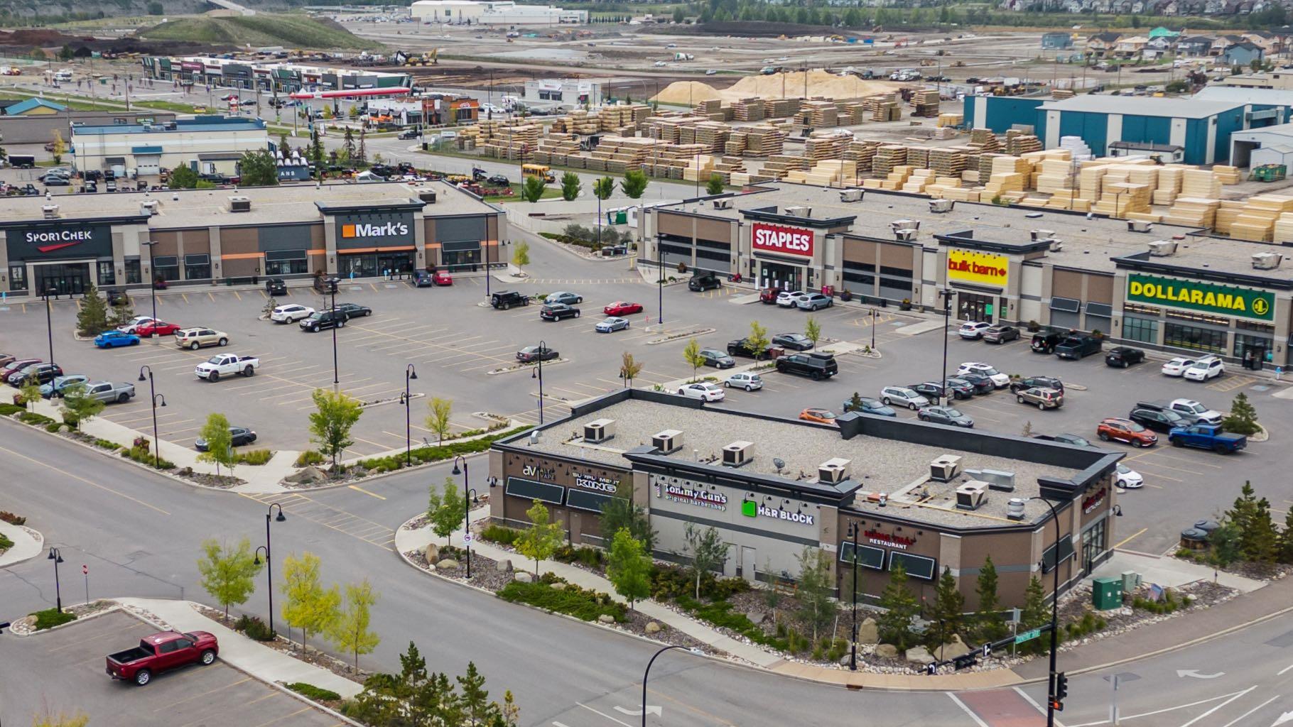
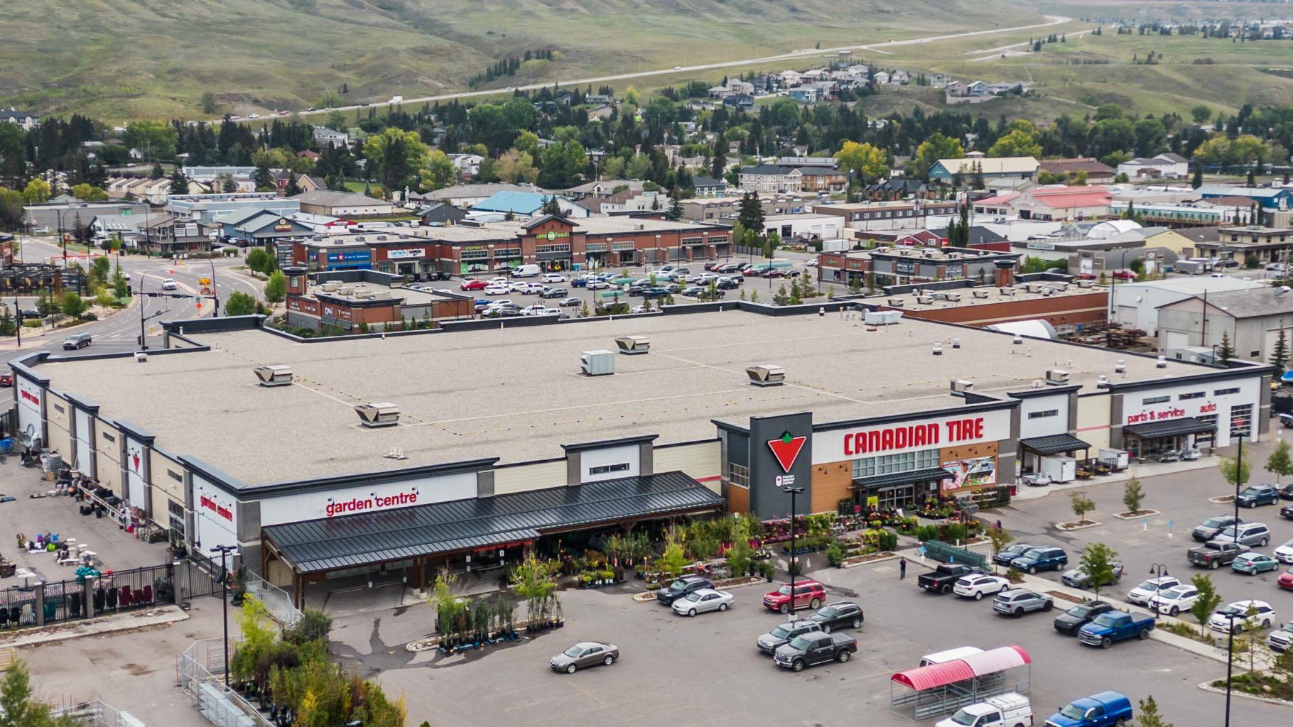
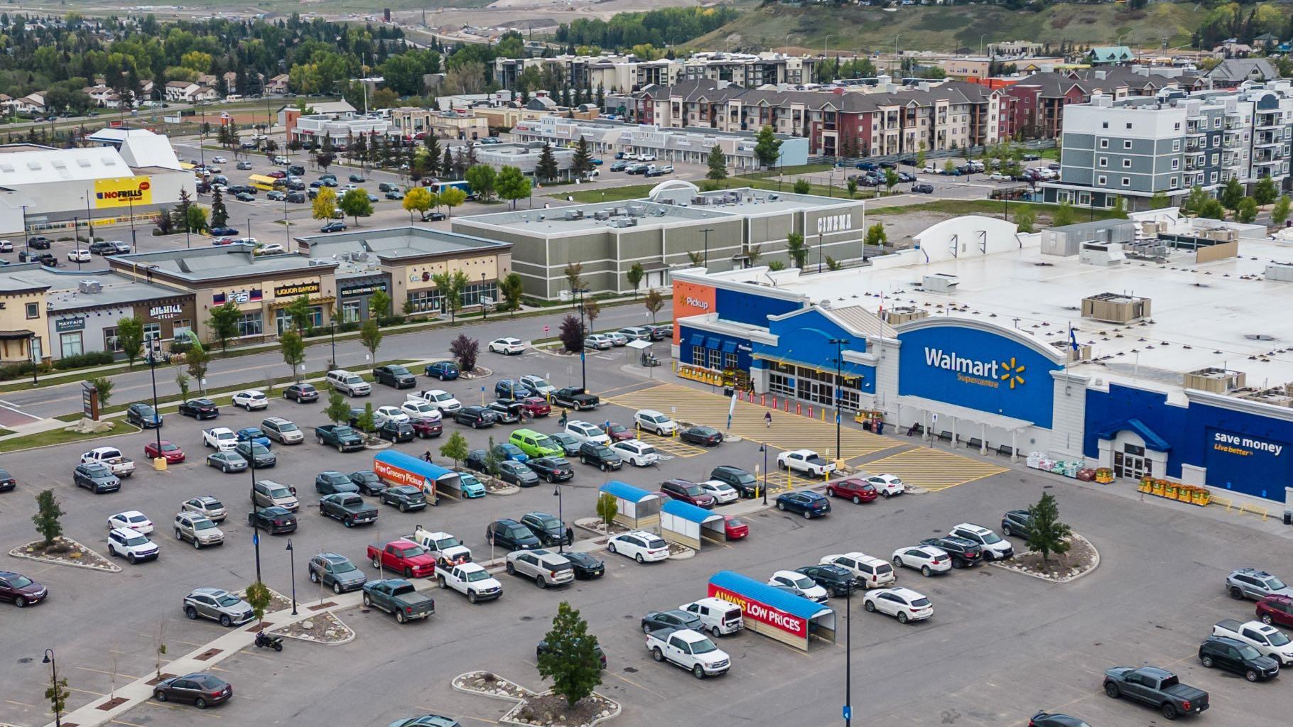
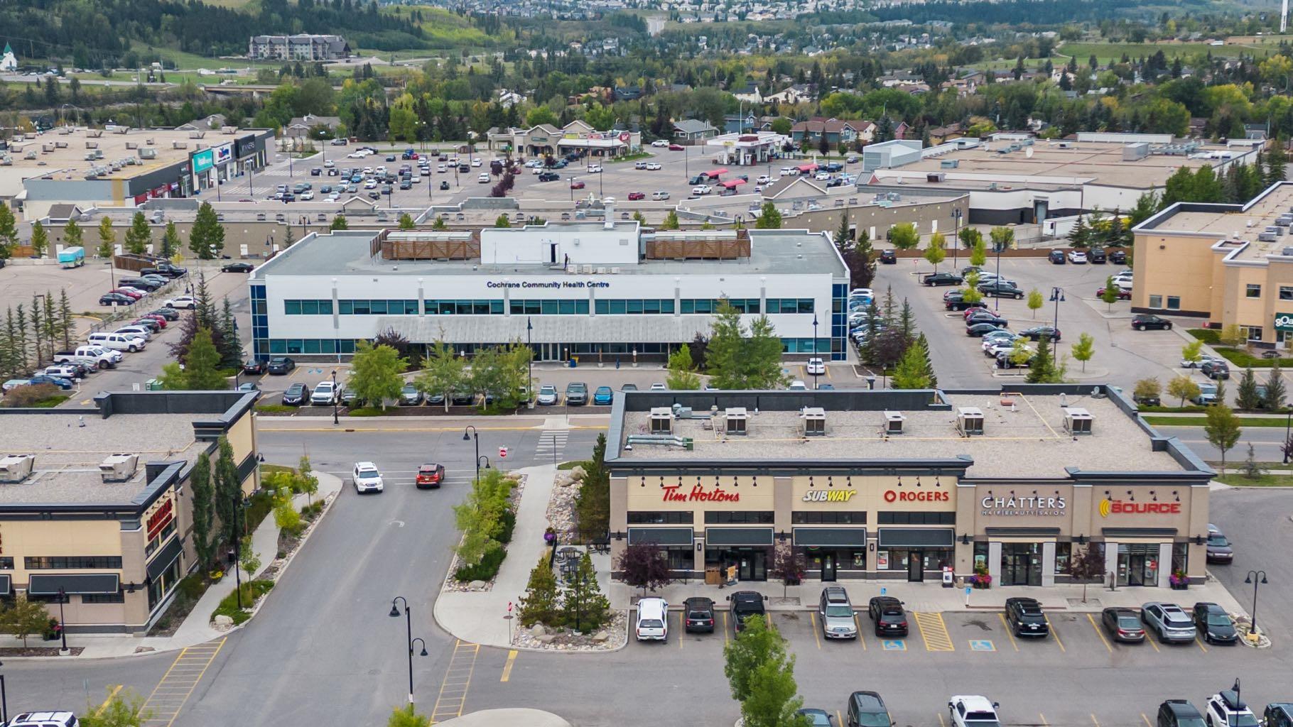
| Amenities: | Park,Playground,Pond,Schools Nearby,Shopping Nearby,Sidewalks,Street Lights |
Utilities & Systems
| Heating: | Forced Air,Natural Gas |
| Cooling: | None |
| Property Type | Residential |
| Building Type | Row/Townhouse |
| Square Footage | 1,316 sqft |
| Community Name | Sunset Ridge |
| Subdivision Name | Sunset Ridge |
| Title | Fee Simple |
| Land Size | 2,165 sqft |
| Built in | 2015 |
| Annual Property Taxes | Contact listing agent |
| Parking Type | Gravel Driveway |
Bedrooms
| Above Grade | 3 |
Bathrooms
| Total | 4 |
| Partial | 1 |
Interior Features
| Appliances Included | Dishwasher, Electric Stove, Microwave Hood Fan, Refrigerator, Washer/Dryer, Window Coverings |
| Flooring | Carpet, Hardwood, Tile |
Building Features
| Features | Kitchen Island, Quartz Counters, Storage |
| Style | Attached |
| Construction Material | Vinyl Siding, Wood Frame |
| Building Amenities | Other |
| Structures | Deck, Front Porch, Porch, Screened |
Heating & Cooling
| Cooling | None |
| Heating Type | Forced Air, Natural Gas |
Exterior Features
| Exterior Finish | Vinyl Siding, Wood Frame |
Neighbourhood Features
| Community Features | Park, Playground, Pond, Schools Nearby, Shopping Nearby, Sidewalks, Street Lights |
| Amenities Nearby | Park, Playground, Pond, Schools Nearby, Shopping Nearby, Sidewalks, Street Lights |
Parking
| Parking Type | Gravel Driveway |
| Total Parking Spaces | 2 |
Interior Size
| Total Finished Area: | 1,316 sq ft |
| Total Finished Area (Metric): | 122.24 sq m |
| Main Level: | 646 sq ft |
| Upper Level: | 670 sq ft |
| Below Grade: | 526 sq ft |
Room Count
| Bedrooms: | 4 |
| Bathrooms: | 4 |
| Full Bathrooms: | 3 |
| Half Bathrooms: | 1 |
| Rooms Above Grade: | 7 |
Lot Information
| Lot Size: | 2,165 sq ft |
| Lot Size (Acres): | 0.05 acres |
| Frontage: | 20 ft |
- Kitchen Island
- Quartz Counters
- Storage
- Private Yard
- Dishwasher
- Electric Stove
- Microwave Hood Fan
- Refrigerator
- Washer/Dryer
- Window Coverings
- Other
- Full
- Park
- Playground
- Pond
- Schools Nearby
- Shopping Nearby
- Sidewalks
- Street Lights
- Vinyl Siding
- Wood Frame
- Basement
- Electric
- Poured Concrete
- Back Lane
- Lawn
- Gravel Driveway
- Parking Pad
- Deck
- Front Porch
- Porch
- Screened
Floor plan information is not available for this property.
Monthly Payment Breakdown
Loading Walk Score...
What's Nearby?
Powered by Yelp
REALTOR® Details
Puneet Singh
- (403) 389-5077
- [email protected]
- Century 21 Bamber Realty LTD.