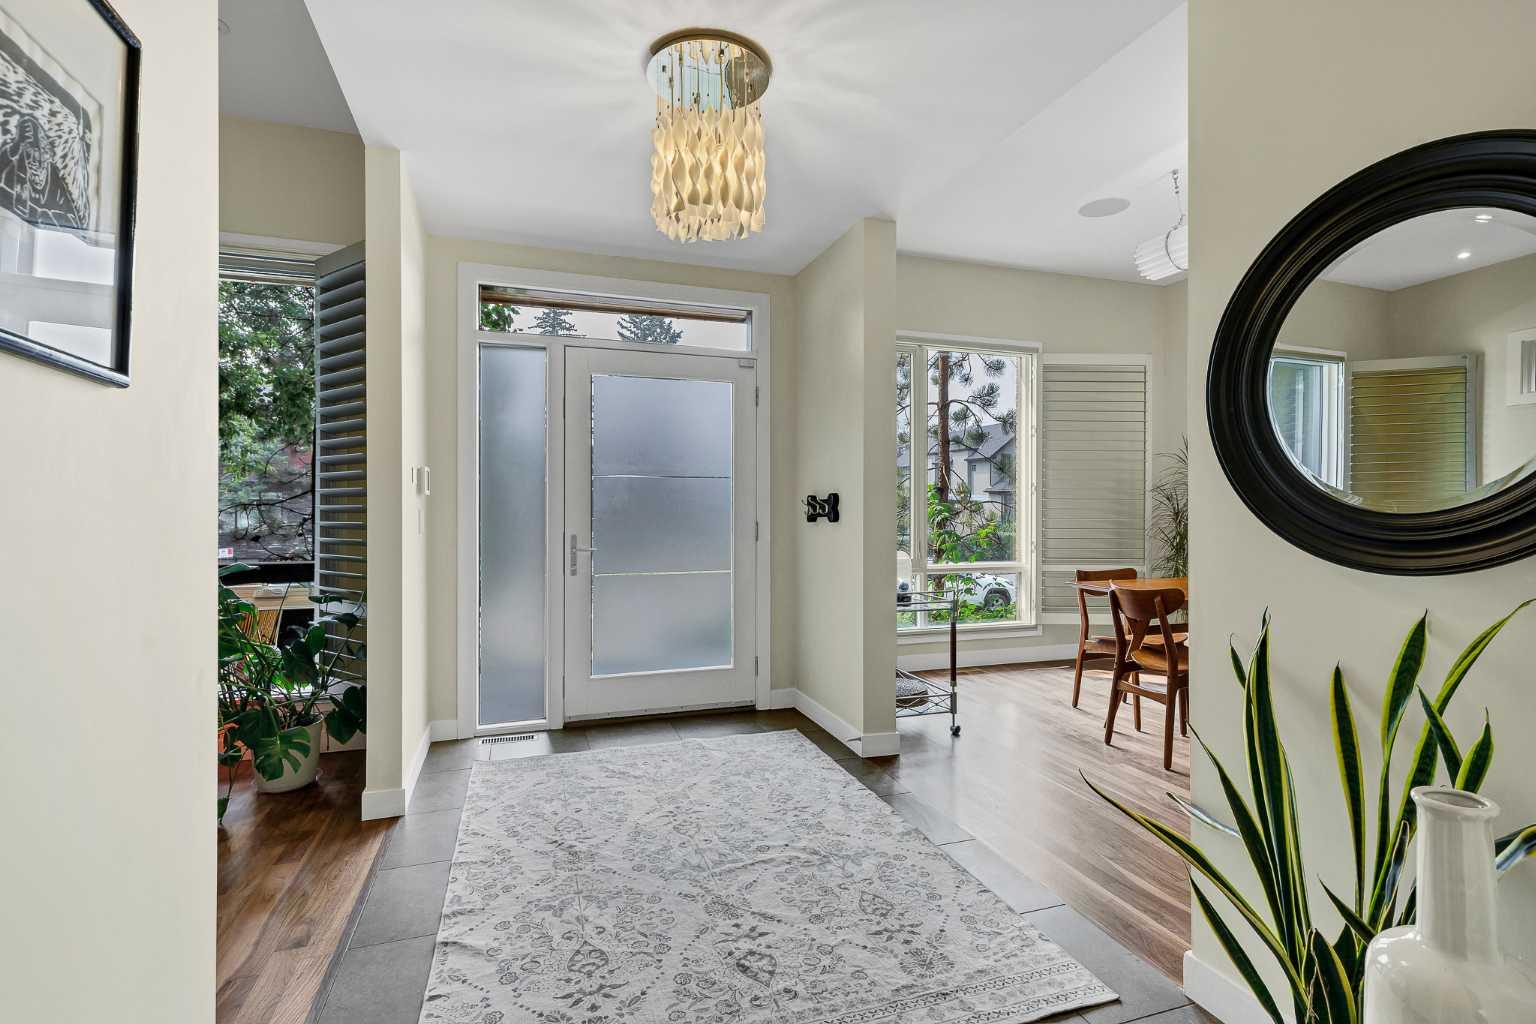
2330 7 Avenue NW, Calgary, Alberta
Residential For Sale in Calgary, Alberta
$1,789,900
-
Property Type
 Residential
-
Bedrooms
 5
5
-
Bath
 5
5
-
Garage
 3
3
-
Sq Ft
 3,178
3,178
-
Year Built
 2008
2008
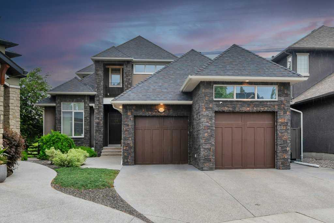
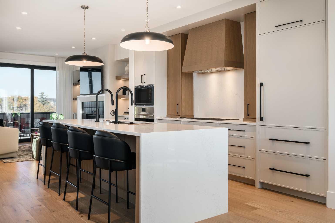
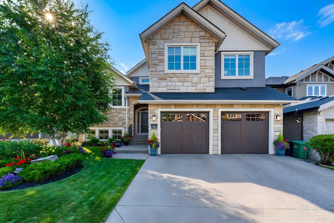
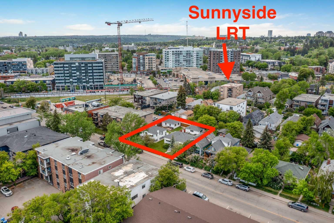
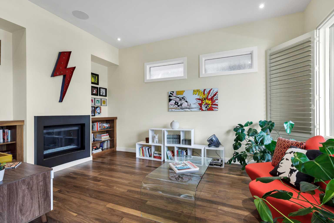
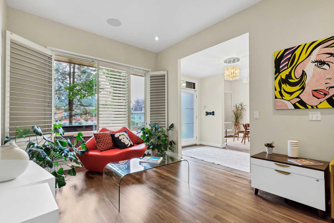
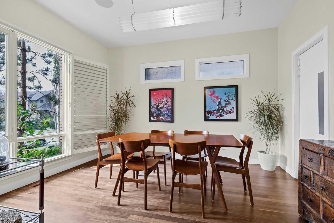
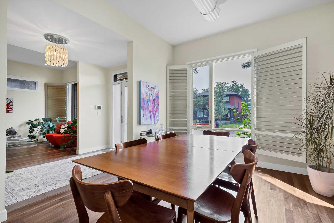
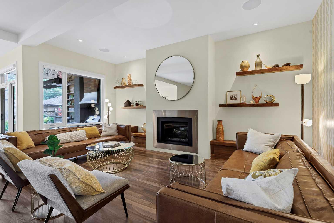
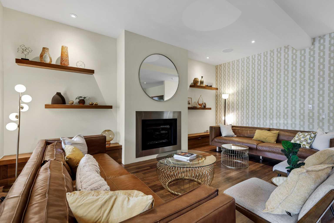
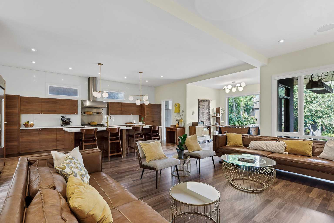
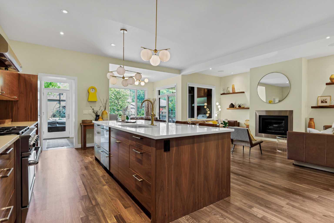
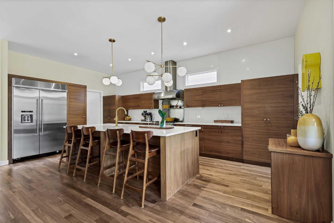
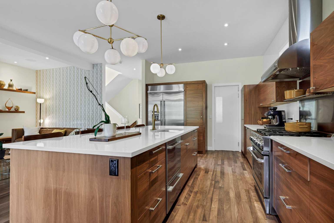
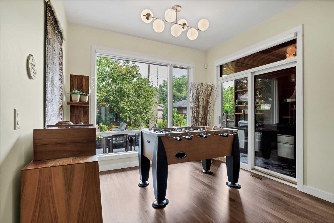
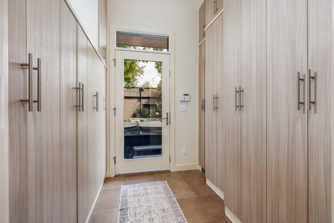
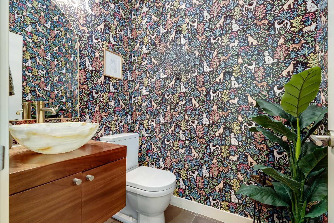
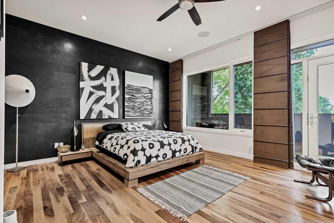
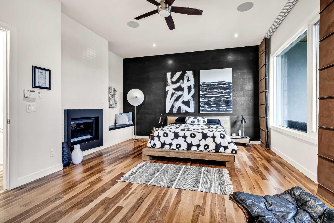
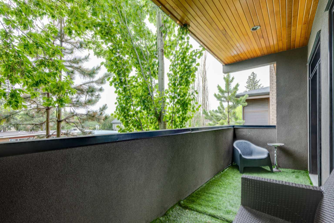
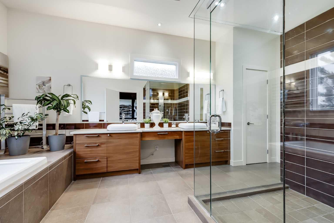
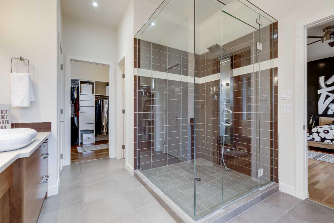
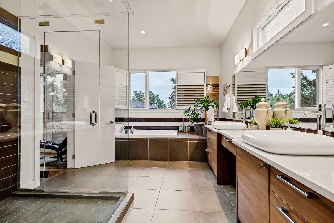
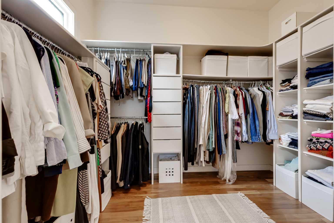
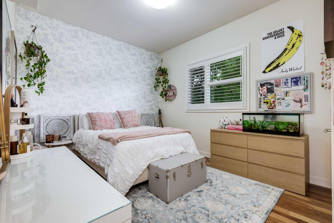
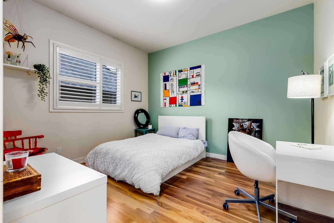
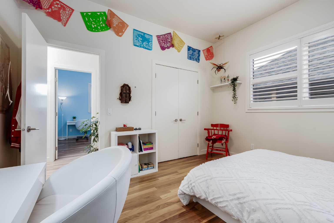
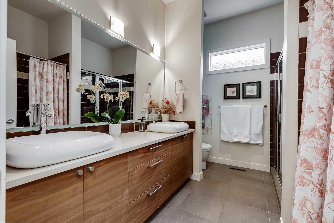
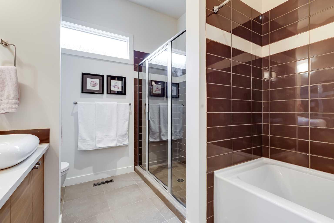
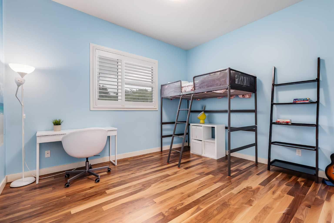
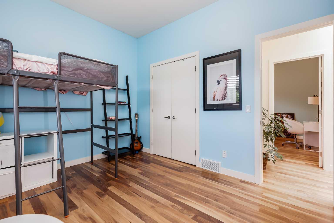
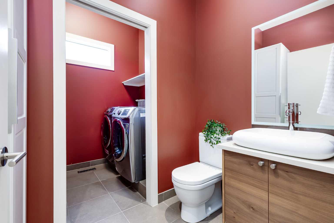
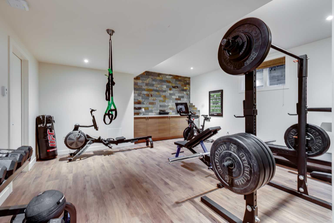
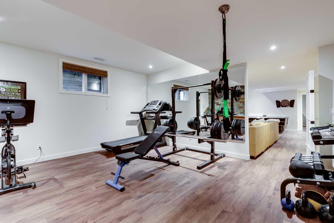
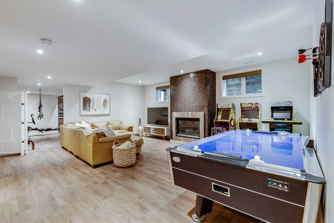
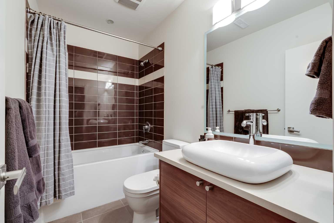
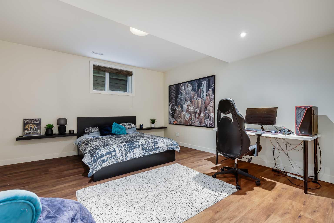
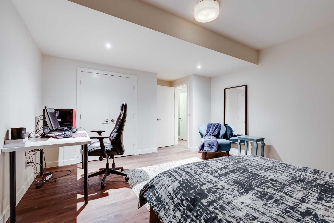
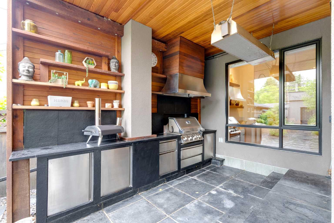
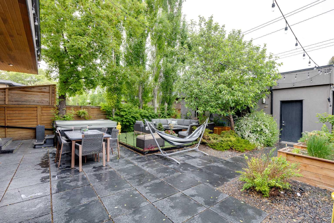
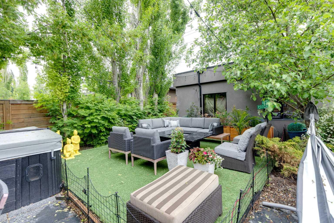
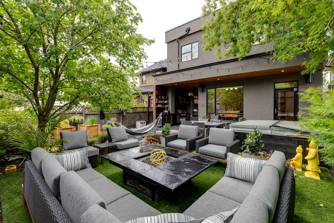
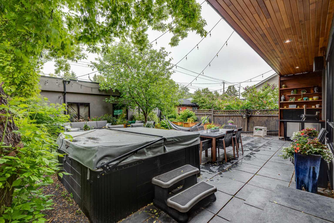
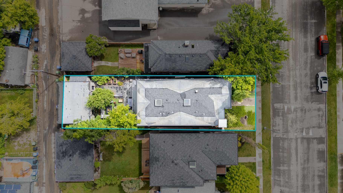
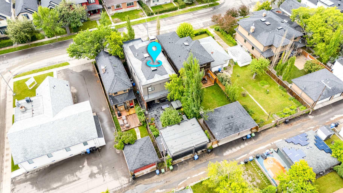
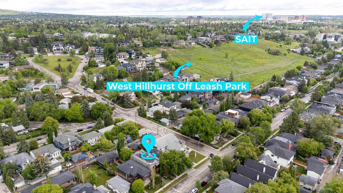
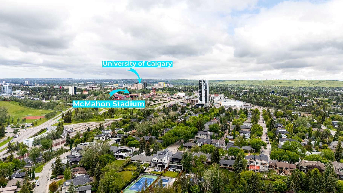
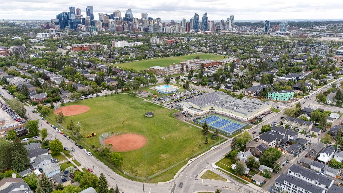
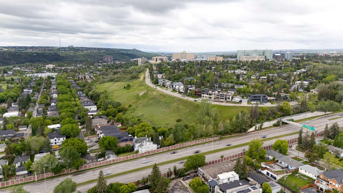
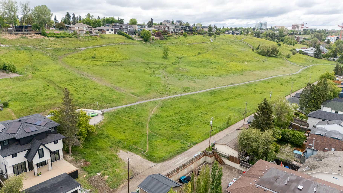
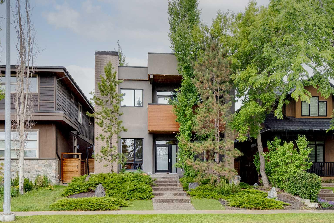
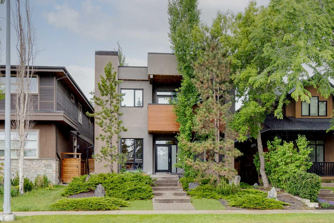
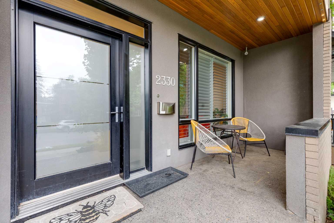
Located in the heart of West Hillhurst, this executive two-storey home offers over 4,700 sq ft of developed living space on a beautifully landscaped lot, combining exceptional scale and thoughtful design. With a welcoming front porch, five bedrooms, three full bathrooms, two half bathrooms, and a heated triple detached garage, this home offers exceptional space for both everyday living and entertaining. The main floor is defined by soaring ceilings, refinished walnut flooring, and expansive windows fitted with custom shutters and Hunter Douglas blinds that fill the home with natural light. A grand foyer creates an impressive first impression, opening to a formal dining room and a sophisticated family room anchored by a gas fireplace. At the centre of the home, the gourmet kitchen is appointed with quartz countertops, custom walnut cabinetry, a large island with seating, premium stainless steel appliances including a gas range, and a walk-through pantry offering extensive storage along with an additional full-size refrigerator conveniently positioned between the kitchen and dining room. The open concept layout flows seamlessly into the casual dining area and impressive living room, where a gas fireplace serves as a striking focal point. Sliding glass doors lead directly to the covered and heated outdoor kitchen, complete with a built-in BBQ for year-round enjoyment. A well equipped mudroom with extensive built-in storage and a powder room complete the main level. Upstairs, the primary suite serves as a private retreat featuring its own balcony with city views, a gas fireplace, an expansive walk-in closet with custom built-ins, and a luxurious five-piece ensuite with dual vanities, a soaker tub, and an oversized glass shower with spa shower tower. Three additional generously sized bedrooms share a well-appointed six-piece bathroom with dual sinks, an oversized standalone shower, and a tub with shower. A second powder room and convenient upper-floor laundry room add functionality to the level. The fully developed basement expands the living space with a large recreation and games area, wet bar with sink and beverage fridge, dedicated gym space with mirrored wall, an additional bedroom, a four-piece bathroom, a versatile room ideal for a home office or craft room, and ample storage throughout. Private and beautifully landscaped, the backyard features low-maintenance artificial turf, a stone patio, fire table, hot tub, raised planters, mature trees, and a storage shed. Additional highlights include A/C and on-demand hot water. West Hillhurst offers an exceptional inner-city lifestyle, with parks, playgrounds, off-leash areas, tennis courts, Bow View Pool, and extensive green space close at hand. Enjoy easy access to Kensington's shops and restaurants, downtown, SAIT, the U of C, Foothills Hospital, Alberta Children's Hospital, transit, and major roadways. Nearby schools include Queen Elizabeth. Check out the 3D Tour & floor plans for a closer look!
| Street Address: | 2330 7 Avenue NW |
| City: | Calgary |
| Province/State: | Alberta |
| Postal Code: | N/A |
| County/Parish: | Calgary |
| Subdivision: | West Hillhurst |
| Country: | Canada |
| Latitude: | 51.05941378 |
| Longitude: | -114.11464052 |
| MLS® Number: | A2332244 |
| Price: | $1,789,900 |
| Property Area: | 3,178 Sq ft |
| Bedrooms: | 5 |
| Bathrooms Half: | 2 |
| Bathrooms Full: | 3 |
| Living Area: | 3,178 Sq ft |
| Building Area: | 0 Sq ft |
| Year Built: | 2008 |
| Listing Date: | Jul 27, 2026 |
| Garage Spaces: | 3 |
| Property Type: | Residential |
| Property Subtype: | Detached |
| MLS Status: | Active |
Additional Details
| Flooring: | N/A |
| Construction: | Brick,Stone,Stucco,Wood Siding |
| Parking: | Alley Access,Garage Faces Rear,Triple Garage Detached |
| Appliances: | Dishwasher,Dryer,Gas Stove,Microwave,Washer,Window Coverings |
| Stories: | N/A |
| Zoning: | R-CG |
| Fireplace: | N/A |
| Amenities: | Park,Playground,Schools Nearby,Shopping Nearby |
Utilities & Systems
| Heating: | Forced Air,Natural Gas |
| Cooling: | Central Air |
| Property Type | Residential |
| Building Type | Detached |
| Square Footage | 3,178 sqft |
| Community Name | West Hillhurst |
| Subdivision Name | West Hillhurst |
| Title | Fee Simple |
| Land Size | 5,403 sqft |
| Built in | 2008 |
| Annual Property Taxes | Contact listing agent |
| Parking Type | Garage |
| Time on MLS Listing | 2 days |
Bedrooms
| Above Grade | 4 |
Bathrooms
| Total | 5 |
| Partial | 2 |
Interior Features
| Appliances Included | Dishwasher, Dryer, Gas Stove, Microwave, Washer, Window Coverings |
| Flooring | Hardwood, Tile |
Building Features
| Features | Bookcases, Breakfast Bar, Built-in Features, Ceiling Fan(s), Central Vacuum, Closet Organizers, Double Vanity, High Ceilings, Kitchen Island, Open Floorplan, Pantry, Quartz Counters, Recessed Lighting, Skylight(s), Soaking Tub, Storage, Sump Pump(s), Walk-In Closet(s), Wet Bar, Wired for Sound |
| Construction Material | Brick, Stone, Stucco, Wood Siding |
| Structures | Balcony(s), Deck, Front Porch, Patio |
Heating & Cooling
| Cooling | Central Air |
| Heating Type | Forced Air, Natural Gas |
Exterior Features
| Exterior Finish | Brick, Stone, Stucco, Wood Siding |
Neighbourhood Features
| Community Features | Park, Playground, Schools Nearby, Shopping Nearby |
| Amenities Nearby | Park, Playground, Schools Nearby, Shopping Nearby |
Parking
| Parking Type | Garage |
| Total Parking Spaces | 3 |
Interior Size
| Total Finished Area: | 3,178 sq ft |
| Total Finished Area (Metric): | 295.29 sq m |
| Main Level: | 1,538 sq ft |
| Below Grade: | 1,546 sq ft |
Room Count
| Bedrooms: | 5 |
| Bathrooms: | 5 |
| Full Bathrooms: | 3 |
| Half Bathrooms: | 2 |
| Rooms Above Grade: | 9 |
Lot Information
| Lot Size: | 5,403 sq ft |
| Lot Size (Acres): | 0.12 acres |
| Frontage: | 38 ft |
Legal
| Legal Description: | 710N;2;6,7 |
| Title to Land: | Fee Simple |
- Bookcases
- Breakfast Bar
- Built-in Features
- Ceiling Fan(s)
- Central Vacuum
- Closet Organizers
- Double Vanity
- High Ceilings
- Kitchen Island
- Open Floorplan
- Pantry
- Quartz Counters
- Recessed Lighting
- Skylight(s)
- Soaking Tub
- Storage
- Sump Pump(s)
- Walk-In Closet(s)
- Wet Bar
- Wired for Sound
- Built-in Barbecue
- Garden
- Outdoor Kitchen
- Dishwasher
- Dryer
- Gas Stove
- Microwave
- Washer
- Window Coverings
- Full
- Park
- Playground
- Schools Nearby
- Shopping Nearby
- Brick
- Stone
- Stucco
- Wood Siding
- Basement
- Family Room
- Gas
- Living Room
- Primary Bedroom
- Poured Concrete
- Landscaped
- Treed
- Alley Access
- Garage Faces Rear
- Triple Garage Detached
- Balcony(s)
- Deck
- Front Porch
- Patio
Floor plan information is not available for this property.
Monthly Payment Breakdown
Loading Walk Score...
What's Nearby?
Powered by Yelp